
New Construction
Address
3827 Edwards Ave, Nashville, TN
Price
$ 1,300,000
Property Attributes
- MLS#3546478
- TypeSingle Family
- Listing Status Active
- CountyDAVIDSON
- CityNashville
- NeighborhoodMaplewood Heights
- Zip37216
- Style
- Year Built2026
- Price$ 1,300,000
- Bedrooms4
- Full Bathrooms4
- Half Bathrooms1
- Sqr Footage2600
- Lot Size0.35 Acres
Data Source:
Listing courtesy of RealTracs MLS as distributed by MLS GRID
Property Description
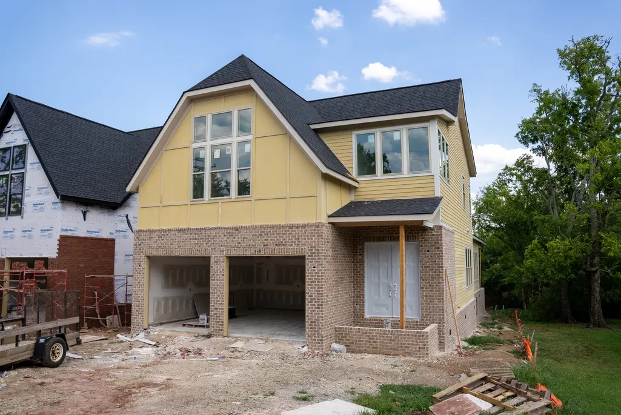
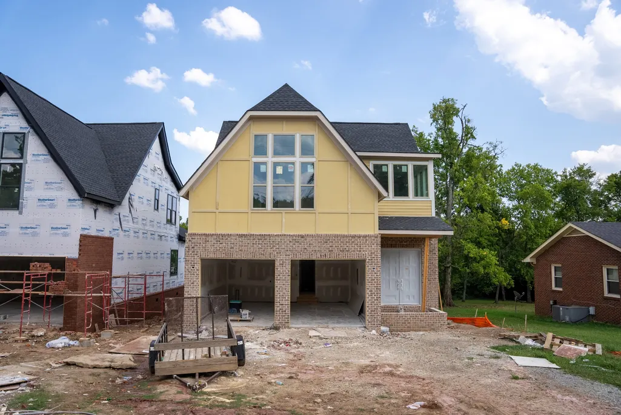
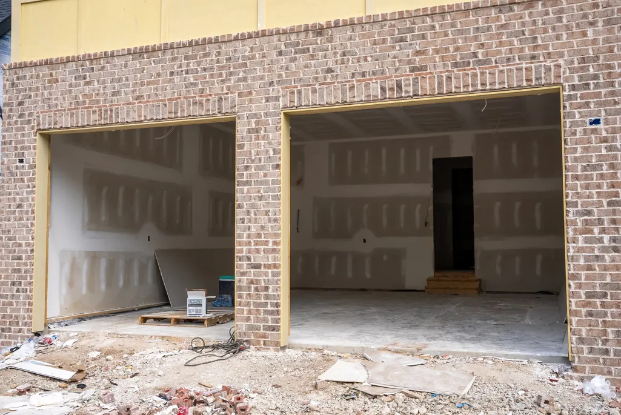
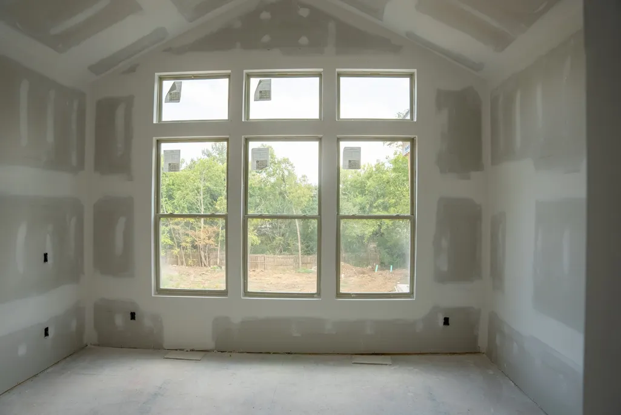
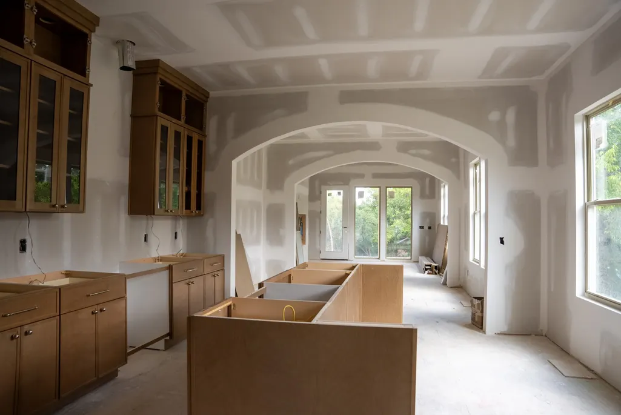
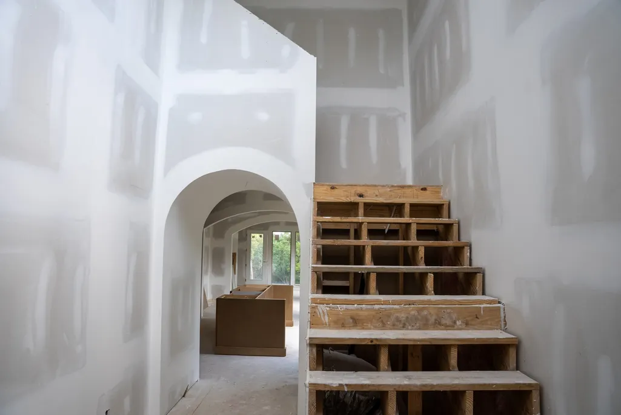
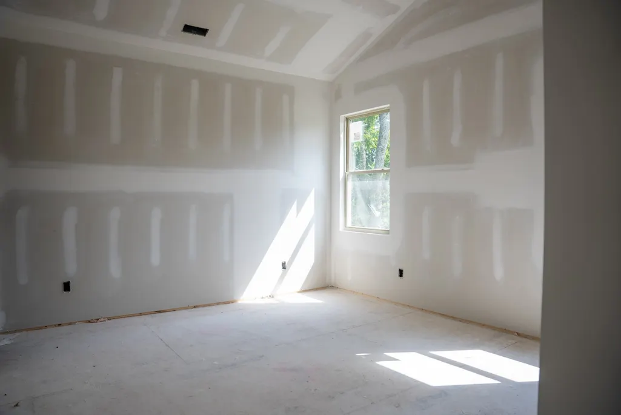
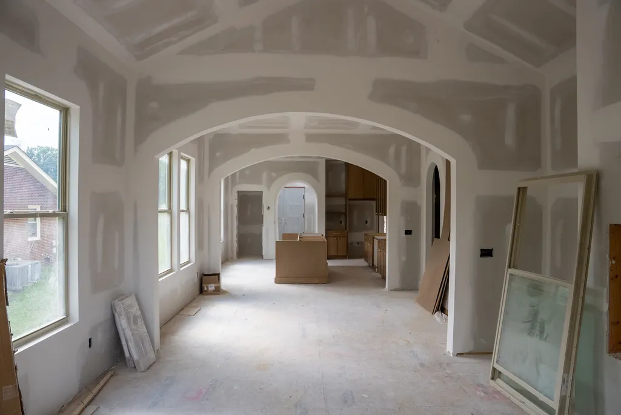
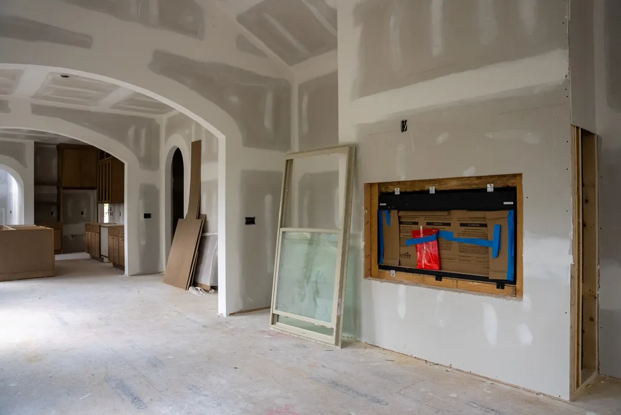
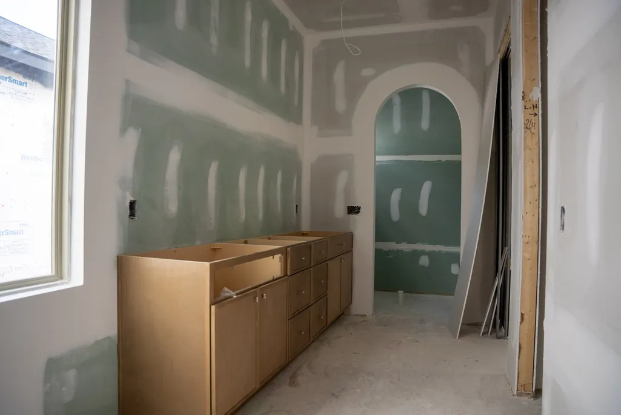
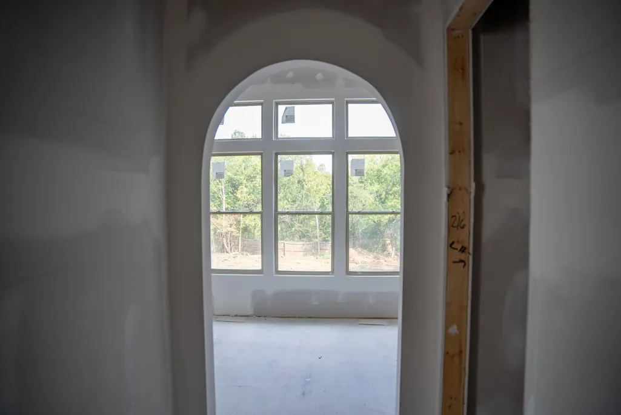
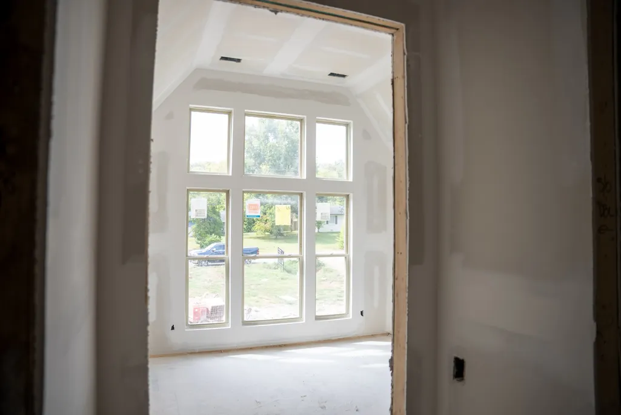
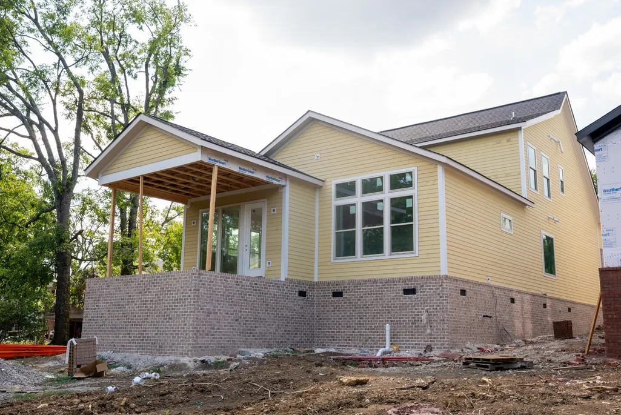
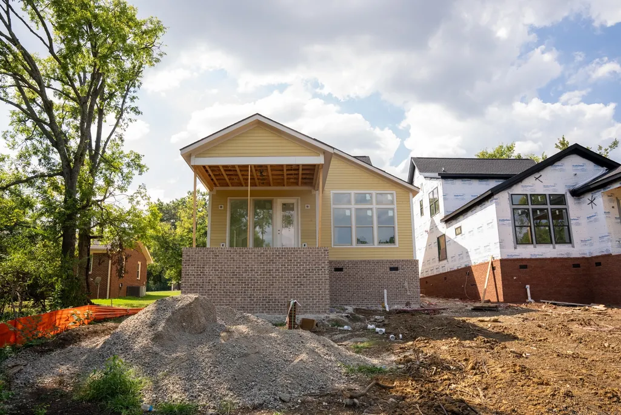
Timeless Design. Main-Level Living. An Exceptional Inglewood Setting. Currently under construction, this 2,600-square-foot residence brings together timeless European architecture, curated designer interiors, and a highly functional floor plan. A main-level owner’s suite, dramatic vaulted great room, covered outdoor living, three upstairs bedroom suites, and an attached two-car garage with oversized doors distinguish this home from the start. Inside, graceful arched openings, floor-to-ceiling custom wainscoting, hardwood flooring, honed Black Mist countertops, designer lighting, and layered natural materials create a refined yet inviting atmosphere. Expansive windows fill the home with natural light and enhance its airy character. The vaulted great room flows into a chef-inspired kitchen featuring an oversized gathering island, premium finishes, and an elegant butler’s pantry with a mini coffee bar for entertaining and everyday life. Just beyond, the covered rear deck extends the living space outdoors. The main-level owner’s suite offers a private retreat with a spa-inspired bath, freestanding soaking tub, oversized walk-in shower, and timeless designer finishes. Dual custom walk-in closets connect directly to the dedicated laundry room for exceptional convenience. Upstairs, three generously sized bedroom suites, beautifully appointed baths, and a second laundry room provide privacy and flexibility for family, guests, or multigenerational living. The attached two-car garage features oversized 9-foot-wide doors designed to comfortably accommodate luxury SUVs and full-size trucks. Set along a picturesque, tree-lined street, the home is minutes from East Nashville’s acclaimed restaurants, cafés, boutiques, parks, greenways, and downtown Nashville. This is more than new construction. It is a distinctive Inglewood residence where enduring architecture, designer-selected finishes, and modern livability come together beautifully.
| Elementary School | Middle School | High School |
|---|---|---|
| Hattie Cotton Elementary | Jere Baxter Middle | Maplewood Comp High School |
| Price History | |
|---|---|
| 9/11/2026 | Listed $1,300,000 |
General Features
| Living Area | 2600 |
|---|---|
| Sewer | Public Sewer |
| Heating | Central |
| Cooling | Central Air |
| Utilities | Water Available |
| Possession | Close Of Escrow |
| Appliances | Oven,Cooktop,Range,Dishwasher,Microwave |
| Garage Spaces | 2 |
| Patio/Porch Features | Deck,Covered,Porch |
| Construction Materials | Hardboard Siding,Brick |
| Year Built | 2026 |
| Stories Count | 2 |
| Levels | Two |
| Property Subtype | Single Family Residence |
| County | Davidson County,TN |
| New Construction | Yes |
| Property Type | Residential |
| Attached Garage | Yes |
| Subdivision Name | Maplewood Heights |
| Garage Y/N | Yes |
| Full Baths | 4 |
| Status | Active |
| Buyer Financing | Conventional,FHA,VA |
| Directions | From Downtown Nashville,take I-65 N to Briley Pkwy E (TN-155). Exit at Gallatin Pike (US-31E) and head south. Turn left onto Cahal Ave,then right onto Edwards Ave. The property will be on the left at |
| High School | Maplewood Comp High School |
| City | Nashville |
| Senior Community Y/N | No |
| Lot Size Units | Acres |
| Elementary School | Hattie Cotton Elementary |
| Property Attached Y/N | No |
| Year Built Details | New |
| Middle/Junior High School | Jere Baxter Middle |
| Building Area Units | Square Feet |
| Living Area Units | Square Feet |
| Standard Status | Active |
Interior Features
| Interior Amenities | Built-in Features,Entrance Foyer,High Ceilings,Pantry,Walk-In Closet(s) |
|---|---|
| Basement | Crawl Space |
| Flooring | Wood,Tile |
| Total Fireplaces | 1 |
| Air Conditioning Y/N | Yes |
| Heating Y/N | Yes |
| Fireplace Y/N | Yes |
| Above Grade Finished Area | 2600 |
| Half Baths | 1 |
| Total Bedrooms | 4 |
| Main Level Bedrooms | 1 |
| Below Grade Finished Area Unit Type | Square Feet |
| LivingAreaSource | Builder |
| Below Grade Finished Area Source | Builder |
| Above Grade Finished Area Source | Builder |
| Above Grade Finished Area Unit Type | Square Feet |
| Total Baths | 5 |
Exterior Features
| Parking Features | Attached |
|---|---|
| Water Source | Public |
| Total Parking | 2 |
| Lot Size Area | 0.35 |
| Building Area Total | 2600 |
| Lot Size Acres | 0.35 |
| Waterfront Y/N | No |
| Covered Spaces | 2 |
Amenities
- Foreclosure
- Views
- Short Sale
- New Construction
- Adult 55+
- Lease To Own
- No HOA Fees
- Furnished
- Primary On Main
- Air Conditioning
- Seller Finance
- Green
- Fixer Upper
- Horse
- Golf
- Fireplace
- Deck
- Garage
- Basement
- Pool
Property vs Single Family Average in 37216
Price
Year Built
 The data relating to real estate for sale on this web site comes in part from the Internet Data Exchange Program of RealTracs Solutions as distributed by MLS Grid. Real estate listings held by brokerage firms other than Weichert, Realtors® - The Andrews Group - Nashville are marked with the Internet Data Exchange Program logo or thumbnail logo and detailed information about them includes the name of the listing brokers.
