
Open House Sun, Sep 13th 02:00 PM - 04:00 PM - New Construction
Address
3824 Saunders Ave, Nashville, TN
Price
$ 935,000
Property Attributes
- MLS#3526418
- TypeSingle Family
- Listing Status Active
- CountyDAVIDSON
- CityNashville
- NeighborhoodMaplewood Heights
- Zip37216
- Style
- Year Built2026
- Taxes$ 2587
- Price$ 935,000
- Bedrooms4
- Full Bathrooms3
- Half Bathrooms1
- Sqr Footage3117
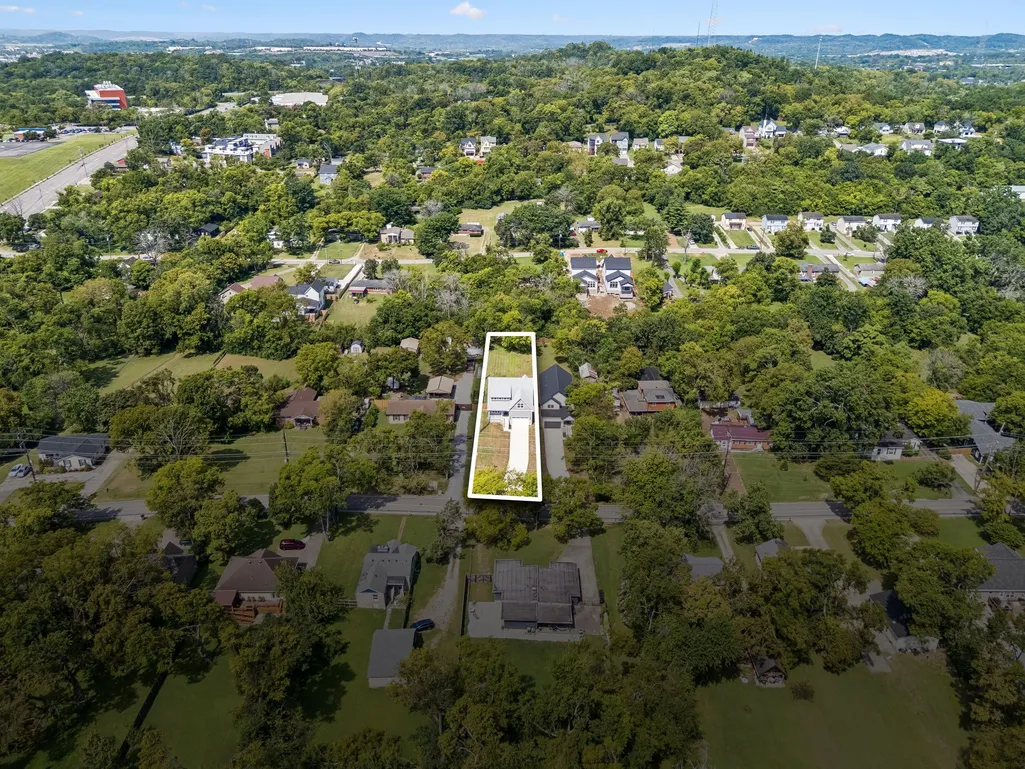
- Lot Size0.71 Acres
Data Source:
Listing courtesy of RealTracs MLS as distributed by MLS GRID
Property Description
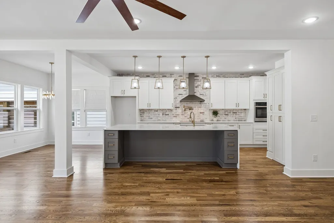
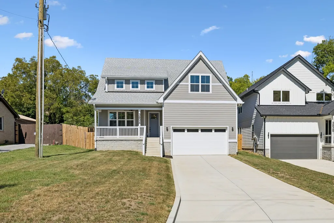
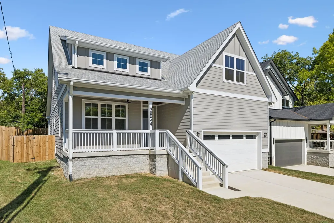
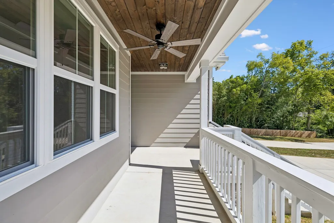
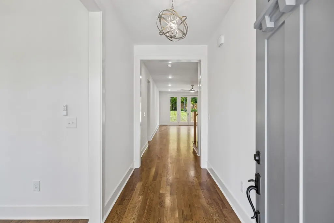
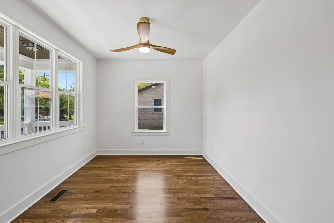
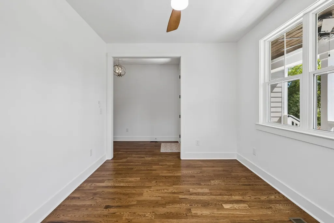
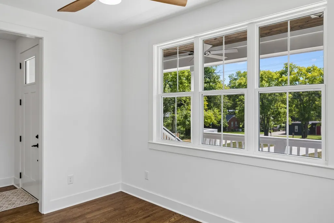
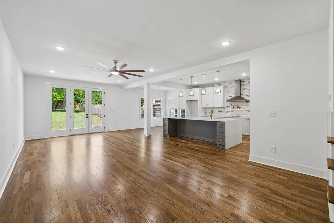
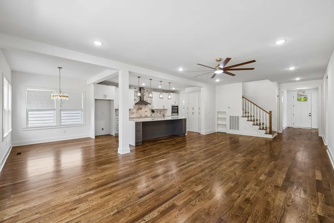
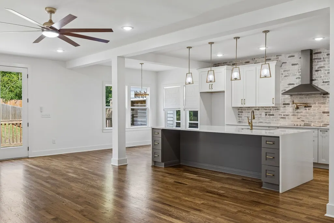
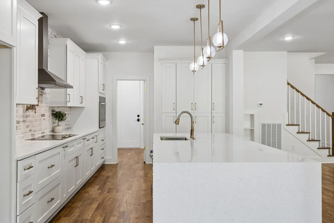
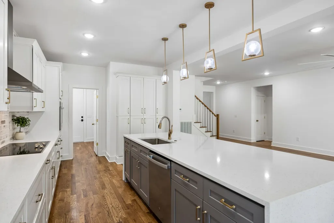
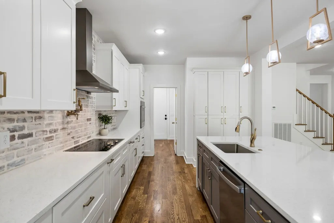
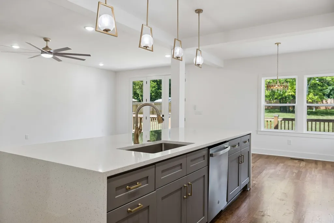
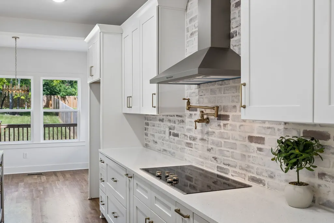
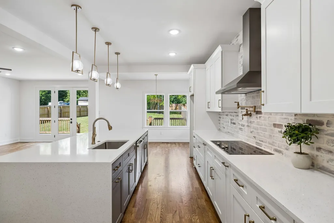
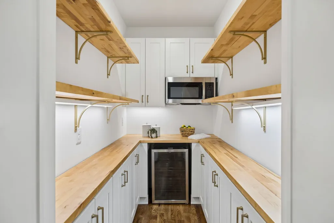
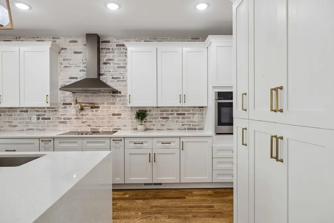
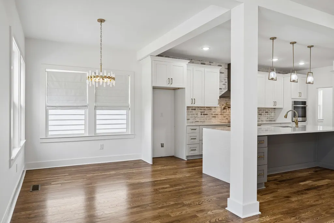
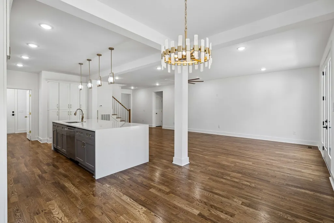
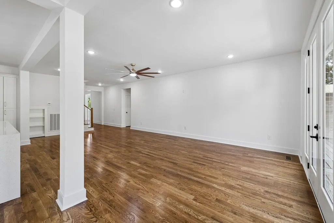
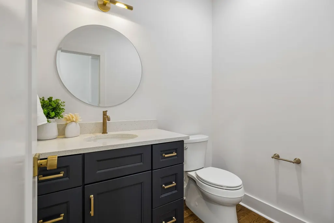
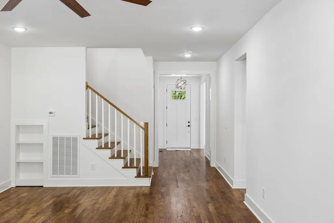
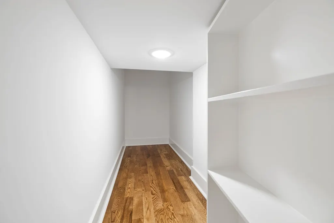
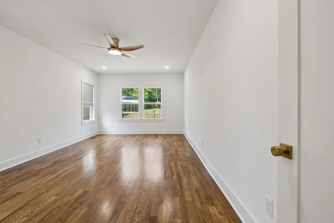
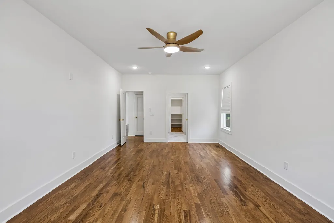
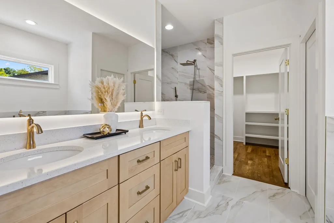
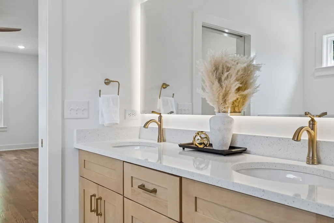
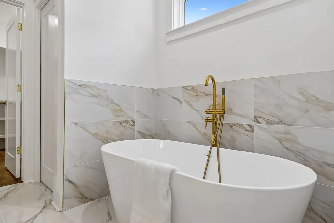
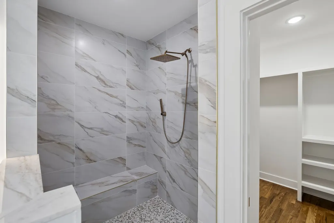
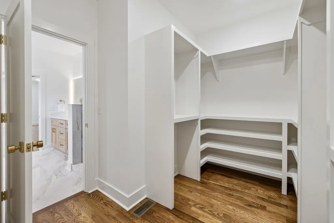
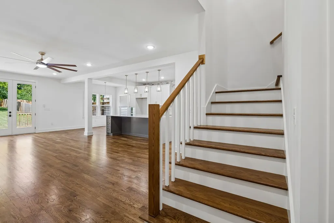
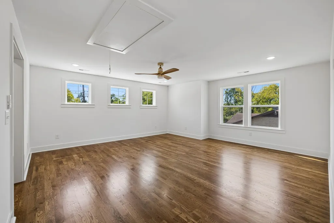
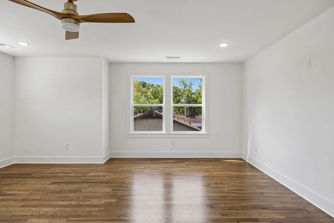
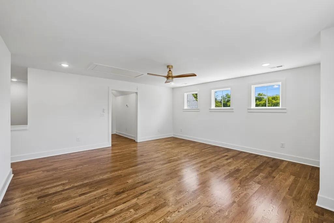
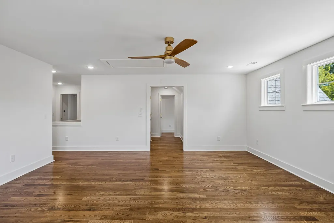
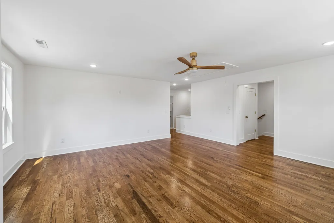
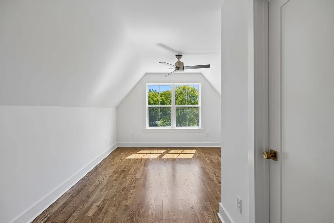
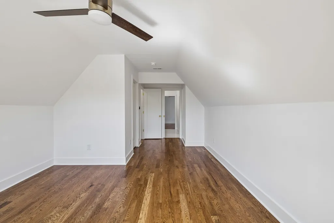
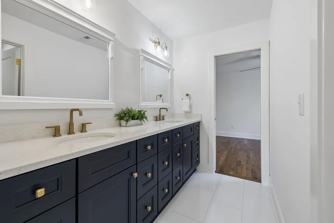
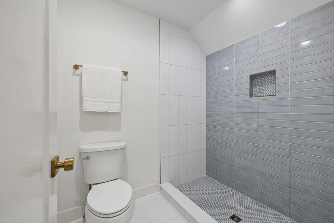
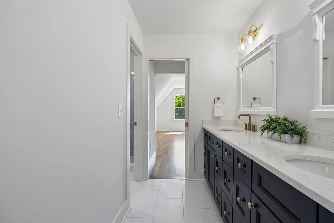
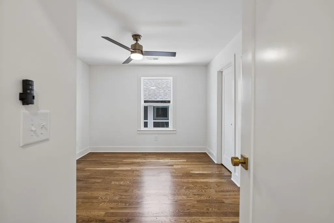
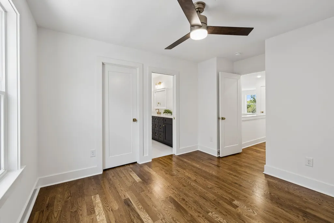
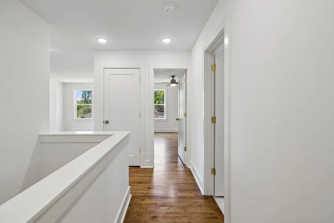
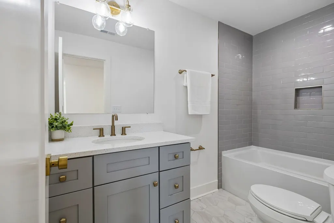
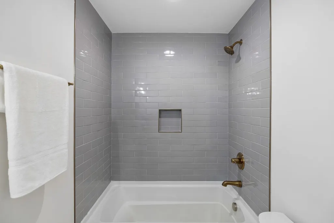
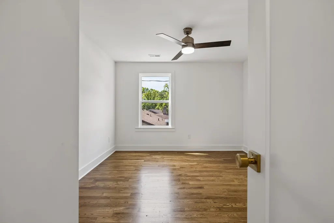
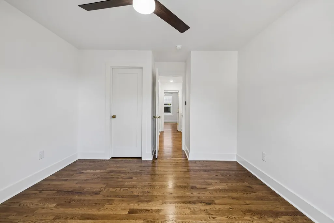
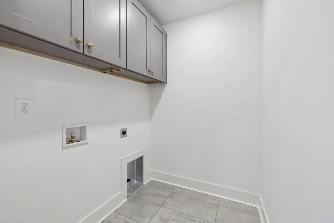
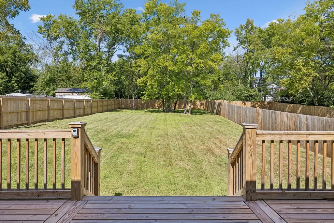
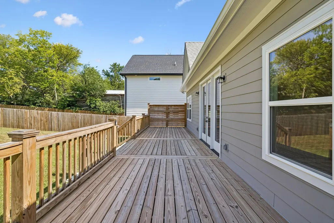
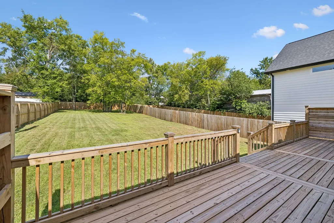
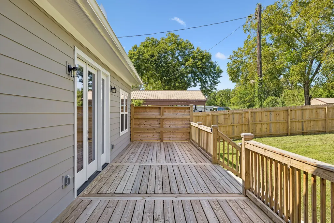
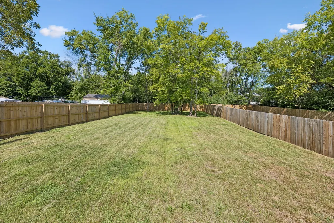
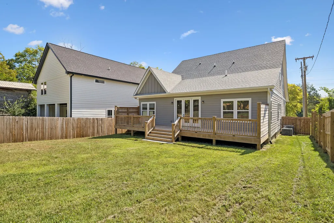
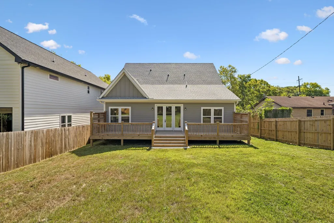
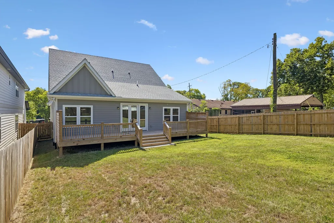
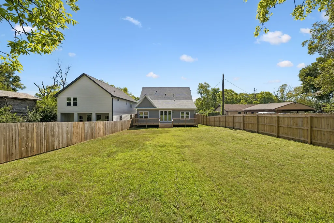
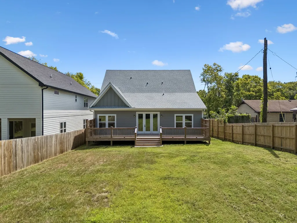
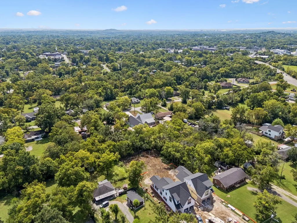
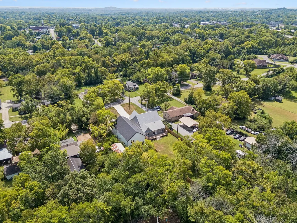
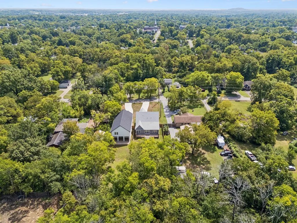
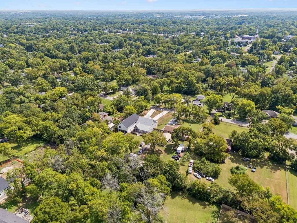
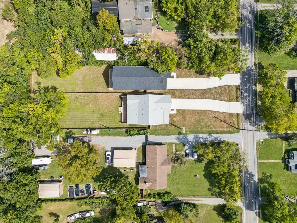
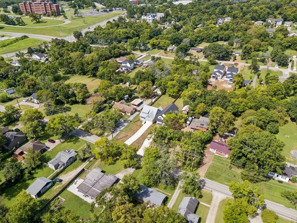
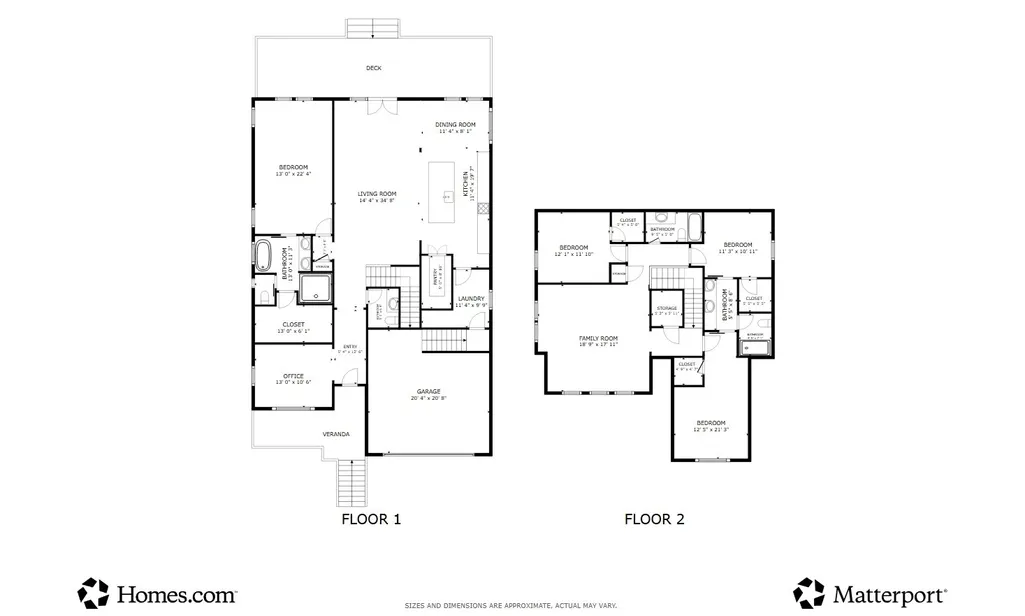
Experience the best of new construction and Nashville living in this beautifully designed 3,117 sq ft home offering 4 bedrooms, 3.5 baths and an impressive combination of space, style and convenience! Located in the Inglewood/East Nashville area on an oversized lot with NO HOA, this home offers the space buyers want without giving up the city lifestyle. Step inside to ZERO carpet with hardwood and tile flooring throughout. The open-concept main level is designed for entertaining with a spacious living area, combination dining room and stunning kitchen featuring quartz countertops, stainless steel appliances and a walk-in pantry complete with microwave and beverage cooler. Designated office and you will LOVE having an UP & DOWN laundry room area! The main-level owner's suite offers a private retreat with walk-in closet and a luxury bath featuring an oversized tiled shower and soaking tub. Upstairs you will find 3 additional spacious bedrooms and flexible living space. Enjoy the covered front porch, back deck and fenced backyard, plus the convenience of a 2-car garage. All of this just 10 minutes from Downtown Nashville and the restaurants, coffee shops, parks and local favorites that make East Nashville so popular! Builder warranty included!
| Elementary School | Middle School | High School |
|---|---|---|
| Hattie Cotton Elementary | Jere Baxter Middle | Maplewood Comp High School |
| Price History | |
|---|---|
| 8/25/2026 | Listed $935,000 |
General Features
| Living Area | 3117 |
|---|---|
| Sewer | Public Sewer |
| Heating | Central,Electric |
| Cooling | Central Air,Electric |
| Utilities | Electricity Available,Water Available |
| Possession | Close Of Escrow |
| Roof | Shingle |
| Appliances | Built-In Electric Oven,Cooktop,Dishwasher,Microwave,Stainless Steel Appliance(s) |
| Garage Spaces | 2 |
| Patio/Porch Features | Porch,Covered,Deck |
| Construction Materials | Hardboard Siding |
| Year Built | 2026 |
| Stories Count | 2 |
| Topography | Level |
| Levels | Two |
| Property Subtype | Horizontal Property Regime - Detached |
| County | Davidson County,TN |
| New Construction | Yes |
| Property Type | Residential |
| Attached Garage | Yes |
| Subdivision Name | Maplewood Heights |
| Garage Y/N | Yes |
| Full Baths | 3 |
| Status | Active |
| Directions | I 65 N - Exit 87 S/E Trinity Lane - Turn Right onto Trinity Lane - Turn Left onto Dickerson Pike - Right onto Hart Lane - Left onto Saunders Ave |
| High School | Maplewood Comp High School |
| City | Nashville |
| Senior Community Y/N | No |
| Lot Size Units | Acres |
| Elementary School | Hattie Cotton Elementary |
| Property Attached Y/N | No |
| Year Built Details | New |
| Tax Annual Amount | 2587 |
| Middle/Junior High School | Jere Baxter Middle |
| Building Area Units | Square Feet |
| Living Area Units | Square Feet |
| Standard Status | Active |
Interior Features
| Interior Amenities | Ceiling Fan(s),Extra Closets,Open Floorplan,Pantry,Walk-In Closet(s) |
|---|---|
| Basement | Crawl Space |
| Flooring | Wood,Tile |
| Air Conditioning Y/N | Yes |
| Heating Y/N | Yes |
| Above Grade Finished Area | 3117 |
| Half Baths | 1 |
| Laundry Features | Electric Dryer Hookup,Washer Hookup |
| Total Bedrooms | 4 |
| Main Level Bedrooms | 1 |
| Below Grade Finished Area Unit Type | Square Feet |
| LivingAreaSource | Builder |
| Below Grade Finished Area Source | Builder |
| Above Grade Finished Area Source | Builder |
| Above Grade Finished Area Unit Type | Square Feet |
| Total Baths | 4 |
Exterior Features
| Fencing | Back Yard |
|---|---|
| Parking Features | Garage Door Opener,Attached,Concrete,Driveway |
| Lot Features | Level |
| Water Source | Public |
| Total Parking | 2 |
| Lot Size Area | 0.71 |
| Building Area Total | 3117 |
| Lot Dimensions | 100 X 300 |
| Lot Size Acres | 0.71 |
| Lot Size Source | Assessor |
| Waterfront Y/N | No |
| Covered Spaces | 2 |
Amenities
- Foreclosure
- Views
- Short Sale
- New Construction
- Adult 55+
- Lease To Own
- No HOA Fees
- Furnished
- Primary On Main
- Air Conditioning
- Seller Finance
- Green
- Fixer Upper
- Horse
- Golf
- Fireplace
- Deck
- Garage
- Basement
- Pool
Property vs Single Family Average in 37216
Price
Taxes
Year Built
Visits
 The data relating to real estate for sale on this web site comes in part from the Internet Data Exchange Program of RealTracs Solutions as distributed by MLS Grid. Real estate listings held by brokerage firms other than Weichert, Realtors® - The Andrews Group - Nashville are marked with the Internet Data Exchange Program logo or thumbnail logo and detailed information about them includes the name of the listing brokers.
