
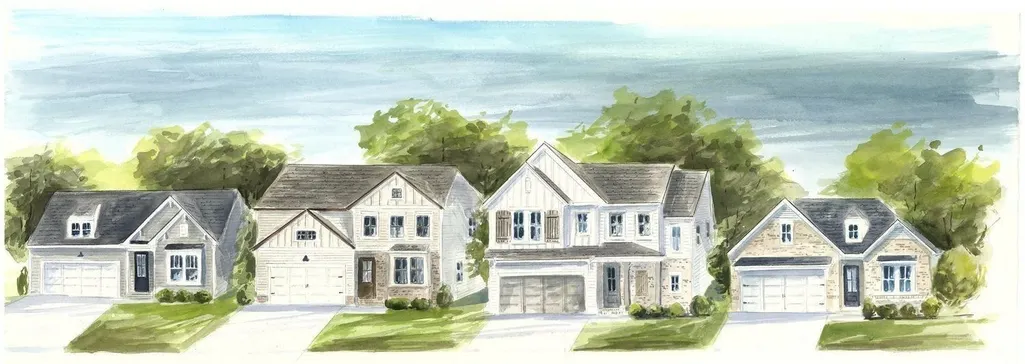
Open House Sun, Sep 13th 02:00 PM - 04:00 PM - Water Views - New Construction

Address
102 Riverview Run, Madison, TN
Price
$ 520,990
Property Attributes
- MLS#3542642
- TypeSingle Family
- Listing Status Active
- CountyDAVIDSON
- CityMadison
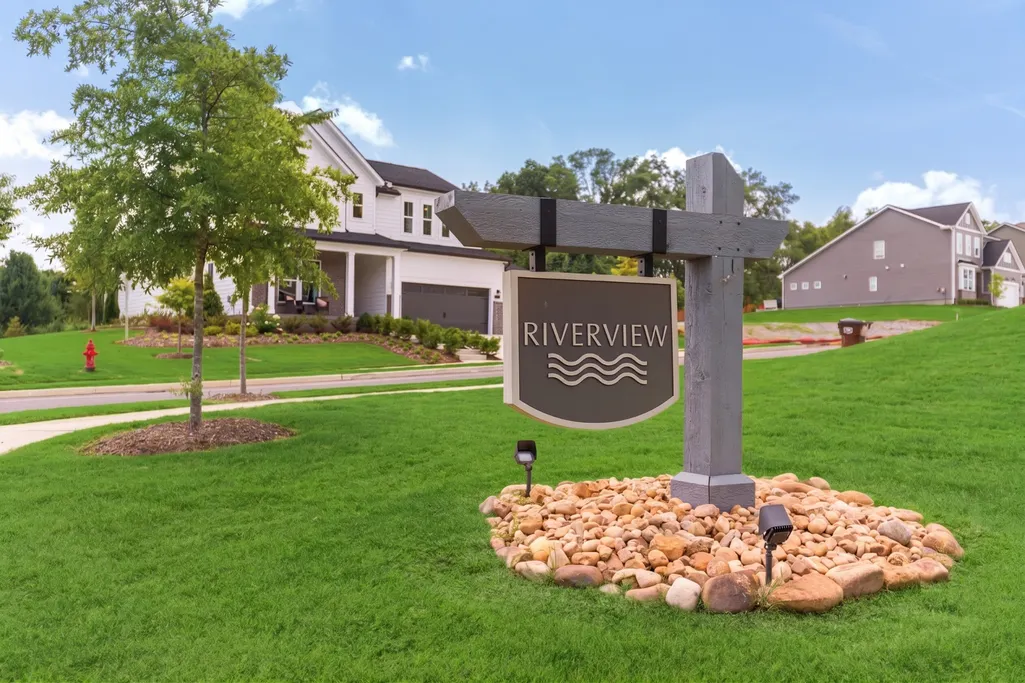
- NeighborhoodRiverview
- Zip37115
- Style
- Year Built2026
- Taxes$ 3600
- Price$ 520,990
- Bedrooms4
- Full Bathrooms2
- Half Bathrooms1
- Sqr Footage2309
Data Source:
Listing courtesy of RealTracs MLS as distributed by MLS GRID
Property Description
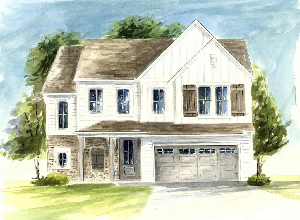
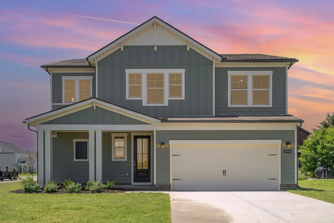
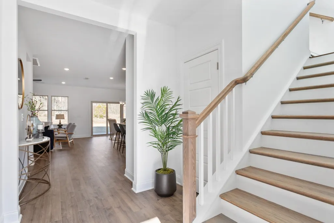
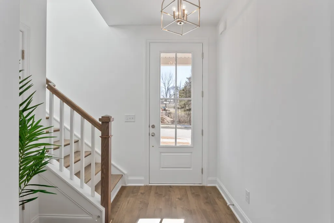
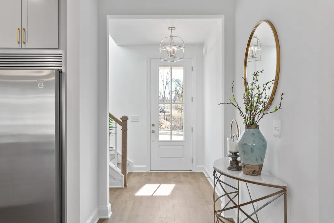
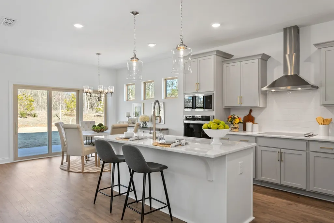
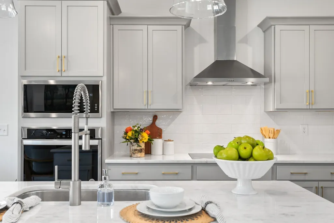
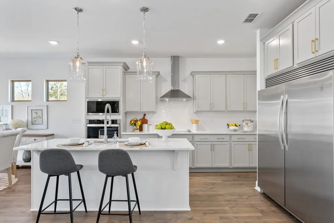
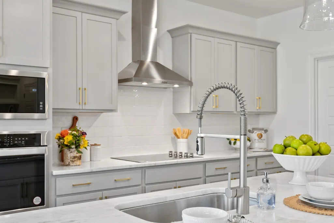
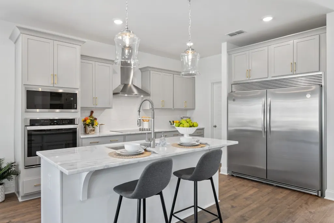
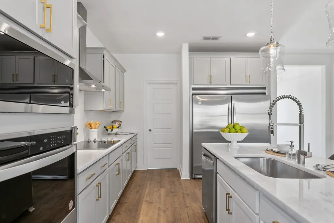
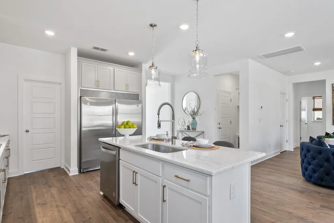
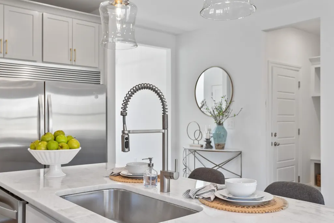
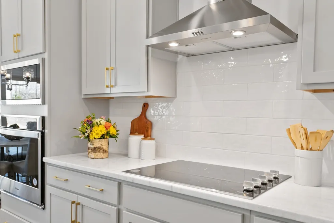
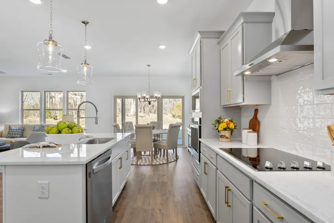
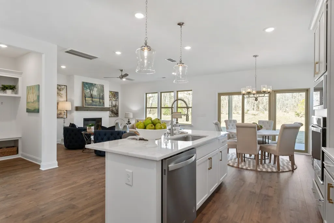
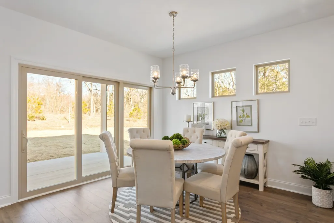
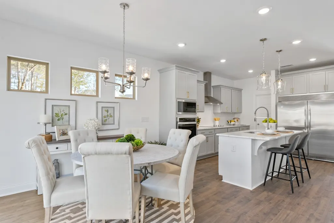
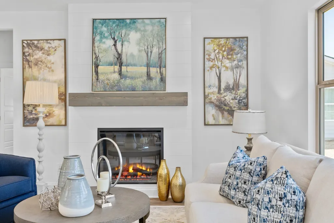
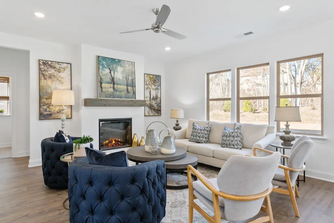
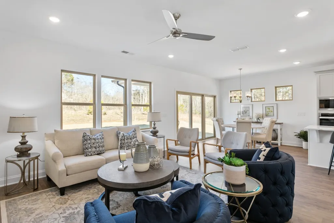
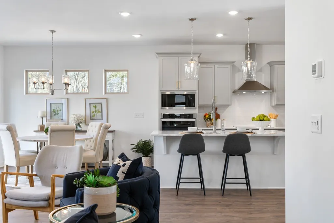
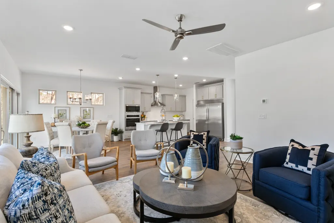
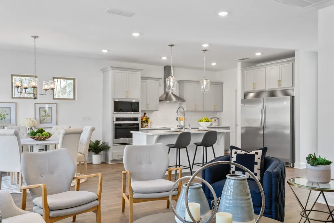
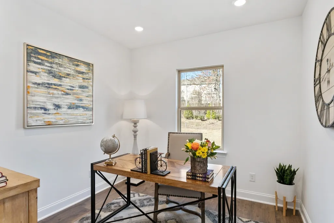
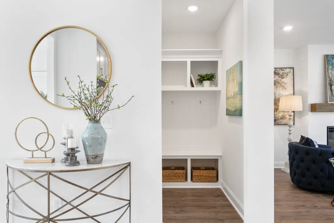
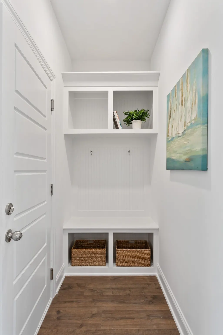
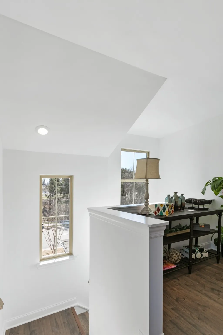
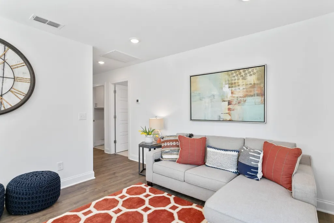
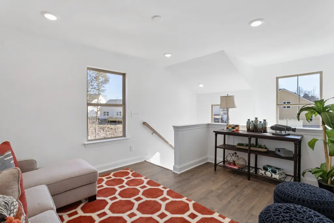
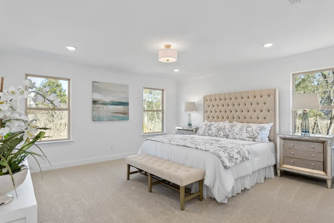
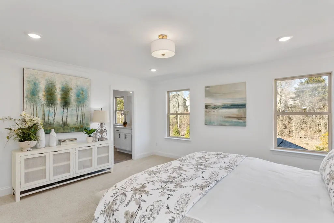
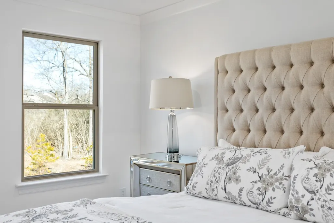
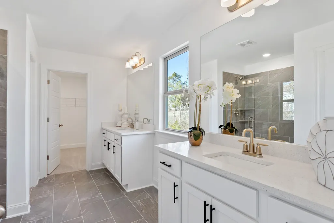
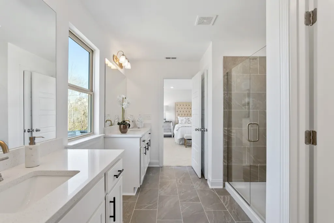
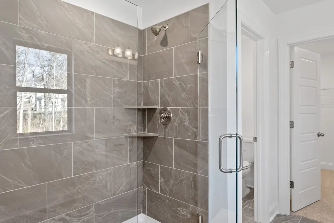
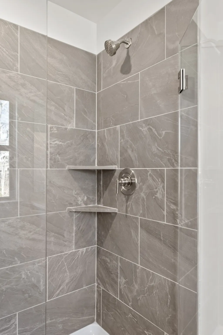
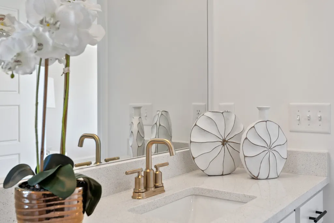
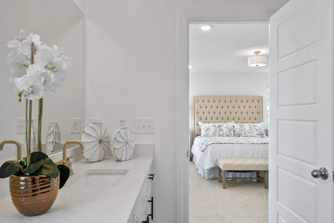
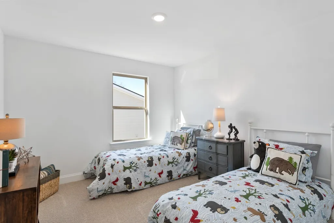
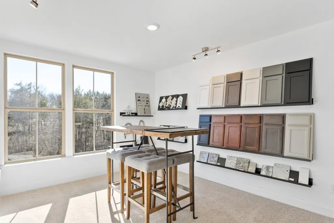
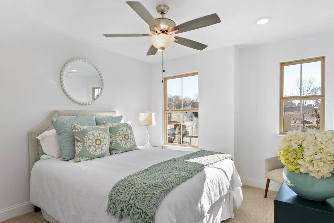
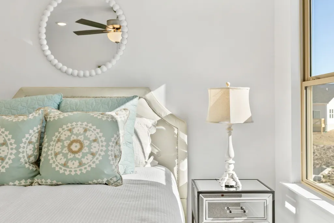
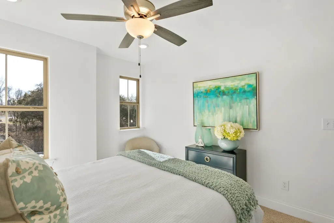
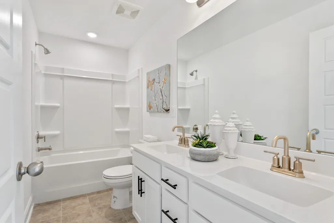
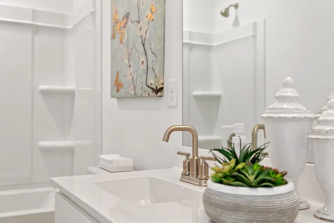
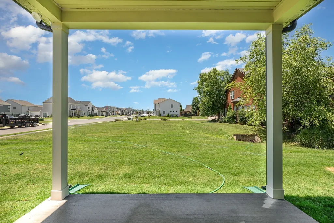
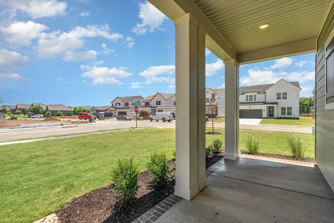
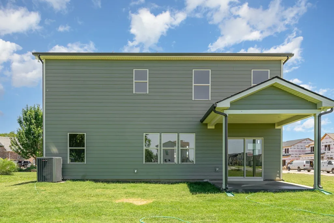
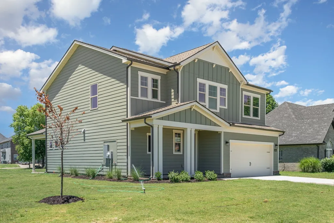
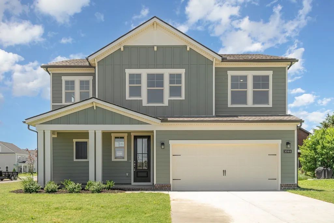
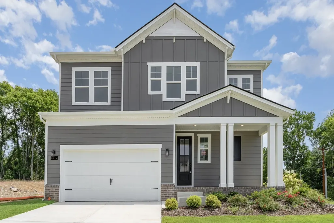
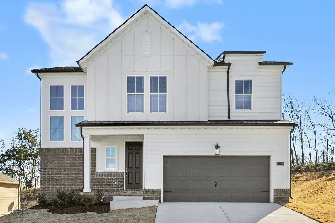
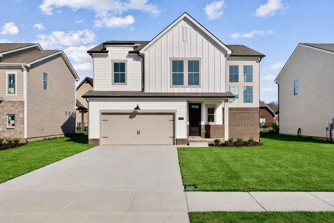
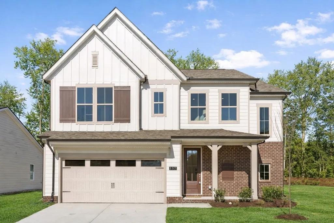
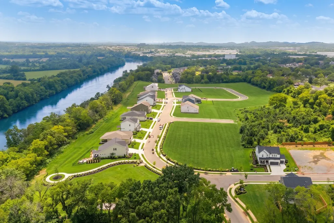
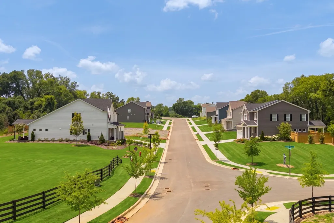
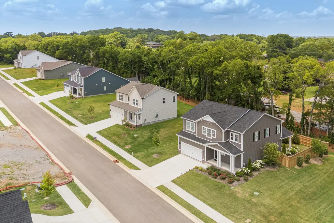
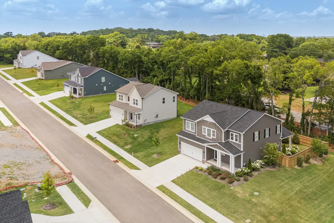
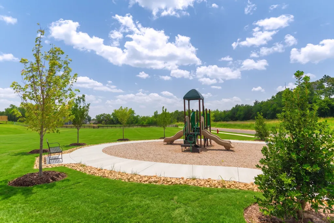
Fall Savings Event – $10,000 Flex Cash available on presales with use of our preferred lender! The Powell is designed for buyers who want flexible space, an open layout, and room to grow. The main level connects the kitchen, dining area, and great room for easy everyday living and entertaining, with abundant natural light throughout. A dedicated study/flex room adds versatility, while the optional fifth bedroom provides even more flexibility depending on the buyer’s needs. Upstairs, a spacious loft creates a second living area alongside three additional bedrooms and full baths, giving everyone room to spread out. Buyers can personalize selections and create a home that fits their style, with options such as white shaker cabinetry, quartz countertops, black hardware, modern lighting, and luxury vinyl plank flooring. A covered rear patio extends the living space outdoors. Riverview offers a peaceful setting along the Cumberland River with a private walking path and playground, all just minutes from I-65, Old Hickory Lake, and downtown Nashville. This is a presale opportunity, giving buyers the chance to personalize their home from the ground up. With limited presale homesites remaining, now is the time to secure your spot at Riverview. Contact Jazzlyn today to explore available homesites, pricing, and personalization options and start planning your Powell.
| Elementary School | Middle School | High School |
|---|---|---|
| Gateway Elementary | Goodlettsville Middle | Hunters Lane Comp High School |
| Price History | |
|---|---|
| 9/5/2026 | Listed $520,990 |
General Features
| Living Area | 2309 |
|---|---|
| Sewer | Public Sewer |
| Heating | Central,Electric |
| Cooling | Central Air,Electric |
| Utilities | Electricity Available,Water Available |
| Possession | Close Of Escrow |
| Roof | Shingle |
| Appliances | Electric Oven,Electric Range,Dishwasher,Disposal,Microwave |
| HOA Fee | 70 |
| Garage Spaces | 2 |
| Association Fee Includes | Maintenance Grounds |
| Patio/Porch Features | Patio,Covered,Porch |
| Security Features | Carbon Monoxide Detector(s),Smoke Detector(s) |
| Construction Materials | Hardboard Siding,Brick |
| Pets Allowed | Yes |
| Year Built | 2026 |
| Stories Count | 2 |
| Levels | Two |
| Property Subtype | Single Family Residence |
| HOA Fee 2 | 400 |
| Assoc Fee Paid Per | Monthly |
| County | Davidson County,TN |
| New Construction | Yes |
| Property Type | Residential |
| Association Amenities | Playground,Sidewalks,Underground Utilities,Trail(s) |
| Attached Garage | Yes |
| Energy Efficient | Thermostat |
| Subdivision Name | Riverview |
| Garage Y/N | Yes |
| Full Baths | 2 |
| Status | Active |
| Buyer Financing | Conventional,FHA,VA |
| Directions | From I-65,merge onto Vietnam Veterans Pkwy. Exit onto Conference Dr,and turn left on Gallatin Pike. Turn right on Northside Dr,then right on Cumberland Hills Dr to Riverview Run. |
| High School | Hunters Lane Comp High School |
| City | Madison |
| Senior Community Y/N | No |
| Lot Size Units | Acres |
| HOA Fee 2 Frequency | One Time |
| Elementary School | Gateway Elementary |
| Property Attached Y/N | No |
| Year Built Details | New |
| Tax Annual Amount | 3600 |
| Middle/Junior High School | Goodlettsville Middle |
| Building Area Units | Square Feet |
| Living Area Units | Square Feet |
| Standard Status | Active |
| Tax Lot | TBD |
Interior Features
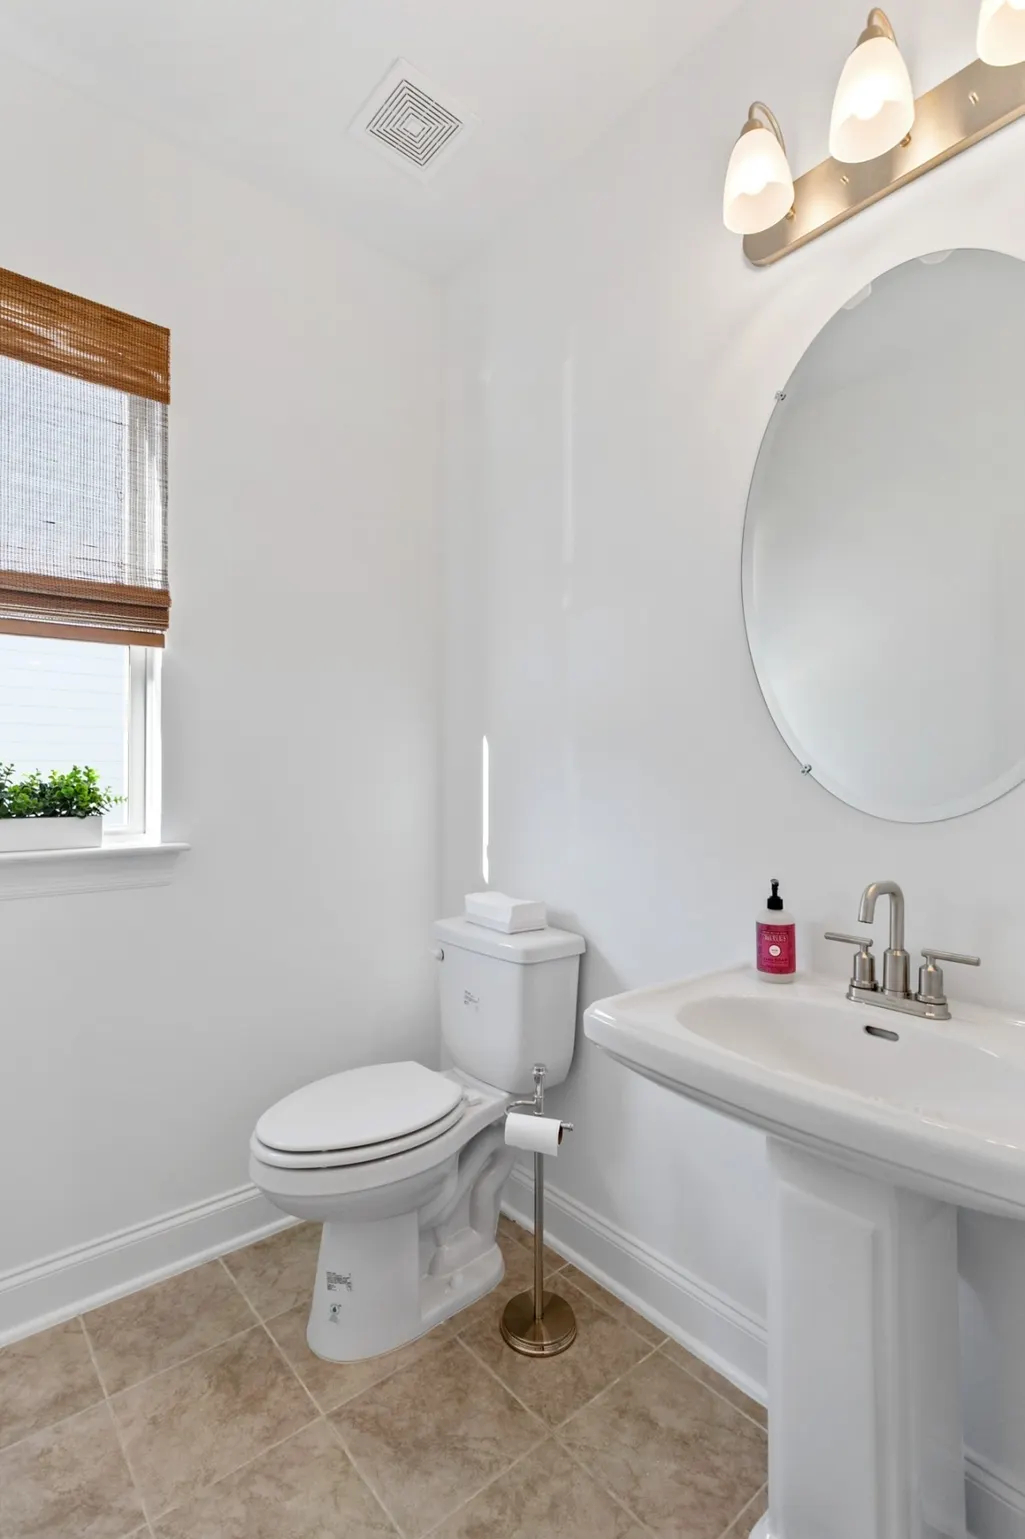
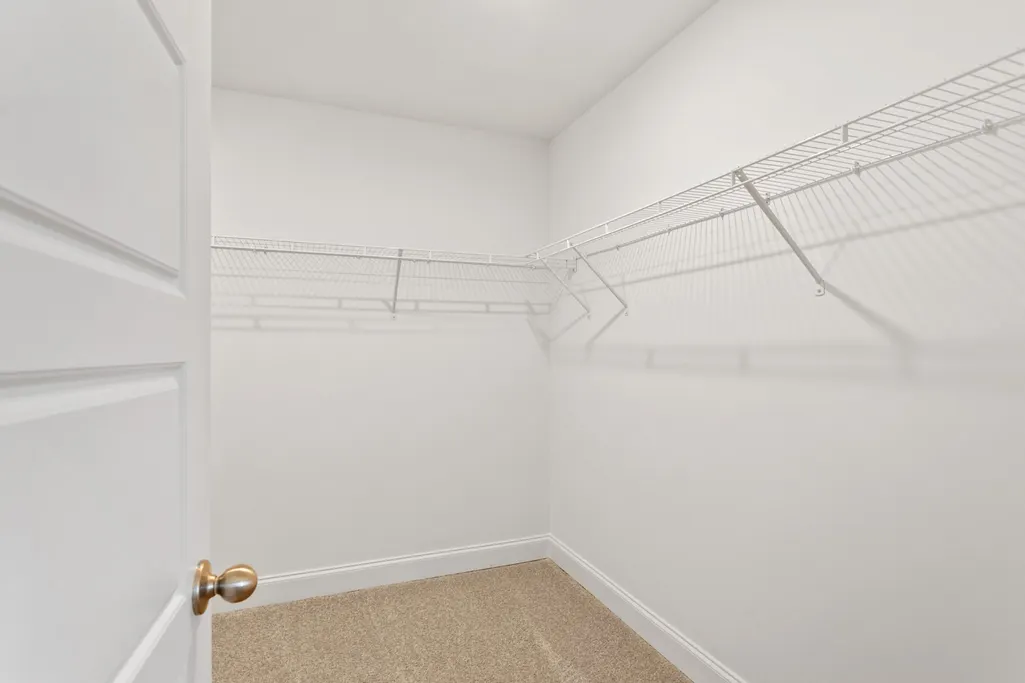
| Interior Amenities | Open Floorplan,Pantry,Smart Thermostat,Walk-In Closet(s),Kitchen Island |
|---|---|
| Basement | None |
| Flooring | Carpet,Laminate,Tile |
| Air Conditioning Y/N | Yes |
| Heating Y/N | Yes |
| Above Grade Finished Area | 2309 |
| Half Baths | 1 |
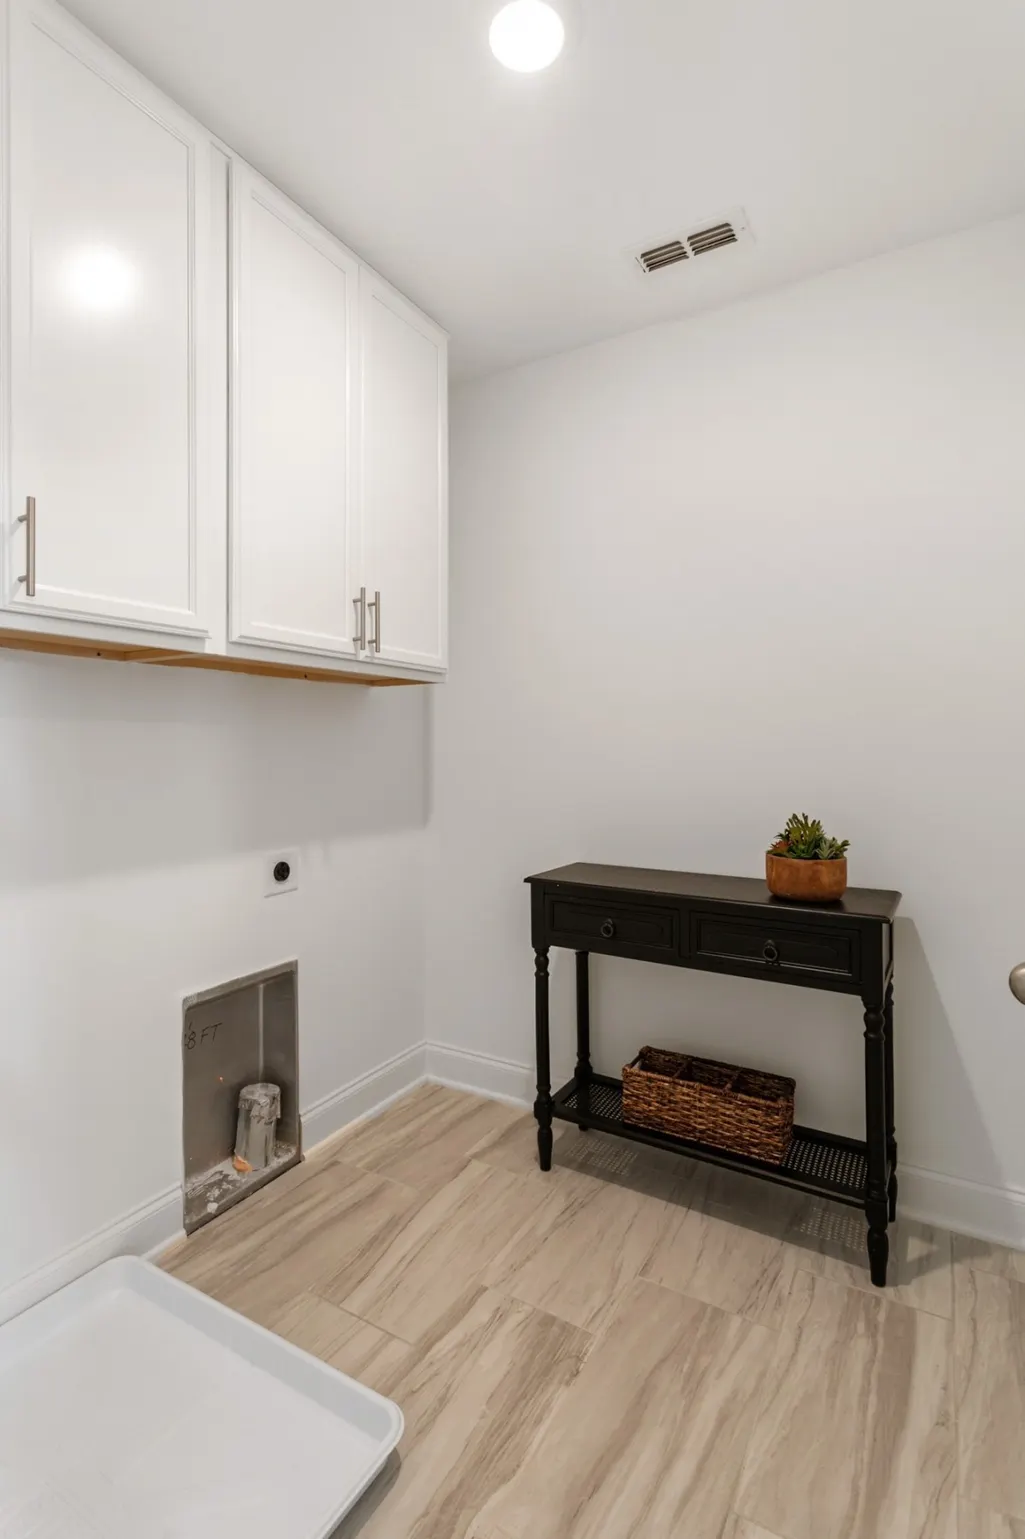
| Laundry Features | Electric Dryer Hookup,Washer Hookup |
| Total Bedrooms | 4 |
| Below Grade Finished Area Unit Type | Square Feet |
| LivingAreaSource | Builder |
| Below Grade Finished Area Source | Builder |
| Above Grade Finished Area Source | Builder |
| Above Grade Finished Area Unit Type | Square Feet |
| Total Baths | 3 |
Exterior Features
| Parking Features | Garage Faces Front |
|---|---|
| Water Source | Public |
| Total Parking | 2 |
| Building Area Total | 2309 |
| Waterfront Y/N | No |
| Covered Spaces | 2 |
Amenities
- Foreclosure
- Views
- Short Sale
- New Construction
- Adult 55+
- Lease To Own
- No HOA Fees
- Furnished
- Primary On Main
- Air Conditioning
- Seller Finance
- Green
- Fixer Upper
- Horse
- Golf
- Fireplace
- Deck
- Garage
- Basement
- Pool
Property vs Single Family Average in 37115
Price
Taxes
Year Built
Visits
 The data relating to real estate for sale on this web site comes in part from the Internet Data Exchange Program of RealTracs Solutions as distributed by MLS Grid. Real estate listings held by brokerage firms other than Weichert, Realtors® - The Andrews Group - Nashville are marked with the Internet Data Exchange Program logo or thumbnail logo and detailed information about them includes the name of the listing brokers.
