
Open House Sat, Sep 12th 02:00 PM - 04:00 PM - Price Reduction - Water Views - New Construction
Address
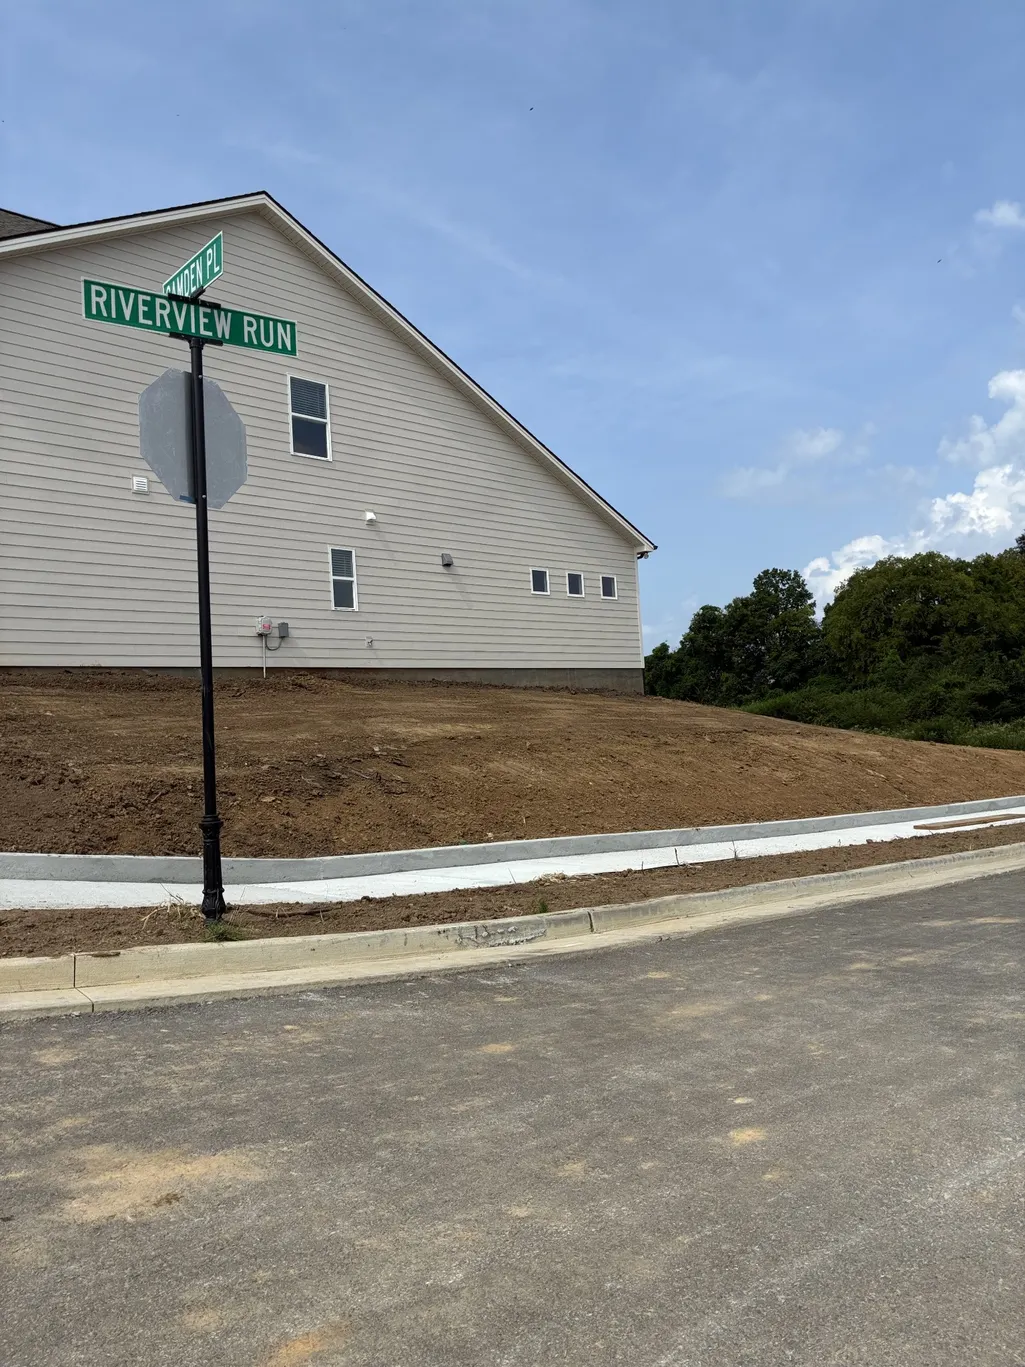
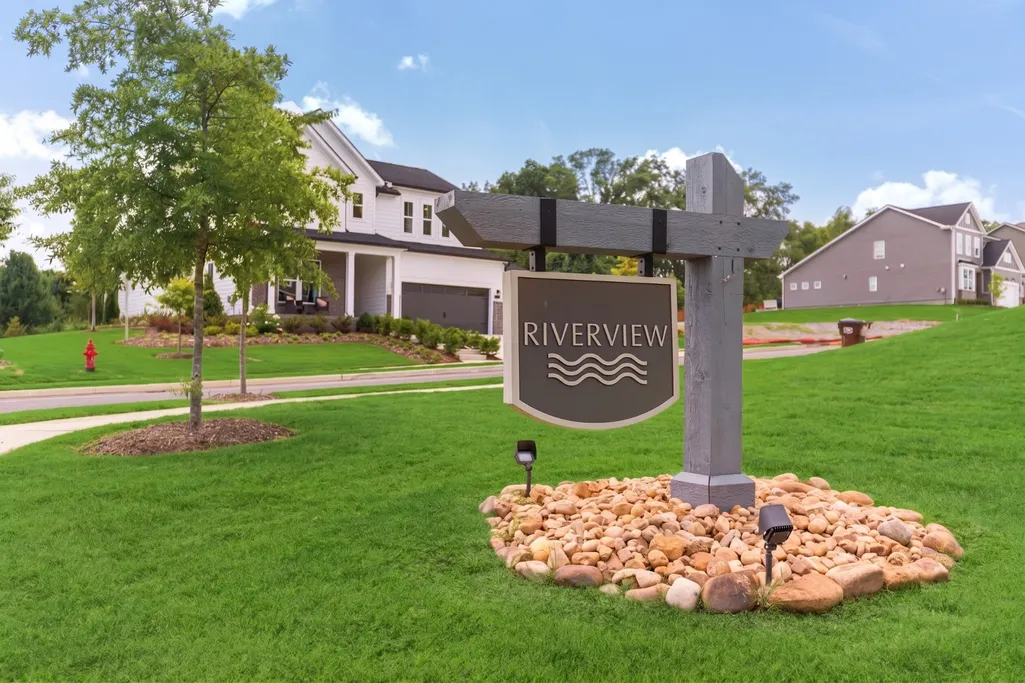
1100 Riverview Run, Madison, TN
Price
$ 598,277
Property Attributes
- MLS#3527801
- TypeSingle Family
- Listing Status Active
- CountyDAVIDSON
- CityMadison
- NeighborhoodRiverview
- Zip37115
- Style
- Year Built2026
- Taxes$ 4230
- Price$ 598,277
- Bedrooms5
- Full Bathrooms3
- Half Bathrooms0
- Sqr Footage2604
Data Source:
Listing courtesy of RealTracs MLS as distributed by MLS GRID
Property Description
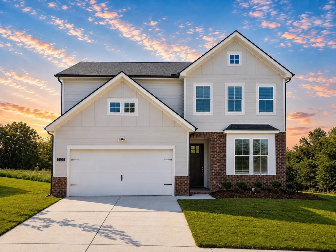
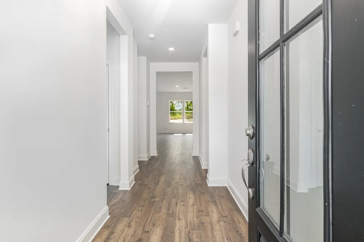
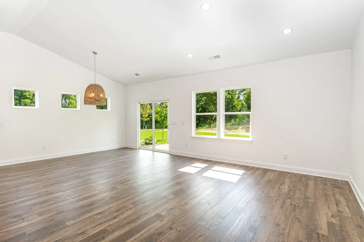
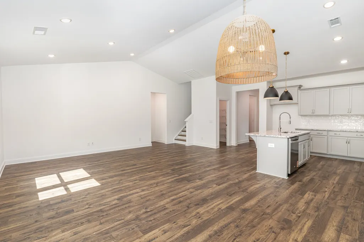
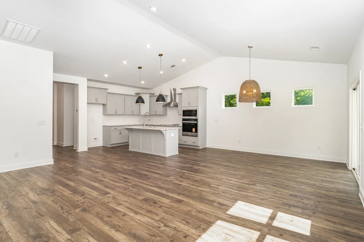
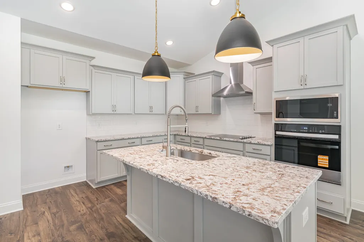
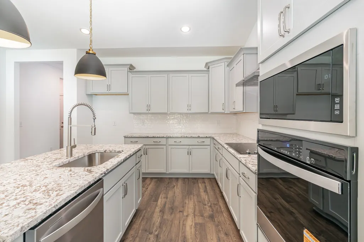
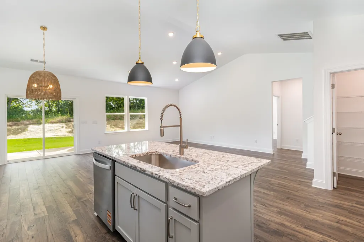
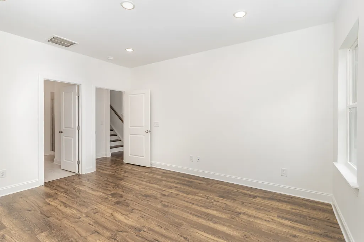
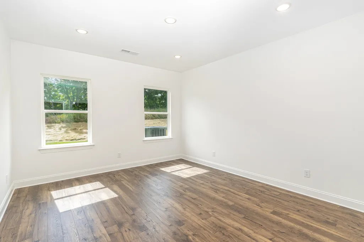
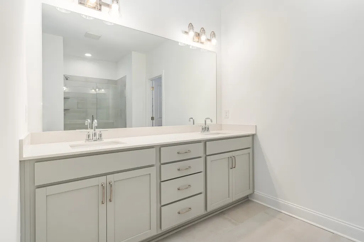
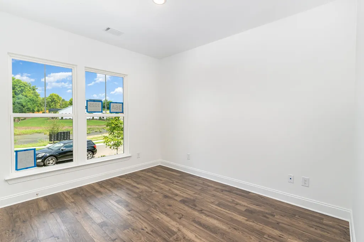
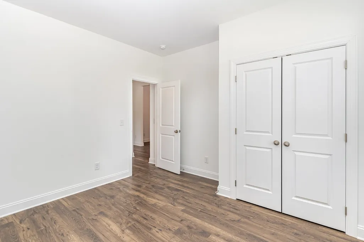
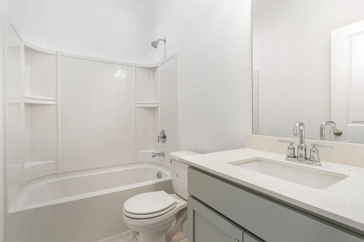
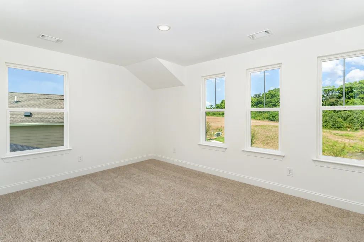
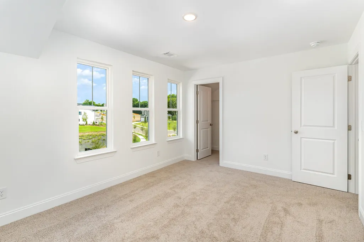
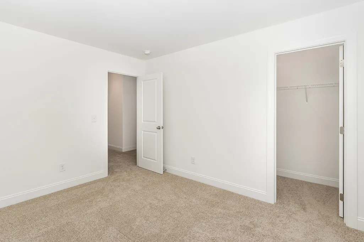
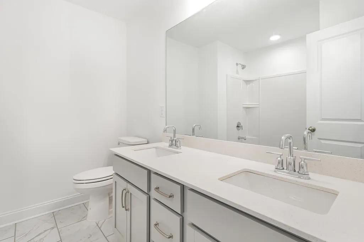
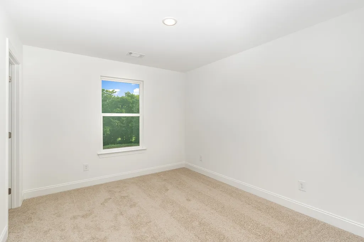
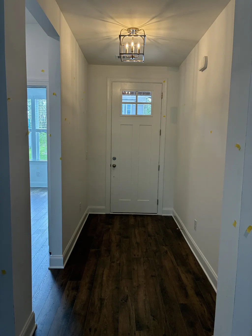
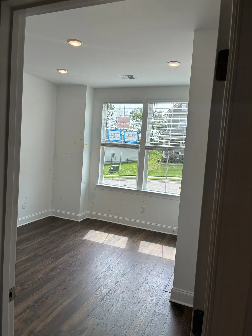
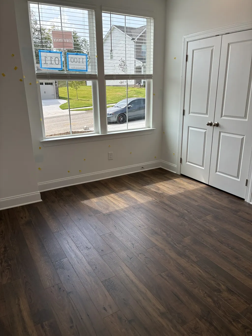
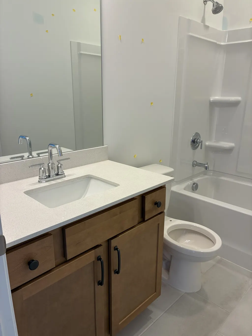
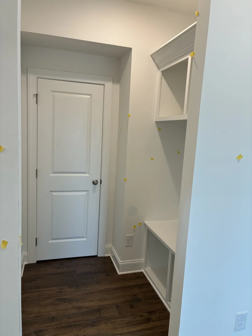
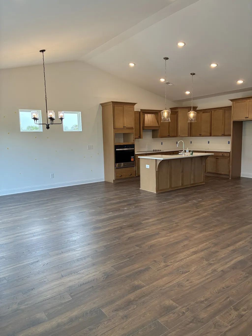
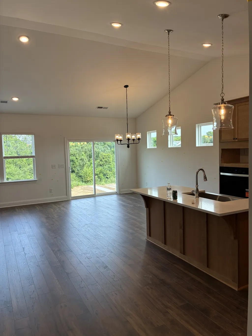
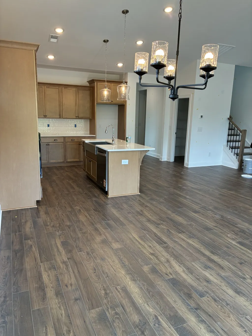
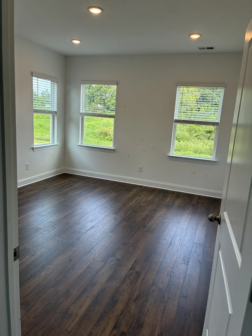
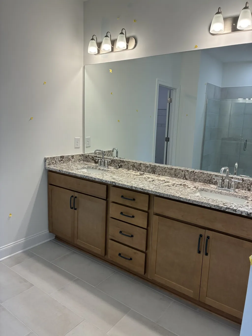
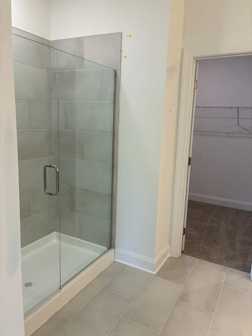
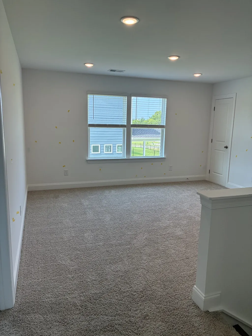
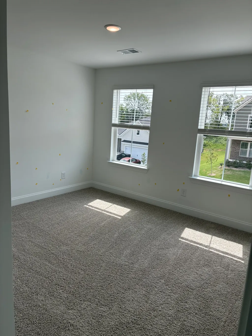
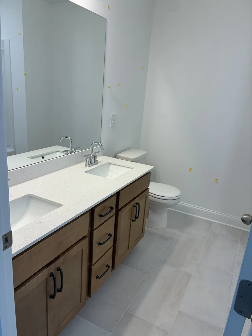
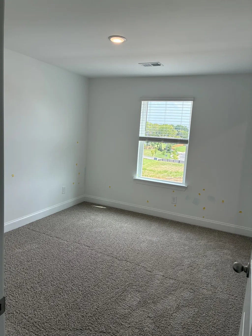
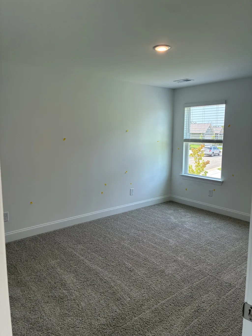
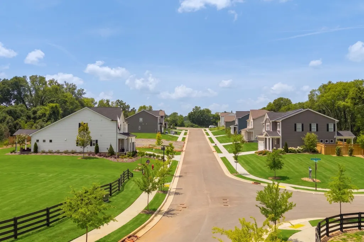
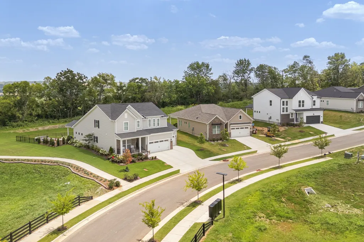
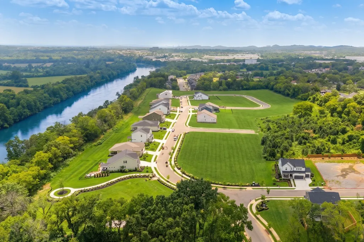
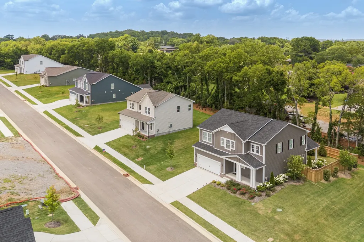
FALL SAVINGS – $10,000 PRICE REDUCTION! The Harpeth is designed to make everyday living feel both elevated and effortless. A dramatic vaulted ceiling extends across the family room, kitchen, and breakfast area, creating a bright, connected heart of the home that’s equally suited for quiet mornings and gathering with family and friends. The upgraded kitchen makes a statement with Niagara quartz countertops, Nutmeg cabinetry, a stainless steel farmhouse sink, tile backsplash, and a stainless appliance package featuring a wood hood, wall oven, built-in microwave, and 5-burner cooktop. One of the home’s most valuable features is an additional downstairs bedroom paired with a full bath, providing a private and flexible space for overnight guests, family, a home office, or changing needs over time. The primary suite offers its own retreat with added windows for natural light, hard-surface flooring, Bianco Antico granite countertops, 12x24 tile, and a semi-frameless shower door. Outside, a 20' x 10' rear deck extends the living space and creates the perfect place to relax or entertain, while the corner homesite gives the home an added sense of space and presence. Nestled in Riverview, the community offers a tranquil, tucked-away setting with a single neighborhood entry and exit, all while being approximately 15 minutes from downtown Nashville. Estimated completion 9/30/2026. Schedule your private tour and experience the Harpeth at Riverview for yourself.
| Elementary School | Middle School | High School |
|---|---|---|
| Gateway Elementary | Goodlettsville Middle | Hunters Lane Comp High School |
| Price History | |
|---|---|
| 8/27/2026 | Listed $608,227 |
| 8/28/2026 | 2$598,277 |
General Features
| Living Area | 2604 |
|---|---|
| Sewer | Public Sewer |
| Heating | Central |
| Cooling | Central Air |
| Utilities | Water Available |
| Possession | Close Of Escrow |
| Appliances | Electric Oven,Electric Range,Dishwasher,Disposal,Microwave,Stainless Steel Appliance(s) |
| HOA Fee | 70 |
| Garage Spaces | 2 |
| Association Fee Includes | Maintenance Grounds |
| Construction Materials | Fiber Cement,Brick |
| Pets Allowed | Yes |
| Year Built | 2026 |
| Stories Count | 2 |
| Levels | Two |
| Property Subtype | Single Family Residence |
| HOA Fee 2 | 400 |
| Assoc Fee Paid Per | Monthly |
| County | Davidson County,TN |
| New Construction | Yes |
| Property Type | Residential |
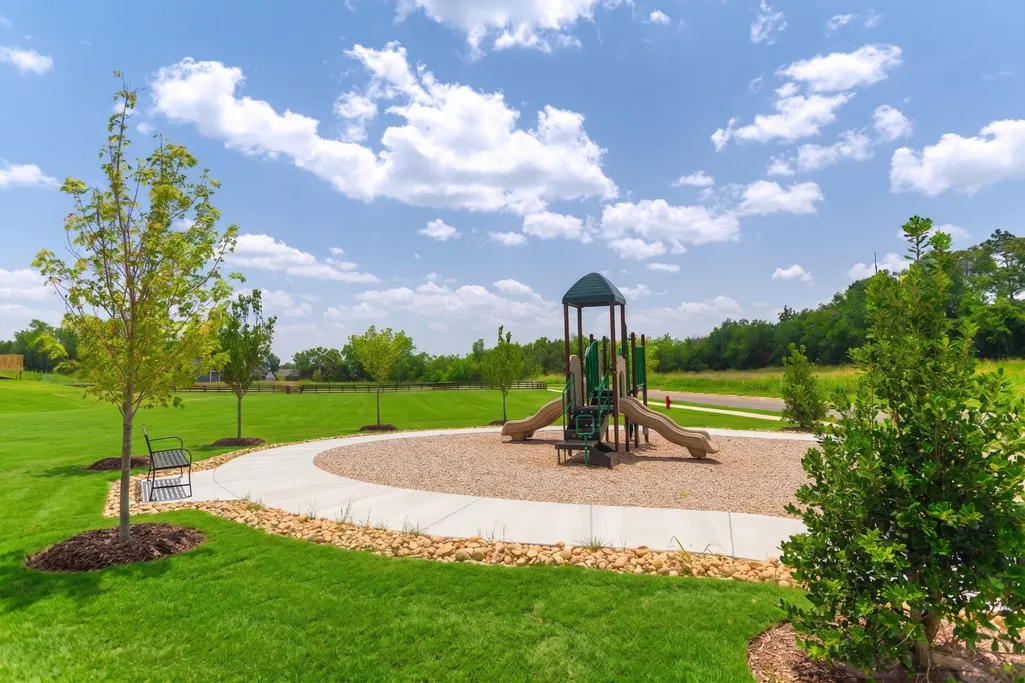
| Association Amenities | Playground,Sidewalks,Trail(s) |
| Attached Garage | Yes |
| Subdivision Name | Riverview |
| Garage Y/N | Yes |
| Full Baths | 3 |
| Status | Active |
| Buyer Financing | Conventional,FHA,Other,VA |
| Directions | From I-65,merge onto Vietnam Veterans Pkwy. Exit onto Conference Dr,and turn left on Gallatin Pike. Turn right on Northside Dr,then right on Cumberland Hills Dr to Riverview Run. |
| High School | Hunters Lane Comp High School |
| City | Madison |
| Senior Community Y/N | No |
| Lot Size Units | Acres |
| HOA Fee 2 Frequency | One Time |
| Elementary School | Gateway Elementary |
| Property Attached Y/N | No |
| Year Built Details | New |
| Tax Annual Amount | 4230 |
| Middle/Junior High School | Goodlettsville Middle |
| Building Area Units | Square Feet |
| Living Area Units | Square Feet |
| Standard Status | Active |
| Tax Lot | 11 |
Interior Features
| Interior Amenities | Built-in Features,Ceiling Fan(s),Entrance Foyer,Extra Closets,High Ceilings,Open Floorplan,Pantry,Walk-In Closet(s),Kitchen Island |
|---|---|
| Basement | None |
| Flooring | Carpet,Wood,Tile |
| Air Conditioning Y/N | Yes |
| Heating Y/N | Yes |
| Above Grade Finished Area | 2604 |
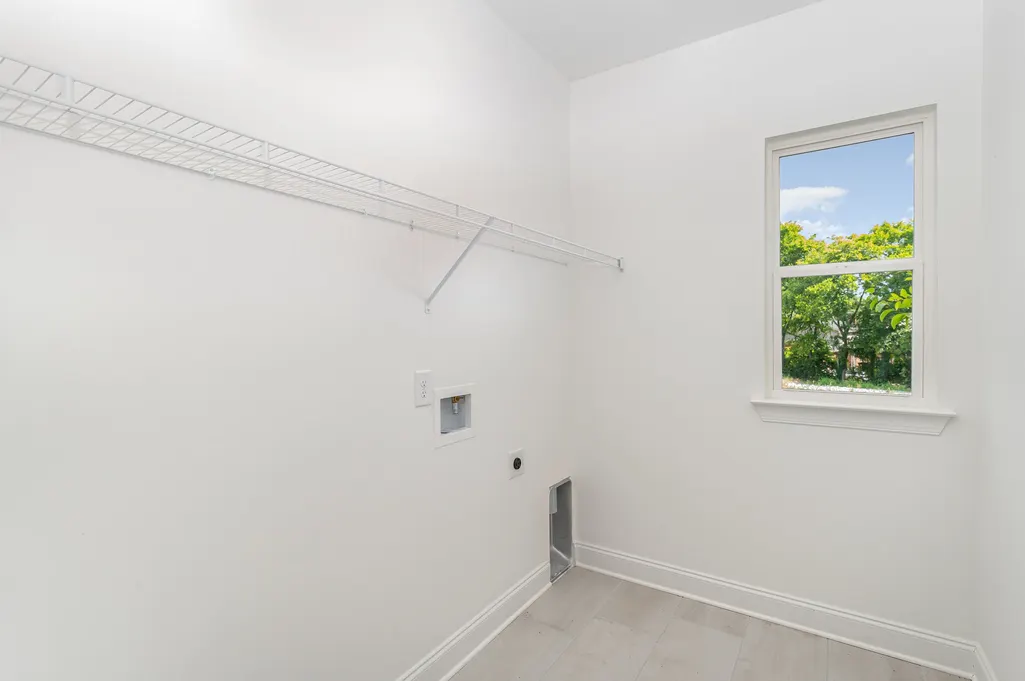
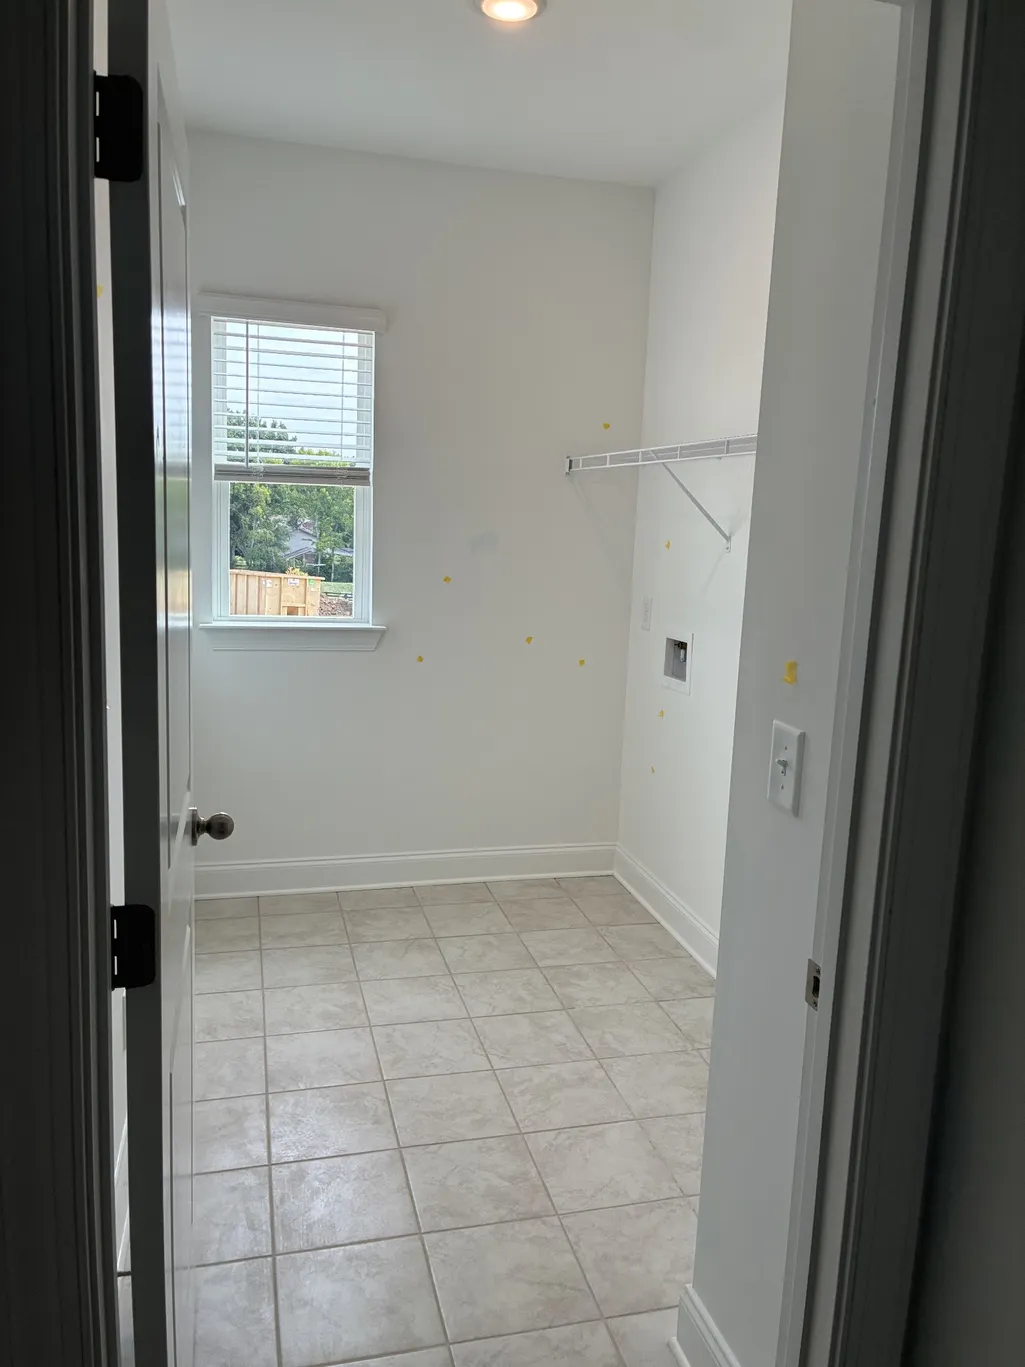
| Laundry Features | Electric Dryer Hookup,Washer Hookup |
| Total Bedrooms | 5 |
| Main Level Bedrooms | 2 |
| Below Grade Finished Area Unit Type | Square Feet |
| LivingAreaSource | Builder |
| Below Grade Finished Area Source | Builder |
| Above Grade Finished Area Source | Builder |
| Above Grade Finished Area Unit Type | Square Feet |
| Total Baths | 3 |
Exterior Features
| Parking Features | Garage Door Opener,Garage Faces Front |
|---|---|
| Water Source | Public |
| Total Parking | 2 |
| Building Area Total | 2604 |
| Waterfront Y/N | No |
| Covered Spaces | 2 |
Amenities
- Foreclosure
- Views
- Short Sale
- New Construction
- Adult 55+
- Lease To Own
- No HOA Fees
- Furnished
- Primary On Main
- Air Conditioning
- Seller Finance
- Green
- Fixer Upper
- Horse
- Golf
- Fireplace
- Deck
- Garage
- Basement
- Pool
Property vs Single Family Average in 37115
Price
Taxes
Year Built
Visits
 The data relating to real estate for sale on this web site comes in part from the Internet Data Exchange Program of RealTracs Solutions as distributed by MLS Grid. Real estate listings held by brokerage firms other than Weichert, Realtors® - The Andrews Group - Nashville are marked with the Internet Data Exchange Program logo or thumbnail logo and detailed information about them includes the name of the listing brokers.
