
New Construction



Address
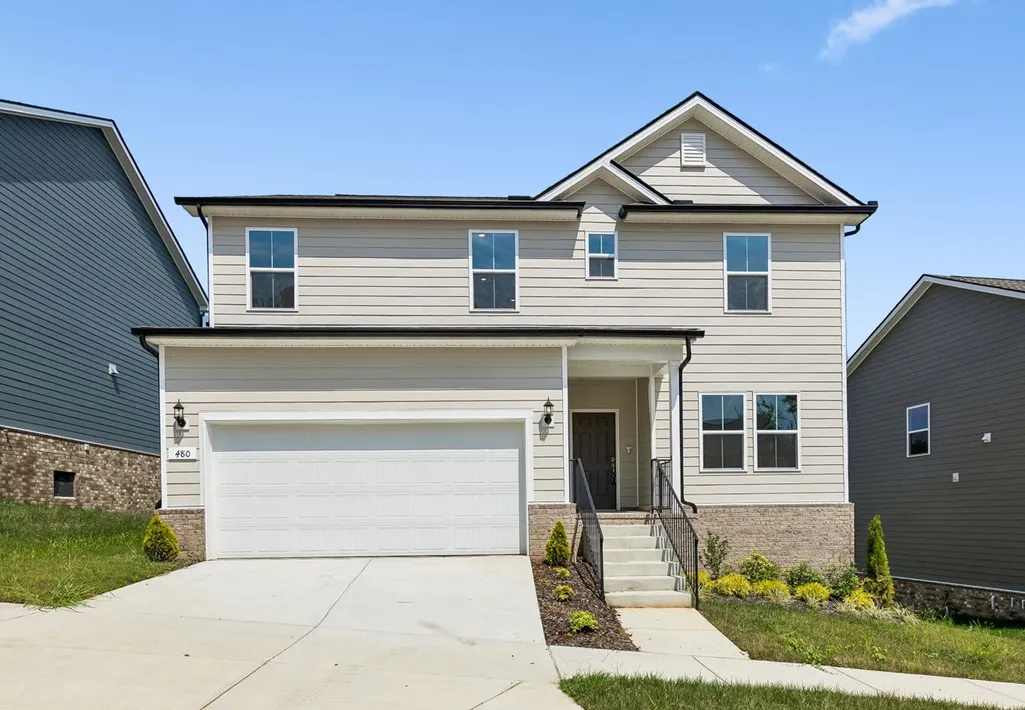
480 Jet Stream Dr, La Vergne, TN
Price
$ 479,990
Property Attributes
- MLS#3541157
- TypeSingle Family
- Listing Status Active
- CountyRUTHERFORD
- CityLa Vergne
- NeighborhoodHamlet at Carothers Crossing
- Zip37086
- StyleTraditional
- Year Built2026
- Taxes$ 2865
- Price$ 479,990
- Bedrooms4
- Full Bathrooms2
- Half Bathrooms1
- Sqr Footage2246
Data Source:
Listing courtesy of RealTracs MLS as distributed by MLS GRID
Property Description
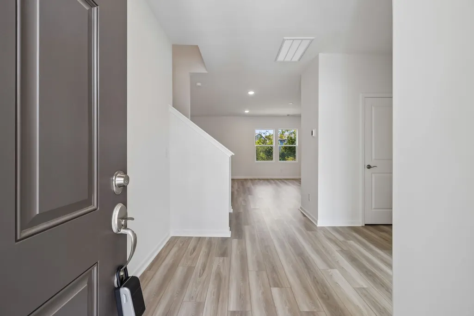
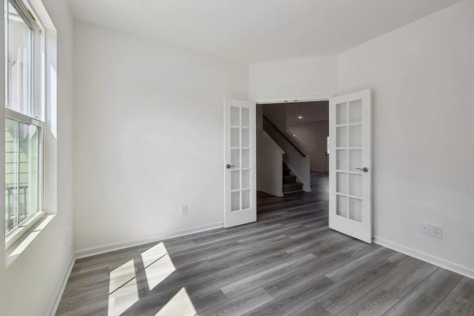
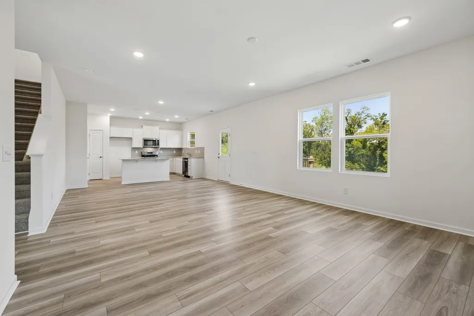
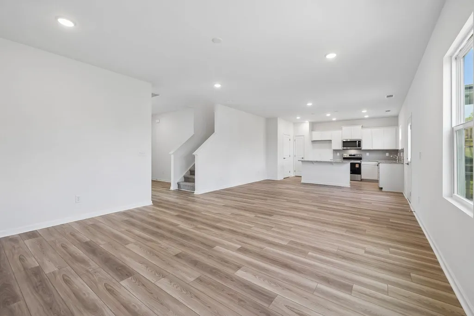
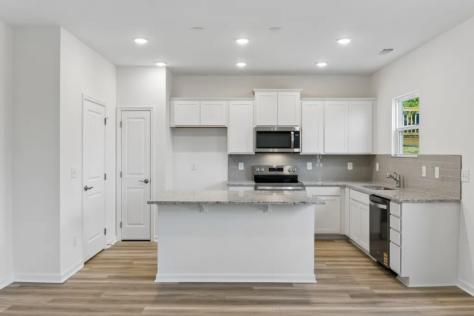
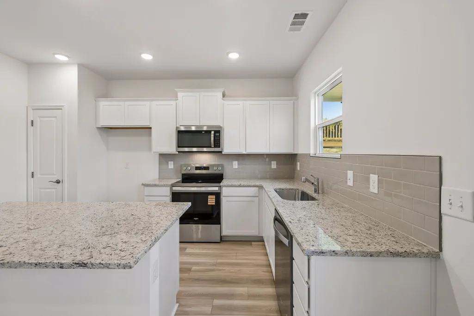
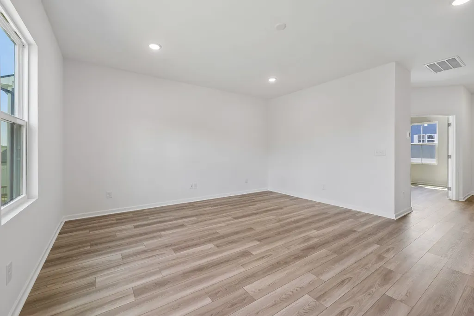
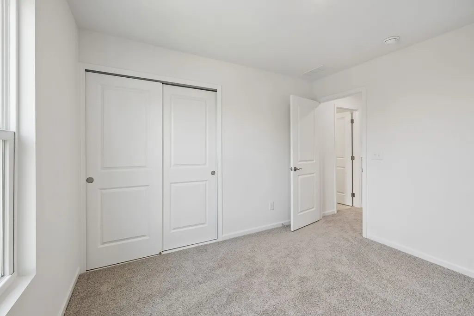
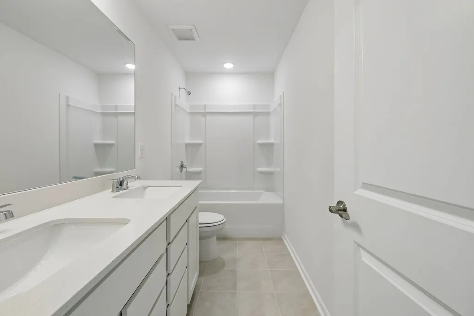
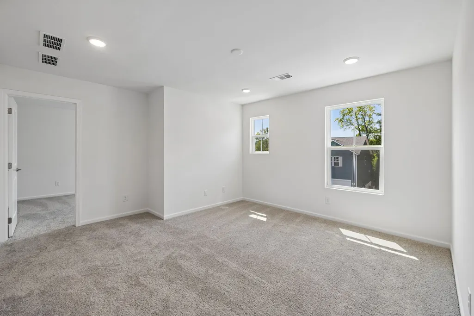
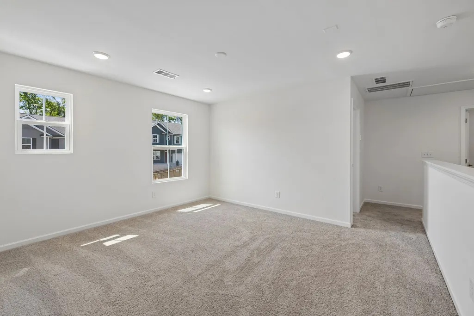
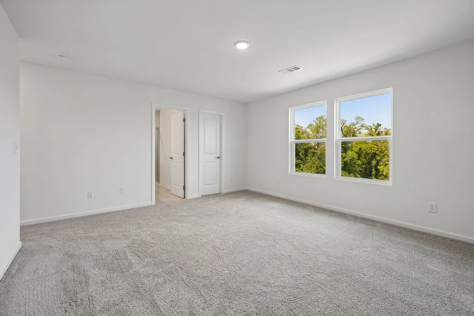
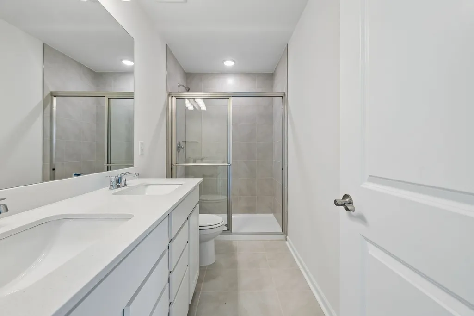
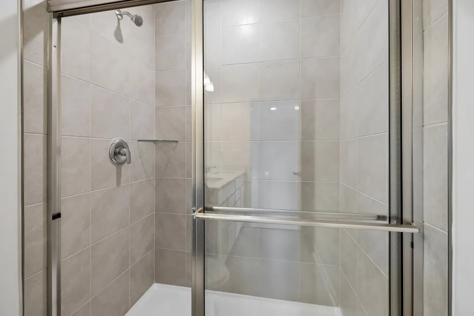
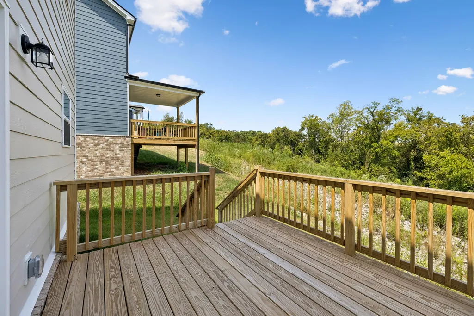
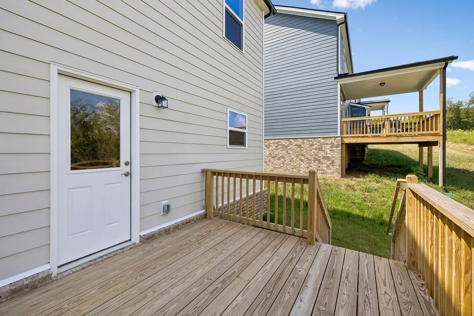
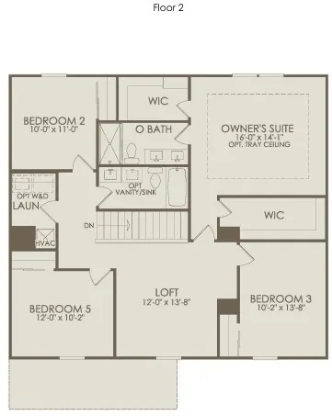
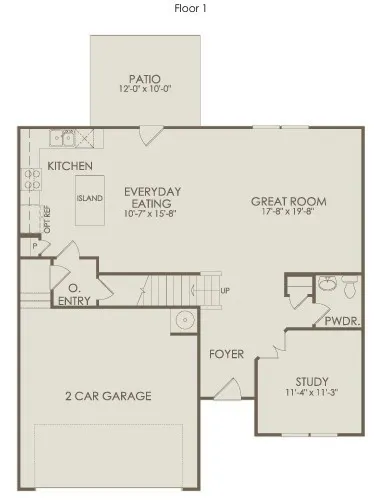
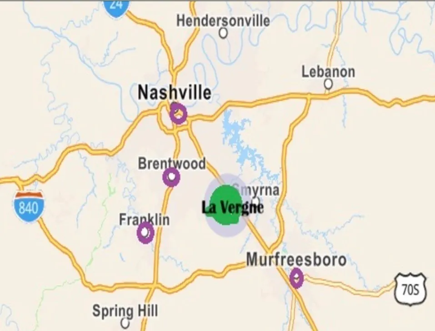
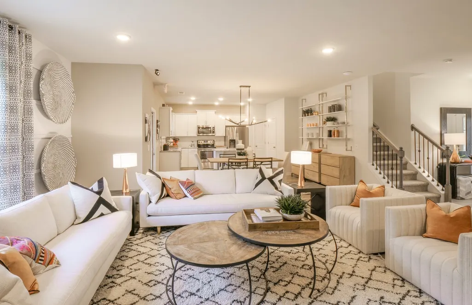
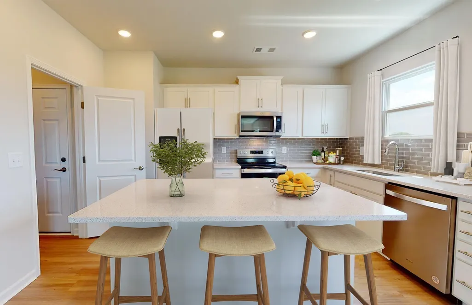
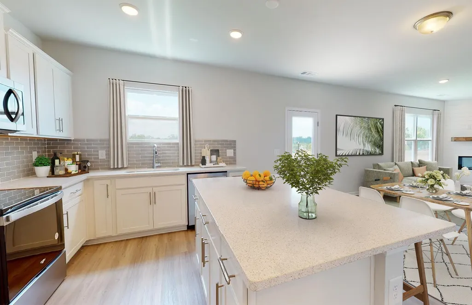
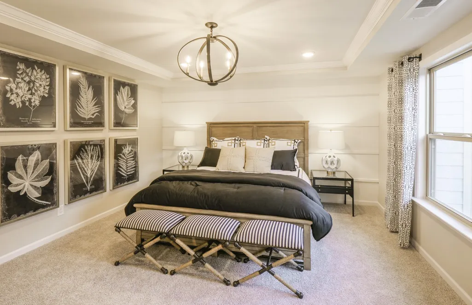
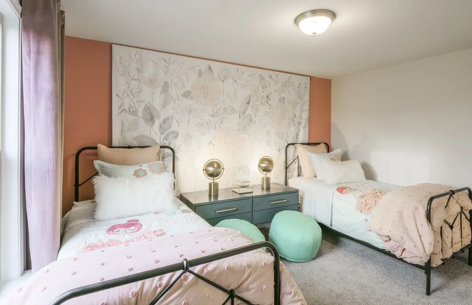
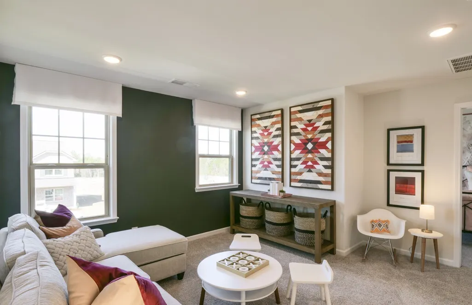
Located in Rutherford County, this 'gem' neighborhood features an up and coming Commercial / retail / cafe at the entrance. Enjoy your favorite Local Dining and Shopping, with quick access to Nolensville, Murfreesboro and Downtown Nashville - 20 miles or less. 10 mins to Tanger Outlets and other Shopping Centers! Ready to close NOW! Spacious and roomy layout: 4 Bedroom / 2.5 Bathroom "Aspire" floor plan. includes a Separate, Glass-Door Study on the Main floor. Crush your work goals or use for meditation / home gym / playroom. Kitchen UPGRADED: Fresh White cabinets and 'Dallas White' granite and grey backsplash. Beautiful White cabinets and White Quartz in bathrooms. This home feels light and airy with plenty of natural light throughout. The large Dining Area that opens to a beautiful, elevated Deck with six steps to a lightly sloped backyard overlooking Greenspace and Protected tree area.No Neighbors directly behind. Perfect for those who enjoy relaxing outside - Just add your favorite chairs and umbrella and never miss the beautiful morning sunrises and late summer sunsets from your deck. Upstairs is designed for comfort and privacy with 4 bedrooms and a separate Loft on 2nd floor. Schedule your showing today as this home will not last long - only 1 at this price! If you are READY TO MOVE, Ask how to secure this home now. Don't forget to schedule your Home Affordability session with the Onsite Sales Consultant.
| Elementary School | Middle School | High School |
|---|---|---|
| Rock Springs Elementary | Rock Springs Middle School | Stewarts Creek High School |
| Price History | |
|---|---|
| 9/3/2026 | Listed $479,990 |
General Features
| Living Area | 2246 |
|---|---|
| Sewer | Public Sewer |
| Heating | Central |
| Cooling | Central Air,Electric |
| Utilities | Electricity Available,Water Available |
| Possession | Close Of Escrow |
| Roof | Asphalt |
| Appliances | Electric Range,Dishwasher,Disposal,Microwave,Stainless Steel Appliance(s) |
| HOA Fee | 50 |
| Garage Spaces | 2 |
| Architectural Style | Traditional |
| Security Features | Carbon Monoxide Detector(s),Smoke Detector(s) |
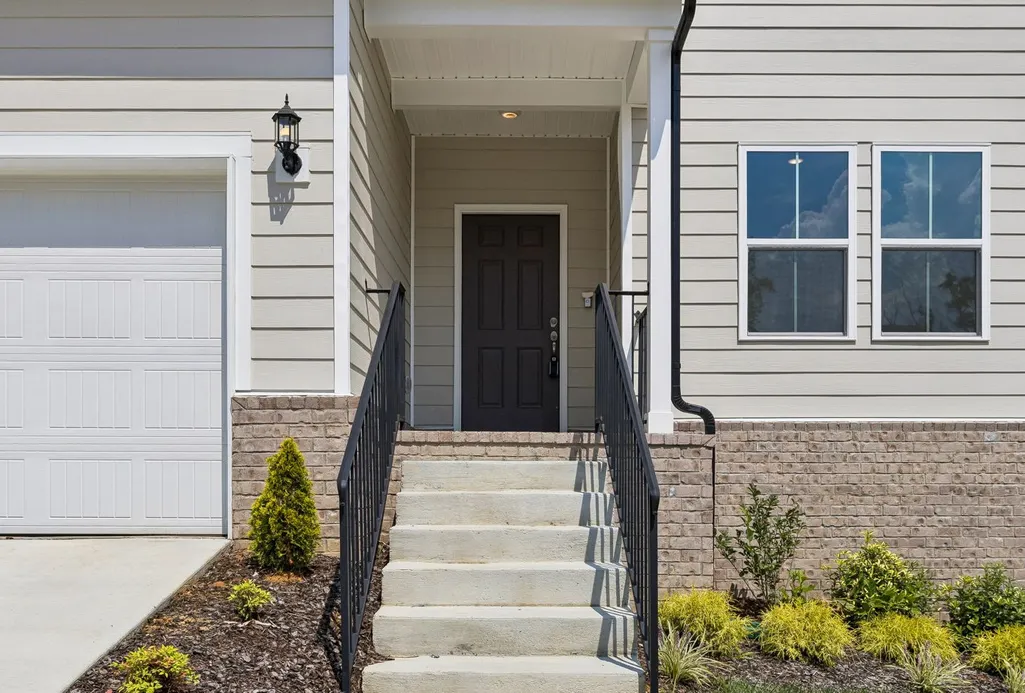
| Construction Materials | Fiber Cement,Brick |
| Pets Allowed | Yes |
| Year Built | 2026 |
| Stories Count | 2 |
| Levels | Two |
| Property Subtype | Single Family Residence |
| HOA Fee 2 | 300 |
| Assoc Fee Paid Per | Monthly |
| County | Rutherford County,TN |
| New Construction | Yes |
| Property Type | Residential |
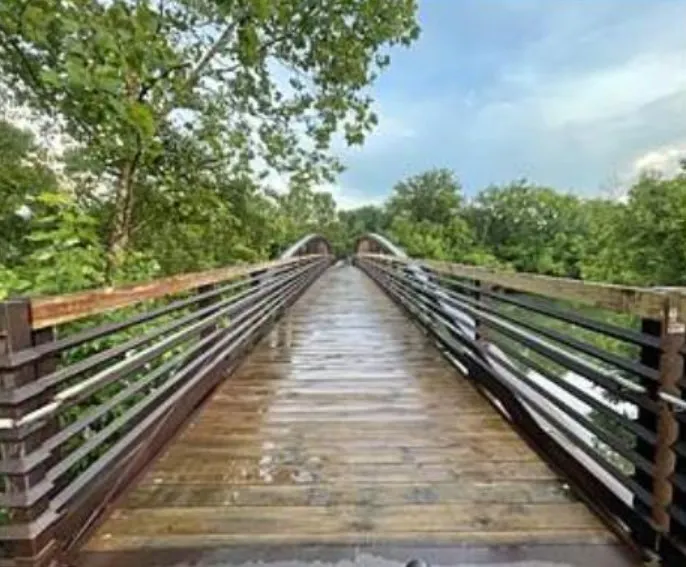
| Association Amenities | Sidewalks,Underground Utilities,Trail(s) |
| Attached Garage | Yes |
| Energy Efficient | Thermostat |
| Subdivision Name | Hamlet at Carothers Crossing |
| Garage Y/N | Yes |
| Full Baths | 2 |
| Status | Active |
| Buyer Financing | Conventional,FHA,VA |
| Directions | From Nashville: I-24 to Waldron Rd / Exit 64 - Turn Left on Waldron,Right on Carothers Rd,Left on Oasis Drive. CONTINUE 0.3 of a mile STRAIGHT on Oasis Dr. Then,on Right: PULTE HOMES Model Home at 2 |
| High School | Stewarts Creek High School |
| City | La Vergne |
| Senior Community Y/N | No |
| Open Parking Spaces | 2 |
| Lot Size Units | Acres |
| HOA Fee 2 Frequency | One Time |
| Elementary School | Rock Springs Elementary |
| Property Attached Y/N | No |
| Year Built Details | New |
| Tax Annual Amount | 2865 |
| Middle/Junior High School | Rock Springs Middle School |
| Building Area Units | Square Feet |
| Living Area Units | Square Feet |
| Standard Status | Active |
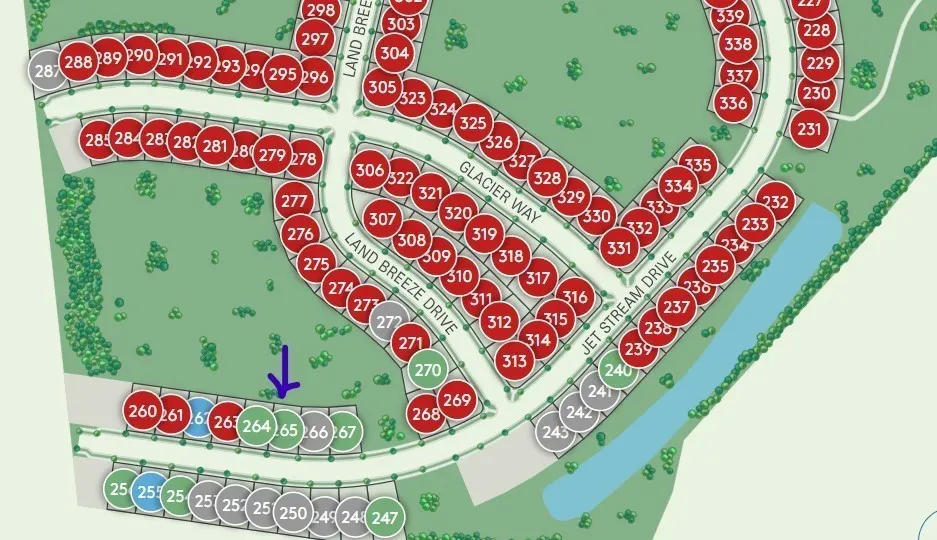
| Tax Lot | 265 |
Interior Features
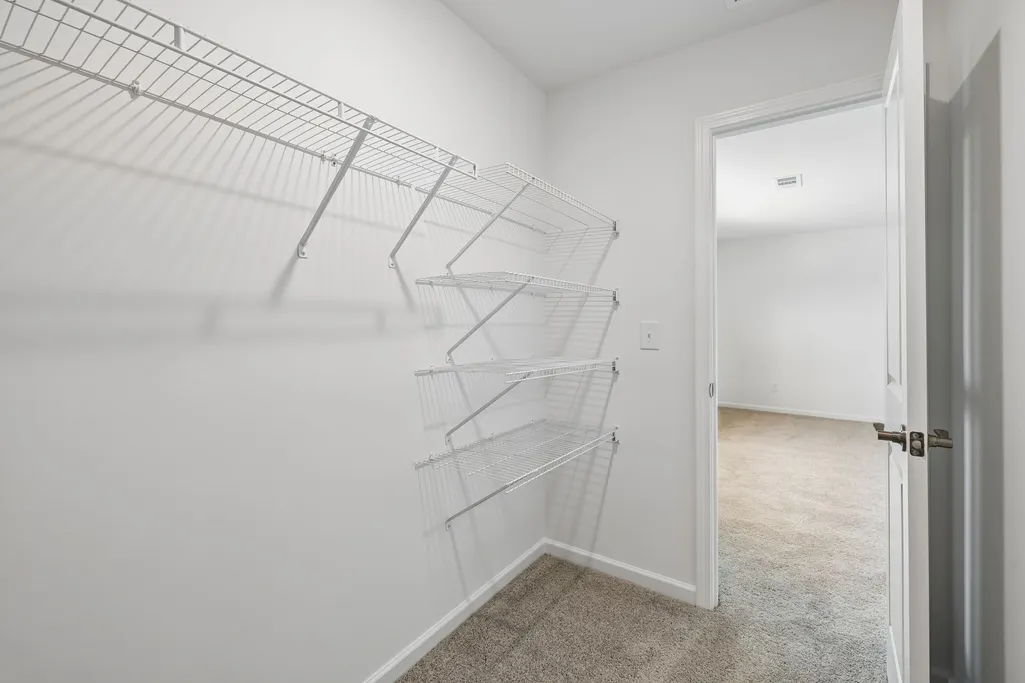
| Interior Amenities | Entrance Foyer,Open Floorplan,Pantry,Walk-In Closet(s) |
|---|---|
| Basement | Crawl Space |
| Flooring | Carpet,Other,Tile |
| Air Conditioning Y/N | Yes |
| Heating Y/N | Yes |
| Fireplace Y/N | No |
| Above Grade Finished Area | 2246 |
| Half Baths | 1 |
| Laundry Features | Electric Dryer Hookup,Washer Hookup |
| Total Bedrooms | 4 |
| Below Grade Finished Area Unit Type | Square Feet |
| LivingAreaSource | Owner |
| Below Grade Finished Area Source | Owner |
| Above Grade Finished Area Source | Owner |
| Above Grade Finished Area Unit Type | Square Feet |
| Total Baths | 3 |
Exterior Features
| Parking Features | Garage Faces Front,Concrete,Driveway |
|---|---|
| Water Source | Public |
| Total Parking | 4 |
| Building Area Total | 2246 |
| Waterfront Y/N | No |
| Covered Spaces | 2 |
Amenities
- Foreclosure
- Views
- Short Sale
- New Construction
- Adult 55+
- Lease To Own
- No HOA Fees
- Furnished
- Primary On Main
- Air Conditioning
- Seller Finance
- Green
- Fixer Upper
- Horse
- Golf
- Fireplace
- Deck
- Garage
- Basement
- Pool
Property vs Single Family Average in 37086
Price
Taxes
Year Built
Visits
 The data relating to real estate for sale on this web site comes in part from the Internet Data Exchange Program of RealTracs Solutions as distributed by MLS Grid. Real estate listings held by brokerage firms other than Weichert, Realtors® - The Andrews Group - Nashville are marked with the Internet Data Exchange Program logo or thumbnail logo and detailed information about them includes the name of the listing brokers.
