
Views - New Construction
Address
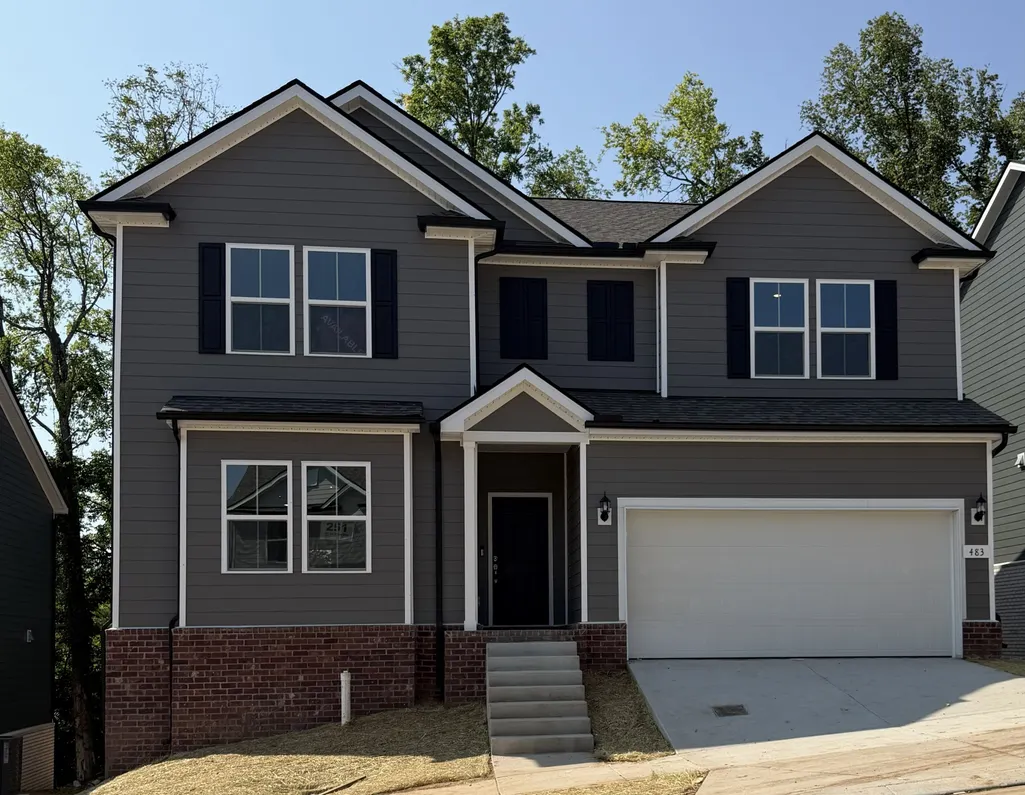
483 Jet Stream Dr, La Vergne, TN
Price
$ 549,990
Property Attributes
- MLS#3541151
- TypeSingle Family
- Listing Status Active
- CountyRUTHERFORD
- CityLa Vergne
- NeighborhoodHamlet at Carothers Crossing
- Zip37086
- StyleTraditional
- Year Built2026
- Taxes$ 3192
- Price$ 549,990
- Bedrooms5
- Full Bathrooms3
- Half Bathrooms0
- Sqr Footage3022
- Lot Size0.12 Acres
Data Source:
Listing courtesy of RealTracs MLS as distributed by MLS GRID
Property Description
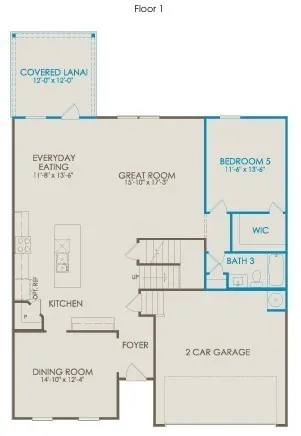
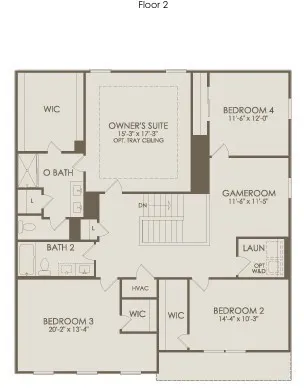
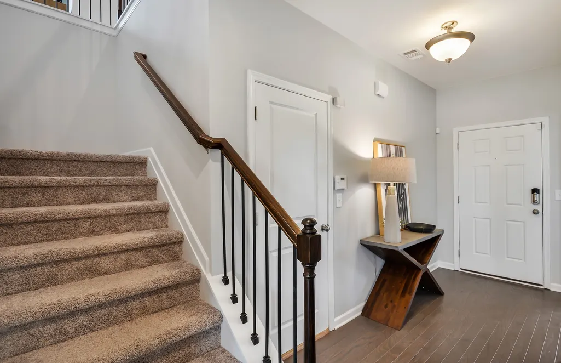
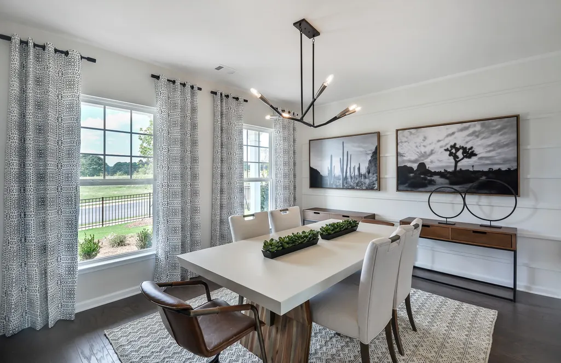
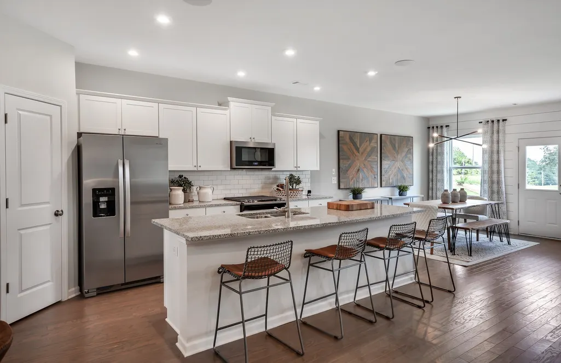
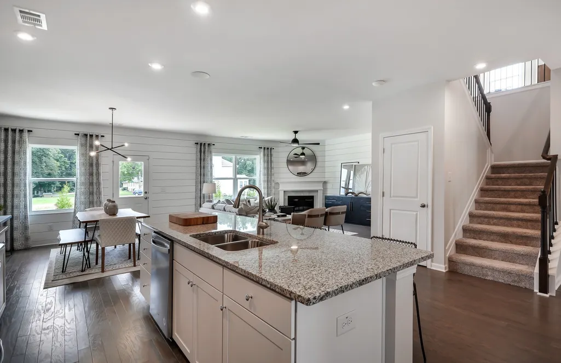
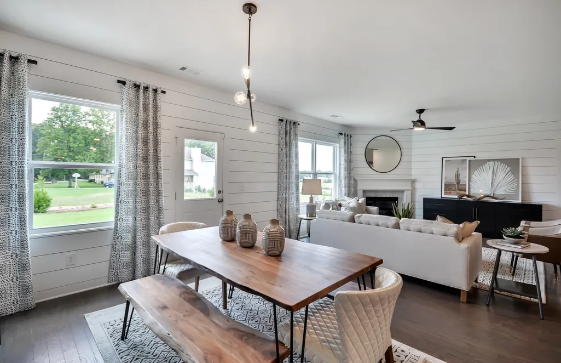
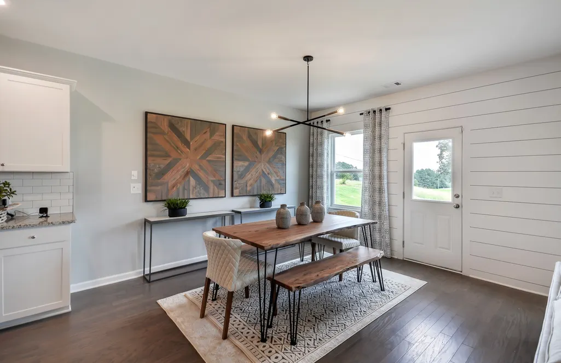
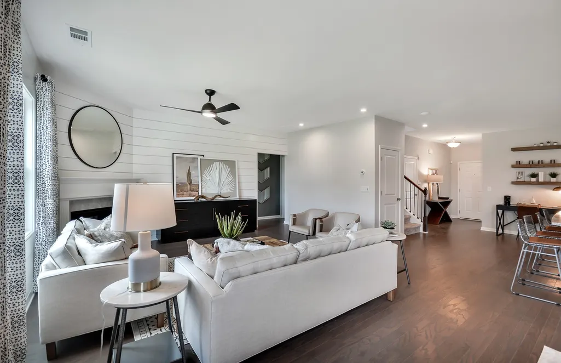
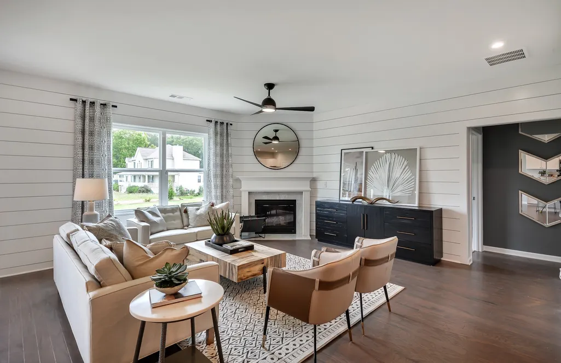
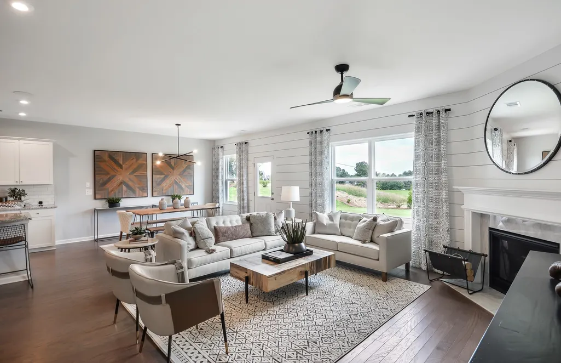
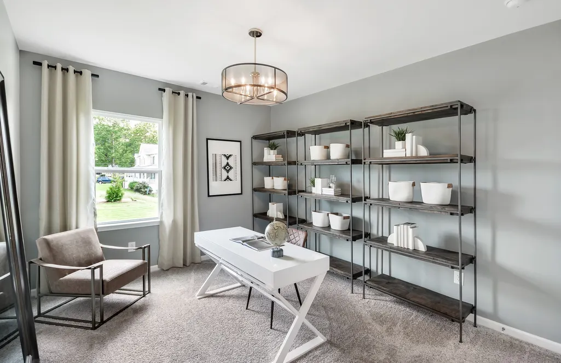
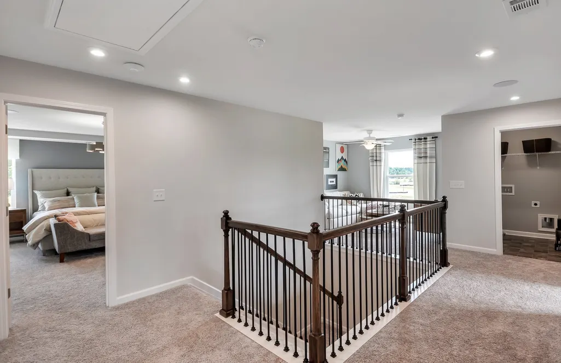
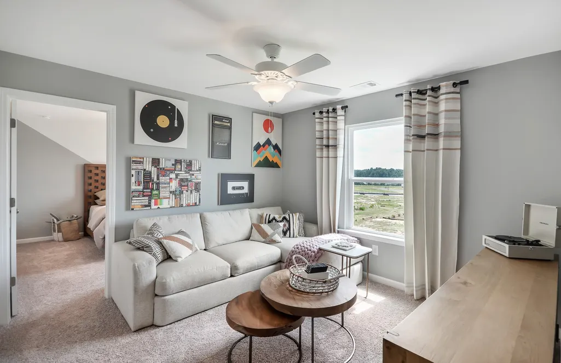
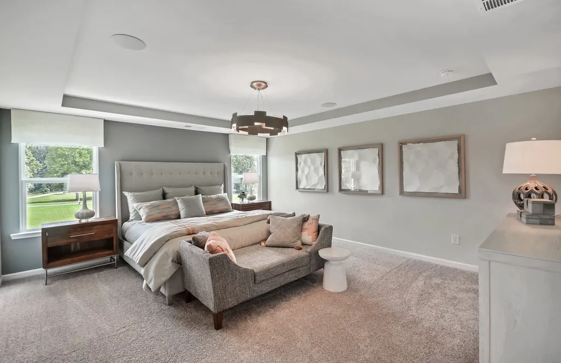
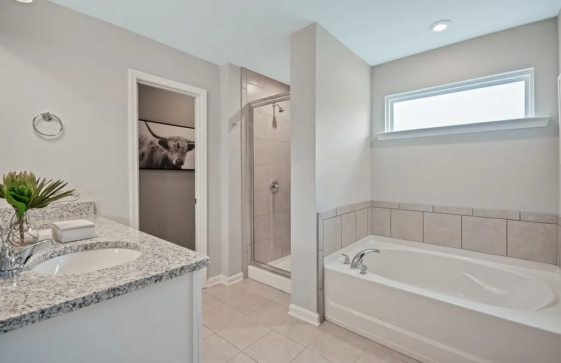
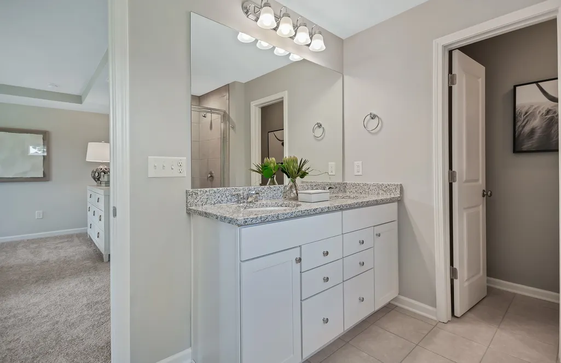
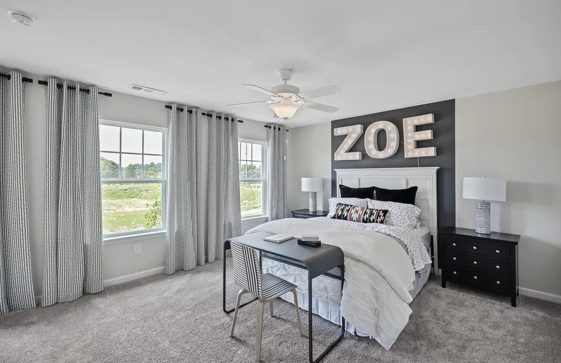
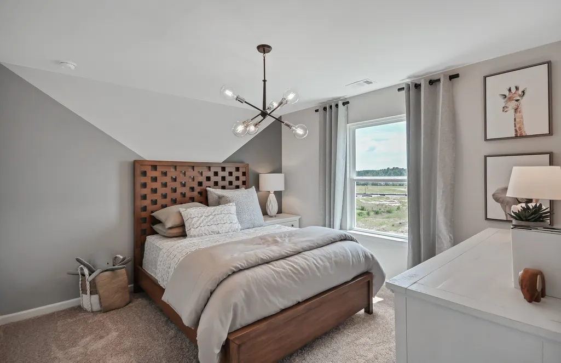
Our most popular 5 Bedroom, 3 Bath beautifully upgraded Mitchell floorplan is being constructed now, so BUY NOW - for a MOVE-IN BEFORE THE HOLIDAYS! This New Construction home will feature an exciting blend of comfortable spaces including a separate Formal Dining Room (Or make it your Meditation Room). Or if you need 2 separate offices, this home can easily function with 2 offices on the main floor. This home exudes livability in the highly sought-after Hamlet at Carothers Crossing community. Rutherford County Schools are only 2 - 4 miles away. Meet your neighbors on the community walking trails / open space areas. Hamlet at Carothers Crossing is Perfectly convenient to your daily needs - just 10 minutes or less, from your retail favorites, delicious dining and 5 mins to I-40. Incredibly located neighborhood provides a peaceful setting; serene rolling hills and expansive sky views to welcome you home. Looking for space to breathe easy and host guests comfortably? Enjoy relaxing on your Upgraded, back Covered Deck and backyard to a mature tree line. Abundant natural light fills the living and dining areas, plus a large Kitchen Island and an extra cabinet & counter are perfect for your coffee / tea / beverage center! Upstairs, the Extra Large Primary Suite has a spacious Walk-In Closet that you can share comfortably, and a 5' Walk-In Shower (only). This home has the Upgraded, Main floor Guest Suite area - allowing flexibility for multi-generational living, a home office, or hosting out-of-town visitors. Schedule your Tour through Realtracs SHOWINGS or call: 615-314-2408 or Sales Consultant at 512-913-4714. List price shown reflects Seller's reduced pricing incentive. Ask for your personalized Home Affordability session with onsite sales consultant or Seller's Preferred Lender.
| Elementary School | Middle School | High School |
|---|---|---|
| Rocky Fork Elementary School | Rocky Fork Middle School | Stewarts Creek High School |
| Price History | |
|---|---|
| 9/3/2026 | Listed $549,990 |
General Features
| Living Area | 3022 |
|---|---|
| Sewer | Public Sewer |
| Heating | Central |
| Cooling | Central Air |
| Utilities | Water Available |
| Possession | Close Of Escrow |
| Roof | Asphalt |
| Appliances | Electric Oven,Electric Range,Dishwasher,Disposal,Microwave,Stainless Steel Appliance(s) |
| HOA Fee | 50 |
| Garage Spaces | 2 |
| Patio/Porch Features | Deck,Covered |
| Architectural Style | Traditional |
| Security Features | Carbon Monoxide Detector(s),Smoke Detector(s) |
| Construction Materials | Fiber Cement,Brick |
| Pets Allowed | Yes |
| Year Built | 2026 |
| Stories Count | 2 |
| Topography | Private,Views |
| Levels | Two |
| Property Subtype | Single Family Residence |
| HOA Fee 2 | 125 |
| Assoc Fee Paid Per | Monthly |
| County | Rutherford County,TN |
| New Construction | Yes |
| Property Type | Residential |
| Association Amenities | Sidewalks,Underground Utilities,Trail(s) |
| Attached Garage | Yes |
| Energy Efficient | Insulation,Thermostat,Sealed Ducting |
| Subdivision Name | Hamlet at Carothers Crossing |
| Garage Y/N | Yes |
| Full Baths | 3 |
| Status | Active |
| Buyer Financing | Conventional,FHA,VA |
| Directions | From Nashville: I-24 to Waldron Rd / Exit 64 - Turn Left on Waldron,Right on Carothers Rd,Left on Oasis Drive. Proceed FORWARD on Oasis Dr 0.3 miles straight ahead. Pulte Homes Model Home on the righ |
| High School | Stewarts Creek High School |
| City | La Vergne |
| Senior Community Y/N | No |
| Lot Size Units | Acres |
| HOA Fee 2 Frequency | One Time |
| Elementary School | Rocky Fork Elementary School |
| Property Attached Y/N | No |
| Year Built Details | New |
| Tax Annual Amount | 3192 |
| Middle/Junior High School | Rocky Fork Middle School |
| Building Area Units | Square Feet |
| Living Area Units | Square Feet |
| Standard Status | Active |
| Tax Lot | 251 |
Interior Features
| Interior Amenities | Entrance Foyer,Extra Closets,Open Floorplan,Pantry,Smart Camera(s)/Recording,Smart Thermostat,Walk-In Closet(s),Kitchen Island |
|---|---|
| Basement | Crawl Space |
| Flooring | Carpet,Luxury Vinyl,Tile |
| Air Conditioning Y/N | Yes |
| Heating Y/N | Yes |
| Fireplace Y/N | No |
| Above Grade Finished Area | 3022 |
| Laundry Features | Electric Dryer Hookup,Washer Hookup |
| Total Bedrooms | 5 |
| Main Level Bedrooms | 1 |
| Below Grade Finished Area Unit Type | Square Feet |
| LivingAreaSource | Owner |
| Below Grade Finished Area Source | Owner |
| Above Grade Finished Area Source | Owner |
| Above Grade Finished Area Unit Type | Square Feet |
| Total Baths | 3 |
Exterior Features
| Parking Features | Garage Faces Front |
|---|---|
| Lot Features | Private,Views |
| Water Source | Public |
| Total Parking | 2 |
| Lot Size Area | 0.12 |
| Building Area Total | 3022 |
| Lot Dimensions | 55x92 |
| Lot Size Acres | 0.12 |
| Lot Size Source | Calculated from Plat |
| Waterfront Y/N | No |
| Covered Spaces | 2 |
Amenities
- Foreclosure
- Views
- Short Sale
- New Construction
- Adult 55+
- Lease To Own
- No HOA Fees
- Furnished
- Primary On Main
- Air Conditioning
- Seller Finance
- Green
- Fixer Upper
- Horse
- Golf
- Fireplace
- Deck
- Garage
- Basement
- Pool
Property vs Single Family Average in 37086
Price
Taxes
Year Built
Visits
 The data relating to real estate for sale on this web site comes in part from the Internet Data Exchange Program of RealTracs Solutions as distributed by MLS Grid. Real estate listings held by brokerage firms other than Weichert, Realtors® - The Andrews Group - Nashville are marked with the Internet Data Exchange Program logo or thumbnail logo and detailed information about them includes the name of the listing brokers.
