
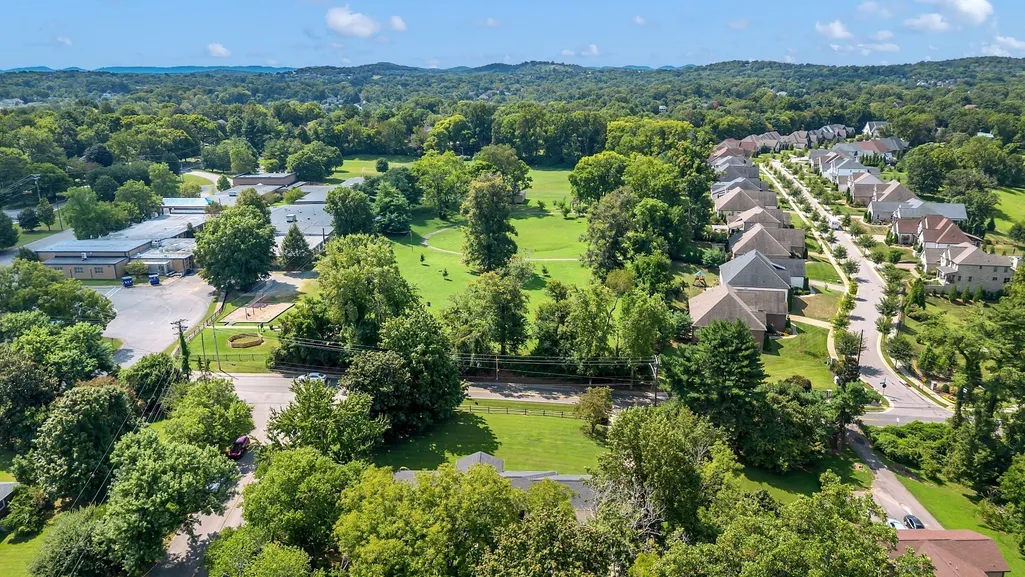
Address
608 Hill Rd, Brentwood, TN
Price
$ 1,240,000
Property Attributes
- MLS#3528489
- TypeSingle Family
- Listing Status Active
- CountyDAVIDSON
- CityBrentwood
- NeighborhoodBrentview Meadows
- Zip37027
- Style
- Year Built1965
- Taxes$ 4360
- Price$ 1,240,000
- Bedrooms3
- Full Bathrooms2
- Half Bathrooms1
- Sqr Footage2573
- Lot Size1.08 Acres
Data Source:
Listing courtesy of RealTracs MLS as distributed by MLS GRID
Property Description
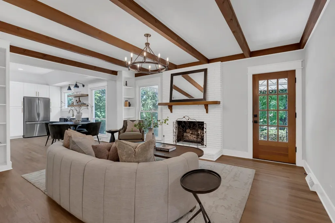
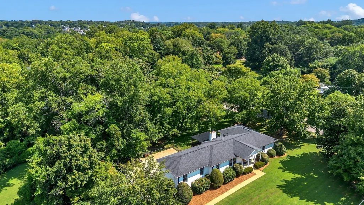
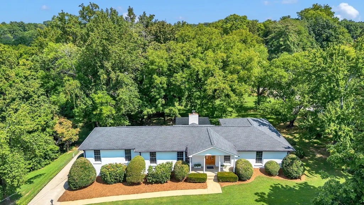
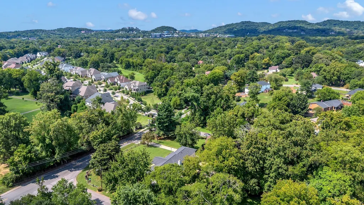
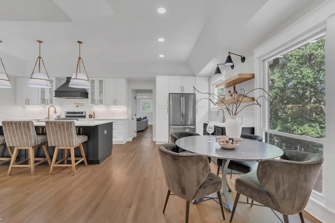
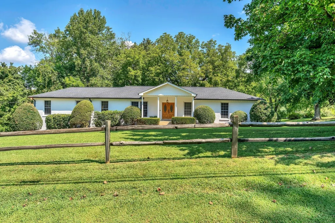
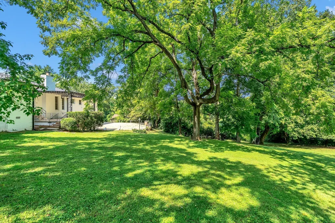
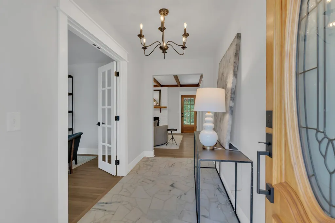
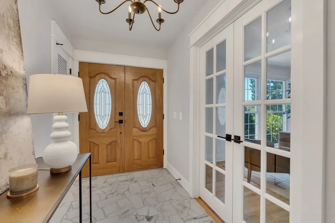
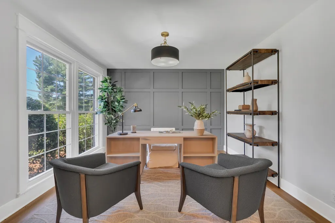
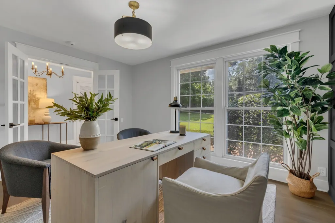
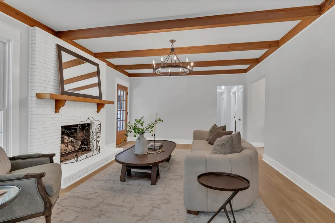
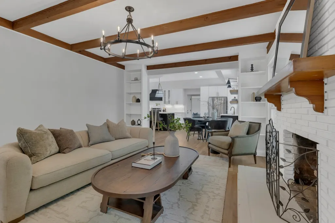
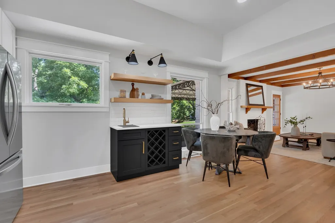
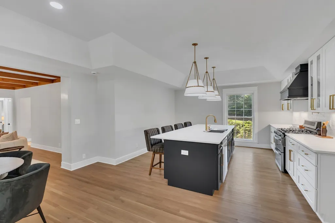
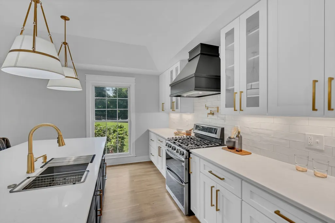
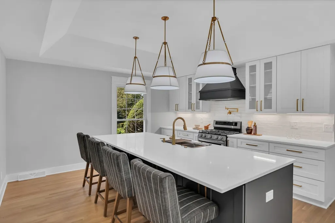
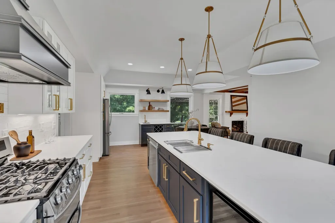
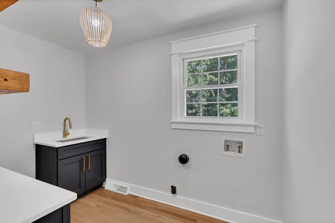
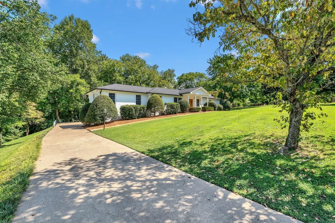
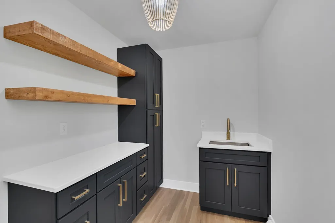
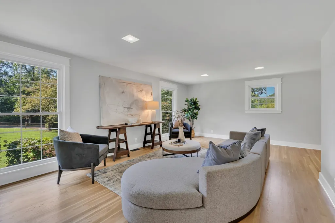
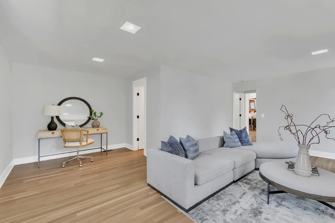
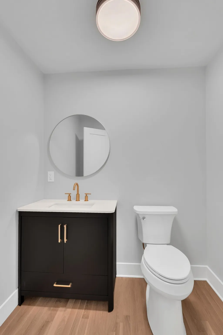
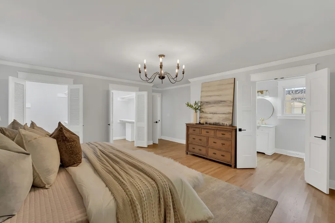
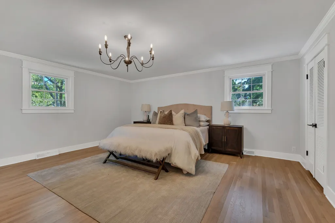
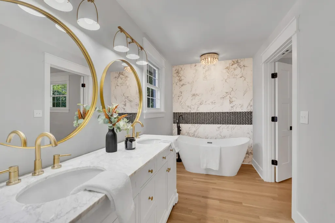
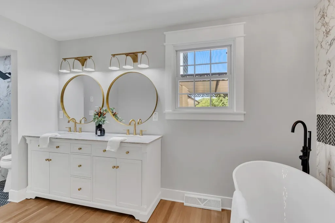
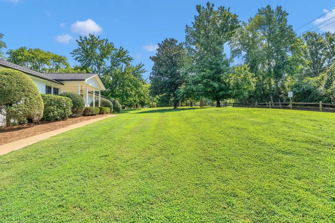
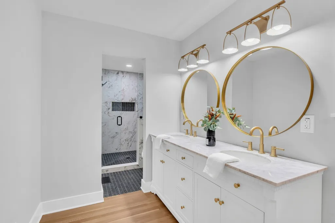
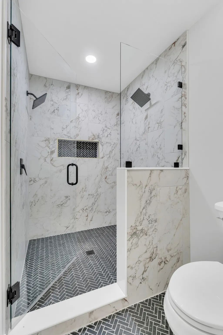
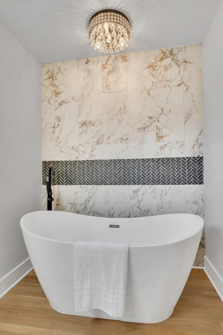
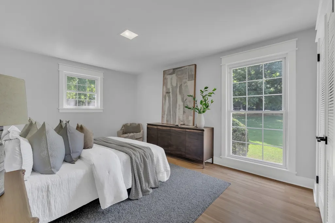
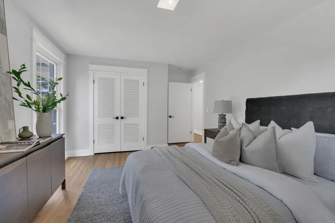
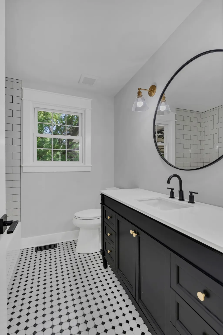
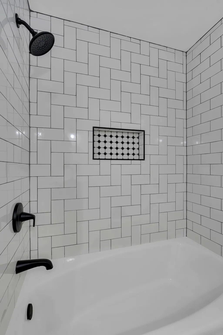
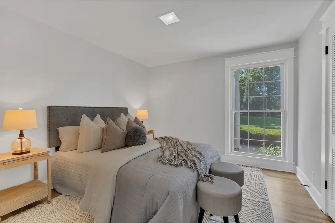
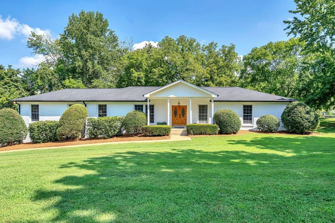
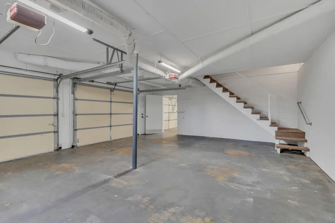
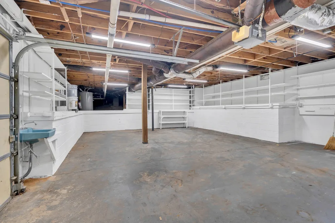
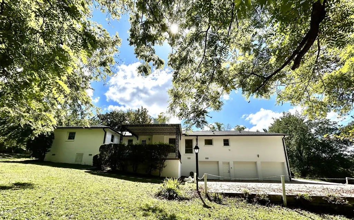
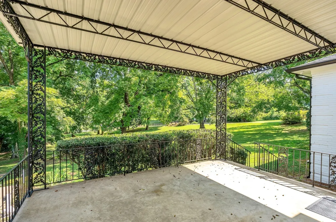
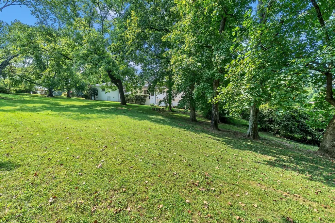
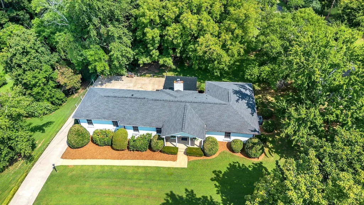
Elegantly Renovated Brentwood Home on Over an Acre — with 3-Car Garage & Basement! Discover timeless style and modern luxury in this beautifully renovated Brentwood home, perfectly situated on a lush, tree-lined corner lot. With 3 bedrooms, 2.5 baths, and an abundance of natural light, this home blends comfort, sophistication, and functionality at every turn. Step inside to a welcoming entryway adorned with marble flooring, French doors, and a designer accent wall framing the adjacent home office with floor to ceiling windows — a serene, light-filled space ideal for remote work, quiet reflection, or even a dining area. The fireside room offers a warm, inviting atmosphere with exposed ceiling beams, rich hardwoods, built-ins, and a gas fireplace, creating the perfect setting for relaxed evenings or entertaining guests. Flow seamlessly into the gourmet kitchen, where a large island, quartz countertops, stainless appliances, gas range, and striking gold-and-black fixtures define a true culinary centerpiece. Other features include a wet bar and a walk-in pantry that doubles as a laundry room with a third sink for added convenience. Enjoy movie nights in the versatile bonus/media room with an unexpected nook ideal for gaming or other hobbies – easily convertible into a 4th bedroom. Retreat to the spacious primary suite that boasts two separate walk-in closets and unwind in the luxury of a spa-inspired bathroom showcasing a freestanding soaking tub, double vanity, and a walk-in shower with dual shower heads. Step outside to the covered patio and experience the serenity of your park-like backyard, perfect for morning coffee or outdoor gatherings. Additional highlights: 3-car garage, partial basement, New HVAC and newer roof, Hardwood floors throughout. The rare combination of modern updates, elegant design, and expansive outdoor living – just minutes to retail, restaurants or a hike around Radnor Lake and steps away from Granbery Park tennis courts! Staging removed.
| Elementary School | Middle School | High School |
|---|---|---|
| Granbery Elementary | William Henry Oliver Middle | John Overton Comp High School |
| Price History | |
|---|---|
| 8/28/2026 | Listed $1,240,000 |
General Features
| Living Area | 2573 |
|---|---|
| Sewer | Public Sewer |
| Heating | Central,Natural Gas |
| Cooling | Central Air |
| Utilities | Natural Gas Available,Water Available |
| Possession | Close Of Escrow |
| Appliances | Gas Oven,Gas Range,Dishwasher,Disposal,Ice Maker,Microwave,Refrigerator,Stainless Steel Appliance(s) |
| Garage Spaces | 3 |
| Patio/Porch Features | Patio,Covered,Porch |
| Construction Materials | Brick |
| Year Built | 1965 |
| Stories Count | 1 |
| Topography | Corner Lot |
| Levels | One |
| Property Subtype | Single Family Residence |
| County | Davidson County,TN |
| New Construction | No |
| Property Type | Residential |
| Attached Garage | Yes |
| Subdivision Name | Brentview Meadows |
| Garage Y/N | Yes |
| Full Baths | 2 |
| Status | Active |
| Directions | I65 South to Brentwood,East on Old Hickory Blvd.,left on Franklin Pike Cir.,Right on Hill Rd.,Home is on the left. |
| High School | John Overton Comp High School |
| City | Brentwood |
| Senior Community Y/N | No |
| Lot Size Units | Acres |
| Elementary School | Granbery Elementary |
| Property Attached Y/N | No |
| Year Built Details | Existing |
| Tax Annual Amount | 4360 |
| Middle/Junior High School | William Henry Oliver Middle |
| Building Area Units | Square Feet |
| Living Area Units | Square Feet |
| Standard Status | Active |
Interior Features
| Interior Amenities | Bookcases,Entrance Foyer,Extra Closets,Pantry,Walk-In Closet(s),Wet Bar,Kitchen Island |
|---|---|
| Basement | Partial |
| Flooring | Wood,Marble,Tile |
| Total Fireplaces | 1 |
| Air Conditioning Y/N | Yes |
| Heating Y/N | Yes |
| Fireplace Y/N | Yes |
| Above Grade Finished Area | 2573 |
| Half Baths | 1 |
| Laundry Features | Electric Dryer Hookup,Washer Hookup |
| Total Bedrooms | 3 |
| Main Level Bedrooms | 3 |
| Below Grade Finished Area Unit Type | Square Feet |
| LivingAreaSource | Assessor |
| Below Grade Finished Area Source | Assessor |
| Above Grade Finished Area Source | Assessor |
| Above Grade Finished Area Unit Type | Square Feet |
| Total Baths | 3 |
Exterior Features
| Parking Features | Garage Faces Rear |
|---|---|
| Lot Features | Corner Lot |
| Water Source | Public |
| Total Parking | 3 |
| Lot Size Area | 1.08 |
| Building Area Total | 2573 |
| Lot Dimensions | 146 X 267 |
| Lot Size Acres | 1.08 |
| Lot Size Source | Assessor |
| Waterfront Y/N | No |
| Covered Spaces | 3 |
Amenities
- Foreclosure
- Views
- Short Sale
- New Construction
- Adult 55+
- Lease To Own
- No HOA Fees
- Furnished
- Primary On Main
- Air Conditioning
- Seller Finance
- Green
- Fixer Upper
- Horse
- Golf
- Fireplace
- Deck
- Garage
- Basement
- Pool
Property vs Single Family Average in 37027
Price
Taxes
Year Built
Visits
 The data relating to real estate for sale on this web site comes in part from the Internet Data Exchange Program of RealTracs Solutions as distributed by MLS Grid. Real estate listings held by brokerage firms other than Weichert, Realtors® - The Andrews Group - Nashville are marked with the Internet Data Exchange Program logo or thumbnail logo and detailed information about them includes the name of the listing brokers.
