
Water Views
Address
5433 Hill Road Cir, Nashville, TN
Price
$ 1,419,999
Property Attributes
- MLS#3279151
- TypeSingle Family
- Listing Status Active
- CountyDAVIDSON
- CityNashville
- NeighborhoodBrentview Meadows
- Zip37220
- StyleRanch
- Year Built1965
- Taxes$ 7125
- Price$ 1,419,999
- Bedrooms4
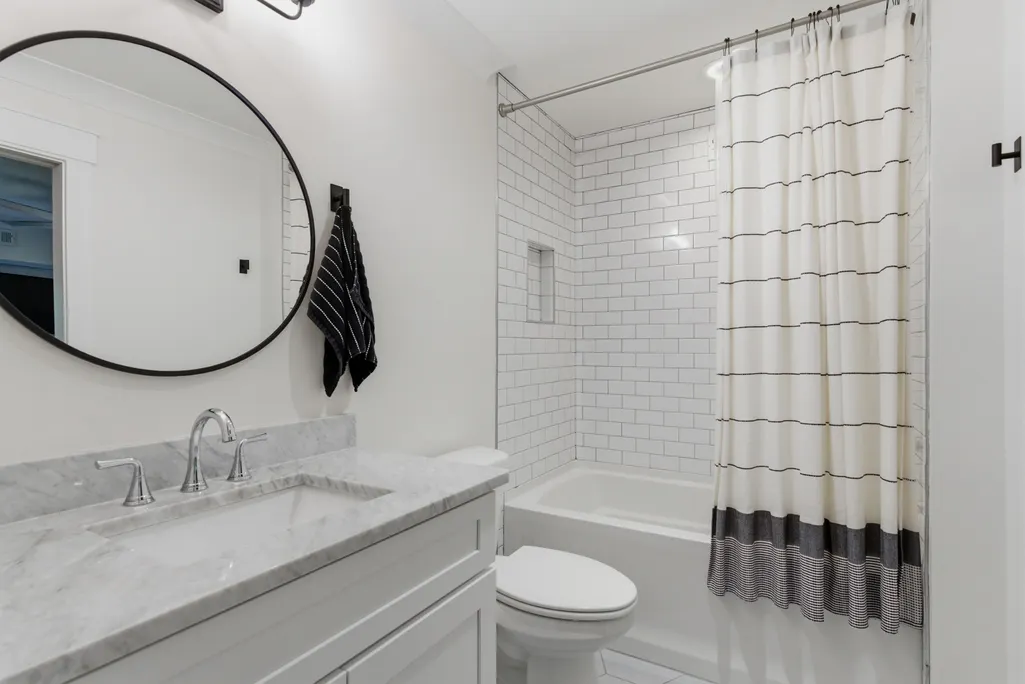
- Full Bathrooms3
- Half Bathrooms1
- Sqr Footage3664
- Lot Size1.3 Acres
Data Source:
Listing courtesy of RealTracs MLS as distributed by MLS GRID
Property Description
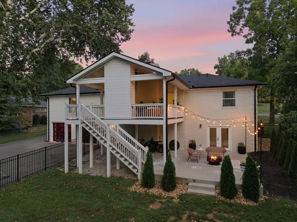
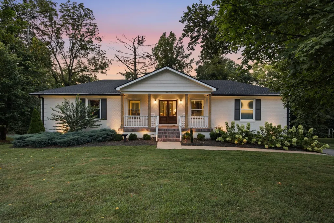
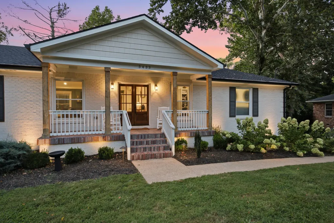
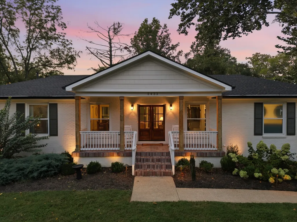
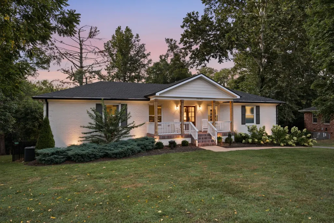
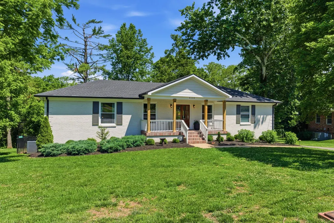
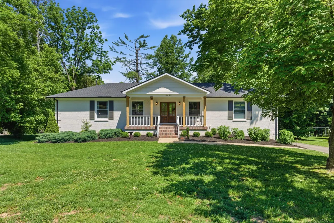
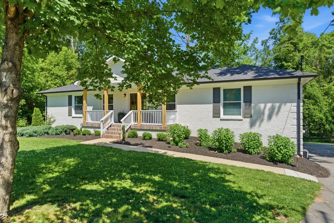
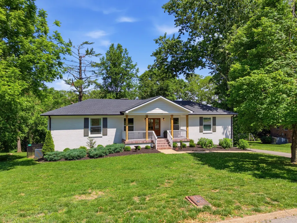
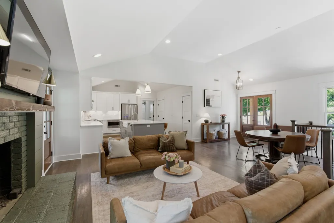
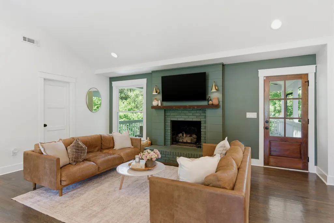
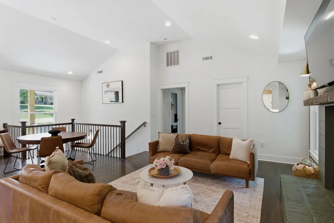
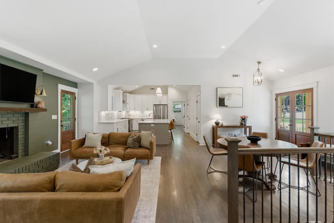
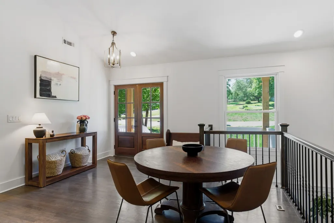
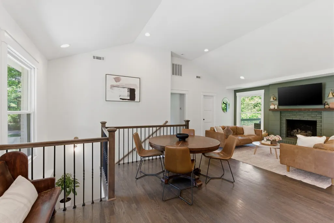
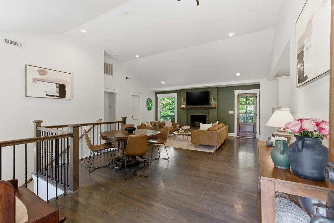
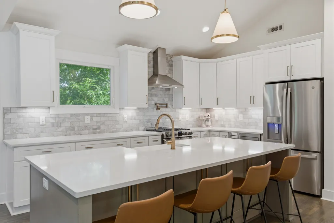
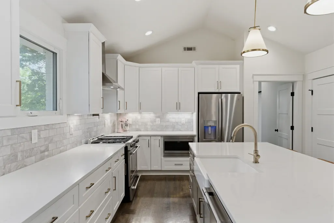
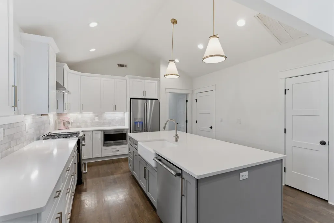
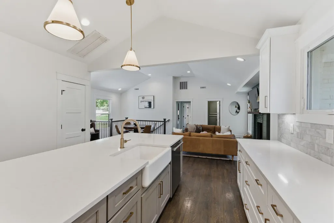
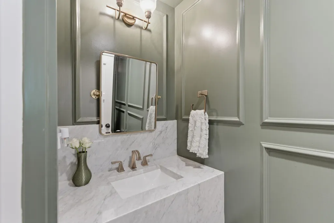
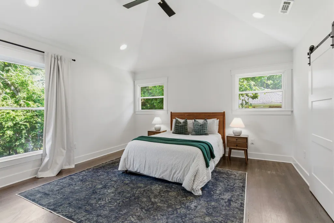
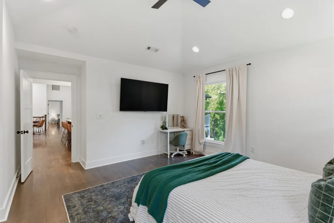
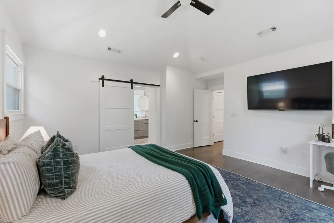
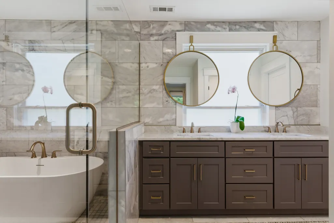
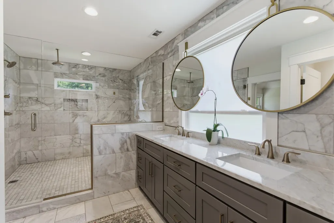
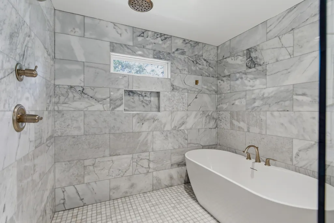
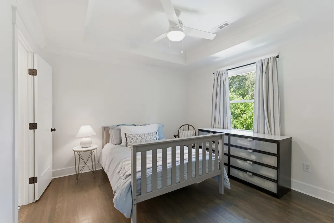
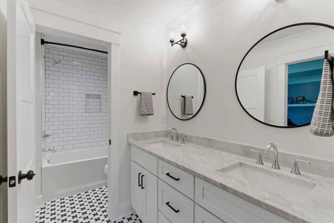
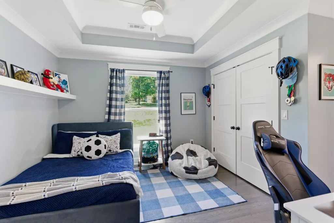
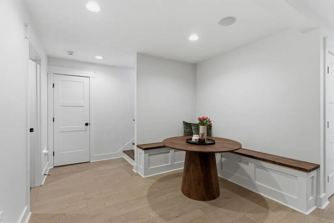
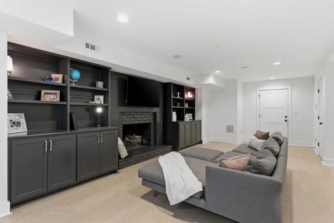
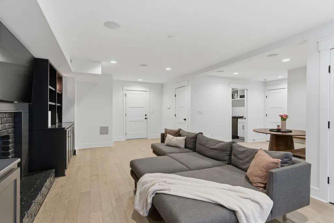
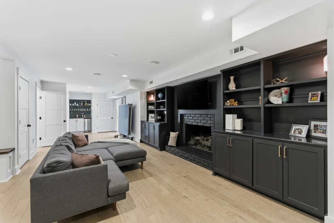
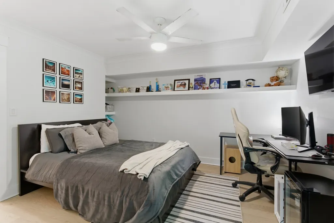
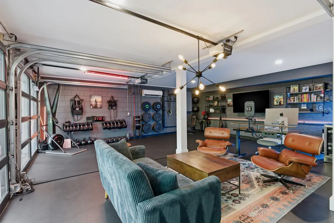
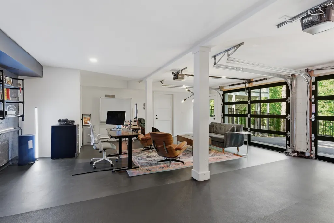
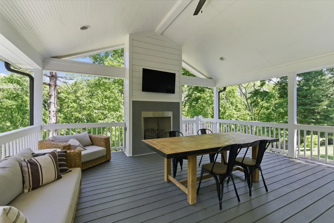
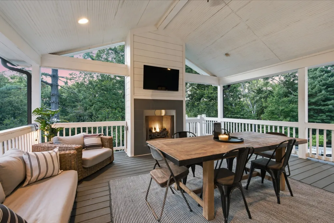
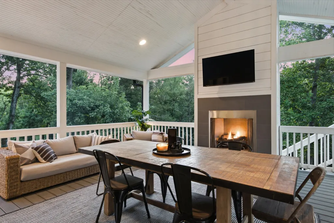
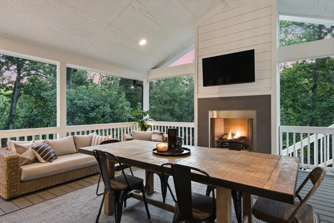
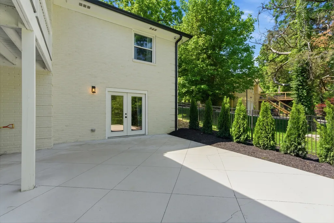
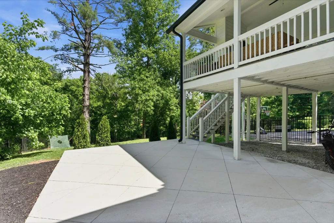
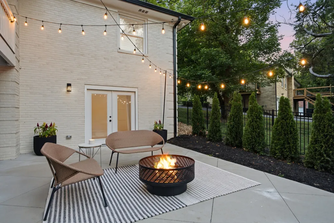
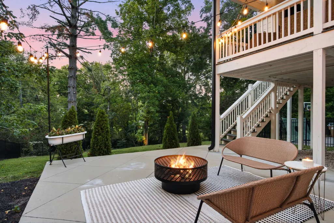
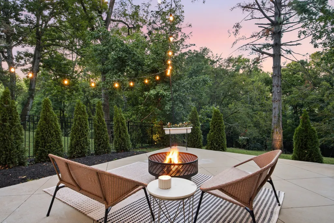
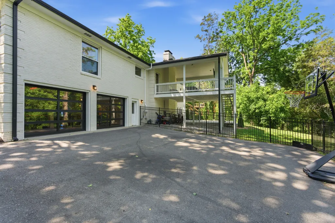
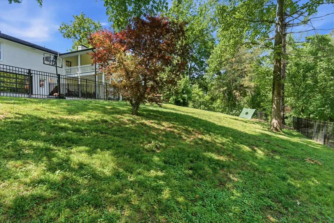
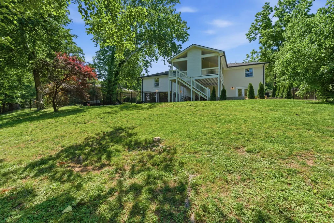
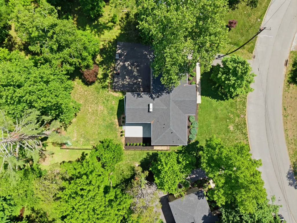
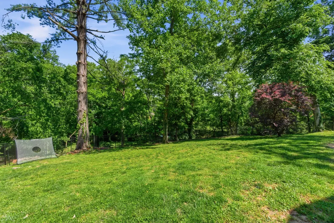
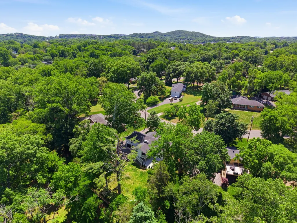
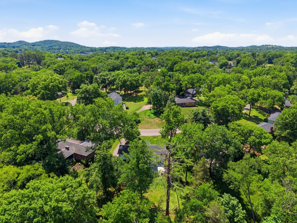
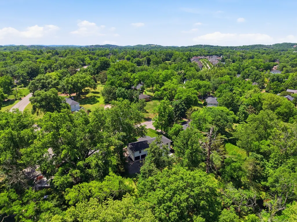
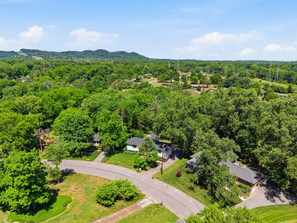
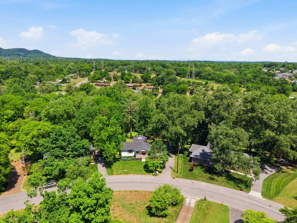
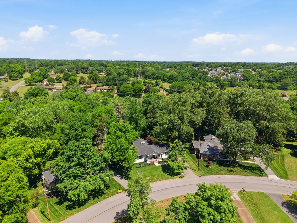
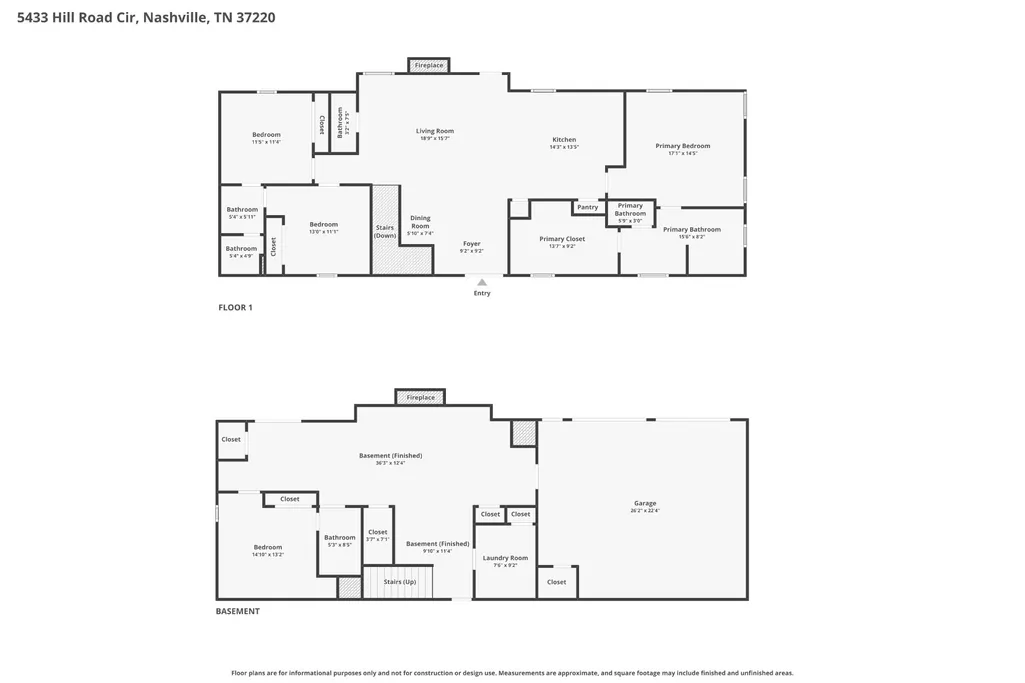
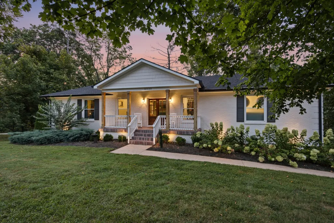
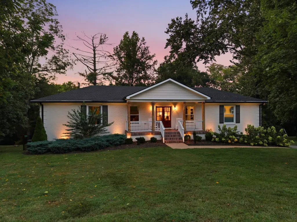
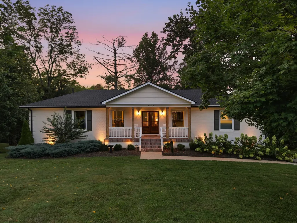
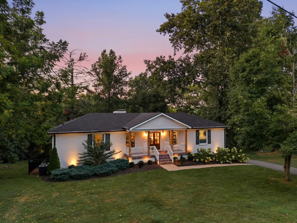
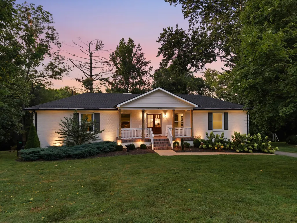
Welcome to your private oasis in the highly desirable Crieve Hall/Brentwood area! This timeless all-brick ranch-style home combines classic character with spacious multi-level living. Boasting over 3,500 square feet of thoughtfully designed space, the main floor greets you with gleaming hardwood floors, a formal living area, and a bright serene kitchen. With 4 bedrooms and 3.5 bathrooms, there is plenty of room for family and guests. Cozy up by multiple fireplaces, or head downstairs to the second living room, perfect for a media den or bonus room. This space is also perfect for multi-generational living. A finished, heated, and cooled multi-car garage—perfect for a year-round workshop, home gym, car enthusiast, or premium hobby space. Outside, your private backyard sanctuary features a beautiful covered back deck with a fireplace, a lower level patio and a partially fenced yard—an entertainer's dream! Nestled on an expansive, tree-lined 1.30-acre lot featuring a gentle, winding creek at the property's edge that creates a peaceful, park-like backdrop for your morning coffee or evening relaxation. Superb location with seamless access to I-65, premium shopping, and walkable to Granbery Elementary. Home is not in a flood plain, and does not require flood insurance.
| Elementary School | Middle School | High School |
|---|---|---|
| Granbery Elementary | Croft Design Center Middle School | John Overton Comp High School |
| Price History | |
|---|---|
| 7/14/2026 | Listed $1,419,999 |
General Features
| Living Area | 3664 |
|---|---|
| Sewer | Public Sewer |
| Heating | Central |
| Cooling | Electric,Wall/Window Unit(s) |
| Utilities | Electricity Available,Water Available |
| Possession | Negotiable |
| Roof | Asphalt |
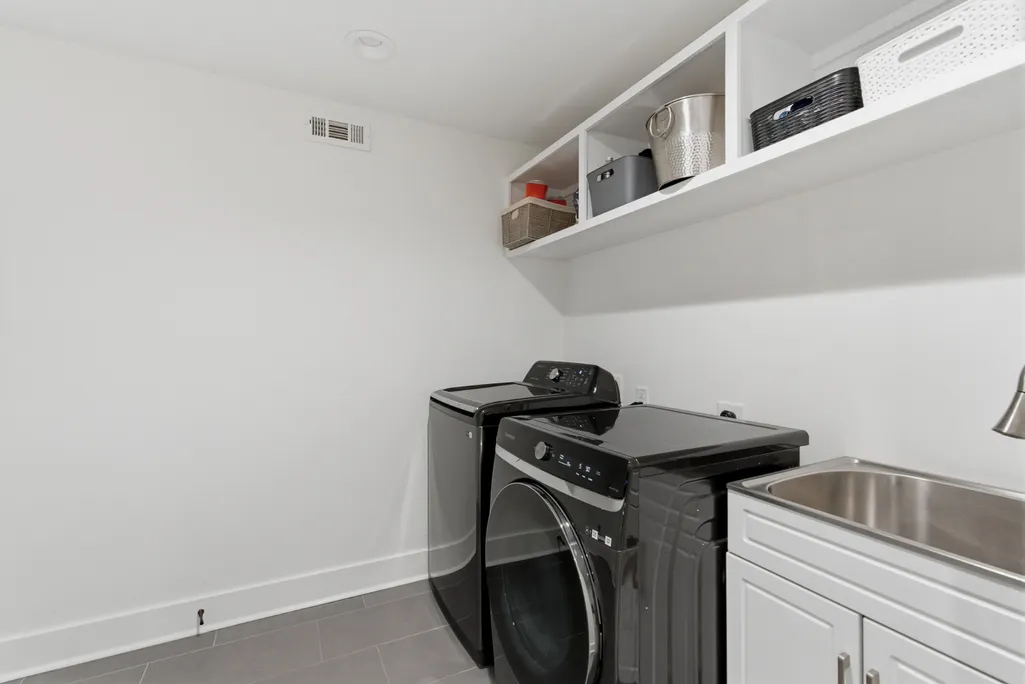
| Appliances | Built-In Gas Oven,Built-In Gas Range,Dishwasher,Disposal,Dryer,Microwave,Refrigerator,Stainless Steel Appliance(s),Washer |
| Garage Spaces | 2 |
| Patio/Porch Features | Deck,Covered,Porch |
| Architectural Style | Ranch |
| Construction Materials | Brick |
| Year Built | 1965 |
| View | Trees/Woods,Water |
| Stories Count | 2 |
| Topography | Private,Rolling Slope,Wooded |
| Levels | Two |
| Property Subtype | Single Family Residence |
| County | Davidson County,TN |
| New Construction | No |
| Property Type | Residential |
| Attached Garage | Yes |
| Subdivision Name | Brentview Meadows |
| Garage Y/N | Yes |
| Full Baths | 3 |
| Status | Active |
| Directions | I-65 to Old Hickory Blvd East (Brentwood Exit). Follow Old Hickory east to Hill Road at traffic light. TurnLeft and follow to stop sign. Continue straight at stop sign onto Hill Road Circle. Home wil |
| High School | John Overton Comp High School |
| City | Nashville |
| Senior Community Y/N | No |
| Lot Size Units | Acres |
| Elementary School | Granbery Elementary |
| Property Attached Y/N | No |
| Year Built Details | Renovated |
| Tax Annual Amount | 7125 |
| Middle/Junior High School | Croft Design Center |
| Building Area Units | Square Feet |
| Living Area Units | Square Feet |
| Standard Status | Active |
Interior Features
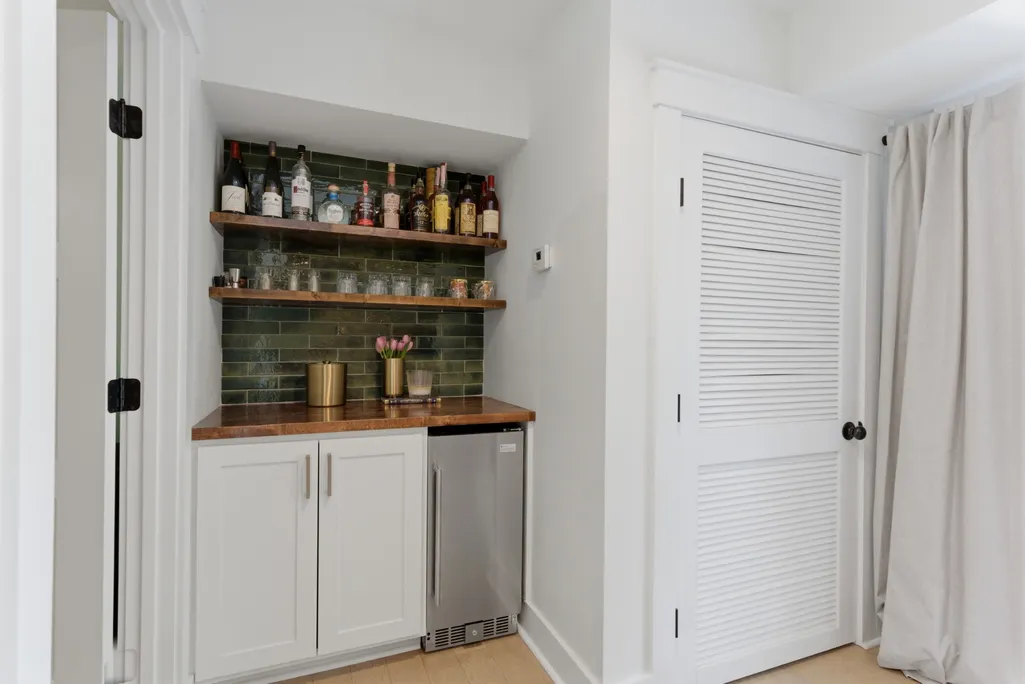
| Interior Amenities | Bookcases,Built-in Features,Ceiling Fan(s),Entrance Foyer,Extra Closets,Open Floorplan,Pantry,Walk-In Closet(s),Wet Bar,Kitchen Island |
|---|---|
| Basement | Finished,Full,Walk-Out Access |
| Flooring | Concrete,Wood,Luxury Vinyl,Tile |
| Total Fireplaces | 3 |
| Air Conditioning Y/N | Yes |
| Heating Y/N | Yes |
| Fireplace Y/N | Yes |
| Above Grade Finished Area | 1832 |
| Half Baths | 1 |
| Total Bedrooms | 4 |
| Below Grade Finished Area | 1832 |
| Main Level Bedrooms | 3 |
| Below Grade Finished Area Unit Type | Square Feet |
| LivingAreaSource | Assessor |
| Below Grade Finished Area Source | Assessor |
| Above Grade Finished Area Source | Assessor |
| Above Grade Finished Area Unit Type | Square Feet |
| Total Baths | 4 |
Exterior Features
| Fencing | Back Yard |
|---|---|
| Parking Features | Garage Door Opener,Garage Faces Rear |
| Lot Features | Private,Rolling Slope,Wooded |
| Water Source | Public |
| Total Parking | 2 |
| Lot Size Area | 1.3 |
| Building Area Total | 3664 |
| Lot Dimensions | 93 X 384 |
| Lot Size Acres | 1.3 |
| Lot Size Source | Assessor |
| Waterfront Y/N | No |
| Covered Spaces | 2 |
Amenities
- Foreclosure
- Views
- Short Sale
- New Construction
- Adult 55+
- Lease To Own
- No HOA Fees
- Furnished
- Primary On Main
- Air Conditioning
- Seller Finance
- Green
- Fixer Upper
- Horse
- Golf
- Fireplace
- Deck
- Garage
- Basement
- Pool
Property vs Single Family Average in 37220
Price
Taxes
Year Built
Visits
 The data relating to real estate for sale on this web site comes in part from the Internet Data Exchange Program of RealTracs Solutions as distributed by MLS Grid. Real estate listings held by brokerage firms other than Weichert, Realtors® - The Andrews Group - Nashville are marked with the Internet Data Exchange Program logo or thumbnail logo and detailed information about them includes the name of the listing brokers.
