
Price Reduction
Address
7013 Grindstone Way, Murfreesboro, TN
Price
$ 634,900
Property Attributes
- MLS#3514780
- TypeSingle Family
- Listing Status Active
- CountyRUTHERFORD
- CityMurfreesboro
- NeighborhoodStewart Creek Farms
- Zip37129
- StyleTraditional
- Year Built2007
- Taxes$ 2199
- Price$ 634,900
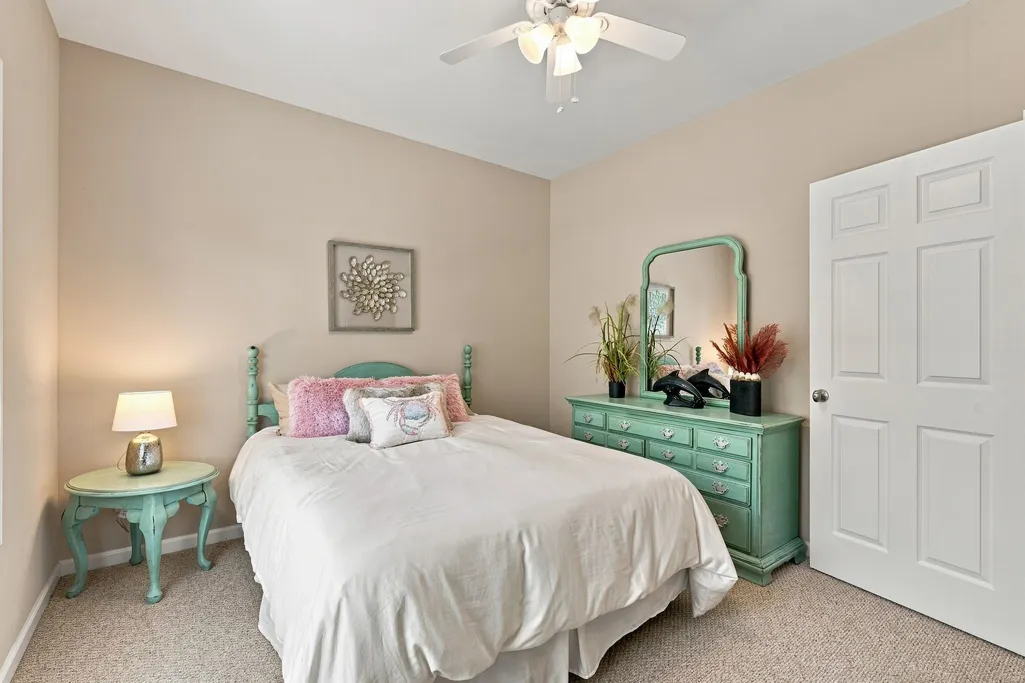
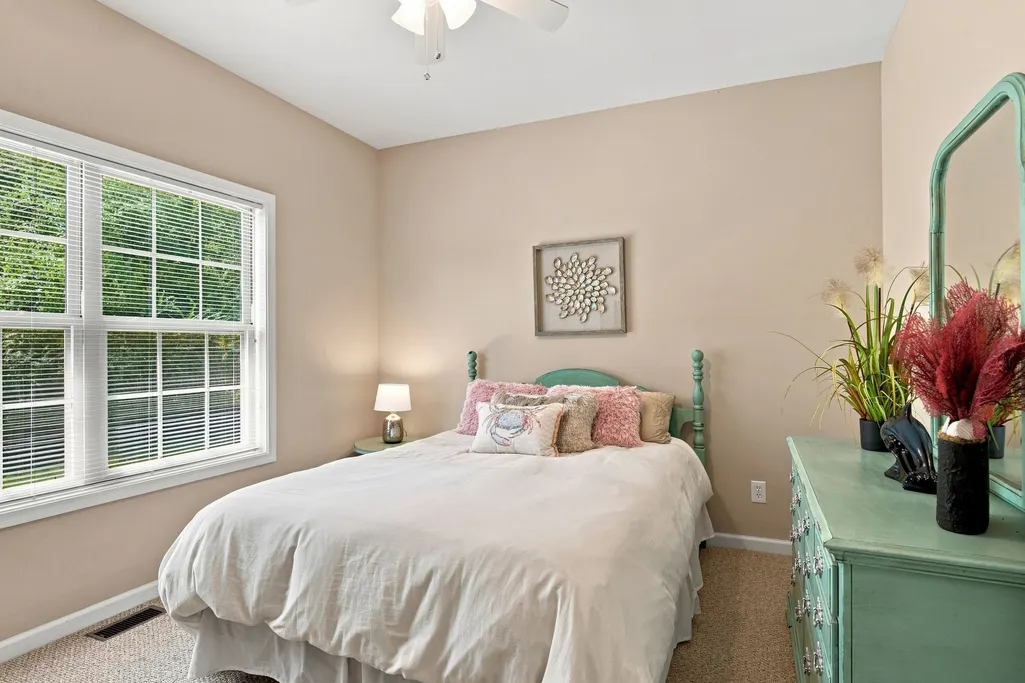
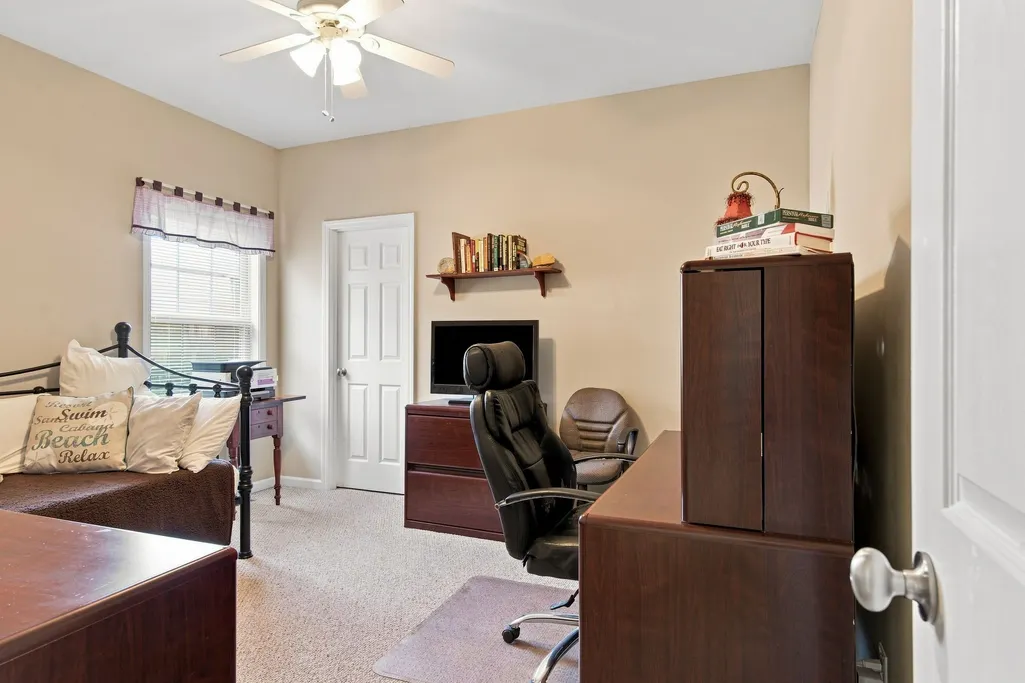
- Bedrooms4
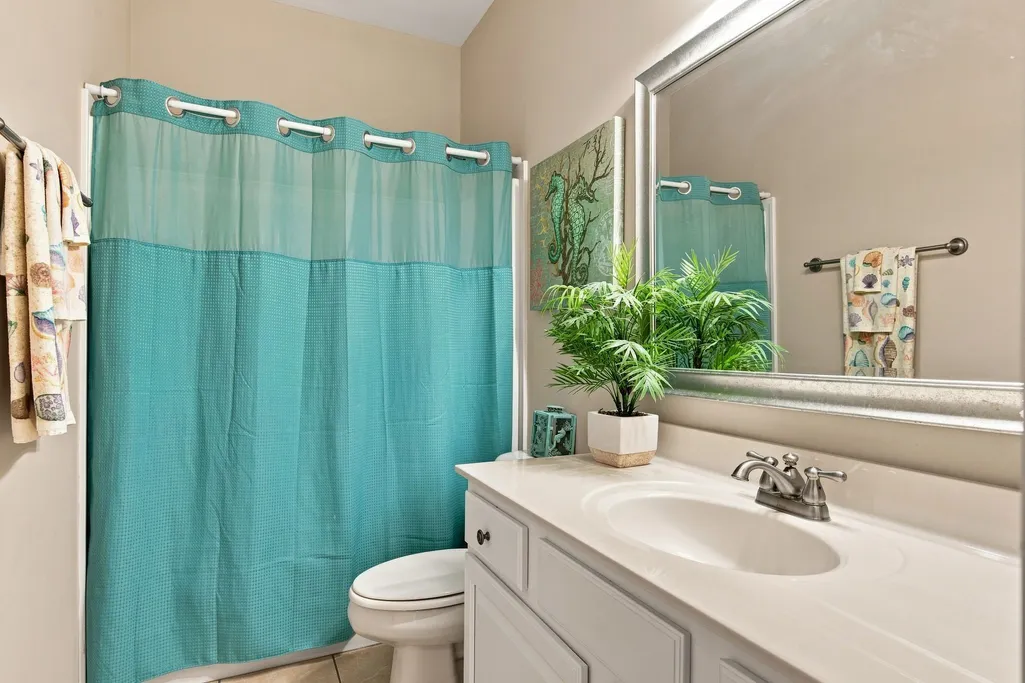
- Full Bathrooms3
- Half Bathrooms1
- Sqr Footage2600
- Lot Size0.35 Acres
Data Source:
Listing courtesy of RealTracs MLS as distributed by MLS GRID
Property Description
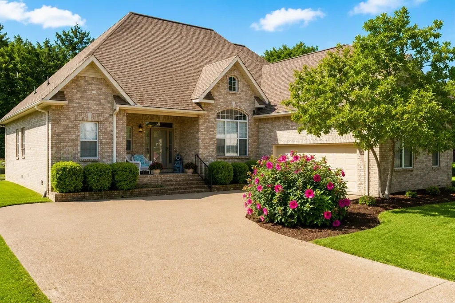
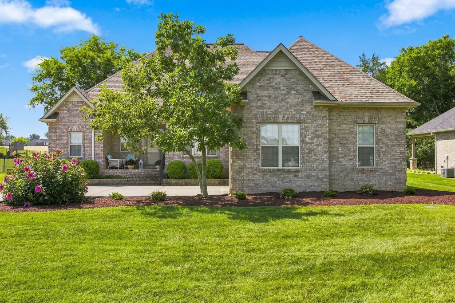
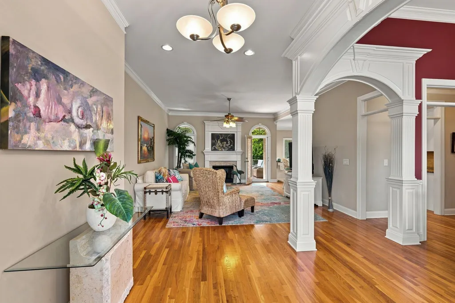
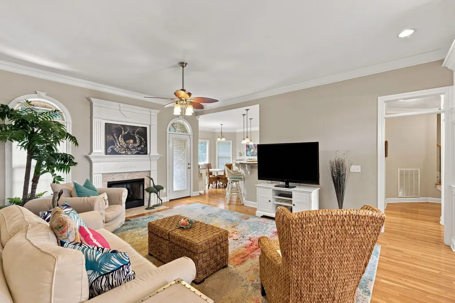
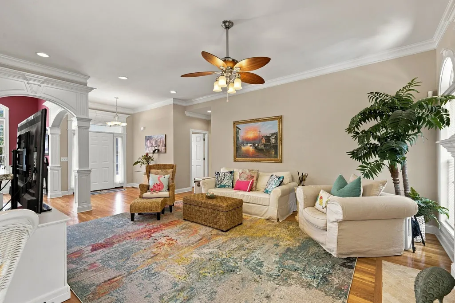
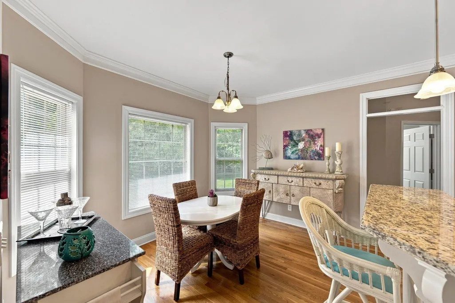
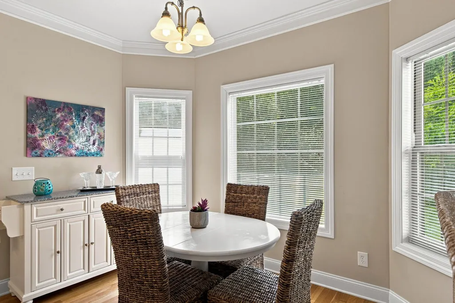
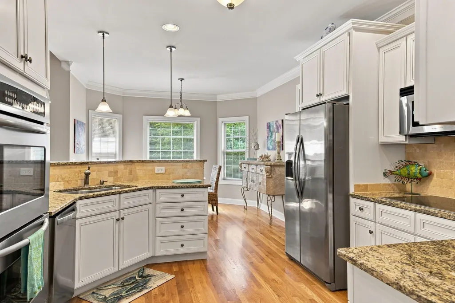
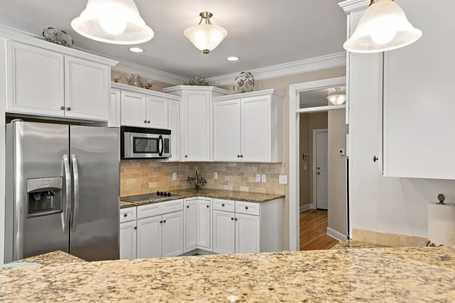
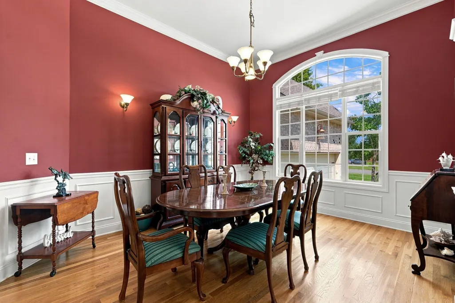
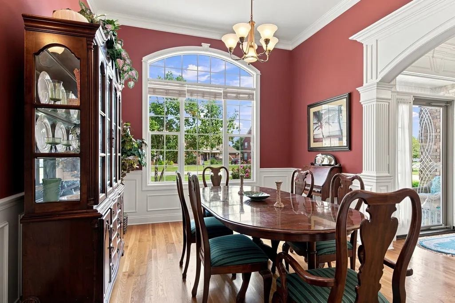
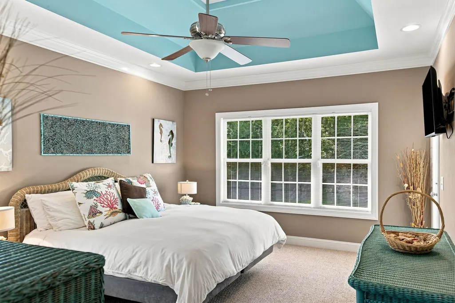
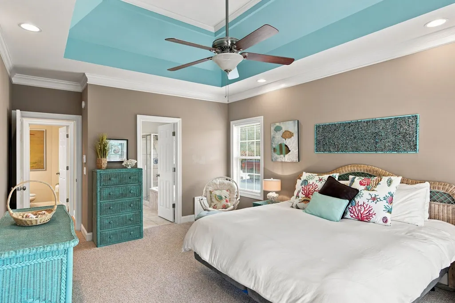
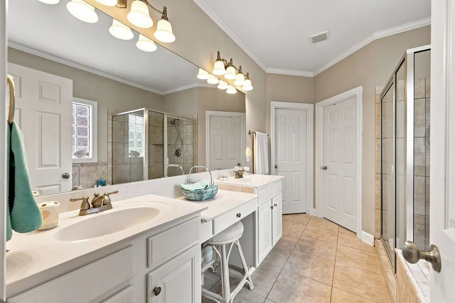
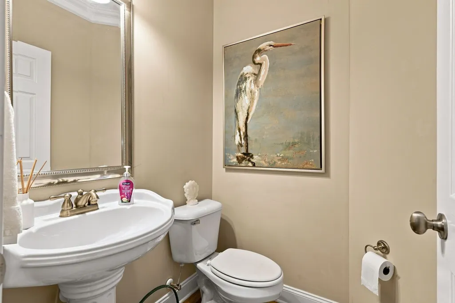
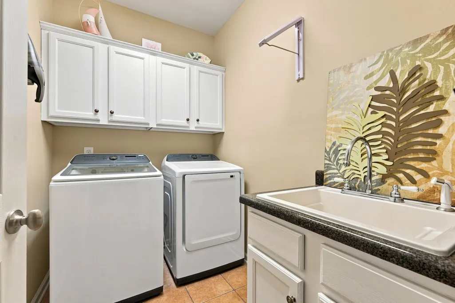
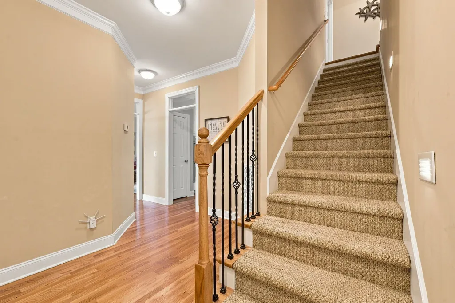
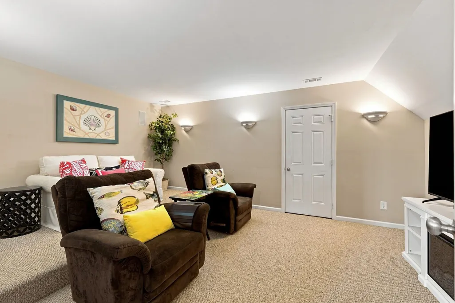
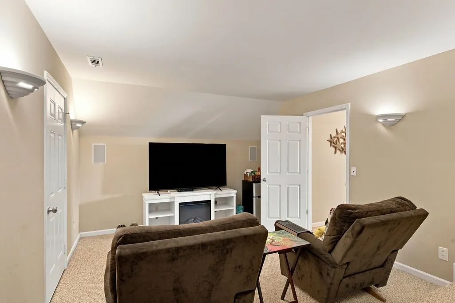
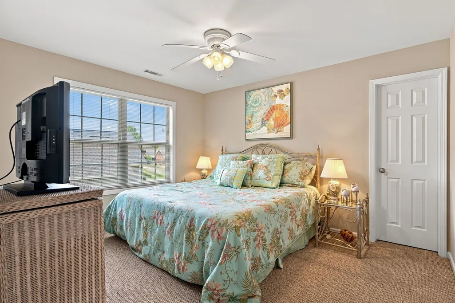
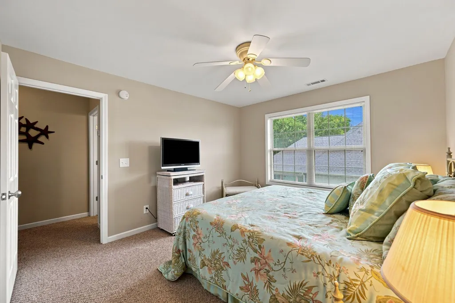
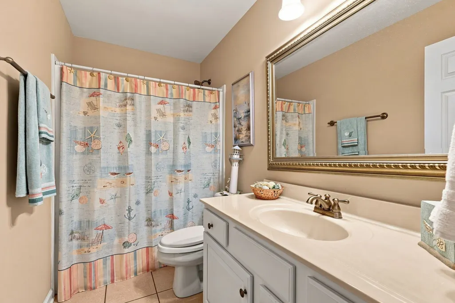
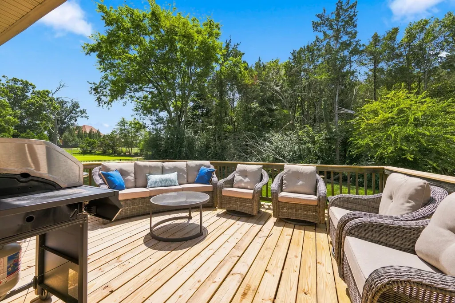
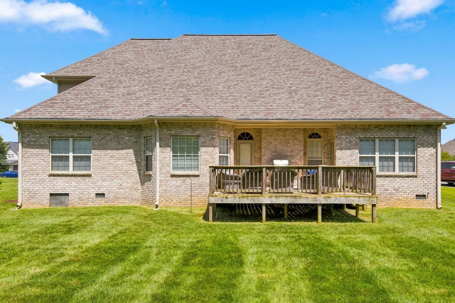
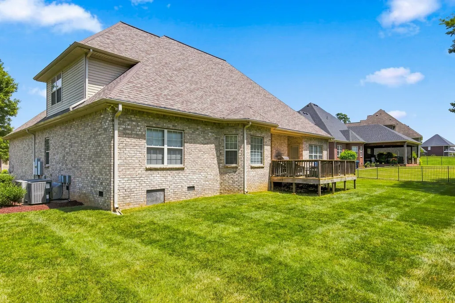
Welcome Home to Murfreesboro's Sweet Spot. Why choose between convenience and tranquility when you can have both? This all-brick beauty offers 4 bedrooms, 3.5 baths, and a floor plan that makes everyday living feel effortless. With mostly single-level living, you'll enjoy the ease of having the primary suite and main living spaces on the first floor, while upstairs provides the perfect retreat with an additional bedroom and a dedicated movie room ready for family film nights, game days, or the ultimate hangout space. The heart of the home features a warm, inviting fireplace, creating the perfect place to gather on cool Tennessee evenings. Step outside and discover your own private escape: a spacious deck overlooking a secluded backyard, ideal for backyard barbecues, morning coffee, or simply unwinding after a busy day. The side-entry garage adds both curb appeal and practicality, while the sought-after location puts you minutes from The Avenue's shopping, dining, and entertainment, yet comfortably removed from the hustle and bustle. Added bonus: You'll love being zoned for the new Poplar Hill Elementary and Middle Schools. Private, spacious, and perfectly located, this is the Murfreesboro home that checks all the boxes... and then adds a movie room for good measure. Don't let this one roll the credits before you've seen it! ????????✨
| Elementary School | Middle School | High School |
|---|---|---|
| Poplar Hill Elementary | Poplar Hill Middle School | Stewarts Creek High School |
| Price History | |
|---|---|
| 8/18/2026 | Listed $639,900 |
| 9/12/2026 | 1$634,900 |
General Features
| Living Area | 2600 |
|---|---|
| Sewer | STEP System |
| Heating | Central |
| Cooling | Central Air |
| Utilities | Water Available |
| Possession | Negotiable |
| Roof | Shingle |
| Appliances | Electric Oven,Electric Range,Dishwasher,Disposal,Microwave,Refrigerator |
| HOA Fee | 80 |
| Garage Spaces | 2 |
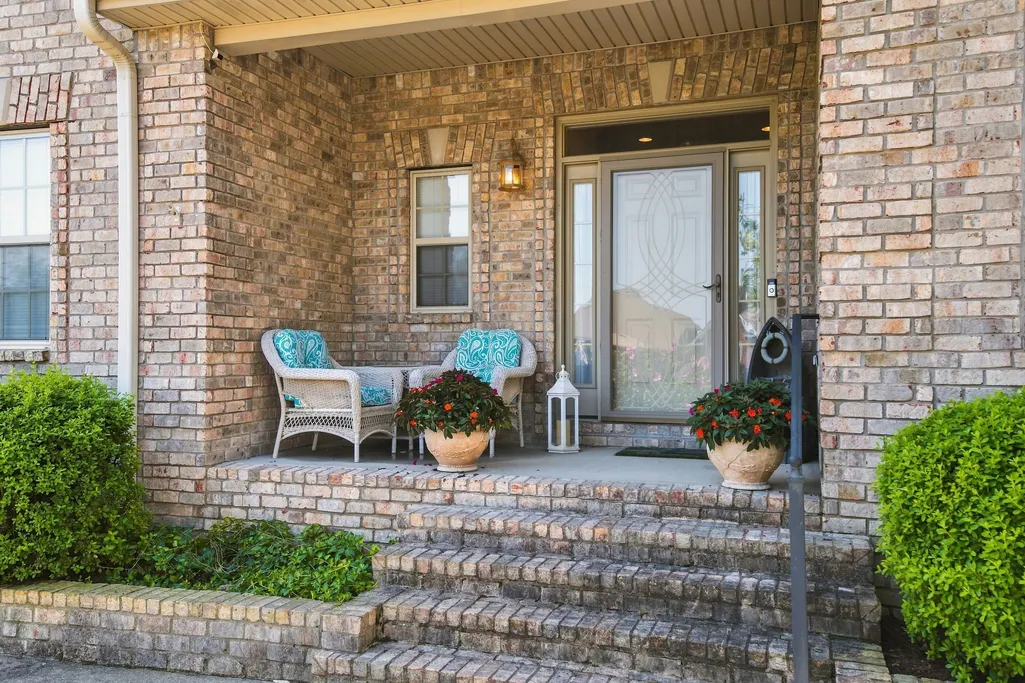
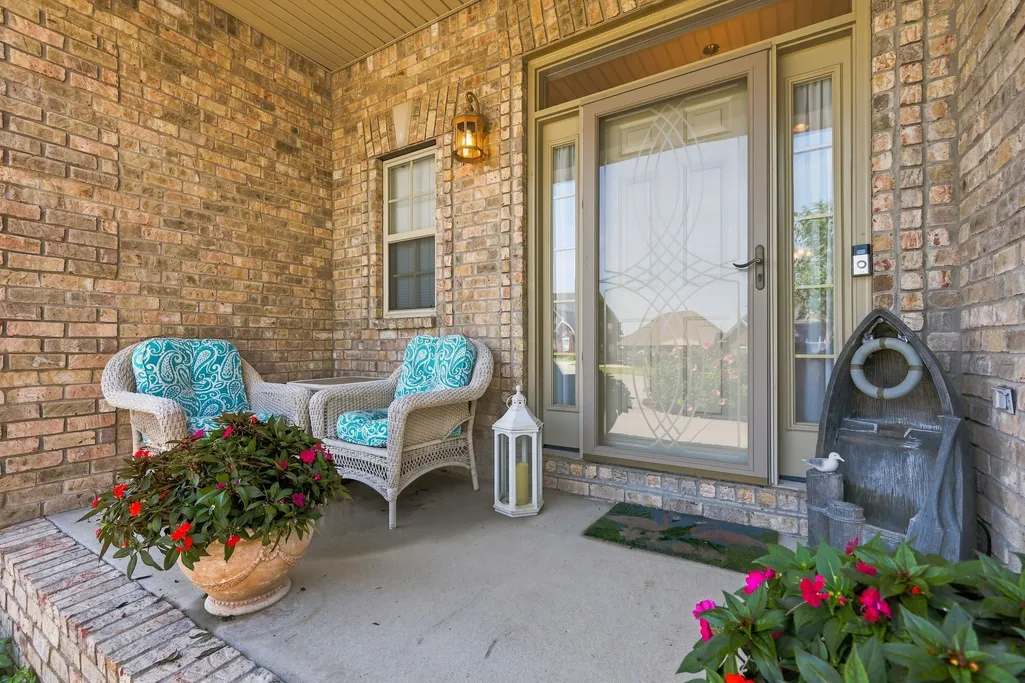
| Patio/Porch Features | Porch,Covered,Deck |
| Architectural Style | Traditional |
| Security Features | Carbon Monoxide Detector(s),Smoke Detector(s) |
| Construction Materials | Brick |
| Pets Allowed | Yes |
| Year Built | 2007 |
| Stories Count | 2 |
| Topography | Level |
| Levels | Two |
| Property Subtype | Single Family Residence |
| HOA Fee 2 | 250 |
| Assoc Fee Paid Per | Quarterly |
| County | Rutherford County,TN |
| New Construction | No |
| Property Type | Residential |
| Attached Garage | No |
| Subdivision Name | Stewart Creek Farms Sec 1 |
| Garage Y/N | Yes |
| Full Baths | 3 |
| Status | Active |
| Directions | I-840 E. Exit Almaville Rd. Left/North to Burnt Knob Rd. Right on Burnt Knob. Stewart Creek Farms entrance on the right. Turn right on Grindstone Way. 7013 on the left. |
| High School | Stewarts Creek High School |
| City | Murfreesboro |
| Senior Community Y/N | No |
| Lot Size Units | Acres |
| HOA Fee 2 Frequency | One Time |
| Elementary School | Poplar Hill Elementary |
| Property Attached Y/N | No |
| Year Built Details | Existing |
| Tax Annual Amount | 2199 |
| Middle/Junior High School | Poplar Hill Middle School |
| Building Area Units | Square Feet |
| Living Area Units | Square Feet |
| Standard Status | Active |
Interior Features
| Interior Amenities | Air Filter,Ceiling Fan(s),Entrance Foyer,Extra Closets,Pantry,Walk-In Closet(s) |
|---|---|
| Basement | Crawl Space |
| Flooring | Carpet,Laminate,Tile |
| Total Fireplaces | 1 |
| Air Conditioning Y/N | Yes |
| Heating Y/N | Yes |
| Fireplace Y/N | Yes |
| Above Grade Finished Area | 2600 |
| Half Baths | 1 |
| Laundry Features | Electric Dryer Hookup,Washer Hookup |
| Total Bedrooms | 4 |
| Main Level Bedrooms | 3 |
| Below Grade Finished Area Unit Type | Square Feet |
| LivingAreaSource | Assessor |
| Below Grade Finished Area Source | Assessor |
| Above Grade Finished Area Source | Assessor |
| Above Grade Finished Area Unit Type | Square Feet |
| Total Baths | 4 |
Exterior Features
| Parking Features | Garage Door Opener,Garage Faces Side |
|---|---|
| Lot Features | Level |
| Water Source | Public |
| Total Parking | 2 |
| Lot Size Area | 0.35 |
| Building Area Total | 2600 |
| Lot Dimensions | 102 X 148.5 IRR |
| Lot Size Acres | 0.35 |
| Lot Size Source | Calculated from Plat |
| Waterfront Y/N | No |
| Covered Spaces | 2 |
| Other Equipment | Air Purifier |
Amenities
- Foreclosure
- Views
- Short Sale
- New Construction
- Adult 55+
- Lease To Own
- No HOA Fees
- Furnished
- Primary On Main
- Air Conditioning
- Seller Finance
- Green
- Fixer Upper
- Horse
- Golf
- Fireplace
- Deck
- Garage
- Basement
- Pool
Property vs Single Family Average in 37129
Price
Taxes
Year Built
Visits
 The data relating to real estate for sale on this web site comes in part from the Internet Data Exchange Program of RealTracs Solutions as distributed by MLS Grid. Real estate listings held by brokerage firms other than Weichert, Realtors® - The Andrews Group - Nashville are marked with the Internet Data Exchange Program logo or thumbnail logo and detailed information about them includes the name of the listing brokers.
