
Price Reduction
Address
7026 Grindstone Way, Murfreesboro, TN
Price
$ 724,900
Property Attributes
- MLS#3499753
- TypeSingle Family
- Listing Status Active
- CountyRUTHERFORD
- CityMurfreesboro
- NeighborhoodStewart Creek Farms
- Zip37129
- StyleTraditional
- Year Built2006
- Taxes$ 2613
- Price$ 724,900
- Bedrooms4
- Full Bathrooms3
- Half Bathrooms1
- Sqr Footage3400
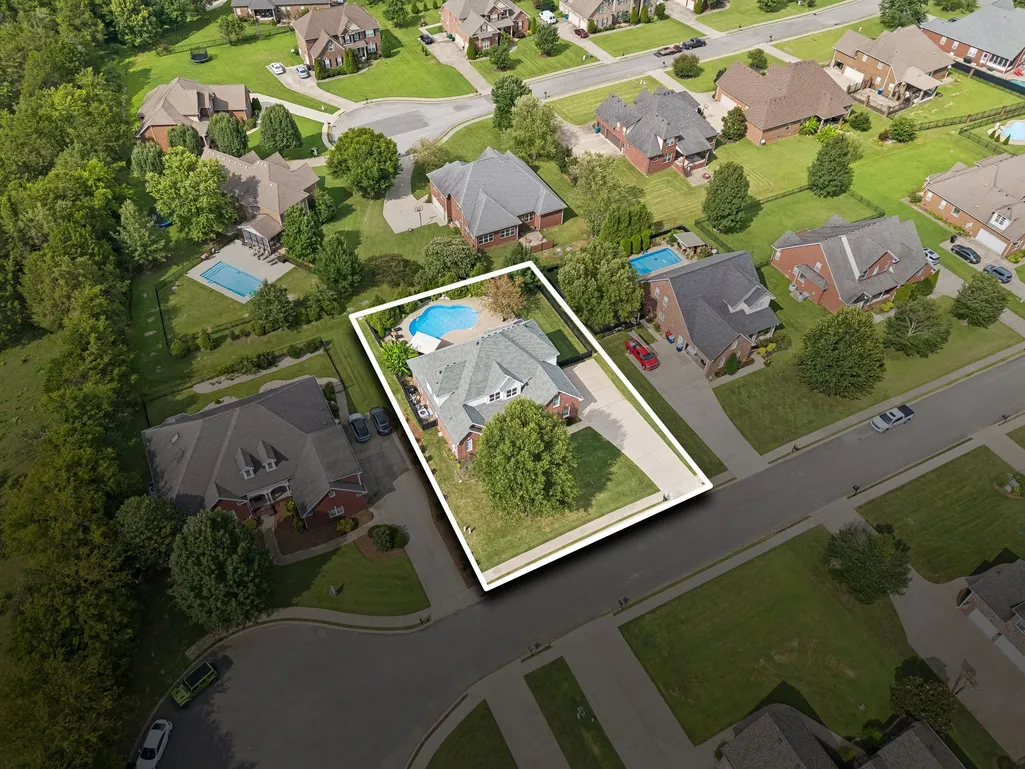
- Lot Size0.34 Acres
Data Source:
Listing courtesy of RealTracs MLS as distributed by MLS GRID
Property Description
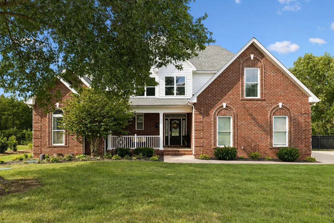
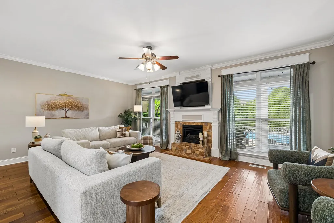
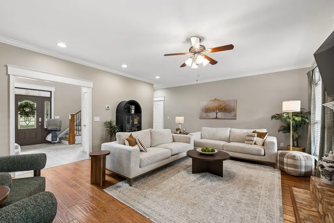
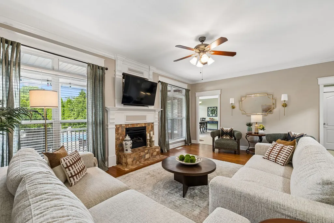
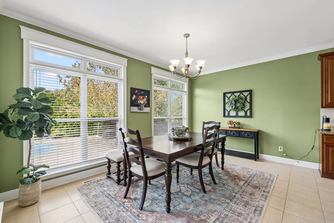
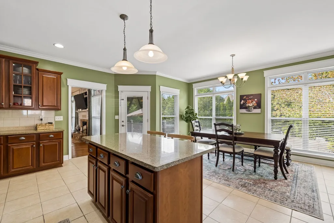
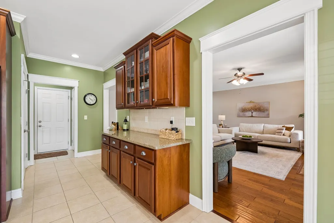
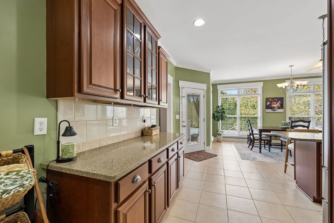
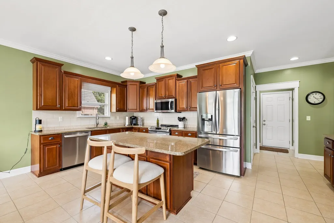
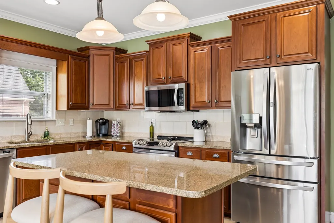
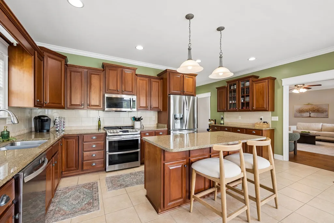
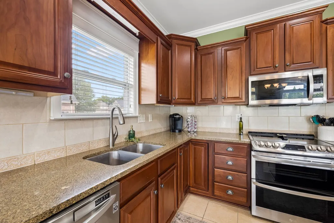
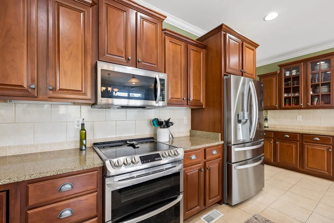
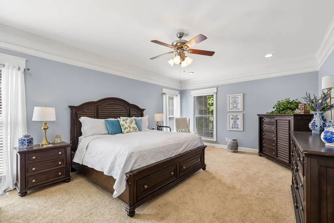
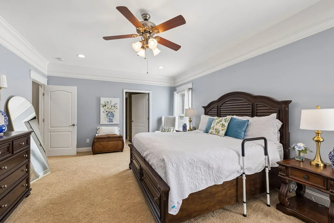
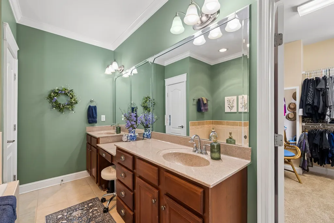
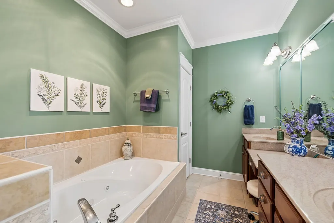
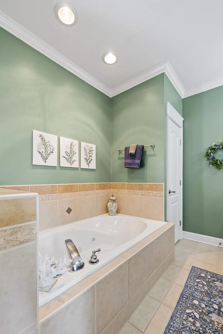
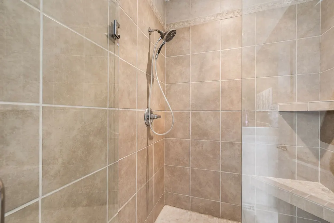
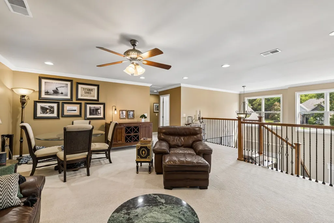
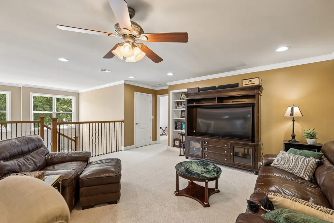
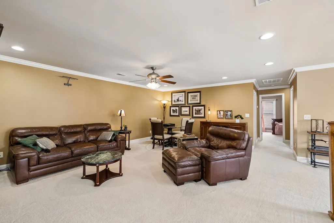
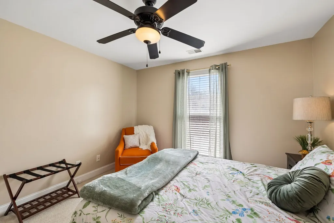
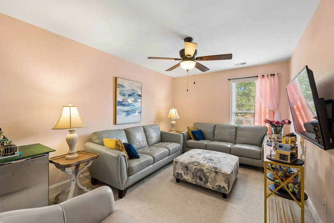
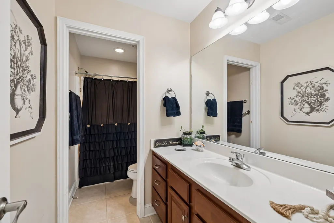
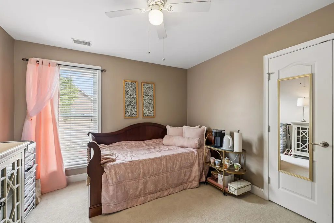
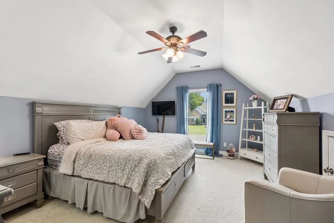
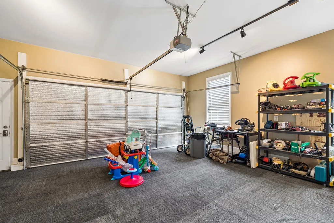
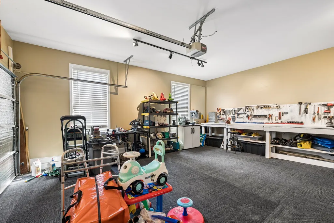
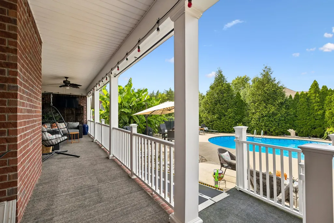
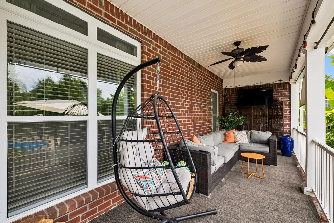
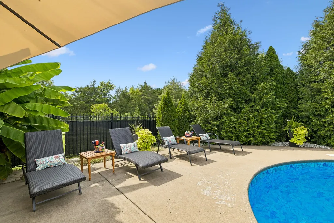
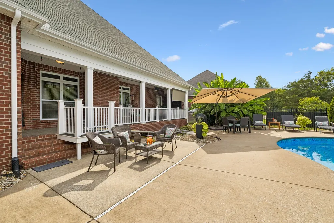
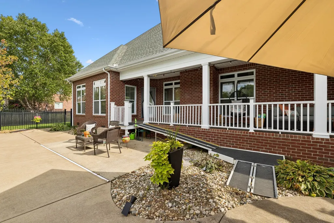
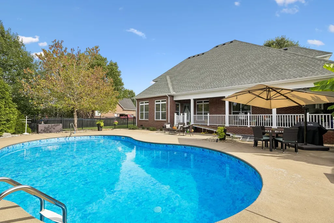
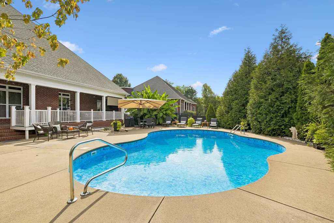
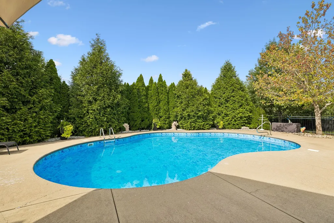
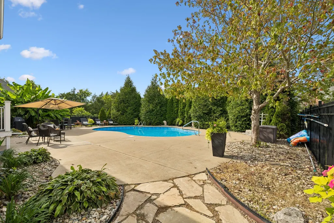
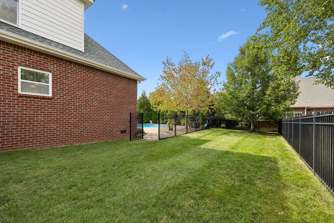
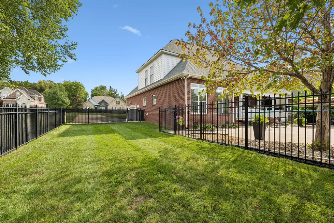
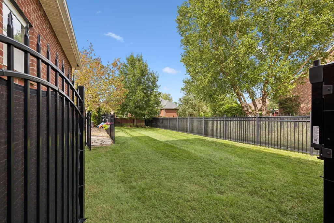
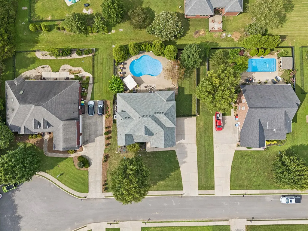
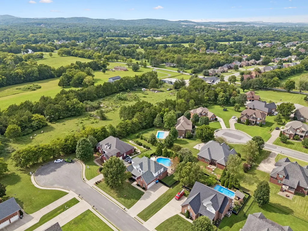
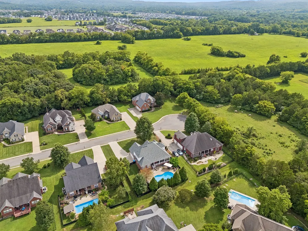
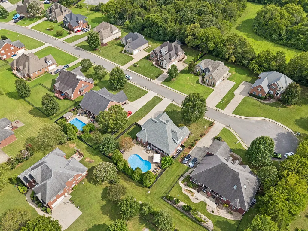
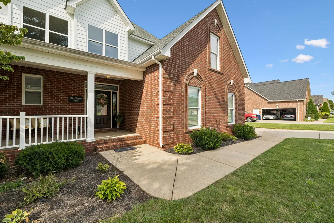
Welcome to a home designed for both everyday living and effortless entertaining. At the heart of the home is a bright, open kitchen featuring granite countertops, stainless steel appliances, double ovens, a generous pantry, and an adjoining dining area that overlooks the backyard. The main-level primary suite offers a private retreat with a spa-inspired bath, complete with a soaking tub, separate tiled shower, and dual vanities. Upstairs, you'll find three additional bedrooms (potential for a fifth bedroom!), a spacious bonus room, and abundant walk-in attic storage. Step outside to your own backyard escape featuring a heated saltwater pool with a recently replaced liner, a fully fenced yard, and plenty of space to relax or entertain. An irrigation system helps keep the front lawn looking its best year-round. The attached garage has been finished into an impressive recreation space or media room, providing additional flex space beyond the home's reported square footage. It can also be converted back to a traditional garage if preferred. Additional improvements include a newer roof and a recently replaced upstairs HVAC system, offering added peace of mind. Located on a quiet cul-de-sac in a desirable neighborhood, this home provides a peaceful setting while remaining just minutes from both I-24 and I-840 for an easy commute. Ask about the 1% lender credit available through our preferred lender!
| Elementary School | Middle School | High School |
|---|---|---|
| Stewarts Creek Elementary School | Stewarts Creek Middle School | Stewarts Creek High School |
| Price History | |
|---|---|
| 8/7/2026 | Listed $739,900 |
| 9/9/2026 | 3$724,900 |
General Features
| Living Area | 3400 |
|---|---|
| Sewer | STEP System |
| Heating | Central |
| Cooling | Central Air,Electric |
| Utilities | Electricity Available,Water Available |
| Possession | Close Of Escrow |
| Appliances | Double Oven,Cooktop,Range,Disposal,Dryer,Freezer,Ice Maker,Microwave,Refrigerator,Washer |
| HOA Fee | 25 |
| Garage Spaces | 2 |
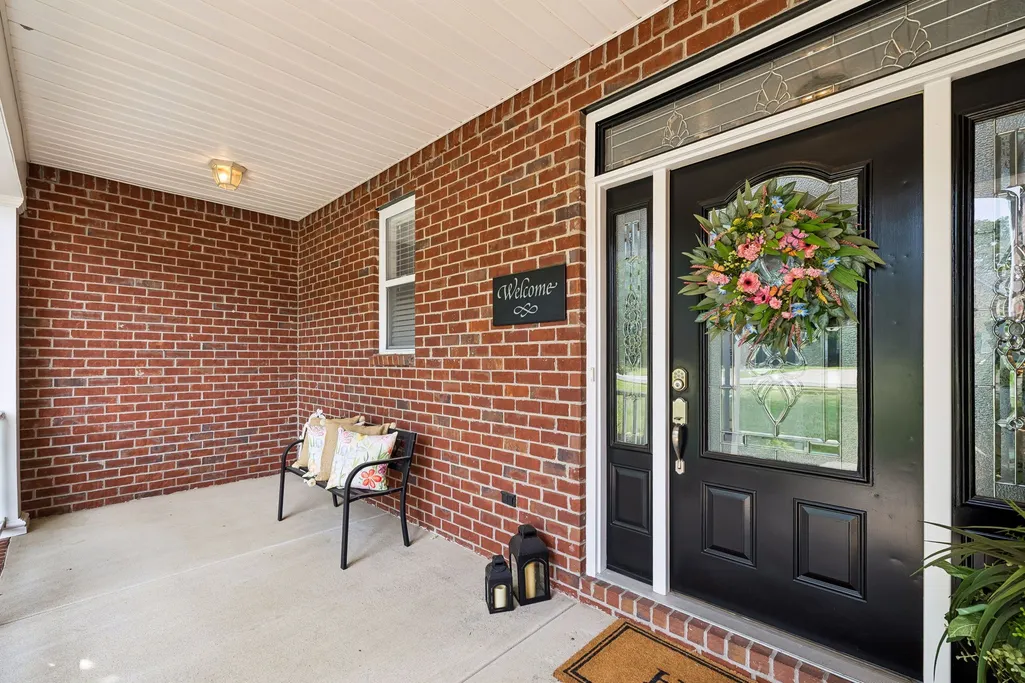
| Patio/Porch Features | Patio,Covered,Porch |
| Architectural Style | Traditional |
| Construction Materials | Brick |
| Year Built | 2006 |
| Stories Count | 2 |
| Levels | Two |
| Property Subtype | Single Family Residence |
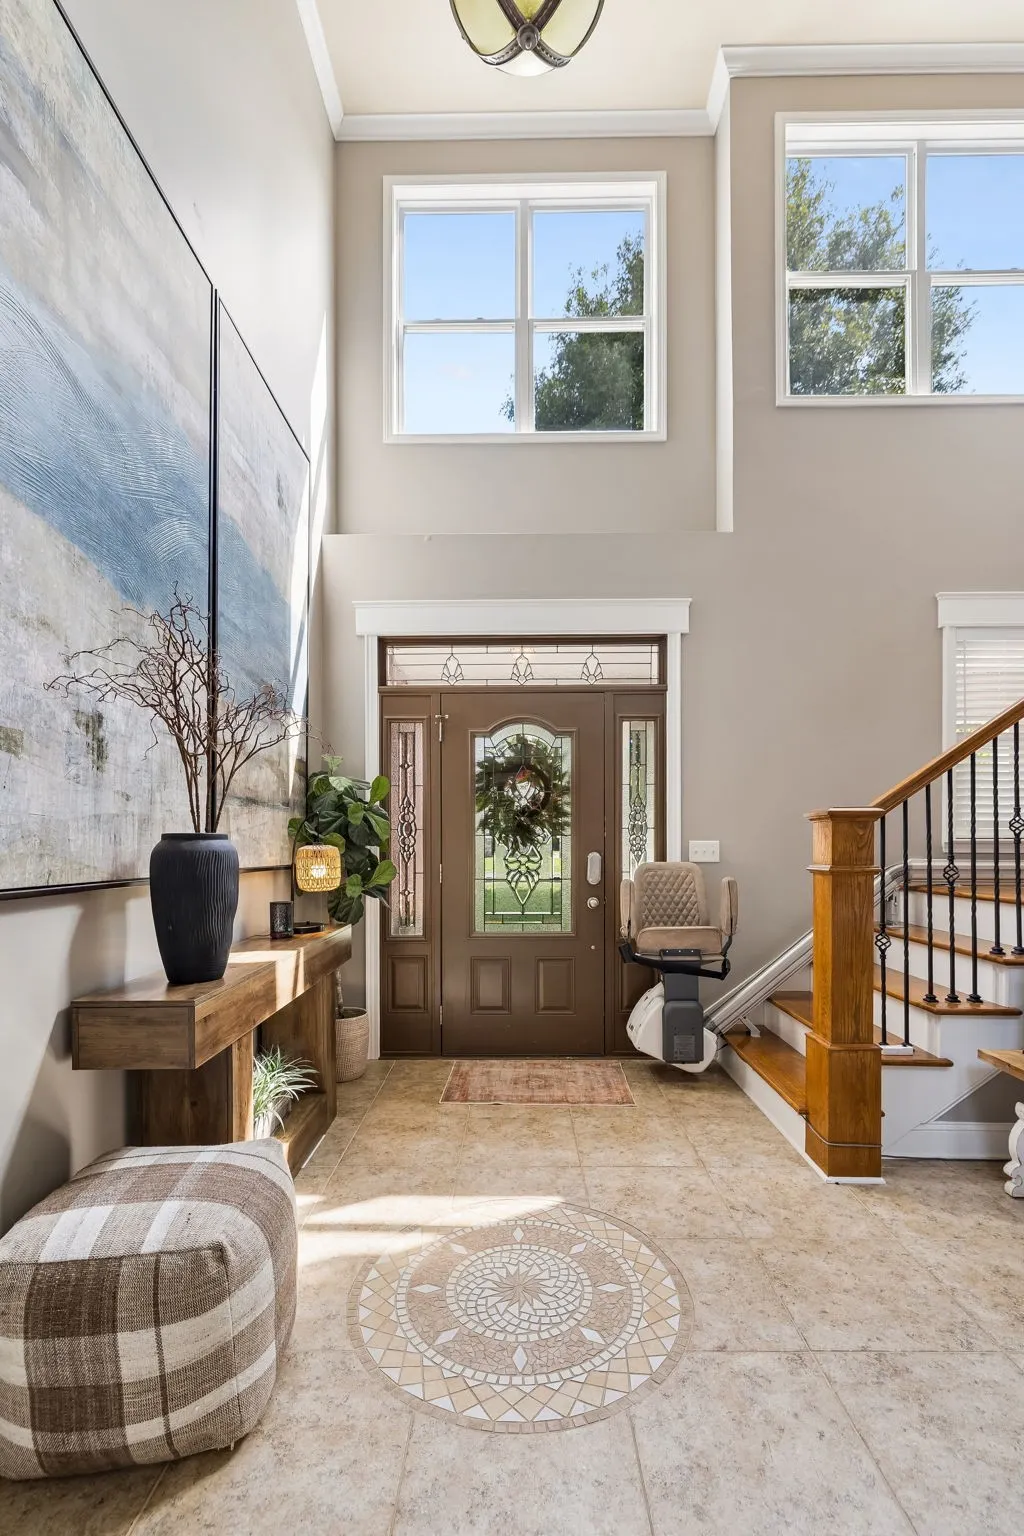
| Accessibility | Accessible Approach with Ramp,Stair Lift |
| HOA Fee 2 | 250 |
| Assoc Fee Paid Per | Monthly |
| County | Rutherford County,TN |
| New Construction | No |
| Property Type | Residential |
| Attached Garage | No |
| Subdivision Name | Stewart Creek Farms Sec 1 |
| Garage Y/N | Yes |
| Full Baths | 3 |
| Status | Active |
| Directions | Take Highway 96 toward Franklin and turn right onto Veterans Parkway. Continue for approximately 5.4 miles,then turn left onto Burnt Knob Road. After 2.8 miles,turn left onto Stewart Creek Road. Take |
| High School | Stewarts Creek High School |
| City | Murfreesboro |
| Senior Community Y/N | No |
| Open Parking Spaces | 5 |
| Lot Size Units | Acres |
| HOA Fee 2 Frequency | One Time |
| Elementary School | Stewarts Creek Elementary School |
| Property Attached Y/N | No |
| Year Built Details | Existing |
| Tax Annual Amount | 2613 |
| Middle/Junior High School | Stewarts Creek Middle School |
| Building Area Units | Square Feet |
| Living Area Units | Square Feet |
| Standard Status | Active |
Interior Features
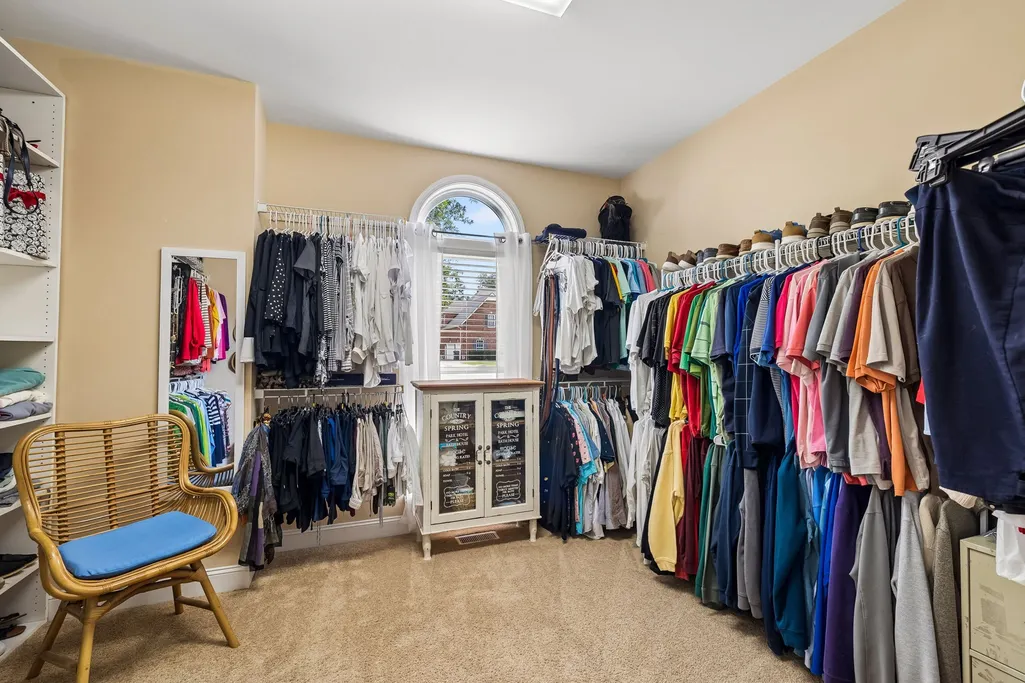
| Interior Amenities | Ceiling Fan(s),Entrance Foyer,Extra Closets,High Ceilings,Walk-In Closet(s) |
|---|---|
| Basement | Crawl Space |
| Flooring | Carpet,Wood,Tile |
| Total Fireplaces | 1 |
| Air Conditioning Y/N | Yes |
| Heating Y/N | Yes |
| Fireplace Y/N | Yes |
| Above Grade Finished Area | 3400 |
| Half Baths | 1 |
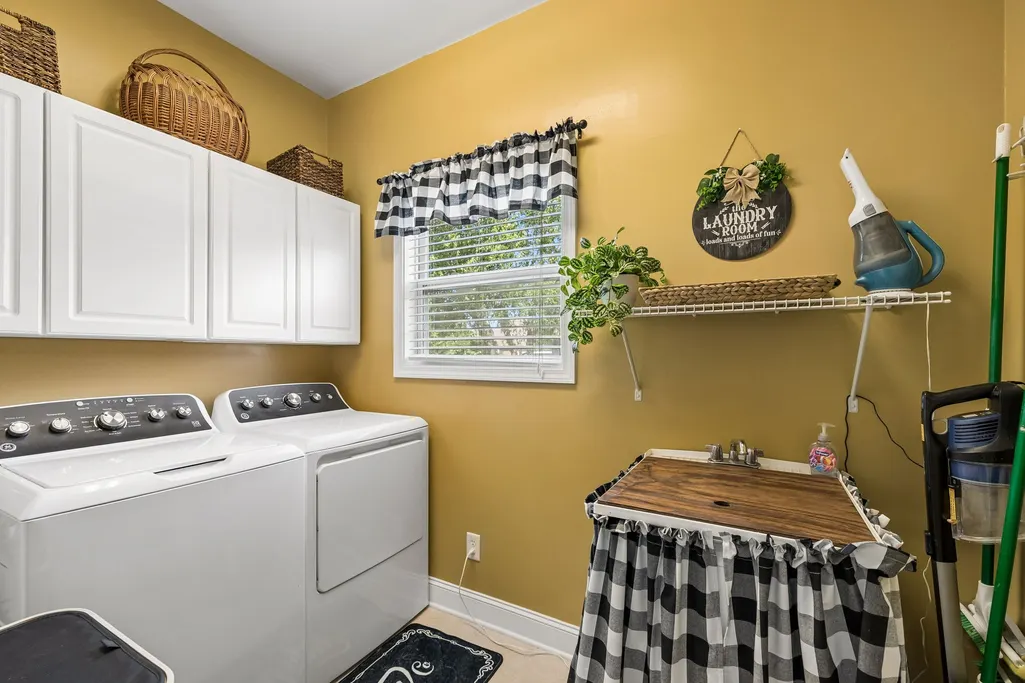
| Laundry Features | Electric Dryer Hookup,Washer Hookup |
| Total Bedrooms | 4 |
| Main Level Bedrooms | 1 |
| Below Grade Finished Area Unit Type | Square Feet |
| LivingAreaSource | Professional Measurement |
| Below Grade Finished Area Source | Professional Measurement |
| Above Grade Finished Area Source | Professional Measurement |
| Above Grade Finished Area Unit Type | Square Feet |
| Total Baths | 4 |
Exterior Features
| Parking Features | Garage Faces Side,Aggregate |
|---|---|
| Water Source | Public |
| Total Parking | 7 |
| Lot Size Area | 0.34 |
| Building Area Total | 3400 |
| Lot Dimensions | 102 X 148.5 |
| Lot Size Acres | 0.34 |
| Lot Size Source | Calculated from Plat |
| Waterfront Y/N | No |
| Covered Spaces | 2 |
Amenities
- Foreclosure
- Views
- Short Sale
- New Construction
- Adult 55+
- Lease To Own
- No HOA Fees
- Furnished
- Primary On Main
- Air Conditioning
- Seller Finance
- Green
- Fixer Upper
- Horse
- Golf
- Fireplace
- Deck
- Garage
- Basement
- Pool
Property vs Single Family Average in 37129
Price
Taxes
Year Built
Visits
 The data relating to real estate for sale on this web site comes in part from the Internet Data Exchange Program of RealTracs Solutions as distributed by MLS Grid. Real estate listings held by brokerage firms other than Weichert, Realtors® - The Andrews Group - Nashville are marked with the Internet Data Exchange Program logo or thumbnail logo and detailed information about them includes the name of the listing brokers.
