
Price Reduction - Views







Address
1105 Glenview Dr, Nashville, TN
Price
$ 1,950,000
Property Attributes
- MLS#3513199
- TypeSingle Family
- Listing Status Active
- CountyDAVIDSON
- CityNashville
- NeighborhoodShelby Hills
- Zip37206
- StyleContemporary
- Year Built2021
- Taxes$ 11902
- Price$ 1,950,000
- Bedrooms4
- Full Bathrooms3
- Half Bathrooms1
- Sqr Footage4126
- Lot Size0.17 Acres
Data Source:
Listing courtesy of RealTracs MLS as distributed by MLS GRID
Property Description
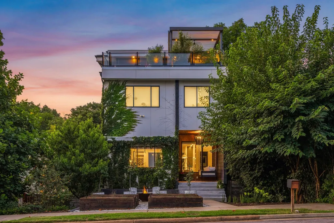
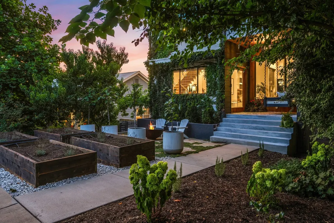
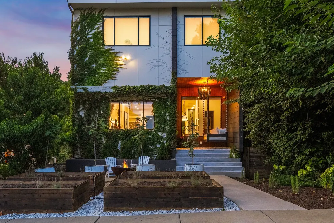
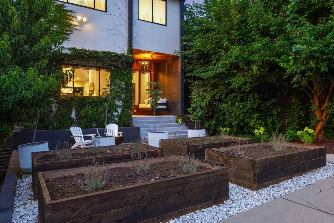
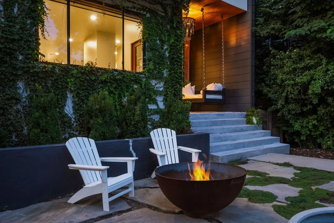
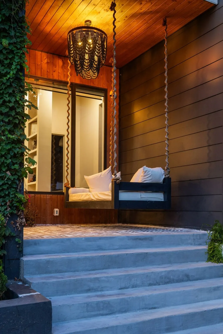
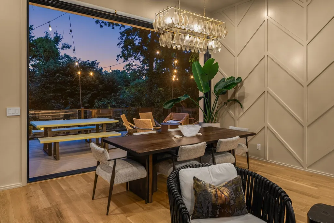
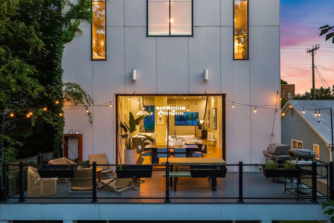
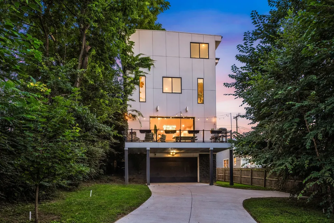
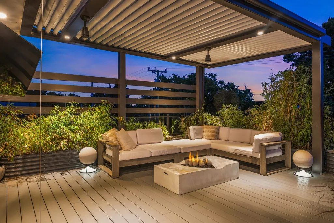
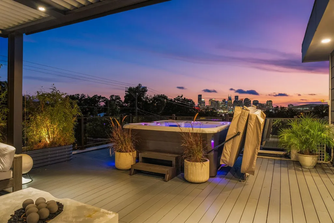
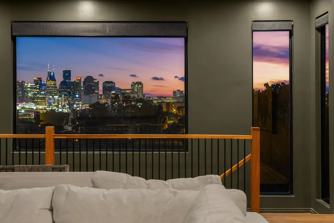
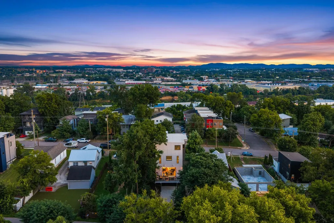
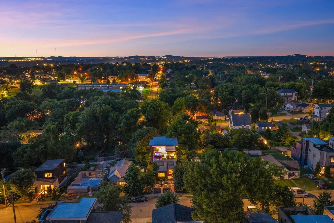
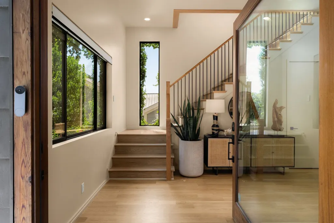
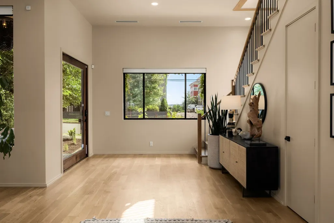
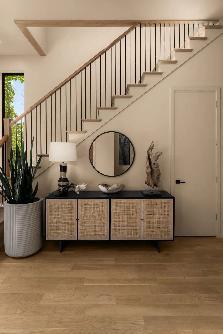
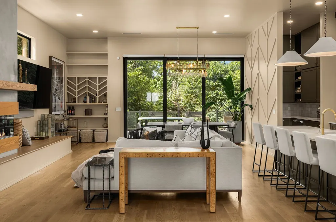
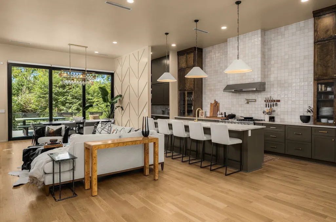
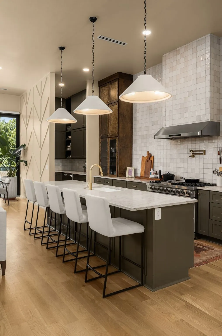
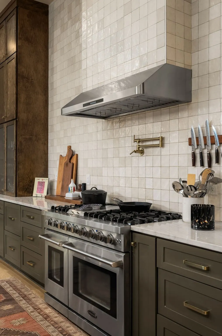
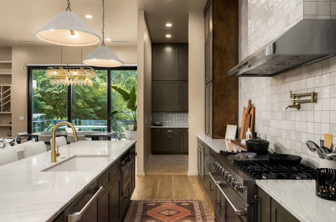
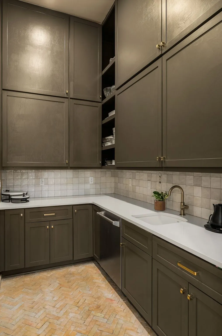
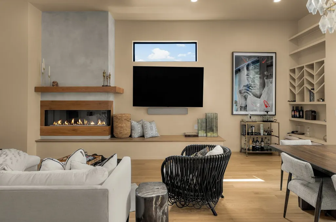
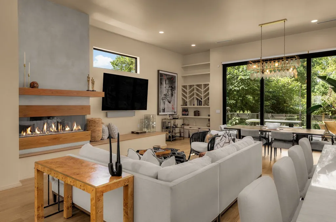
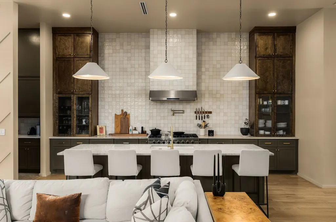
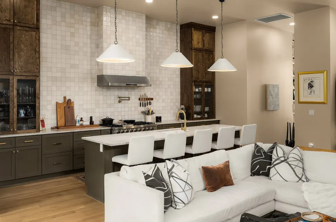
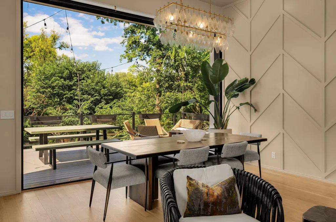
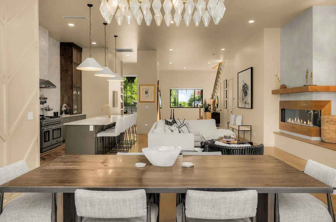
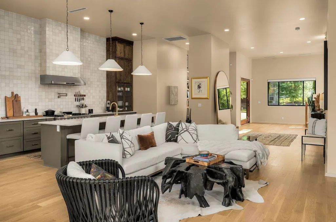
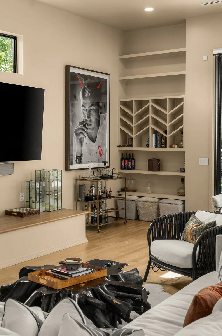
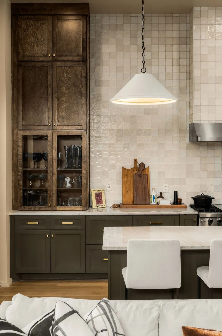
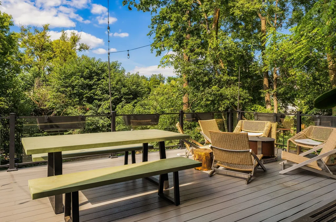
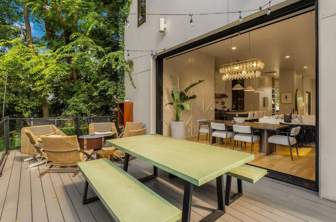
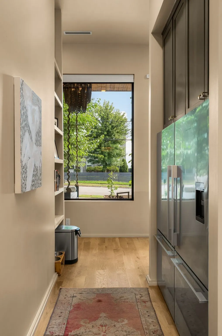
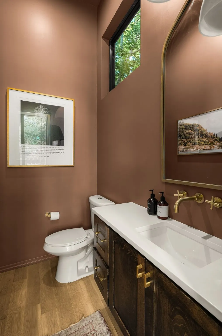
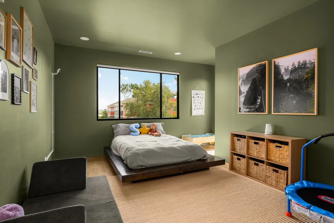
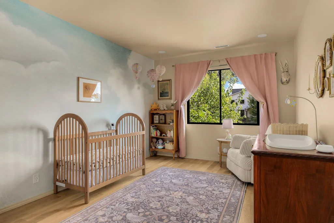
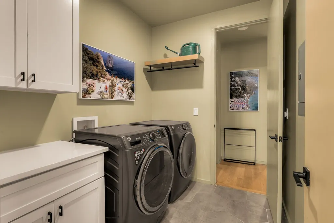
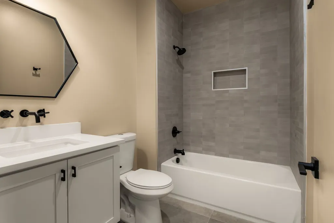
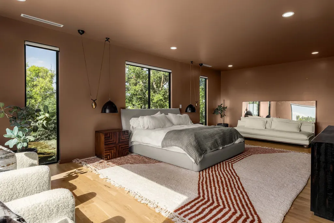
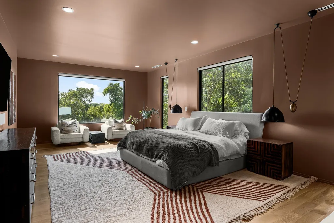
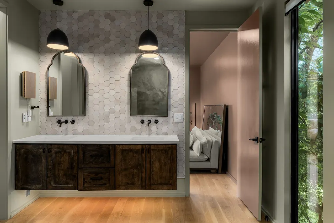
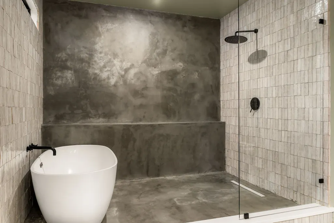
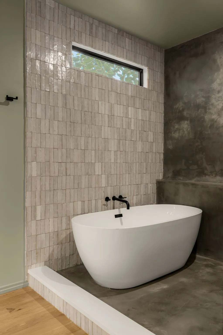
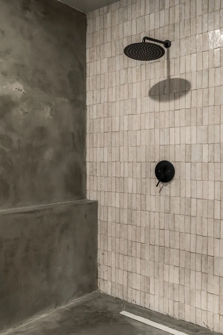
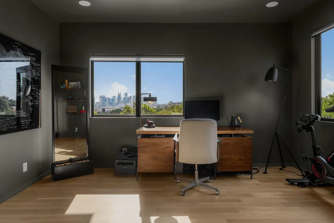
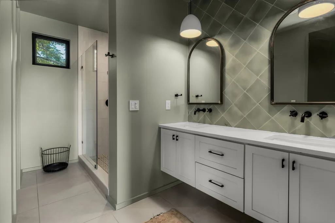
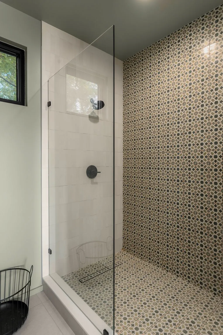
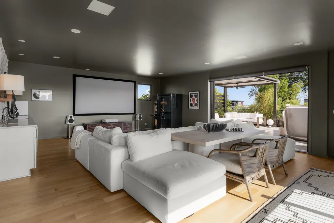
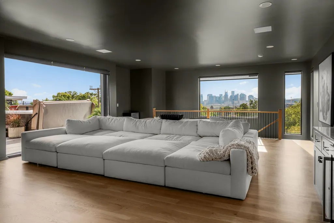
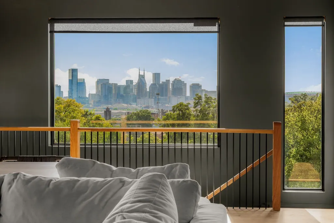
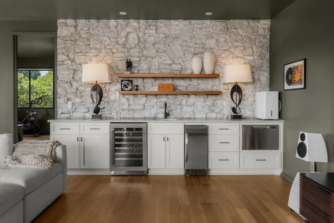
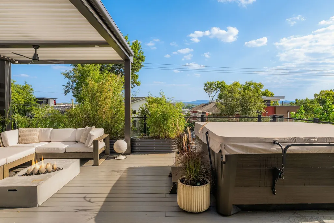
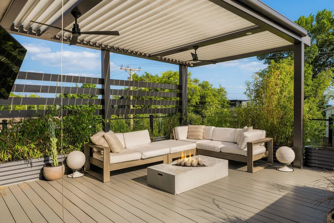
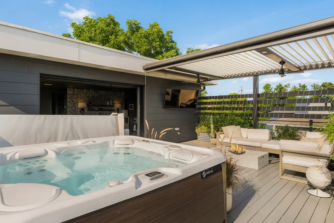
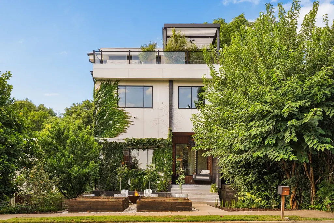
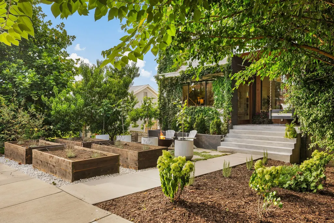
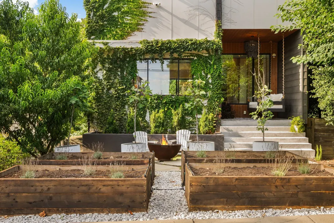
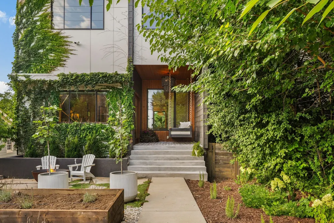
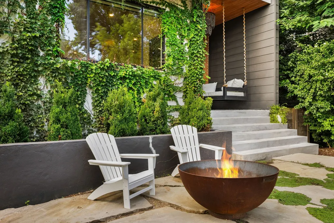
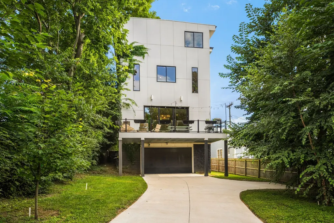
Come experience this California-inspired contemporary smart home where exceptional architecture, luxury finishes, and over $275,000 in thoughtfully curated upgrades create one of East Nashville's most distinctive residences. A stunning mahogany pivot door welcomes you into a light-filled interior featuring Marvin Essential Collection windows, dramatic floor-to-ceiling multi-slide pocket doors, white oak flooring, and handcrafted Zellige tile throughout. Designed for effortless entertaining, the home offers a chef's kitchen with a butler's pantry, wet bar, two luxurious primary retreats, and a fully integrated Control4 smart home system with Bang & Olufsen audio, home theater, and motorized shades. An entertainer's dream from top to bottom, the outdoor living is equally impressive. A motorized StruXure pergola, professionally designed landscaping, irrigated bamboo planters, Hot Spring Highlife Envoy spa with CoolZone, and a fully automated gated entrance create a private resort-like setting. The expansive rooftop deck showcases panoramic downtown Nashville views that will truly take your breath away. Perfectly positioned just 5 minutes from Broadway and moments from Shelby Park, Davidson County's crown jewel, you'll also enjoy immediate access to the transformative 550-acre East Bank Development, anchored by the new Nissan Stadium and billions in public and private investment reshaping Nashville's future. Additional highlights include a whole-home water filtration system, attached two-car garage with EV charger, upgraded Marvin picture windows, and a custom built-in safe. With an acceptable offer, the Hot Spring spa, integrated Control4 AV system, and custom safe will convey. This is more than a home—it's a statement property blending California-inspired design, cutting-edge technology, and one of East Nashville's most exciting locations.
| Elementary School | Middle School | High School |
|---|---|---|
| KIPP Academy Nashville Elementary School | Stratford STEM Magnet School Lower Campus Middle School | Stratford STEM Magnet School Upper Campus High School |
| Price History | |
|---|---|
| 8/17/2026 | Listed $1,999,999 |
| 9/8/2026 | 3$1,950,000 |
General Features
| Living Area | 4126 |
|---|---|
| Sewer | Public Sewer |
| Heating | Central |
| Cooling | Central Air |
| Utilities | Water Available |
| Possession | Negotiable |
| Appliances | Double Oven,Gas Oven,Gas Range,Dishwasher,Disposal,Dryer,ENERGY STAR Qualified Appliances,Freezer,Ice Maker,Microwave,Refrigerator,Stainless Steel Appliance(s),Washer,Smart Appliance(s),Water Purifie |
| Garage Spaces | 2 |
| Patio/Porch Features | Deck,Covered,Porch,Patio |
| Architectural Style | Contemporary |
| Security Features | Carbon Monoxide Detector(s),Fire Alarm,Security Gate,Security System,Smoke Detector(s) |
| Construction Materials | Fiber Cement |
| Pets Allowed | Yes |
| Year Built | 2021 |
| View | City |
| Stories Count | 3 |
| Levels | Three Or More |
| Property Subtype | Single Family Residence |
| Accessibility | Smart Technology |
| County | Davidson County,TN |
| New Construction | No |
| Property Type | Residential |
| Attached Garage | Yes |
| Energy Efficient | Dual Flush Toilets,Water Heater,Windows,Fireplace Insert |
| Subdivision Name | Shelby Hills |
| Garage Y/N | Yes |
| Full Baths | 3 |
| Status | Active |
| Directions | Exit I-24 at Shelby Ave. Go East on Shelby Ave,Make a Right at 12th Street,Make a right at Glenview Drive. Home is located halfway up on the right side. |
| High School | Stratford STEM Magnet School Upper Campus |
| City | Nashville |
| Senior Community Y/N | No |
| Open Parking Spaces | 4 |
| Lot Size Units | Acres |
| Elementary School | KIPP Academy Nashville |
| Property Attached Y/N | No |
| Year Built Details | Existing |
| Tax Annual Amount | 11902 |
| Middle/Junior High School | Stratford STEM Magnet School Lower Campus |
| Building Area Units | Square Feet |
| Living Area Units | Square Feet |
| Standard Status | Active |
Interior Features
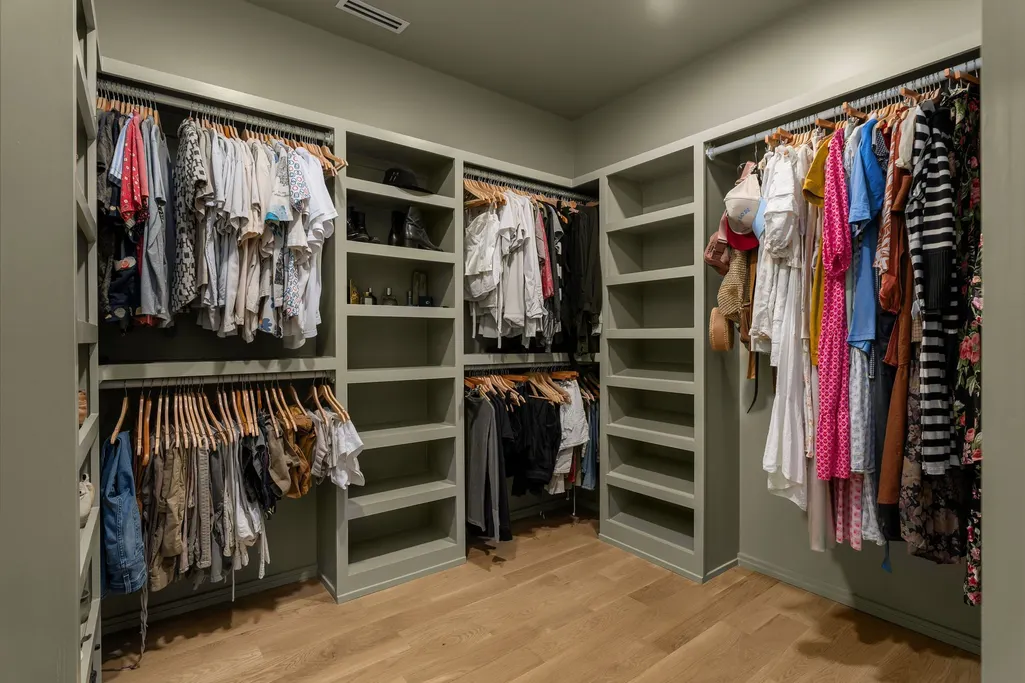
| Interior Amenities | Air Filter,Built-in Features,Ceiling Fan(s),Extra Closets,High Ceilings,Hot Tub,Open Floorplan,Pantry,Smart Camera(s)/Recording,Smart Light(s),Smart Thermostat,Walk-In Closet(s),Wet Bar,High Speed In |
|---|---|
| Basement | Crawl Space |
| Flooring | Wood,Tile |
| Total Fireplaces | 1 |
| Air Conditioning Y/N | Yes |
| Heating Y/N | Yes |
| Fireplace Y/N | Yes |
| Above Grade Finished Area | 4126 |
| Half Baths | 1 |
| Total Bedrooms | 4 |
| Below Grade Finished Area Unit Type | Square Feet |
| LivingAreaSource | Assessor |
| Below Grade Finished Area Source | Assessor |
| Above Grade Finished Area Source | Assessor |
| Above Grade Finished Area Unit Type | Square Feet |
| Total Baths | 4 |
Exterior Features
| Exterior Amenities | Balcony,Smart Light(s),Smart Lock(s) |
|---|---|
| Fencing | Back Yard |
| Parking Features | Garage Door Opener,Garage Faces Rear,Alley Access,Concrete,On Street |
| Water Source | Public |
| Total Parking | 6 |
| Lot Size Area | 0.17 |
| Building Area Total | 4126 |
| Lot Dimensions | 50 X 150 |
| Lot Size Acres | 0.17 |
| Lot Size Source | Assessor |
| Waterfront Y/N | No |
| Covered Spaces | 2 |
| Other Equipment | Irrigation System,Air Purifier |
Amenities
- Foreclosure
- Views
- Short Sale
- New Construction
- Adult 55+
- Lease To Own
- No HOA Fees
- Furnished
- Primary On Main
- Air Conditioning
- Seller Finance
- Green
- Fixer Upper
- Horse
- Golf
- Fireplace
- Deck
- Garage
- Basement
- Pool
Property vs Single Family Average in 37206
Price
Taxes
Year Built
Visits
 The data relating to real estate for sale on this web site comes in part from the Internet Data Exchange Program of RealTracs Solutions as distributed by MLS Grid. Real estate listings held by brokerage firms other than Weichert, Realtors® - The Andrews Group - Nashville are marked with the Internet Data Exchange Program logo or thumbnail logo and detailed information about them includes the name of the listing brokers.
