
Views
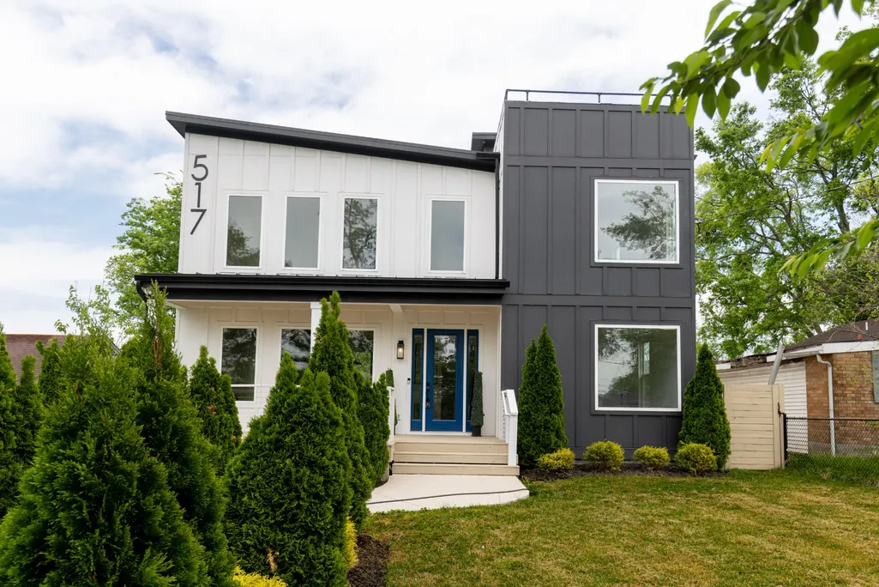

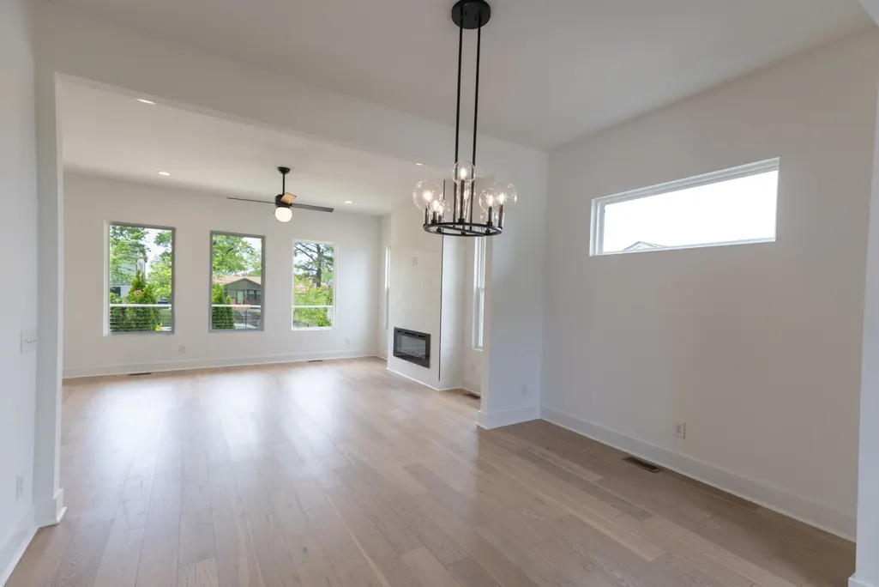
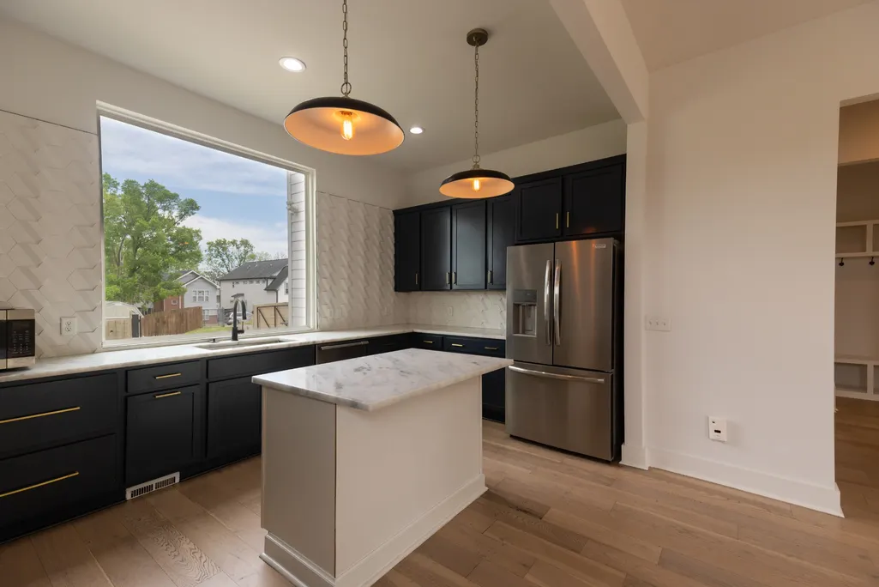


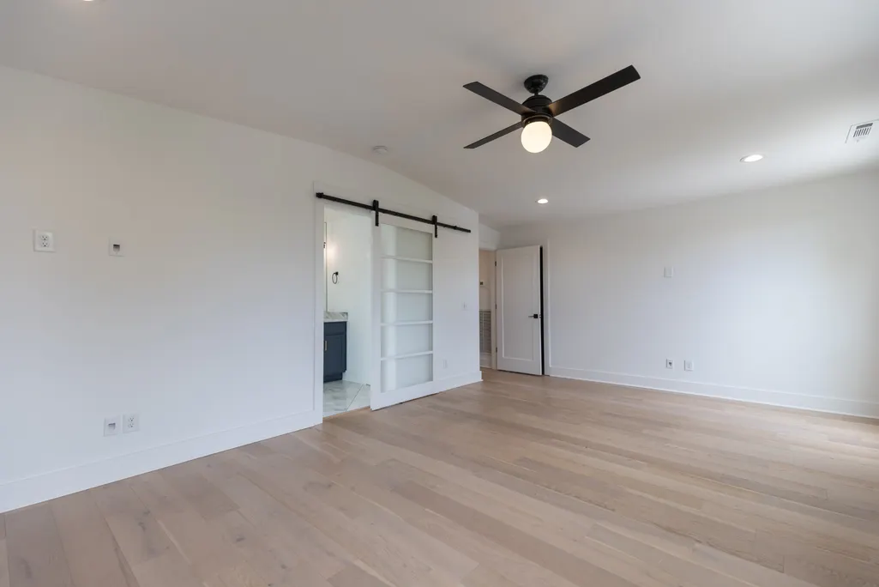
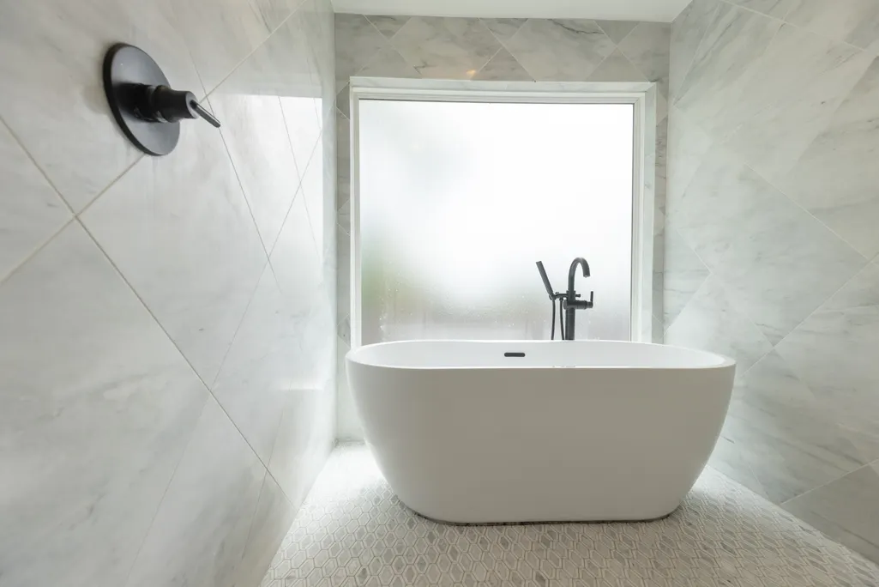
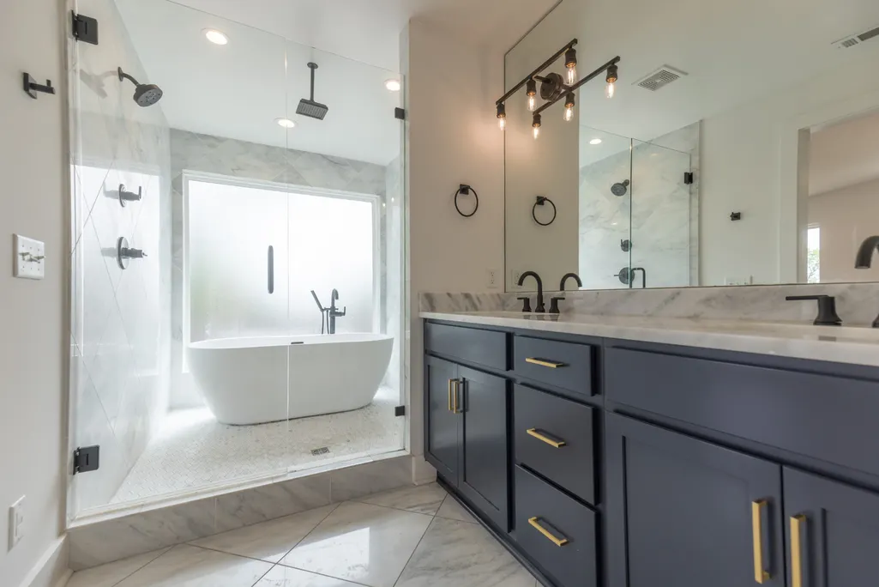
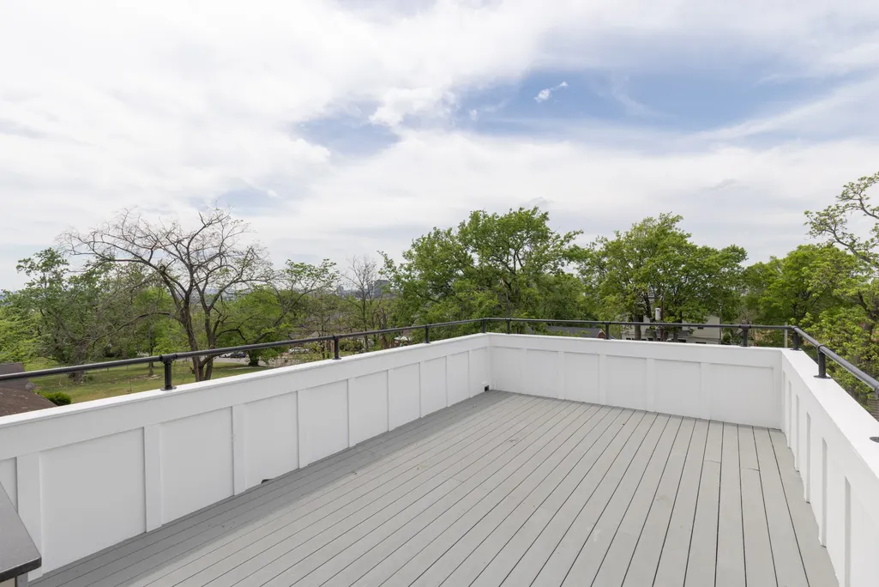
Address
517 S 10th St, Nashville, TN
Price
$ 1,275,000
Property Attributes
- MLS#3173485
- TypeSingle Family
- Listing Status Active
- CountyDAVIDSON
- CityNashville
- NeighborhoodShelby Hills
- Zip37206
- Style
- Year Built2021
- Taxes$ 8004
- Price$ 1,275,000
- Bedrooms4
- Full Bathrooms3
- Half Bathrooms0
- Sqr Footage3005
- Lot Size0.22 Acres
Data Source:
Listing courtesy of RealTracs MLS as distributed by MLS GRID
Property Description
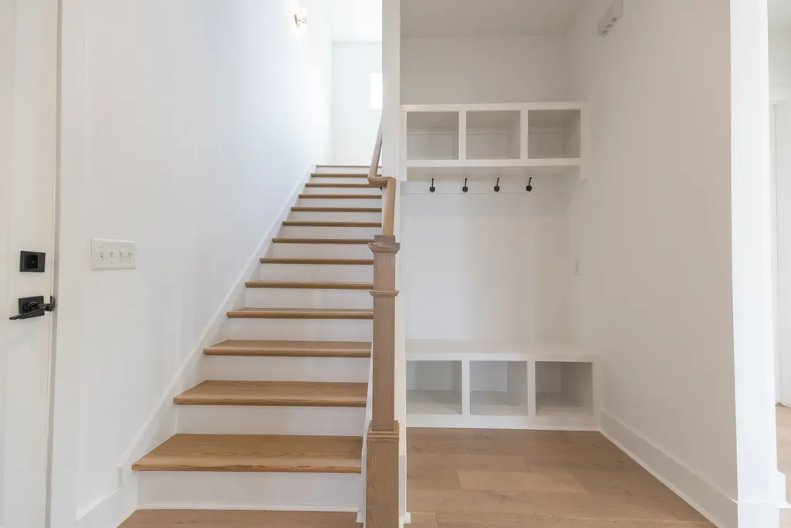
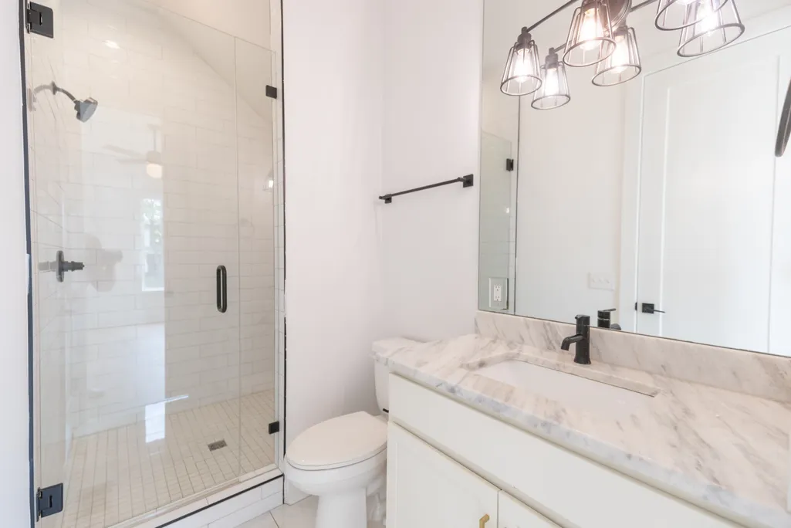
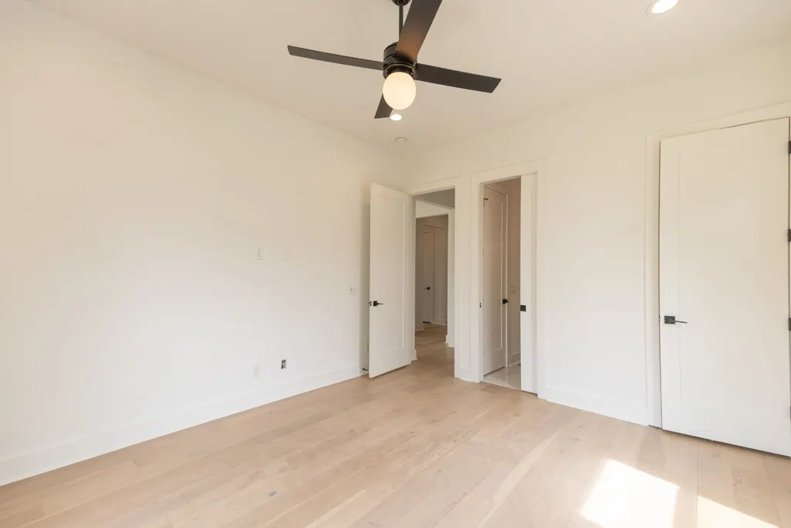
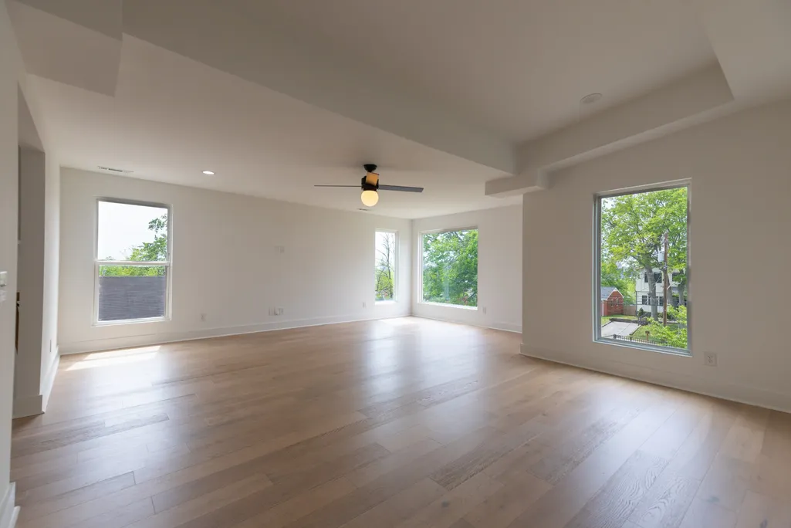
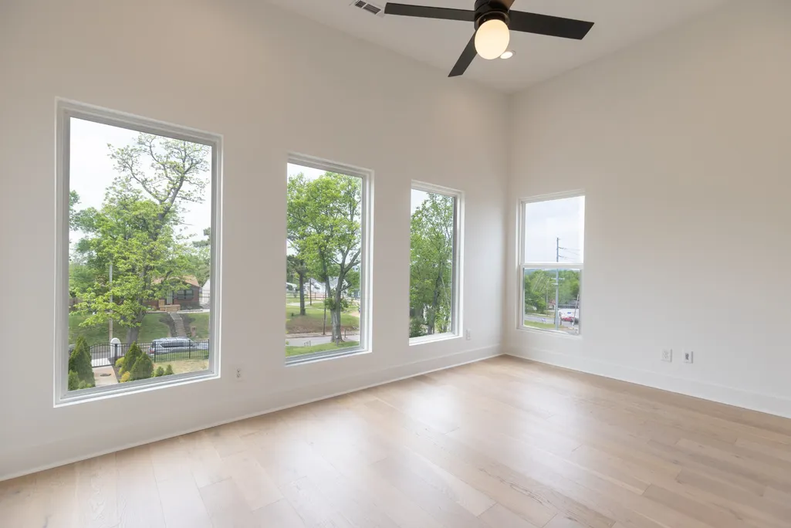
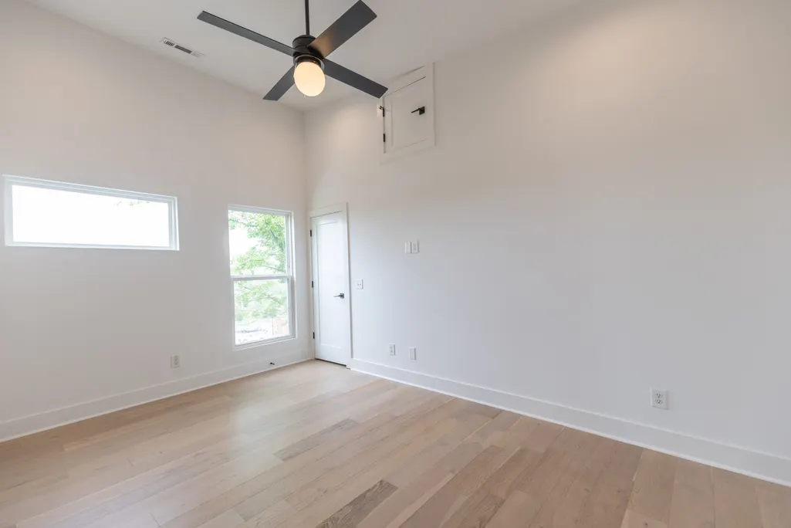
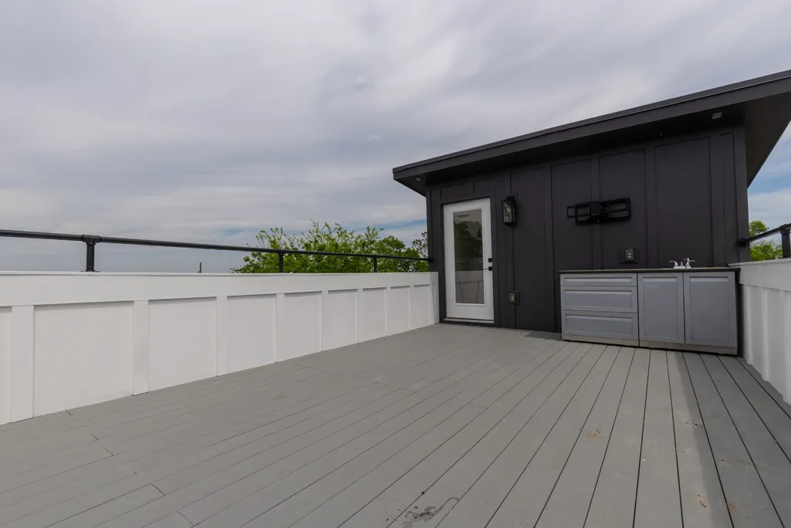
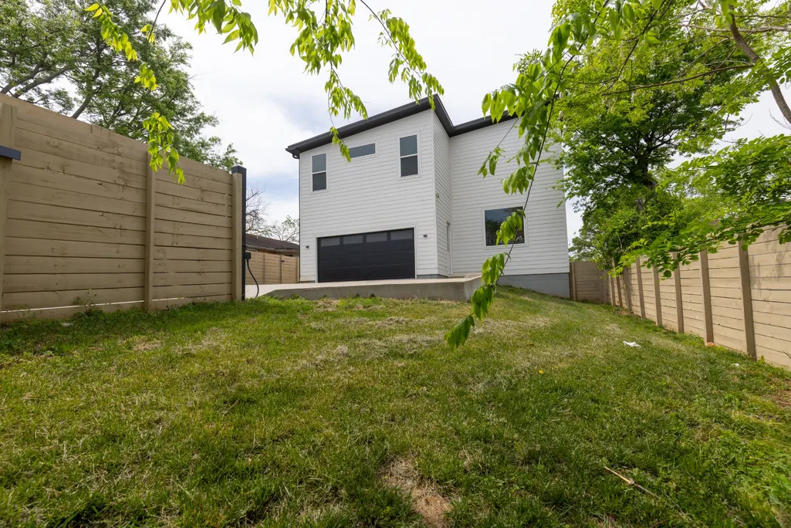
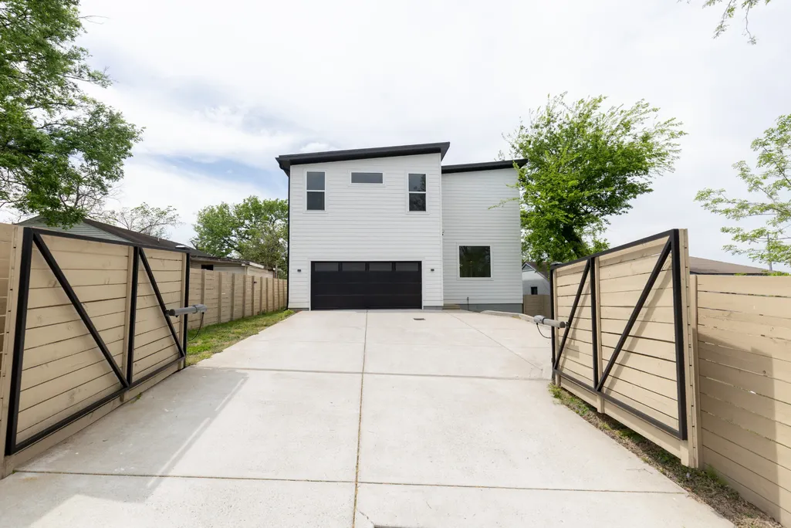
Stunning modern home in the heart of one of East Nashville's most desirable districts. Walk to Five Points for a night of darts and brews. Enjoy prime access to August's Tomato Art Festival. Take a few seconds to bike over to the Shelby Greenway and the art and amenities of Shelby Park. Be one of the closest Nashville residents to the new $2B Nissan Stadium for the biggest show tickets in Music City. Enter with full privacy off the back alley through a gated entrance into your garage. Inside, everything you'd expect from a home of this stature is inside. A great floor plan, tall ceilings, an open kitchen, and unique views of Nashville urban landscape.
| Elementary School | Middle School | High School |
|---|---|---|
| KIPP Academy Nashville Elementary School | Stratford STEM Magnet School Lower Campus Middle School | Stratford STEM Magnet School Upper Campus High School |
| Price History | |
|---|---|
| 4/13/2026 | Listed $1,300,000 |
| 5/27/2026 | 2$1,275,000 |
General Features
| Living Area | 3005 |
|---|---|
| Sewer | Public Sewer |
| Heating | Central |
| Cooling | Central Air |
| Utilities | Water Available |
| Possession | Close Of Escrow |
| Appliances | Electric Oven,Dishwasher,Refrigerator |
| Garage Spaces | 2 |
| Security Features | Security Gate |
| Construction Materials | Frame |
| Year Built | 2021 |
| View | City |
| Stories Count | 3 |
| Levels | Three Or More |
| Property Subtype | Single Family Residence |
| County | Davidson County,TN |
| New Construction | No |
| Property Type | Residential |
| Attached Garage | Yes |
| Subdivision Name | Shelby Hills |
| Garage Y/N | Yes |
| Full Baths | 3 |
| Status | Active |
| Directions | From Ascend Amphitheater,travel east on Shelby. Left on S 10th. Home on Left. |
| High School | Stratford STEM Magnet School Upper Campus |
| City | Nashville |
| Senior Community Y/N | No |
| Open Parking Spaces | 4 |
| Lot Size Units | Acres |
| Elementary School | KIPP Academy Nashville |
| Property Attached Y/N | No |
| Year Built Details | Existing |
| Tax Annual Amount | 8004 |
| Middle/Junior High School | Stratford STEM Magnet School Lower Campus |
| Building Area Units | Square Feet |
| Living Area Units | Square Feet |
| Standard Status | Active |
Interior Features
| Basement | None |
|---|---|
| Flooring | Wood |
| Air Conditioning Y/N | Yes |
| Heating Y/N | Yes |
| Above Grade Finished Area | 3005 |
| Total Bedrooms | 4 |
| Main Level Bedrooms | 1 |
| Below Grade Finished Area Unit Type | Square Feet |
| LivingAreaSource | Other |
| Below Grade Finished Area Source | Other |
| Above Grade Finished Area Source | Other |
| Above Grade Finished Area Unit Type | Square Feet |
| Total Baths | 3 |
Exterior Features
| Fencing | Back Yard |
|---|---|
| Parking Features | Garage Faces Rear,Alley Access,Concrete,Driveway,Parking Pad |
| Water Source | Public |
| Total Parking | 6 |
| Lot Size Area | 0.22 |
| Building Area Total | 3005 |
| Lot Dimensions | 50 X 205 |
| Lot Size Acres | 0.22 |
| Lot Size Source | Assessor |
| Waterfront Y/N | No |
| Covered Spaces | 2 |
Amenities
- Foreclosure
- Views
- Short Sale
- New Construction
- Adult 55+
- Lease To Own
- No HOA Fees
- Furnished
- Primary On Main
- Air Conditioning
- Seller Finance
- Green
- Fixer Upper
- Horse
- Golf
- Fireplace
- Deck
- Garage
- Basement
- Pool
Property vs Single Family Average in 37206
Price
Taxes
Year Built
Visits
 The data relating to real estate for sale on this web site comes in part from the Internet Data Exchange Program of RealTracs Solutions as distributed by MLS Grid. Real estate listings held by brokerage firms other than Weichert, Realtors® - The Andrews Group - Nashville are marked with the Internet Data Exchange Program logo or thumbnail logo and detailed information about them includes the name of the listing brokers.
