
Open House Sun, Sep 13th 02:00 PM - 04:00 PM - Price Reduction - Views - Golf Course







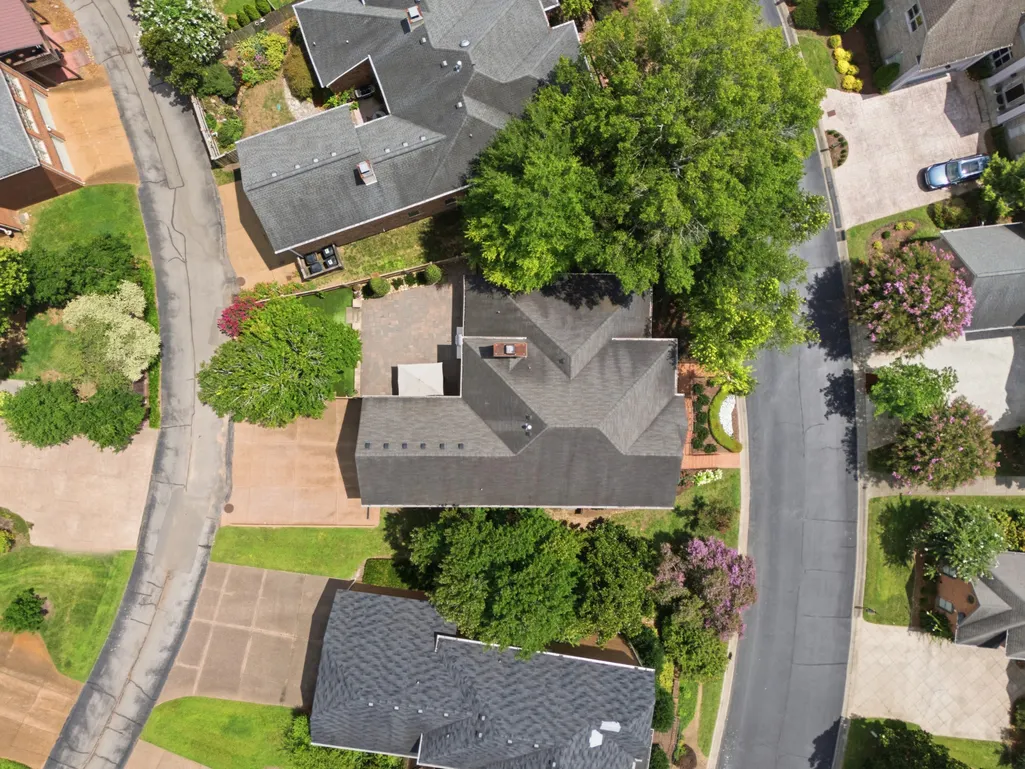
Address
311 Whitworth Way, Nashville, TN
Price
$ 1,485,000
Property Attributes
- MLS#3320196
- TypeSingle Family
- Listing Status Active
- CountyDAVIDSON
- CityNashville
- NeighborhoodWhitworth
- Zip37205
- StyleTraditional
- Year Built2000
- Taxes$ 10208
- Price$ 1,485,000
- Bedrooms4
- Full Bathrooms4
- Half Bathrooms1
- Sqr Footage4224
- Lot Size0.21 Acres
Data Source:
Listing courtesy of RealTracs MLS as distributed by MLS GRID
Property Description
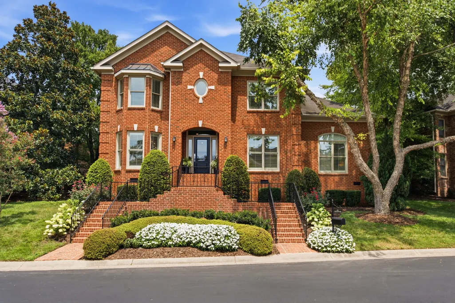
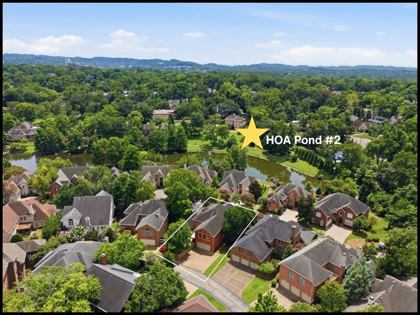
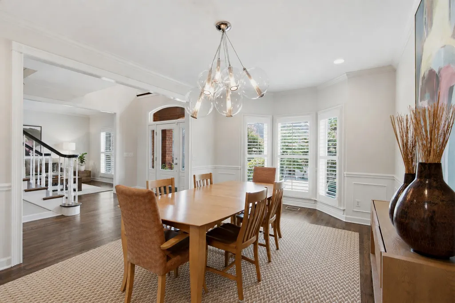
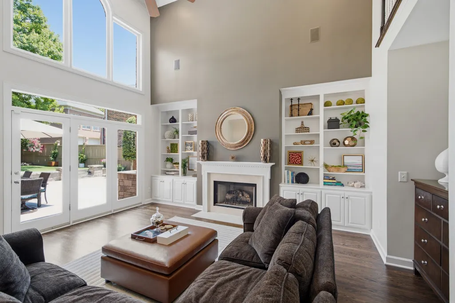
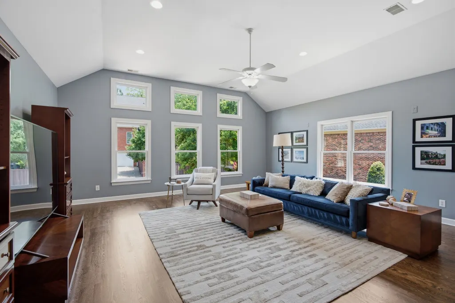
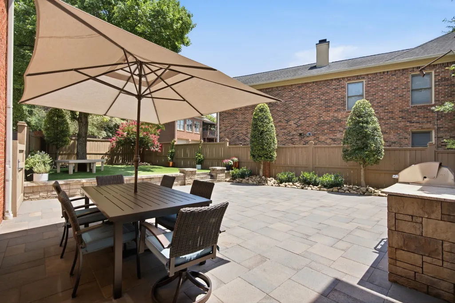
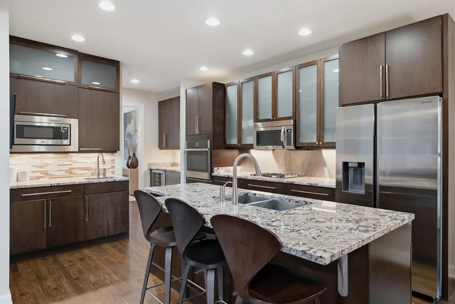
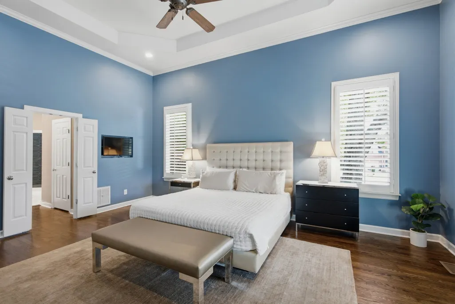
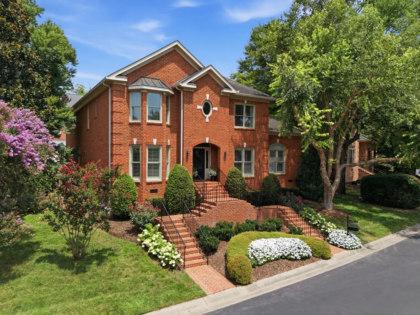
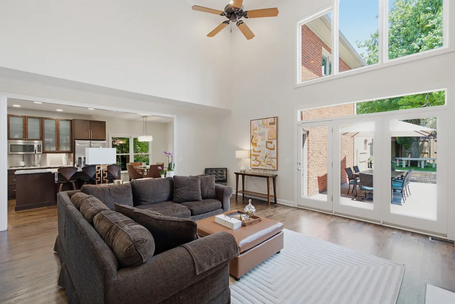
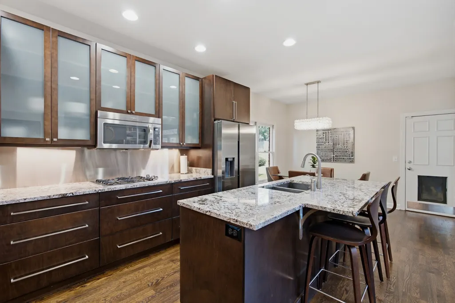
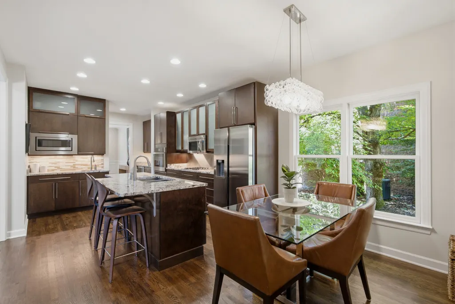
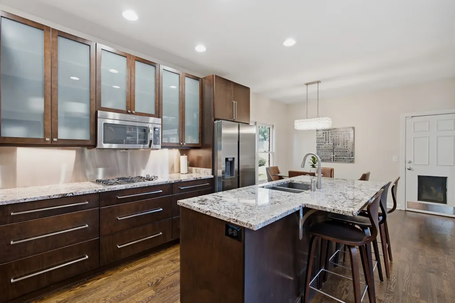
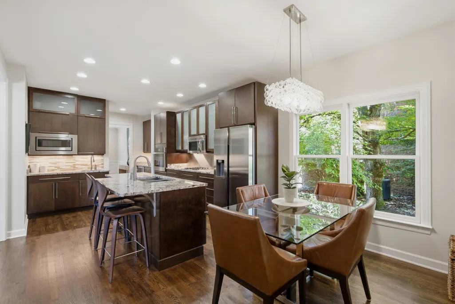
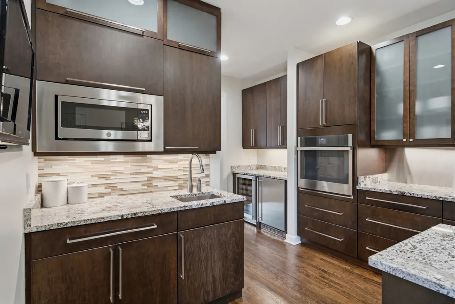
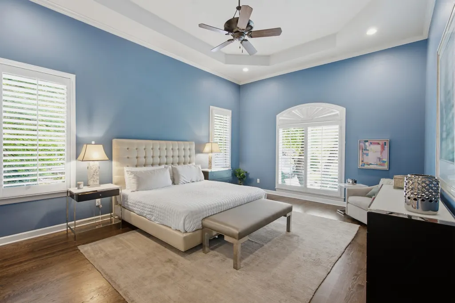
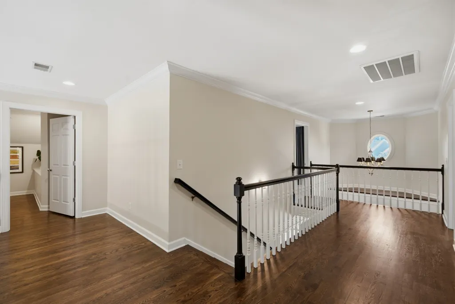
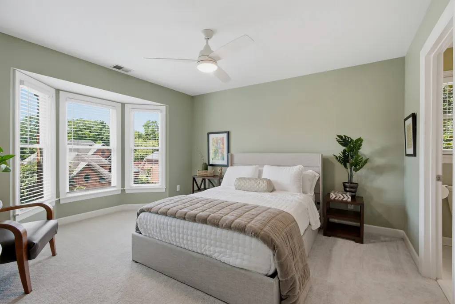
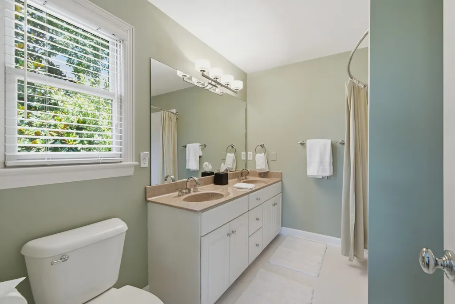
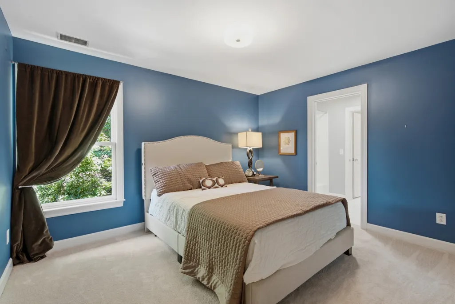
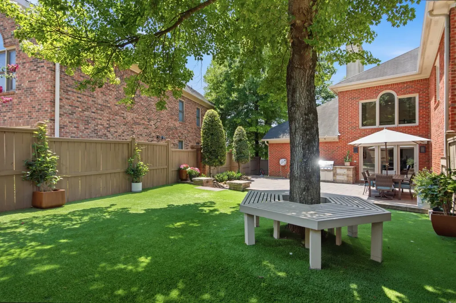
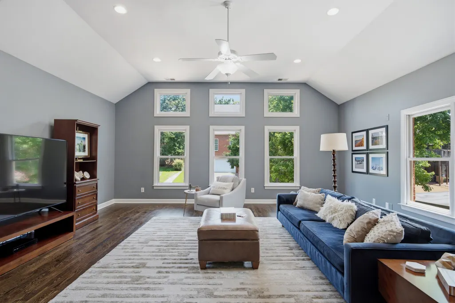
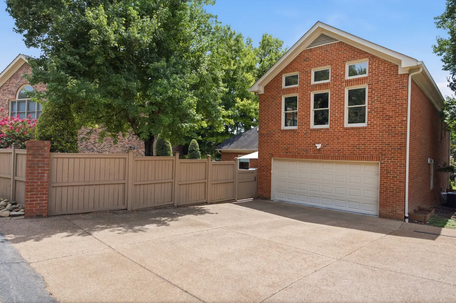
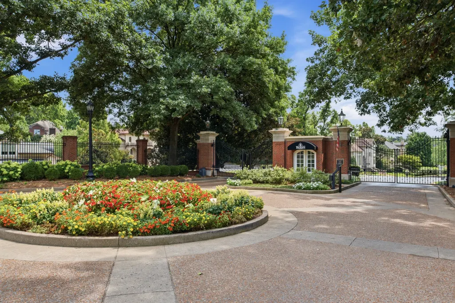
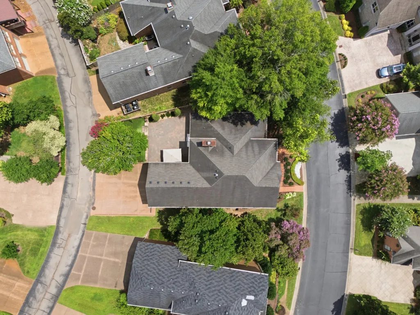
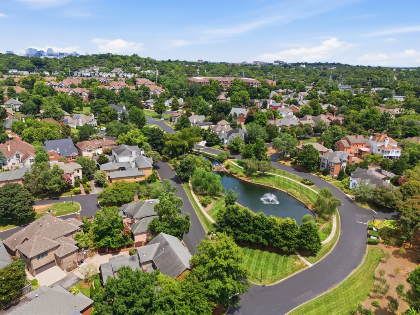
OPEN HOUSE SUNDAY 2-4! What if you could have a gated, park-like setting in Nashville’s urban core without sharing a lot, adding to your commute or compromising on floorplan? This gracious West End residence offers 4 bedrooms with the owner's suite on the main level, 4.5 baths, an office, an oversized bonus room and NO-STEP ENTRY from the rear-entry garage—all minutes from Vanderbilt, major hospitals, Green Hills and downtown. Inside, newly refinished hardwood floors and dramatic floor-to-ceiling windows fill the two-story living room with natural light and frame views of the landscaped backyard (larger than most for Whitworth). The adjoining kitchen features an island, newer appliances, walk-in pantry and wine fridge, with a formal dining room nearby for entertaining. The main-level primary suite feels like a private retreat, complete with a beautifully renovated spa bath featuring heated marble floors, a freestanding Kohler soaking tub, chandelier and step-in porcelain-tiled shower. Upstairs are three additional bedrooms, including two ensuite bedrooms with walk-in closets. The oversized bonus room with 12-foot ceilings offers exceptional flexibility for movies, recreation or fitness, while the separate office or hobby room makes working from home easy. Outside, enjoy a professionally hardscaped patio with low-maintenance, pet-friendly turf and a built-in Bull gas grill with granite surround. The upgraded rear-entry garage includes an expanded parking pad and generous storage. Once home to Richland Golf Course, Whitworth is one of Nashville’s most distinctive gated communities, offering fountains, ponds, walking trails, mature trees, flowering grounds, sidewalks and underground utilities. It’s a combination of space, privacy, accessibility and central Nashville convenience that is increasingly difficult to replicate. Ask your agent for the complete list of renovations and upgrades, then come experience the setting for yourself.
| Elementary School | Middle School | High School |
|---|---|---|
| Eakin Elementary | West End Middle School | Hillsboro Comp High School |
| Price History | |
|---|---|
| 8/4/2026 | Listed $1,595,000 |
| 8/19/2026 | 3$1,550,000 |
| 9/9/2026 | 5$1,485,000 |
General Features
| Living Area | 4224 |
|---|---|
| Sewer | Public Sewer |
| Heating | Central |
| Cooling | Central Air |
| Utilities | Water Available,Cable Connected |
| Possession | Close Of Escrow |
| Roof | Asphalt |
| Appliances | Built-In Gas Oven,Cooktop,Dishwasher,Disposal,Dryer,Ice Maker,Microwave,Refrigerator,Stainless Steel Appliance(s),Washer |
| HOA Fee | 525 |
| Garage Spaces | 2 |
| Association Fee Includes | Maintenance Structure,Maintenance Grounds,Trash |
| Patio/Porch Features | Patio |
| Architectural Style | Traditional |
| Security Features | Security System,Smoke Detector(s) |
| Construction Materials | Brick |
| Pets Allowed | Yes |
| Year Built | 2000 |
| Stories Count | 2 |
| Levels | Two |
| Property Subtype | Single Family Residence |
| Assoc Fee Paid Per | Monthly |
| County | Davidson County,TN |
| New Construction | No |
| Property Type | Residential |
| Association Amenities | Gated,Sidewalks,Underground Utilities |
| Attached Garage | Yes |
| Subdivision Name | Whitworth |
| Garage Y/N | Yes |
| Full Baths | 4 |
| Status | Active |
| Directions | 440 W/West End exit,Turn toward Elmington Ave,Turn L at Elmington Ave,Turn R at Whitworth Blvd. Gated community |
| High School | Hillsboro Comp High School |
| City | Nashville |
| Senior Community Y/N | No |
| Open Parking Spaces | 4 |
| Lot Size Units | Acres |
| Elementary School | Eakin Elementary |
| Property Attached Y/N | No |
| Year Built Details | Existing |
| Tax Annual Amount | 10208 |
| Middle/Junior High School | West End Middle School |
| Building Area Units | Square Feet |
| Living Area Units | Square Feet |
| Standard Status | Active |
Interior Features
| Interior Amenities | Built-in Features,Ceiling Fan(s),Entrance Foyer,Extra Closets,High Ceilings,Open Floorplan,Pantry,Walk-In Closet(s),High Speed Internet,Kitchen Island |
|---|---|
| Basement | Crawl Space |
| Flooring | Carpet,Wood,Tile |
| Total Fireplaces | 1 |
| Air Conditioning Y/N | Yes |
| Heating Y/N | Yes |
| Fireplace Y/N | Yes |
| Above Grade Finished Area | 4224 |
| Half Baths | 1 |
| Laundry Features | Gas Dryer Hookup,Washer Hookup |
| Total Bedrooms | 4 |
| Main Level Bedrooms | 1 |
| Below Grade Finished Area Unit Type | Square Feet |
| LivingAreaSource | Other |
| Below Grade Finished Area Source | Other |
| Above Grade Finished Area Source | Other |
| Above Grade Finished Area Unit Type | Square Feet |
| Total Baths | 5 |
Exterior Features
| Fencing | Back Yard |
|---|---|
| Parking Features | Garage Faces Rear,Aggregate,Driveway |
| Water Source | Public |
| Total Parking | 6 |
| Lot Size Area | 0.21 |
| Building Area Total | 4224 |
| Lot Dimensions | 86 X 136 |
| Lot Size Acres | 0.21 |
| Lot Size Source | Assessor |
| Waterfront Y/N | No |
| Covered Spaces | 2 |
Amenities
- Foreclosure
- Views
- Short Sale
- New Construction
- Adult 55+
- Lease To Own
- No HOA Fees
- Furnished
- Primary On Main
- Air Conditioning
- Seller Finance
- Green
- Fixer Upper
- Horse
- Golf
- Fireplace
- Deck
- Garage
- Basement
- Pool
Property vs Single Family Average in 37205
Price
Taxes
Year Built
Visits
 The data relating to real estate for sale on this web site comes in part from the Internet Data Exchange Program of RealTracs Solutions as distributed by MLS Grid. Real estate listings held by brokerage firms other than Weichert, Realtors® - The Andrews Group - Nashville are marked with the Internet Data Exchange Program logo or thumbnail logo and detailed information about them includes the name of the listing brokers.
