






Address
53 Whitworth Blvd, Nashville, TN
Price
$ 2,450,000
Property Attributes
- MLS#3131055
- TypeSingle Family
- Listing Status Active
- CountyDAVIDSON
- CityNashville
- NeighborhoodWhitworth
- Zip37205
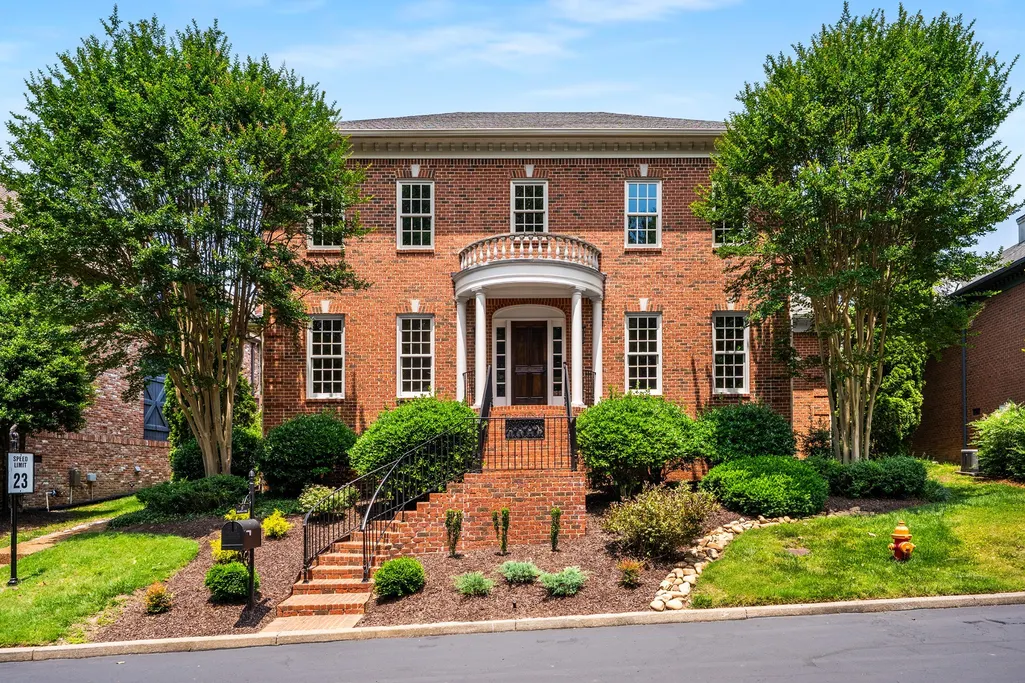
- StyleTraditional
- Year Built2002
- Taxes$ 8915
- Price$ 2,450,000
- Bedrooms4
- Full Bathrooms4
- Half Bathrooms2
- Sqr Footage4964
- Lot Size0.19 Acres
Data Source:
Listing courtesy of RealTracs MLS as distributed by MLS GRID
Property Description
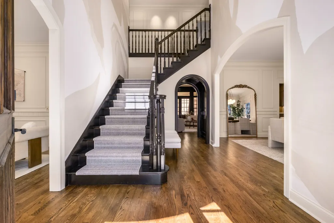
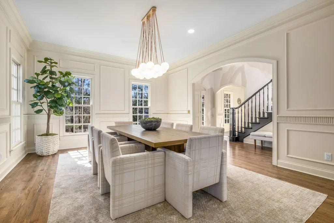
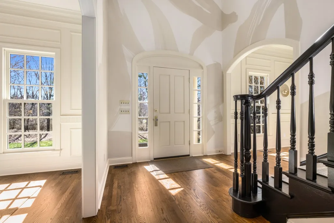
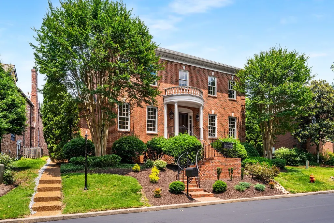
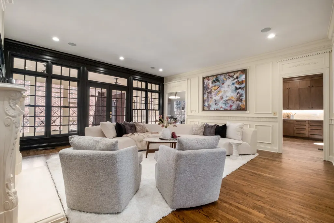
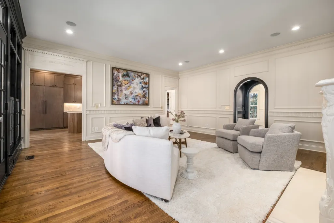
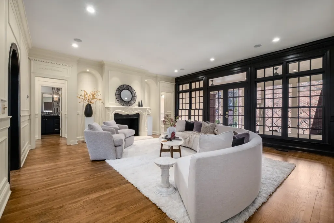
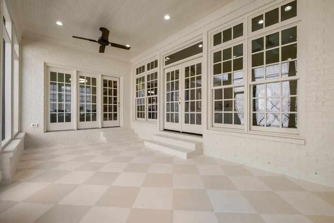
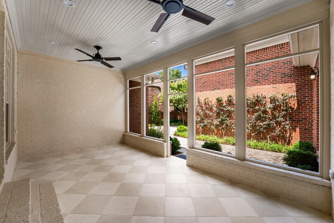
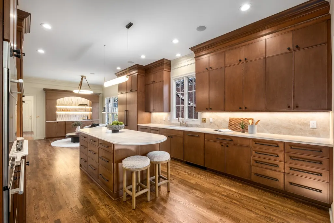
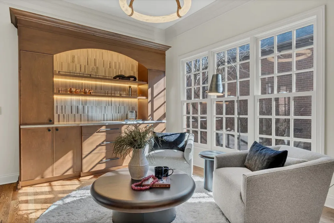
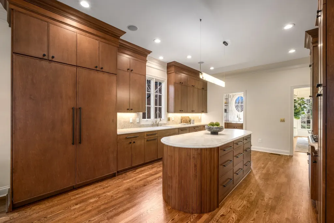
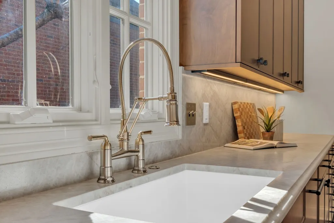
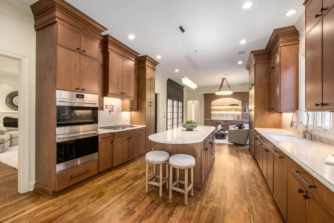
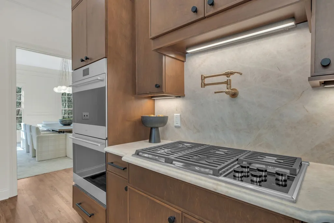
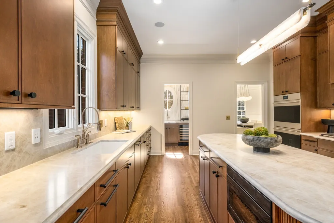
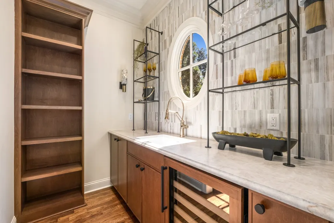
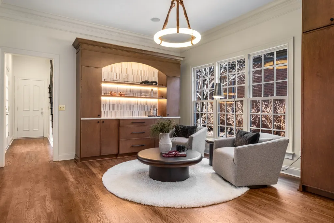
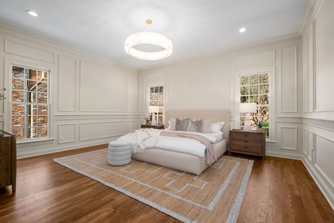
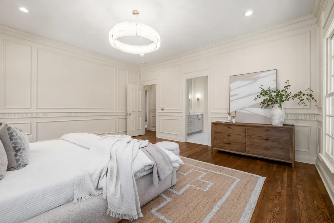
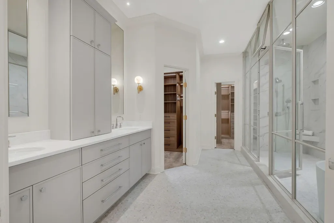
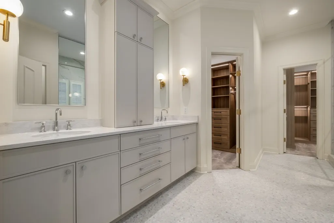
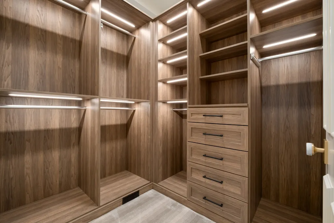
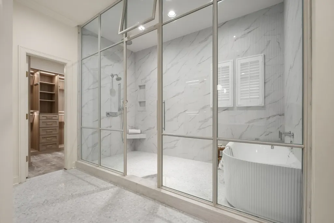
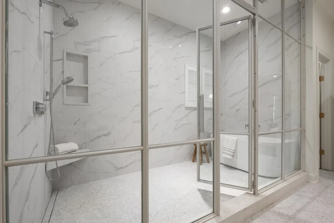
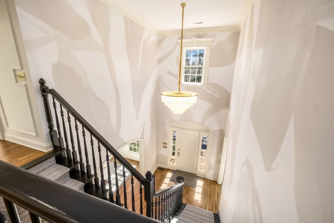
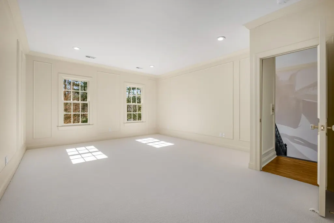
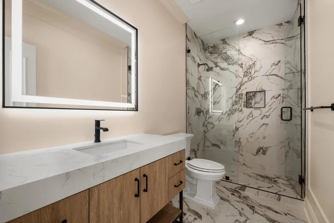
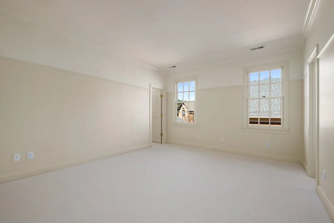
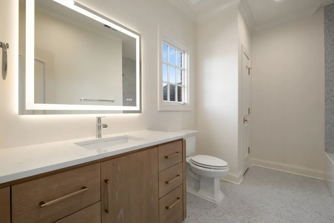
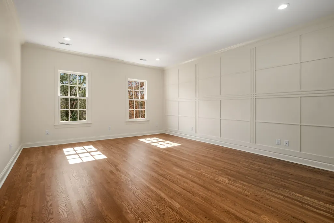
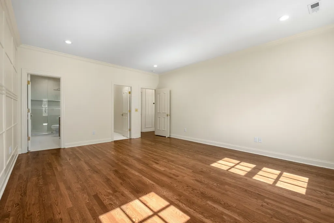
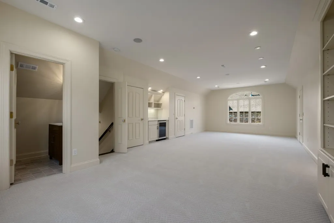
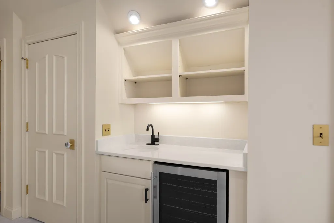
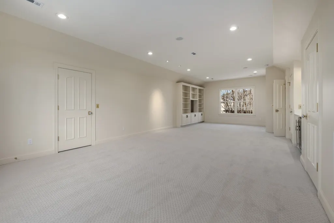
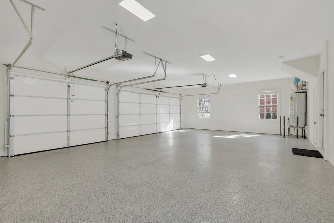
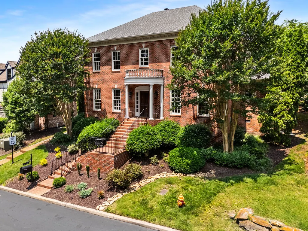
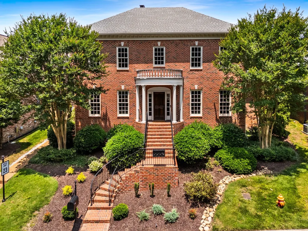
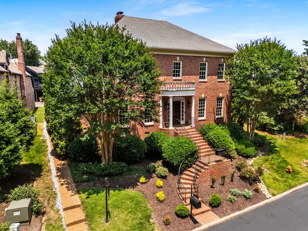
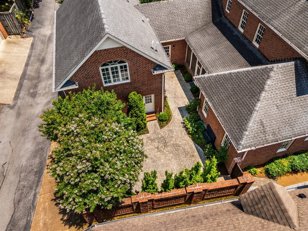
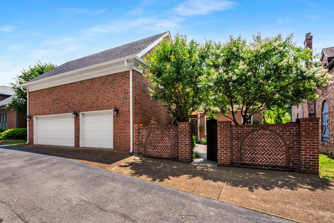
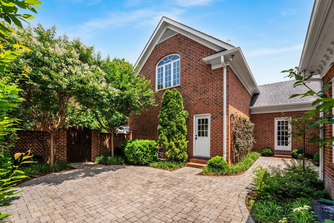
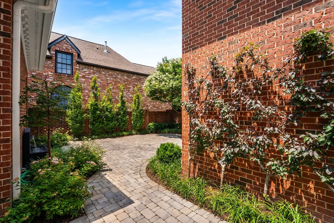
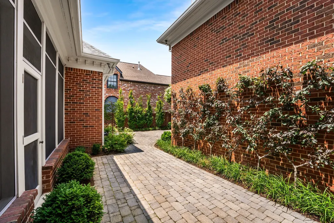
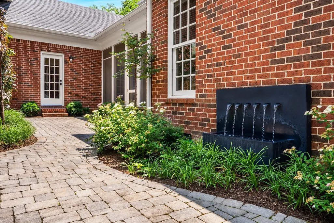
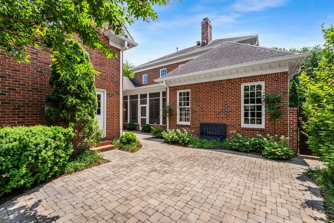
PRIME LOCATIION, PRIME LIVING! Nestled in the highly sought-after gated community of Whitworth, this home has been expertly renovated to perfection.The brand new kitchen features top of the line appliances, custom floor to ceiling cabinetry, stunning Taj Mahal quartzite countertops and a bar seating area. The spacious primary suite conveniently located on the main level, includes a beautifully renovated bathroom with a custom glass and steel wall, as well as two redesigned walk-in closets with integrated LED lighting. Upstairs, there's three bedroom suites each with newly renovated bathrooms. Step outside to enjoy the screened-in porch off the family room, or relax in the private courtyard featuring a tranquil fountain. Additional highlights include a bonus room above the garage and a 3 car garage with new epoxy flooring. There's three newly installed HVAC systems for optimal comfort. For a full list of improvements, please refer to the attached list. The gated community also offers a serene walking trail and center pond. Ideally located just minutes from the West End corridor, Green Hills, downtown, and the renowned hospitals of Vanderbilt, St Thomas and Centennial.
| Elementary School | Middle School | High School |
|---|---|---|
| Eakin Elementary | West End Middle School | Hillsboro Comp High School |
| Price History | |
|---|---|
| 2/16/2026 | Listed $2,450,000 |
General Features
| Living Area | 4964 |
|---|---|
| Sewer | Public Sewer |
| Heating | Central,Natural Gas |
| Cooling | Central Air,Electric |
| Utilities | Electricity Available,Natural Gas Available,Water Available |
| Possession | Close Of Escrow |
| Roof | Shingle |
| Appliances | Dishwasher,Disposal,Refrigerator,Double Oven,Electric Oven,Cooktop |
| HOA Fee | 495 |
| Garage Spaces | 3 |
| Association Fee Includes | Maintenance Grounds |
| Patio/Porch Features | Patio,Screened |
| Architectural Style | Traditional |
| Security Features | Smoke Detector(s) |
| Construction Materials | Brick |
| Pets Allowed | Yes |
| Year Built | 2002 |
| Stories Count | 2 |
| Topography | Level |
| Levels | Two |
| Property Subtype | Single Family Residence |
| Assoc Fee Paid Per | Monthly |
| County | Davidson County,TN |
| New Construction | No |
| Property Type | Residential |
| Association Amenities | Gated,Underground Utilities,Trail(s) |
| Attached Garage | Yes |
| Subdivision Name | Whitworth |
| Garage Y/N | Yes |
| Full Baths | 4 |
| Status | Active |
| Directions | From downtown: : West on West End,go passed I-440 and turn Left on Bowling,Left into gated Whitworth and house will be on your left- 53 Whitworth Blvd. |
| High School | Hillsboro Comp High School |
| City | Nashville |
| Senior Community Y/N | No |
| Lot Size Units | Acres |
| Elementary School | Eakin Elementary |
| Property Attached Y/N | No |
| Year Built Details | Renovated |
| Tax Annual Amount | 8915 |
| Middle/Junior High School | West End Middle School |
| Building Area Units | Square Feet |
| Living Area Units | Square Feet |
| Standard Status | Active |
Interior Features
| Interior Amenities | Ceiling Fan(s),Extra Closets,Walk-In Closet(s) |
|---|---|
| Basement | None,Crawl Space |
| Flooring | Carpet,Wood,Marble,Tile |
| Total Fireplaces | 1 |
| Air Conditioning Y/N | Yes |
| Heating Y/N | Yes |
| Fireplace Y/N | Yes |
| Above Grade Finished Area | 4964 |
| Half Baths | 2 |
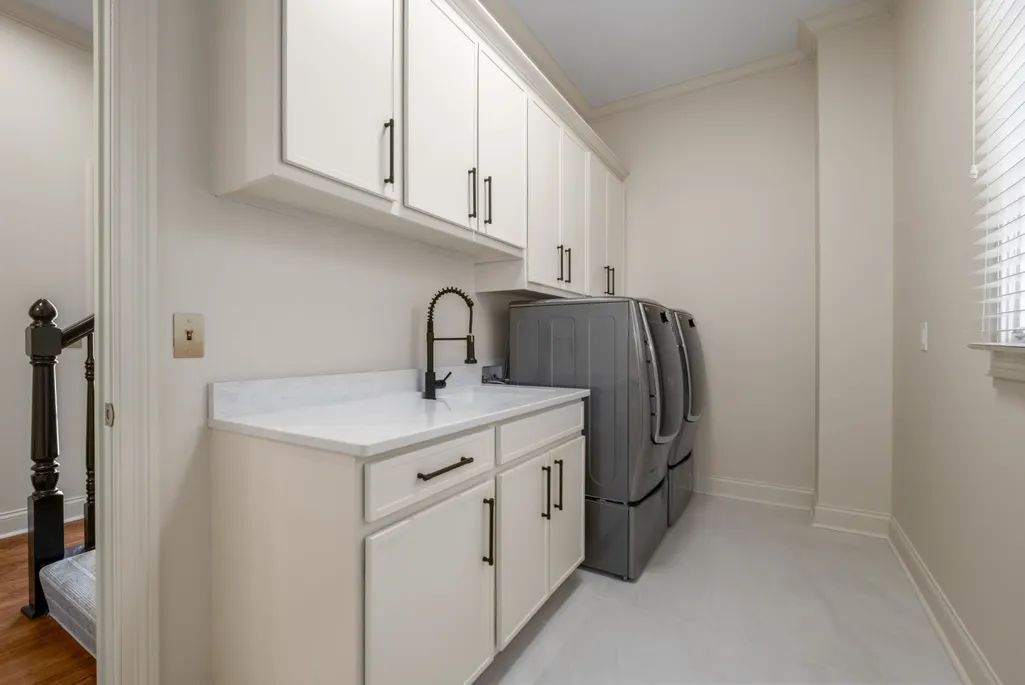
| Laundry Features | Electric Dryer Hookup,Washer Hookup |
| Total Bedrooms | 4 |
| Main Level Bedrooms | 1 |
| Below Grade Finished Area Unit Type | Square Feet |
| LivingAreaSource | Professional Measurement |
| Below Grade Finished Area Source | Professional Measurement |
| Above Grade Finished Area Source | Professional Measurement |
| Above Grade Finished Area Unit Type | Square Feet |
| Total Baths | 6 |
Exterior Features
| Parking Features | Garage Door Opener,Garage Faces Rear |
|---|---|
| Lot Features | Level |
| Water Source | Public |
| Total Parking | 3 |
| Lot Size Area | 0.19 |
| Building Area Total | 4964 |
| Lot Dimensions | 75 X 126 |
| Lot Size Acres | 0.19 |
| Lot Size Source | Assessor |
| Waterfront Y/N | No |
| Covered Spaces | 3 |
| Other Equipment | Irrigation System |
Amenities
- Foreclosure
- Views
- Short Sale
- New Construction
- Adult 55+
- Lease To Own
- No HOA Fees
- Furnished
- Primary On Main
- Air Conditioning
- Seller Finance
- Green
- Fixer Upper
- Horse
- Golf
- Fireplace
- Deck
- Garage
- Basement
- Pool
Property vs Single Family Average in 37205
Price
Taxes
Year Built
Visits
 The data relating to real estate for sale on this web site comes in part from the Internet Data Exchange Program of RealTracs Solutions as distributed by MLS Grid. Real estate listings held by brokerage firms other than Weichert, Realtors® - The Andrews Group - Nashville are marked with the Internet Data Exchange Program logo or thumbnail logo and detailed information about them includes the name of the listing brokers.
