
Address
2254 Brakeman, Thompsons Station, TN
Price
$ 1,899,000
Property Attributes
- MLS#3242755
- TypeSingle Family
- Listing Status Active
- CountyWILLIAMSON
- CityThompsons Station
- NeighborhoodWhistle Stop Farms
- Zip37179
- Style
- Year Built2021
- Taxes$ 4707
- Price$ 1,899,000
- Bedrooms5
- Full Bathrooms5
- Half Bathrooms1
- Sqr Footage4526
- Lot Size0.29 Acres
Data Source:
Listing courtesy of RealTracs MLS as distributed by MLS GRID
Property Description
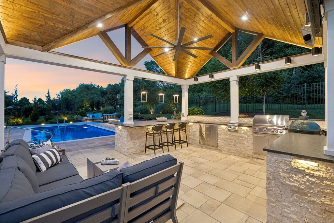
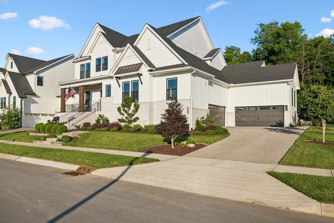
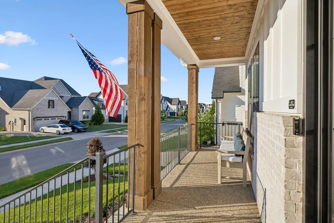
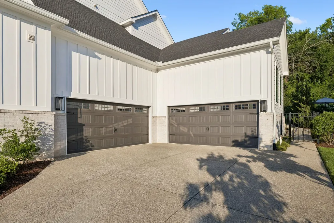
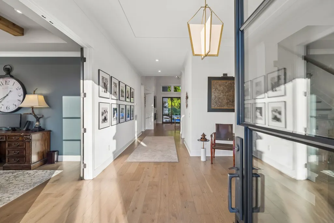
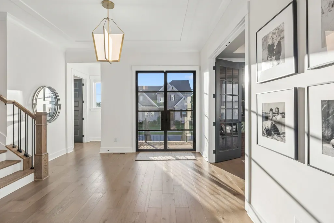
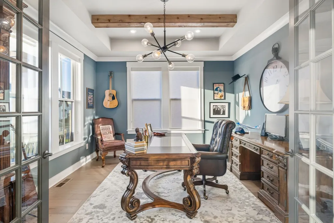
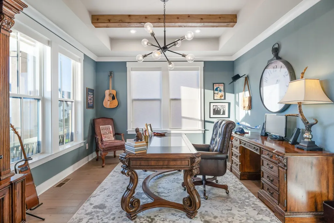
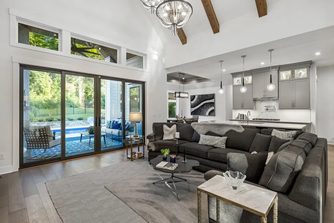
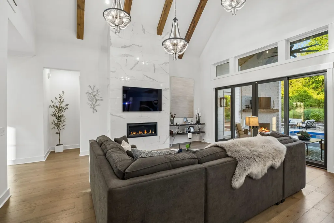
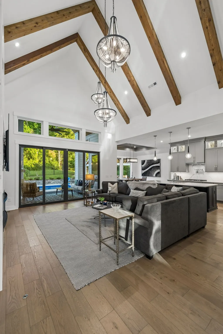
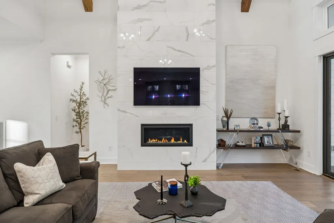
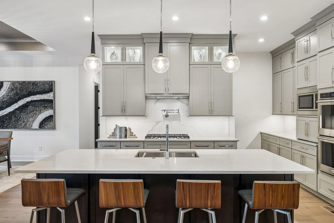
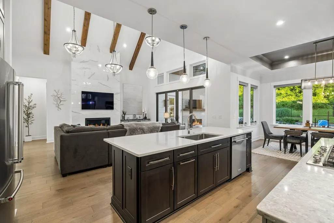
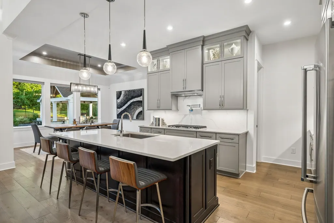
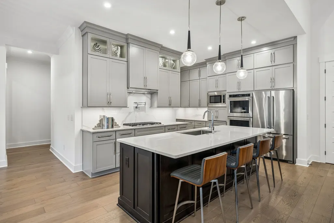
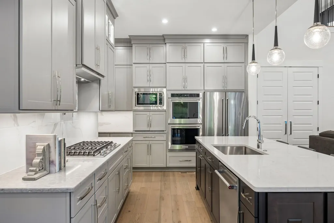
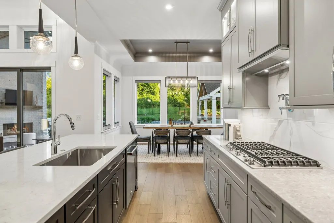
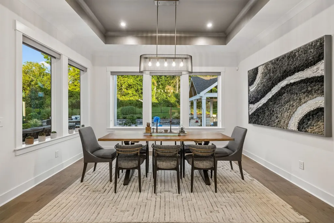
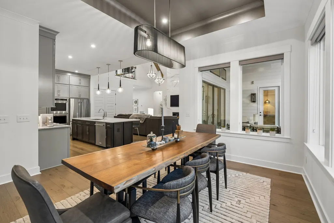
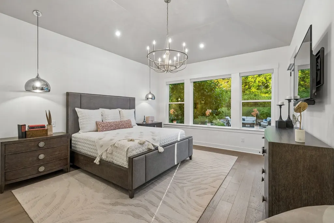
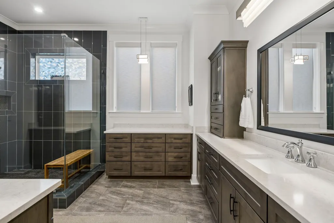
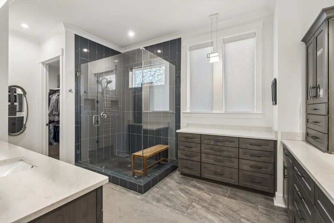
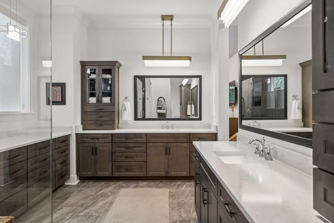
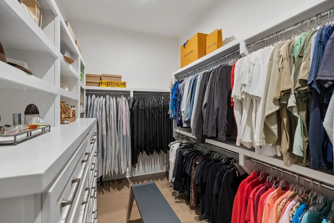
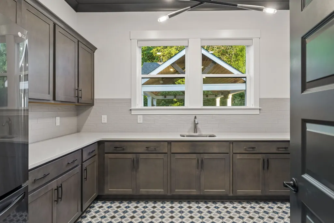
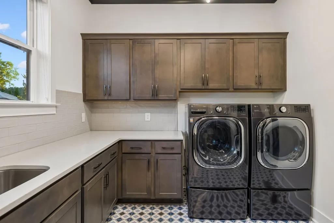
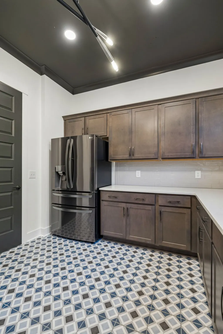
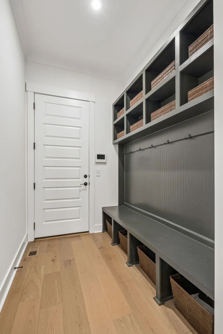
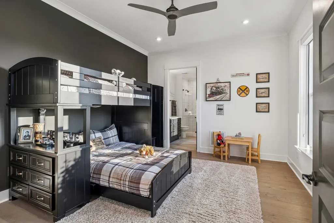
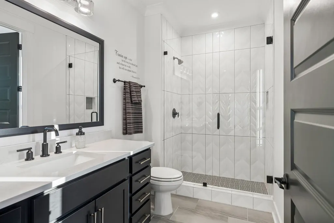
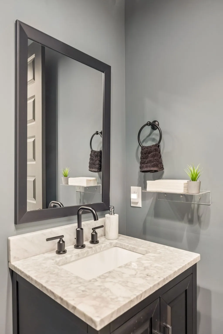
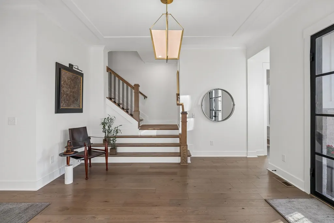
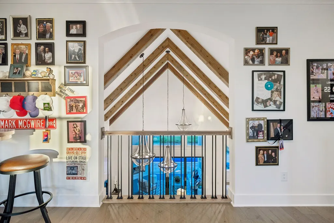
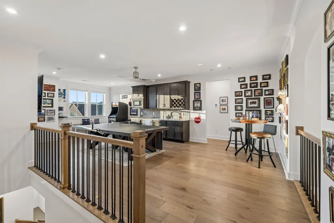
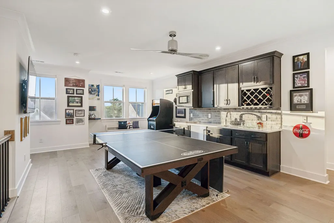
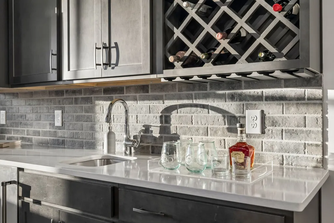
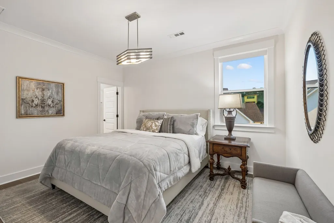
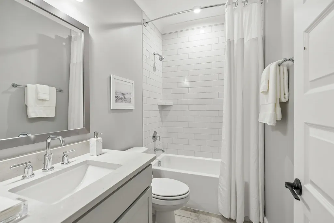
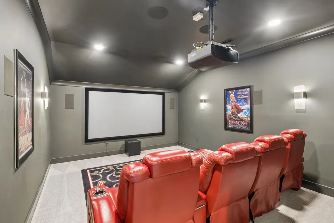
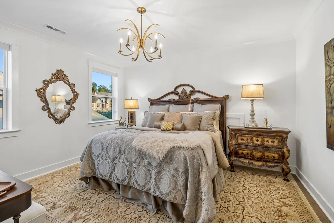
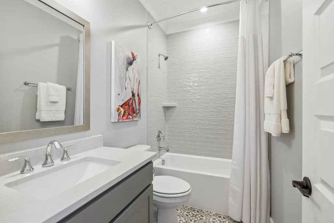
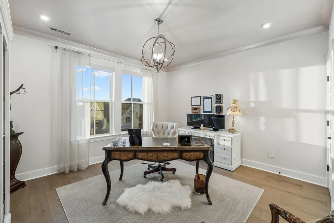
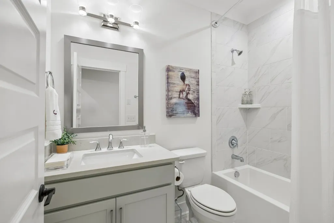
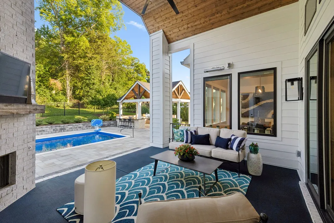
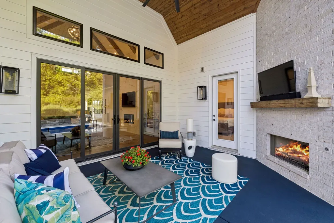
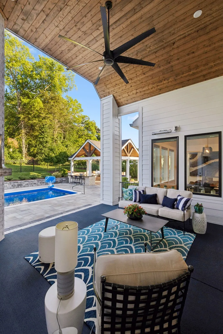
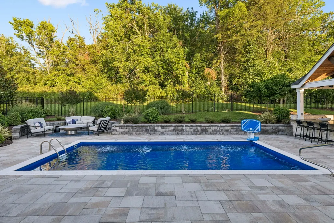
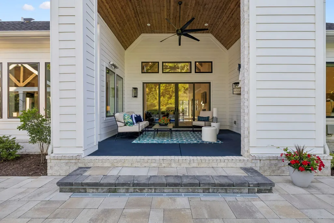
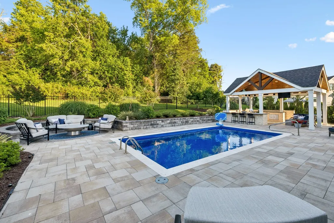
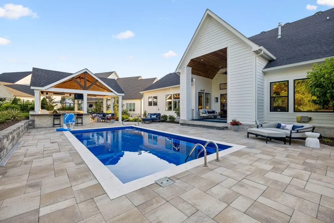
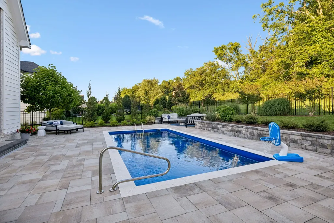
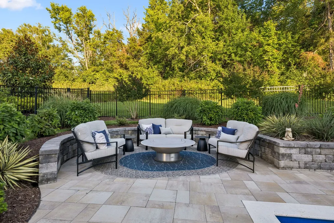
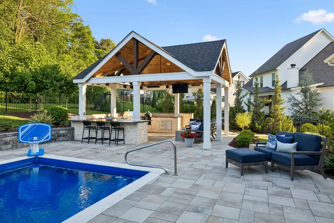
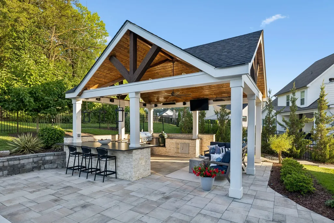
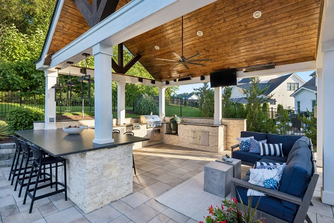
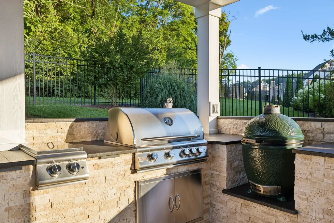
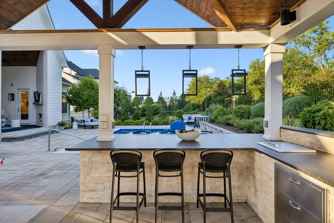
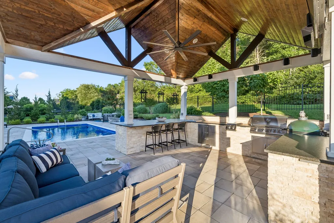
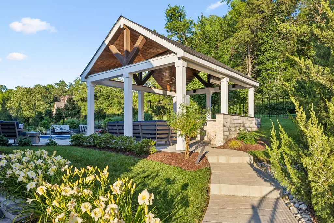
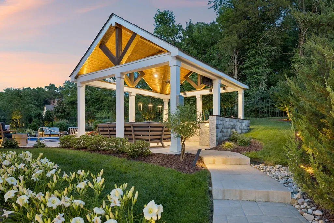
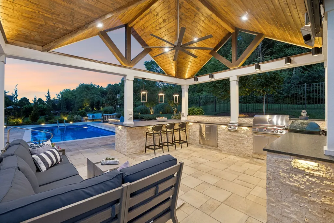
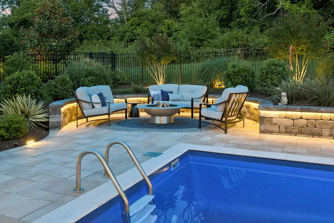
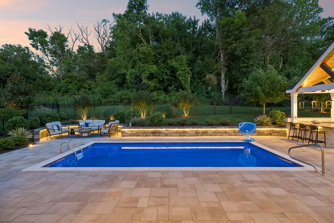
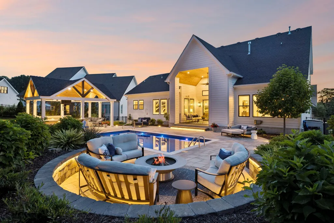
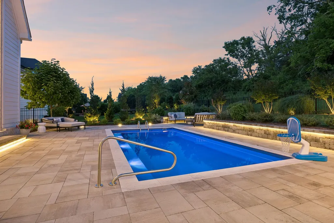
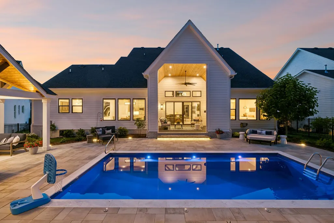
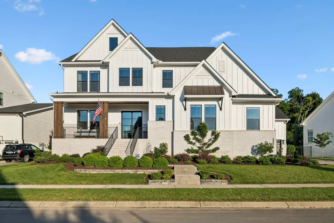
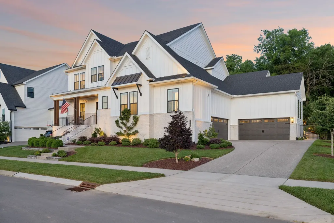
Before you consider building in Whistle Stop Farms, tour this home. It sets a standard that is impossible to duplicate at today’s construction costs. BETTER THAN NEW and thoughtfully upgraded throughout, this is the only home in the community offering a four-car garage. Situated on a private, fenced lot backing to woods, the property features an incredible inground Valentina fiberglass heated pool with Travertine coping, a resort-style entertainment pavilion complete with built-in grill, Big Green Egg, granite countertops, infrared heaters, and outdoor TV. The home’s western orientation keeps evening entertaining areas comfortably shaded. Additional outdoor features include a full irrigation system, professional landscape lighting, and meticulously designed grounds created in collaboration with a professional landscaper. Inside, the owners partnered with a professional interior designer to create a warm, luxurious atmosphere. Features include Level 5 engineered hardwood flooring throughout, whole-house water filtration, solid-core doors throughout, and 8-foot doors on the main level. The home theater offers leather seating, Dolby Atmos surround sound, and Sony 4K projection for a true cinema experience. All five bedrooms feature private en suite baths. Climate-controlled storage beneath the home, remote-controlled blinds in the primary suite, and numerous additional upgrades reflect the exceptional attention to detail found throughout this residence. There’s plenty of room for your kids and pets, and they will be the FIRST to live here… and it shows! Beautifully maintained and presented like a model home, this is a rare opportunity to own one of Whistle Stop Farms’ most comprehensively upgraded properties. ONE YEAR HOME WARRANTY included. Williamson County living provides exceptional opportunities for walking, recreation, and enjoying the outdoors: 300+ acres of parks (Sarah Benson Park and Preservation Park) with MILES of trails!
| Elementary School | Middle School | High School |
|---|---|---|
| Heritage Elementary | Heritage Middle | Independence High School |
| Price History | |
|---|---|
| 6/14/2026 | Listed $2,100,000 |
| 7/2/2026 | 5$1,999,000 |
| 8/5/2026 | 6$1,899,000 |
General Features
| Living Area | 4526 |
|---|---|
| Sewer | STEP System |
| Heating | Central,Natural Gas |
| Cooling | Central Air,Electric |
| Utilities | Electricity Available,Natural Gas Available,Water Available,Cable Connected |
| Possession | Close Of Escrow |
| Roof | Shingle |
| Appliances | Double Oven,Electric Oven,Cooktop,Dishwasher,Disposal,Microwave |
| HOA Fee | 100 |
| Garage Spaces | 4 |
| Association Fee Includes | Recreation Facilities |
| Patio/Porch Features | Porch,Covered |
| Pool Features | In Ground |
| Security Features | Smoke Detector(s) |
| Construction Materials | Fiber Cement,Stone |
| Year Built | 2021 |
| Stories Count | 2 |
| Topography | Level |
| Levels | Two |
| Property Subtype | Single Family Residence |
| Assoc Fee Paid Per | Monthly |
| County | Williamson County,TN |
| New Construction | No |
| Property Type | Residential |
| Association Amenities | Clubhouse,Pool,Underground Utilities |
| Attached Garage | No |
| Energy Efficient | Windows,Low VOC Paints,Thermostat |
| Subdivision Name | Whistle Stop Farms |
| Garage Y/N | Yes |
| Full Baths | 5 |
| Status | Active |
| Directions | Take I-65 South. Take Exit I-840 West. Follow I-840 and exit onto Hwy 31/Columbia Pike. Follow Columbia Pike South and turn Right onto Thompson's Station Road West. Turn Right on Burgin Drive...t |
| High School | Independence High School |
| City | Thompsons Station |
| Senior Community Y/N | No |
| Lot Size Units | Acres |
| Elementary School | Heritage Elementary |
| Property Attached Y/N | No |
| Year Built Details | Existing |
| Tax Annual Amount | 4707 |
| Middle/Junior High School | Heritage Middle |
| Building Area Units | Square Feet |
| Living Area Units | Square Feet |
| Standard Status | Active |
Interior Features
| Basement | Crawl Space,None |
|---|---|
| Flooring | Carpet,Wood,Tile |
| Total Fireplaces | 2 |
| Air Conditioning Y/N | Yes |
| Heating Y/N | Yes |
| Fireplace Y/N | Yes |
| Above Grade Finished Area | 4526 |
| Half Baths | 1 |
| Total Bedrooms | 5 |
| Main Level Bedrooms | 2 |
| Below Grade Finished Area Unit Type | Square Feet |
| LivingAreaSource | Owner |
| Below Grade Finished Area Source | Owner |
| Above Grade Finished Area Source | Owner |
| Above Grade Finished Area Unit Type | Square Feet |
| Total Baths | 6 |
Exterior Features
| Exterior Amenities | Smart Camera(s)/Recording,Smart Light(s) |
|---|---|
| Fencing | Back Yard |
| Parking Features | Garage Door Opener,Garage Faces Side |
| Lot Features | Level |
| Water Source | Public |
| Total Parking | 4 |
| Lot Size Area | 0.29 |
| Building Area Total | 4526 |
| Lot Dimensions | 99 X 140 |
| Lot Size Acres | 0.29 |
| Lot Size Source | Calculated from Plat |
| Waterfront Y/N | No |
| Covered Spaces | 4 |
Amenities
- Foreclosure
- Views
- Short Sale
- New Construction
- Adult 55+
- Lease To Own
- No HOA Fees
- Furnished
- Primary On Main
- Air Conditioning
- Seller Finance
- Green
- Fixer Upper
- Horse
- Golf
- Fireplace
- Deck
- Garage
- Basement
- Pool
Property vs Single Family Average in 37179
Price
Taxes
Year Built
Visits
In The Neighborhood
New Construction
Thompsons Station
$ 1,749,900
- Type
- Single Family
- Size
- 4,364 SqFt
- Rooms
- 5 Beds + 5 Baths
New Construction
Thompsons Station
$ 1,689,900
- Type
- Single Family
- Size
- 4,068 SqFt
- Rooms
- 4 Beds + 4 Baths
New Construction
Thompsons Station
$ 1,939,900
- Type
- Single Family
- Size
- 4,756 SqFt
- Rooms
- 5 Beds + 6 Baths
New Construction
Thompsons Station
$ 1,589,900
- Type
- Single Family
- Size
- 3,490 SqFt
- Rooms
- 5 Beds + 4.5 Baths
New Construction
Thompsons Station
$ 1,799,900
- Type
- Single Family
- Size
- 4,570 SqFt
- Rooms
- 5 Beds + 5.5 Baths
 The data relating to real estate for sale on this web site comes in part from the Internet Data Exchange Program of RealTracs Solutions as distributed by MLS Grid. Real estate listings held by brokerage firms other than Weichert, Realtors® - The Andrews Group - Nashville are marked with the Internet Data Exchange Program logo or thumbnail logo and detailed information about them includes the name of the listing brokers.
