
Address
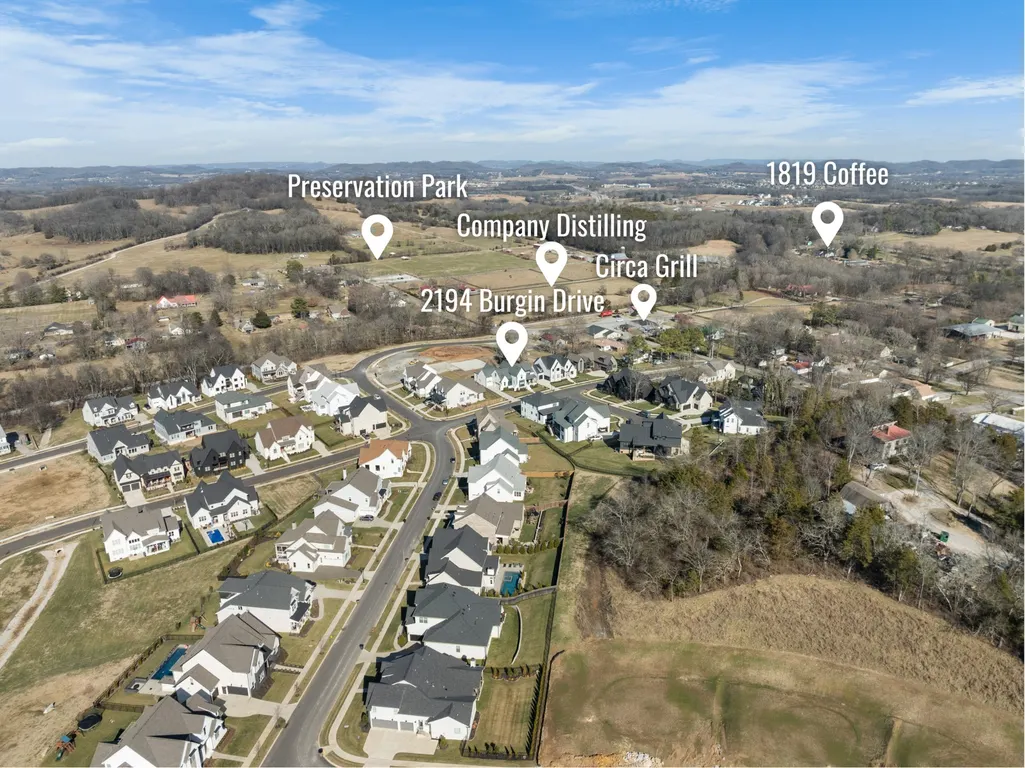
2194 Burgin Drive, Thompsons Station, TN
Price
$ 1,849,900
Property Attributes
- MLS#3177649
- TypeSingle Family
- Listing Status Active
- CountyWILLIAMSON
- CityThompsons Station
- NeighborhoodWhistle Stop Farms
- Zip37179
- Style
- Year Built2023
- Taxes$ 5381
- Price$ 1,849,900
- Bedrooms5
- Full Bathrooms5
- Half Bathrooms1
- Sqr Footage5077
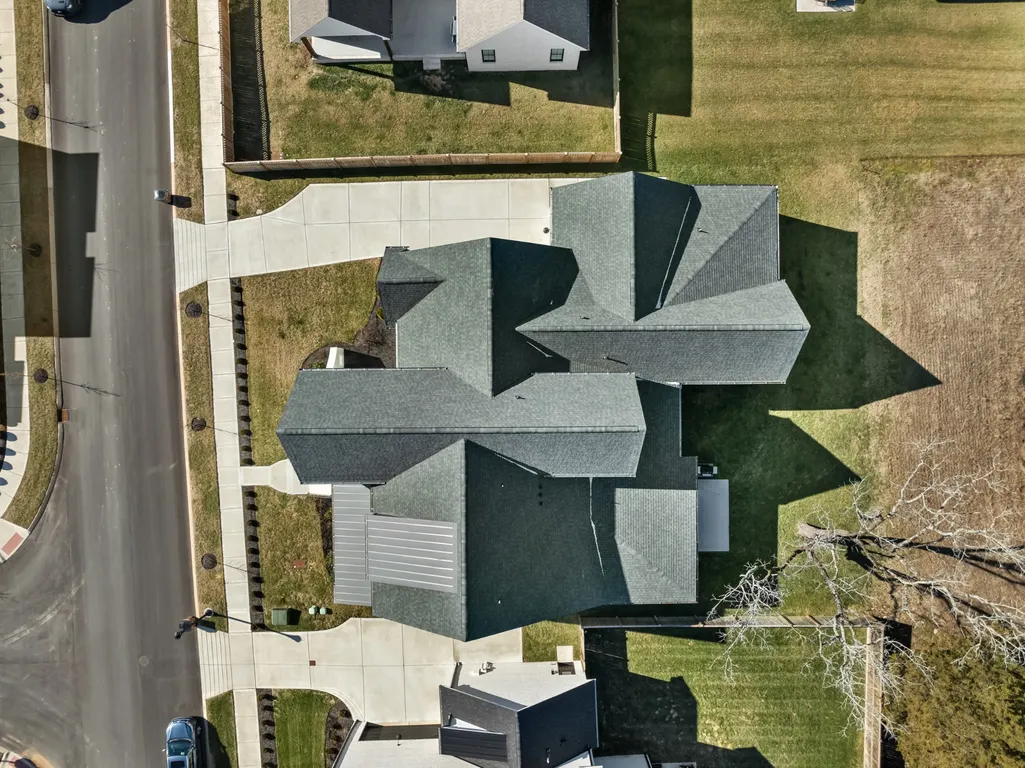
- Lot Size0.27 Acres
Data Source:
Listing courtesy of RealTracs MLS as distributed by MLS GRID
Property Description
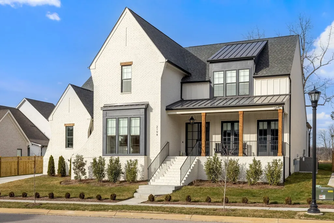
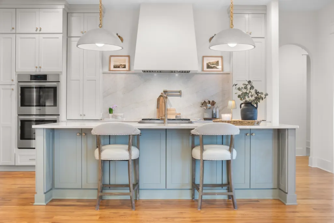
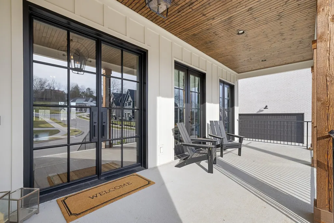
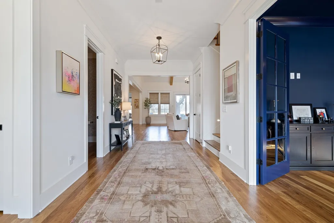
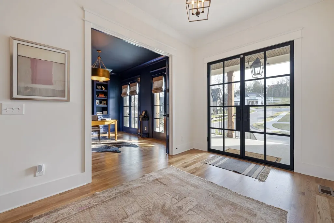
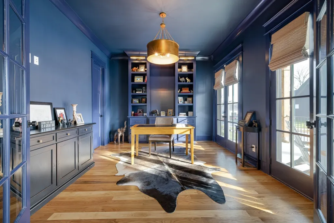
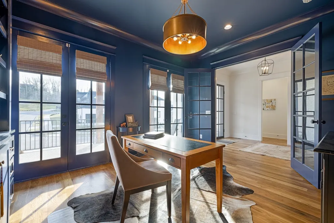
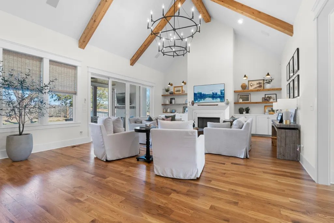
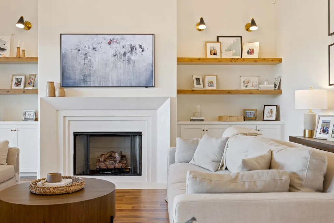
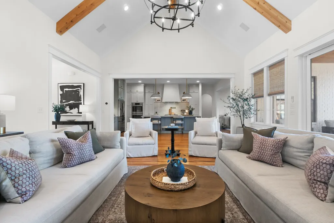
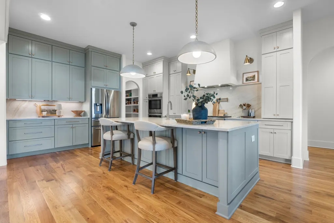
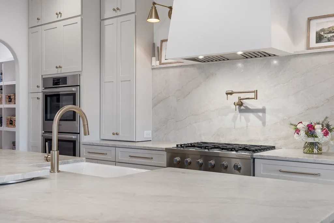
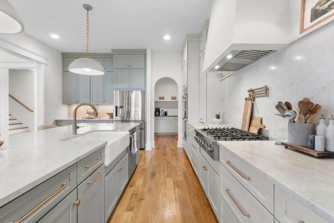
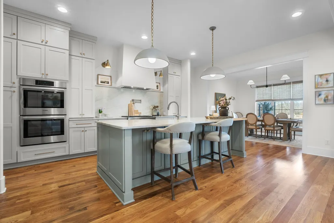
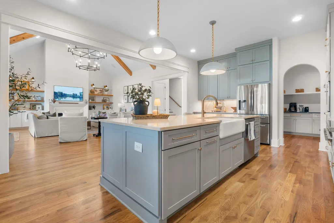
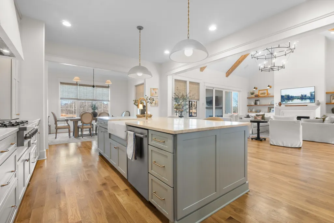
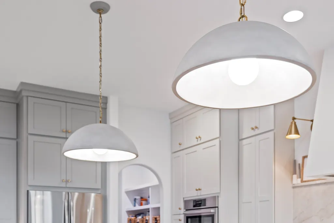
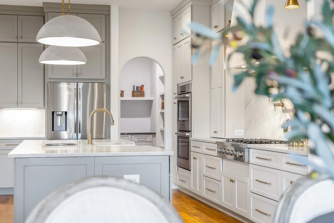
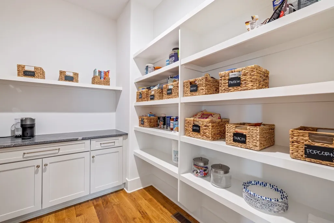
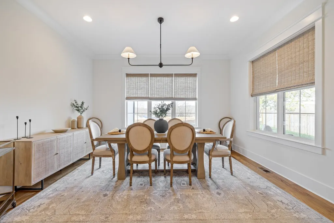
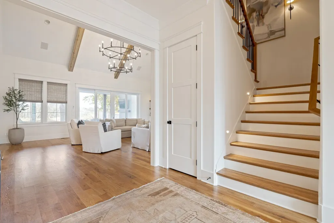
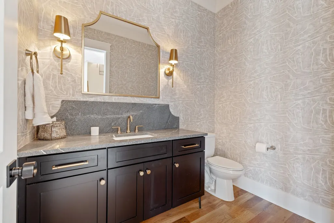
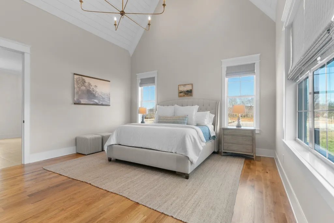
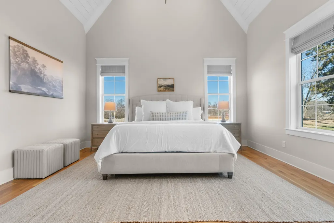
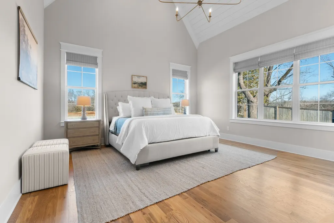
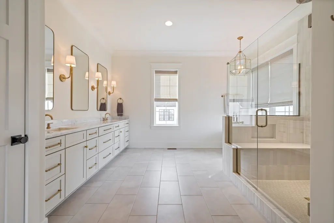
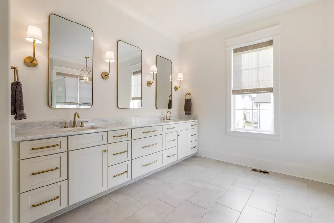
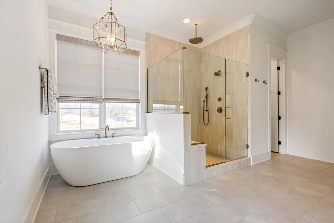
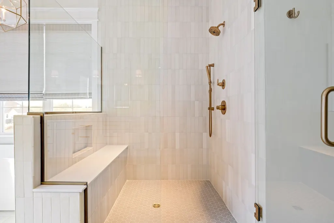
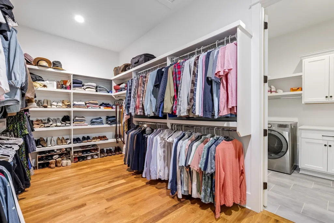
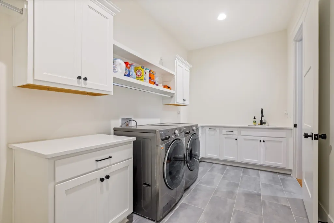
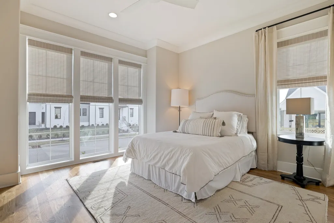
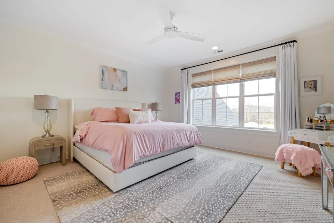
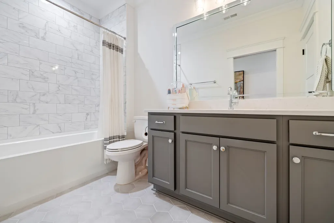
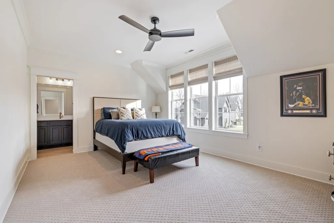
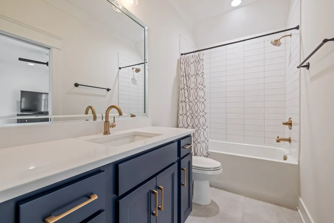
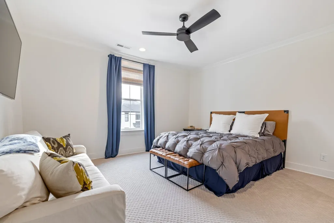
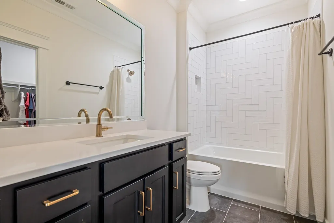
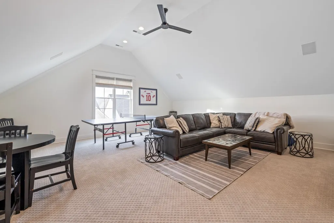
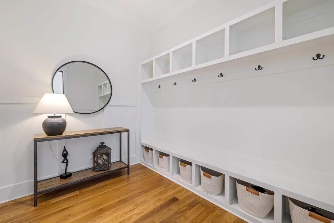
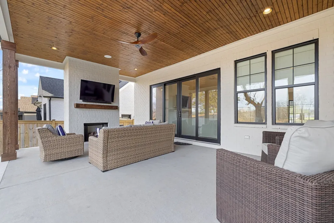
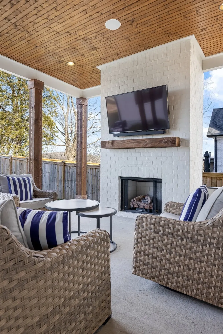
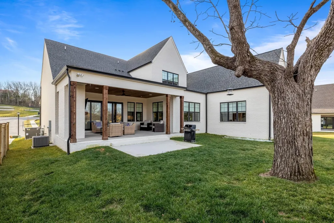
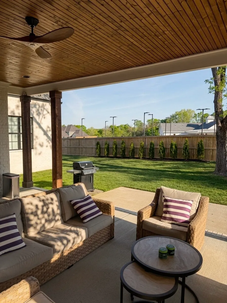
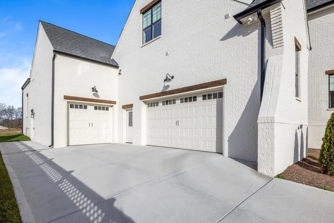
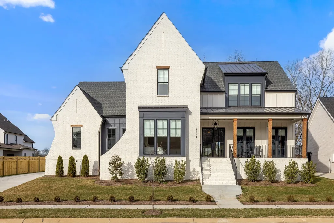
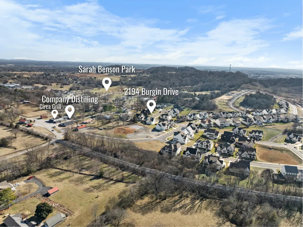
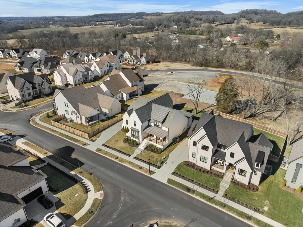
Better than brand new with over $100K in upgrades! This stunning 5-bedroom, 5.5-bath residence offers over 5,000 sq. ft. of thoughtfully designed living space, featuring a custom floor plan tailored for modern living. The chef’s kitchen impresses with ceiling-height custom cabinetry, a 10-foot Taj Mahal quartzite island, a matching full-height backsplash with an elegant ledge, a custom hood, and a large working pantry with hidden appliances and abundant storage. Throughout the home, you’ll find a designer lighting package, an ArcusStone fireplace, built-in surround sound, designer woven Roman shades, 4-inch white oak hardwoods, and detailed custom millwork that elevate every room. The primary suite is a true retreat with a spa-inspired bath featuring designer tile, a rain shower, and a sconce-lit double vanity. Each bedroom includes its own en-suite bath for ultimate comfort and privacy. Enjoy two covered porches, with one overlooking the private backyard, plus a spacious 3-car garage for additional storage. Located in a vibrant community offering a clubhouse, pool, and pickleball courts, this home blends timeless design with modern functionality.
| Elementary School | Middle School | High School |
|---|---|---|
| Heritage Elementary | Heritage Middle | Independence High School |
| Price History | |
|---|---|
| 4/16/2026 | Listed $1,899,000 |
| 5/30/2026 | 3$1,849,900 |
General Features
| Living Area | 5077 |
|---|---|
| Sewer | Public Sewer |
| Heating | Heat Pump |
| Cooling | Central Air |
| Utilities | Water Available |
| Possession | Negotiable |
| Roof | Asphalt |
| Appliances | Double Oven,Electric Oven,Cooktop,Dishwasher,Disposal,Microwave,Refrigerator,Stainless Steel Appliance(s),Smart Appliance(s) |
| HOA Fee | 100 |
| Garage Spaces | 3 |
| Association Fee Includes | Recreation Facilities |
| Patio/Porch Features | Patio,Covered |
| Security Features | Carbon Monoxide Detector(s),Fire Alarm,Security System,Smoke Detector(s) |
| Construction Materials | Brick |
| Year Built | 2023 |
| Stories Count | 2 |
| Topography | Level |
| Levels | One |
| Property Subtype | Single Family Residence |
| HOA Fee 2 | 400 |
| Assoc Fee Paid Per | Monthly |
| County | Williamson County,TN |
| New Construction | No |
| Property Type | Residential |
| Association Amenities | Clubhouse,Pool,Tennis Court(s) |
| Attached Garage | No |
| Energy Efficient | Fireplace Insert,Thermostat,Insulation,Water Heater |
| Subdivision Name | Whistle Stop Farms |
| Garage Y/N | Yes |
| Full Baths | 5 |
| Status | Active |
| Directions | I-65 South to 840,Take Columbia Ave exit,Left on Columbia Ave to Right on Thompson Station Road W,Neighborhood will be on your left right past Circa |
| High School | Independence High School |
| City | Thompsons Station |
| Senior Community Y/N | No |
| Lot Size Units | Acres |
| HOA Fee 2 Frequency | One Time |
| Elementary School | Heritage Elementary |
| Property Attached Y/N | No |
| Year Built Details | Existing |
| Tax Annual Amount | 5381 |
| Middle/Junior High School | Heritage Middle |
| Building Area Units | Square Feet |
| Living Area Units | Square Feet |
| Standard Status | Active |
Interior Features
| Interior Amenities | Ceiling Fan(s),Entrance Foyer,Extra Closets,Pantry,Smart Camera(s)/Recording,Smart Light(s),Smart Thermostat |
|---|---|
| Basement | None,Crawl Space |
| Flooring | Carpet,Wood,Tile |
| Total Fireplaces | 2 |
| Air Conditioning Y/N | Yes |
| Heating Y/N | Yes |
| Fireplace Y/N | Yes |
| Above Grade Finished Area | 5077 |
| Half Baths | 1 |
| Total Bedrooms | 5 |
| Main Level Bedrooms | 2 |
| Below Grade Finished Area Unit Type | Square Feet |
| LivingAreaSource | Appraiser |
| Below Grade Finished Area Source | Appraiser |
| Above Grade Finished Area Source | Appraiser |
| Above Grade Finished Area Unit Type | Square Feet |
| Total Baths | 6 |
Exterior Features
| Exterior Amenities | Smart Camera(s)/Recording,Smart Irrigation,Smart Light(s),Smart Lock(s) |
|---|---|
| Parking Features | Garage Faces Side,Driveway |
| Lot Features | Level |
| Water Source | Public |
| Total Parking | 3 |
| Lot Size Area | 0.27 |
| Building Area Total | 5077 |
| Lot Dimensions | 90 X 132 |
| Lot Size Acres | 0.27 |
| Lot Size Source | Calculated from Plat |
| Waterfront Y/N | No |
| Covered Spaces | 3 |
Amenities
- Foreclosure
- Views
- Short Sale
- New Construction
- Adult 55+
- Lease To Own
- No HOA Fees
- Furnished
- Primary On Main
- Air Conditioning
- Seller Finance
- Green
- Fixer Upper
- Horse
- Golf
- Fireplace
- Deck
- Garage
- Basement
- Pool
Property vs Single Family Average in 37179
Price
Taxes
Year Built
Visits
In The Neighborhood
New Construction
Thompsons Station
$ 1,749,900
- Type
- Single Family
- Size
- 4,364 SqFt
- Rooms
- 5 Beds + 5 Baths
New Construction
Thompsons Station
$ 1,689,900
- Type
- Single Family
- Size
- 4,068 SqFt
- Rooms
- 4 Beds + 4 Baths
New Construction
Thompsons Station
$ 1,939,900
- Type
- Single Family
- Size
- 4,756 SqFt
- Rooms
- 5 Beds + 6 Baths
New Construction
Thompsons Station
$ 1,589,900
- Type
- Single Family
- Size
- 3,490 SqFt
- Rooms
- 5 Beds + 4.5 Baths
New Construction
Thompsons Station
$ 1,799,900
- Type
- Single Family
- Size
- 4,570 SqFt
- Rooms
- 5 Beds + 5.5 Baths
 The data relating to real estate for sale on this web site comes in part from the Internet Data Exchange Program of RealTracs Solutions as distributed by MLS Grid. Real estate listings held by brokerage firms other than Weichert, Realtors® - The Andrews Group - Nashville are marked with the Internet Data Exchange Program logo or thumbnail logo and detailed information about them includes the name of the listing brokers.
