
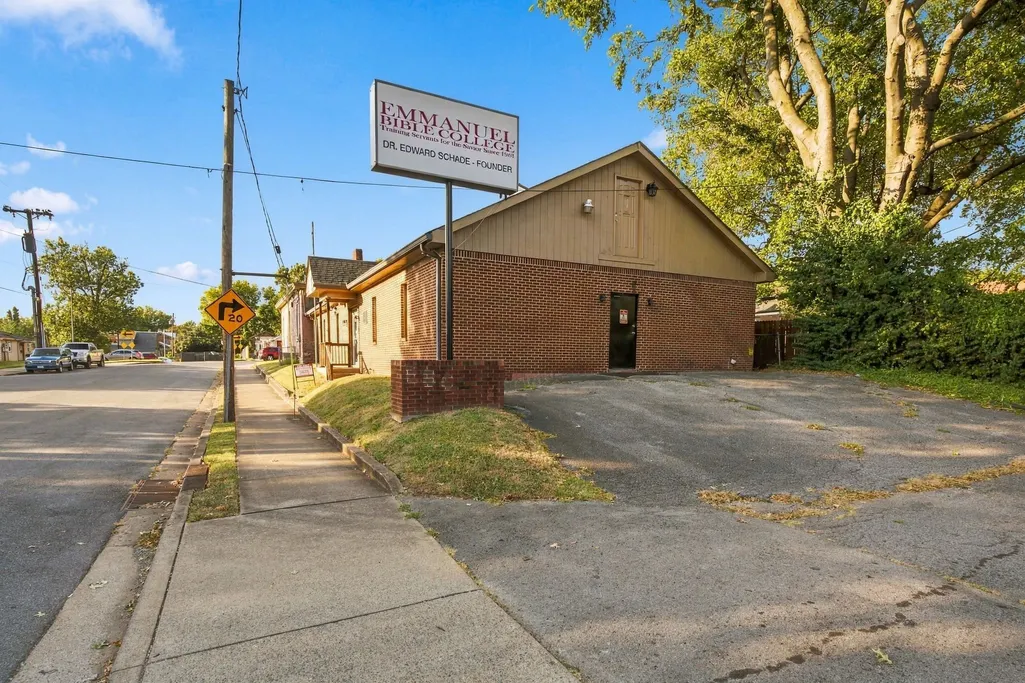
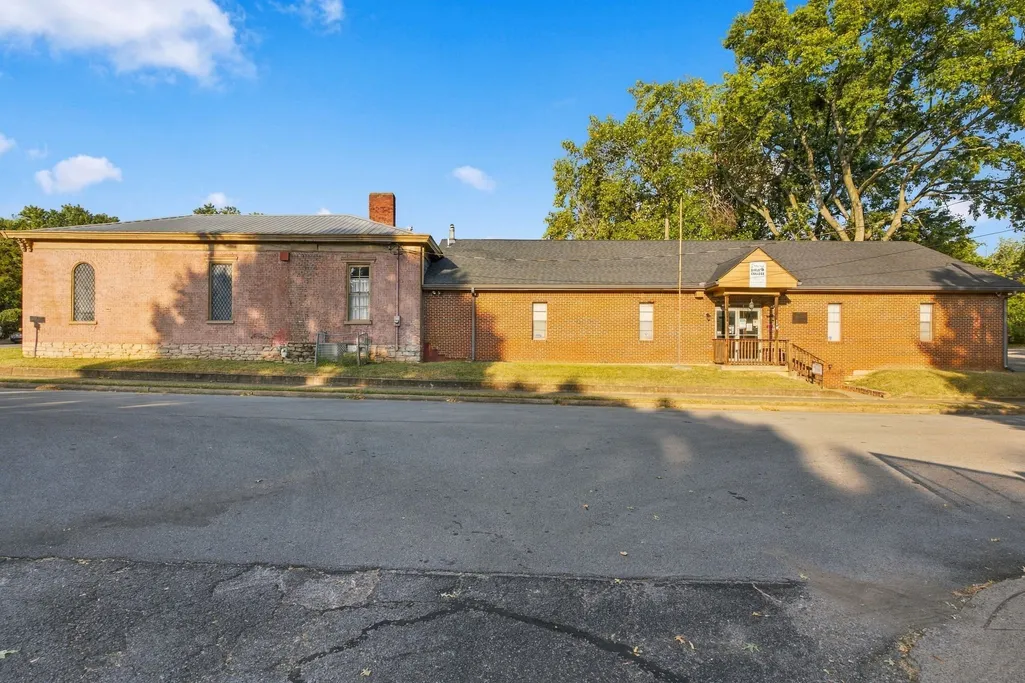
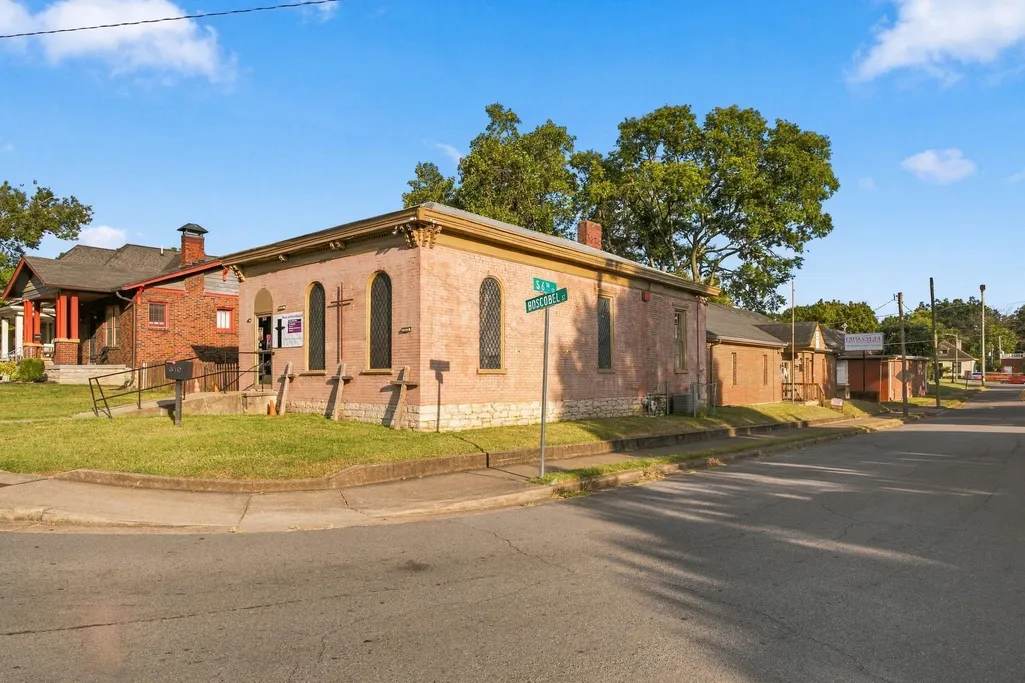
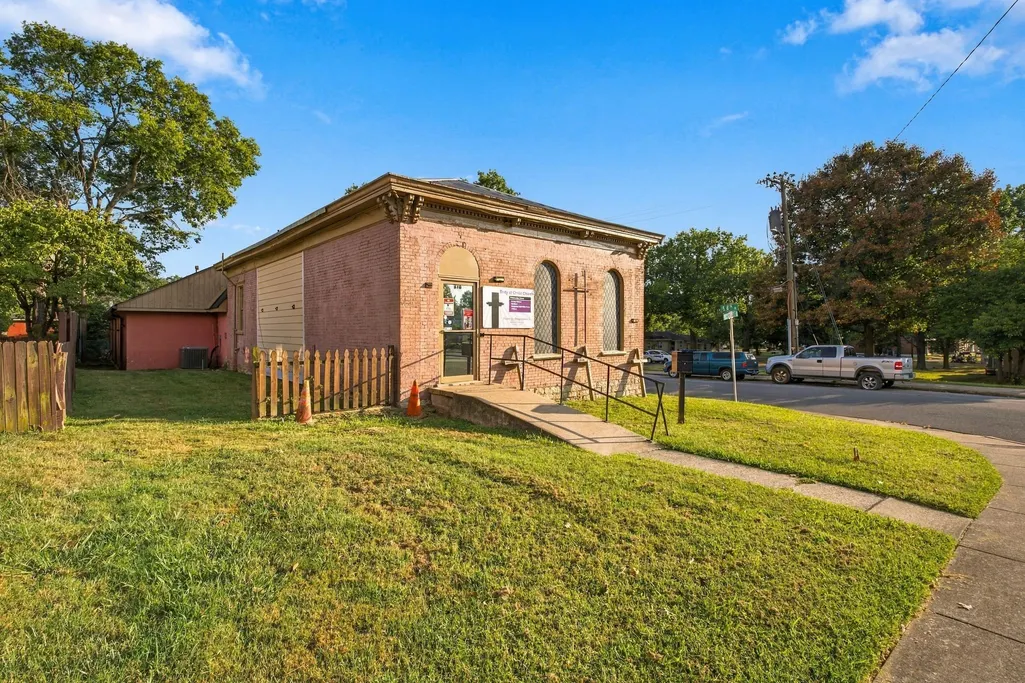




Address
610 Boscobel St, Nashville, TN
Price
$ 1,020,000
Property Attributes
- MLS#3547936
- TypeSingle Family
- Listing Status Active
- CountyDAVIDSON
- CityNashville
- NeighborhoodWilliams-Edgefield
- Zip37206
- Style
- Year Built1940
- Price$ 1,020,000
- Bedrooms4
- Full Bathrooms0
- Half Bathrooms4
- Sqr Footage3968
- Lot Size0.2 Acres
Data Source:
Listing courtesy of RealTracs MLS as distributed by MLS GRID
Property Description
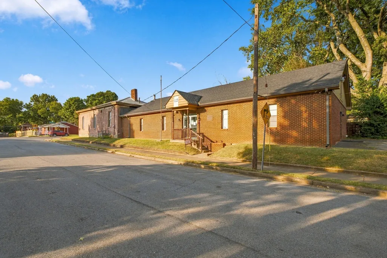
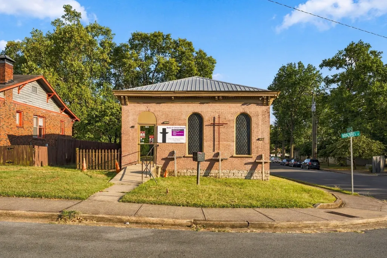
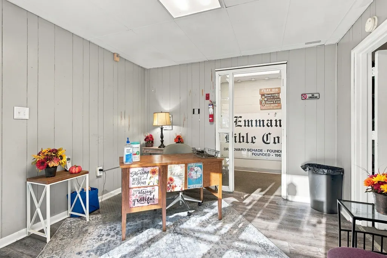
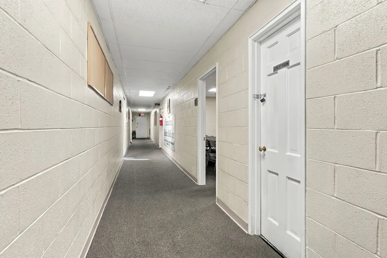
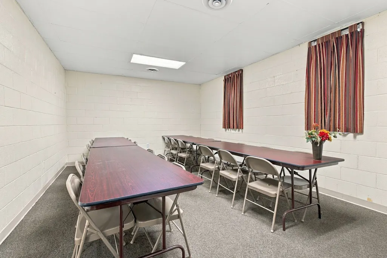
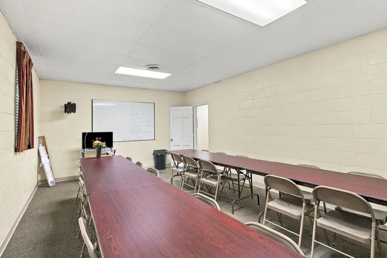
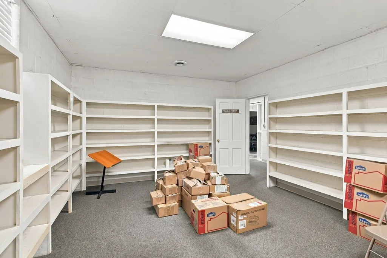
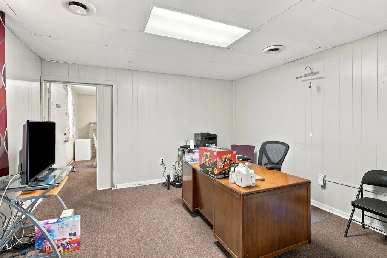
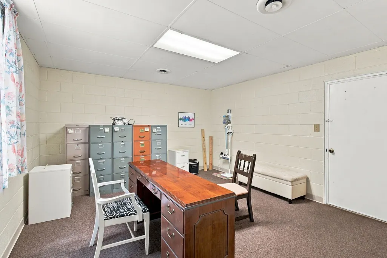
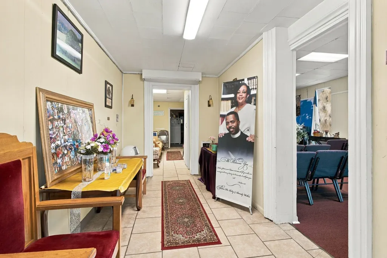
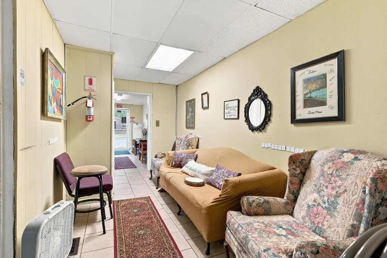
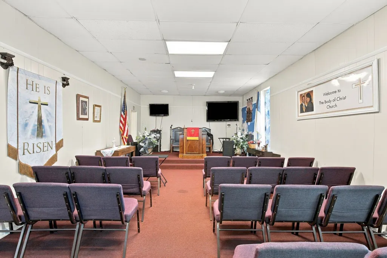
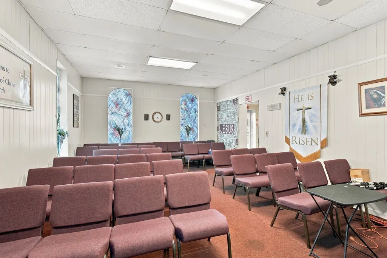
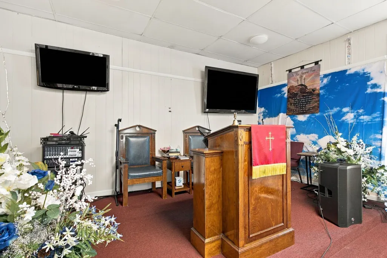
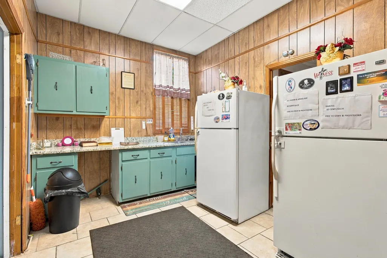
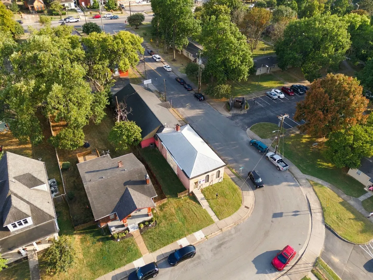
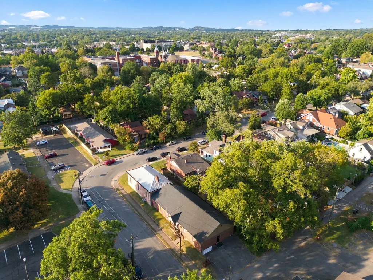
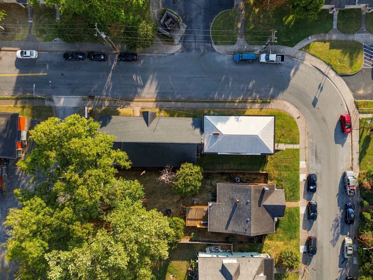
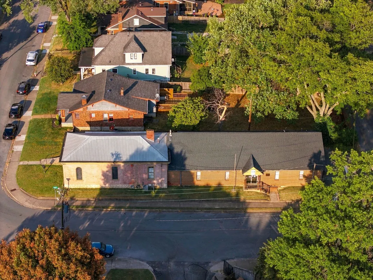
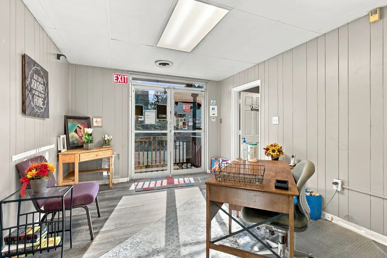
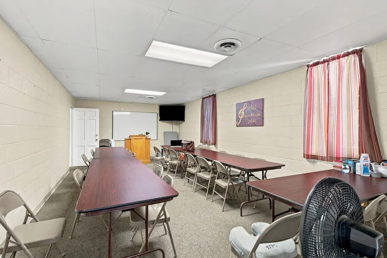
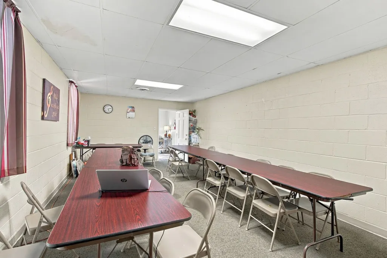
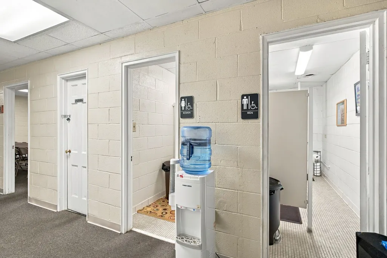
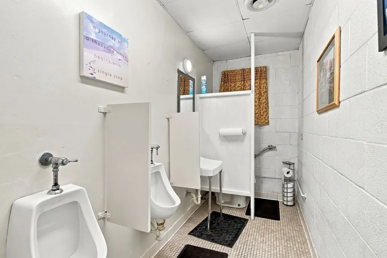
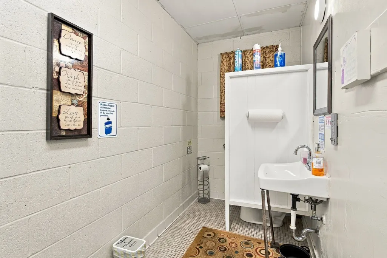
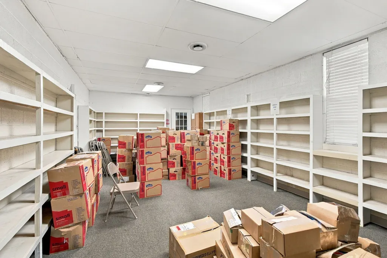
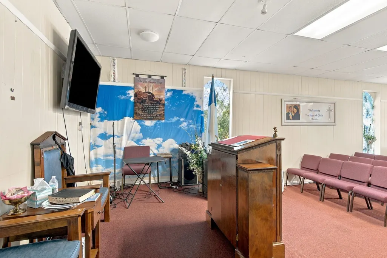
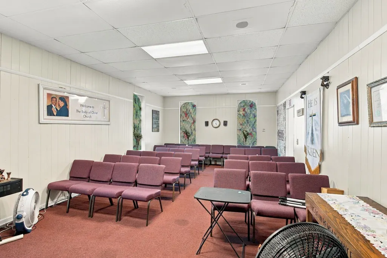
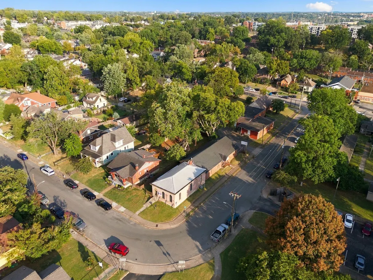
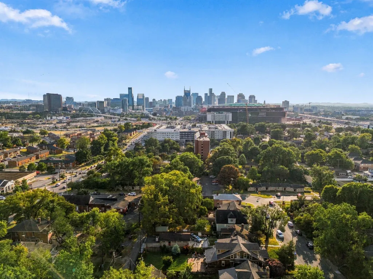
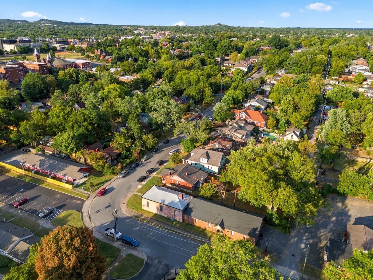
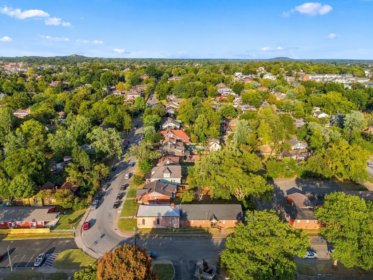
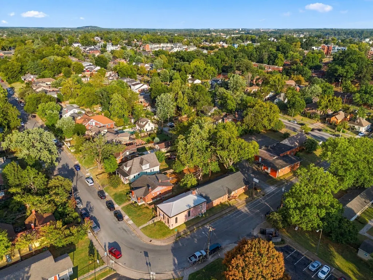
Located in one of Nashville’s most desirable and vibrant neighborhoods, this versatile property in the historic Edgefield district offers an incredible opportunity. Currently utilized as a church and school, the site features dual non-profit and residential zoning, opening up a wide array of potential uses for institutional, community, or future residential development. Situated just minutes from the site of the new Nissan Stadium and downtown Nashville, this location boasts unmatched accessibility and high visibility. Whether you choose to continue its legacy as a community institution or explore new possibilities, this prime piece of real estate offers an unbeatable location in a rapidly growing area. Selling at recent appraised value. Zoned R8: One And Two Family 8,000 Square Foot Lot /Multi-Ovly: Multi-Ovly
| Elementary School | Middle School | High School |
|---|---|---|
| Warner Elementary Enhanced Option | Stratford STEM Magnet School Lower Campus Middle School | Stratford STEM Magnet School Upper Campus High School |
| Price History | |
|---|---|
| 9/14/2026 | Listed $1,020,000 |
General Features
| Living Area | 3968 |
|---|---|
| Sewer | Public Sewer |
| Heating | Central |
| Cooling | Central Air |
| Utilities | Water Available |
| Possession | Immediate |
| Appliances | Built-In Electric Oven |
| Construction Materials | Brick |
| Year Built | 1940 |
| Stories Count | 2 |
| Levels | One |
| Property Subtype | Single Family Residence |
| County | Davidson County,TN |
| New Construction | No |
| Property Type | Residential |
| Attached Garage | No |
| Subdivision Name | Williams/Edgefield |
| Garage Y/N | No |
| Status | Active |
| Directions | I-24 to Shelby Street exit,Then left at Boscobel,school on the right |
| High School | Stratford STEM Magnet School Upper Campus |
| City | Nashville |
| Senior Community Y/N | No |
| Lot Size Units | Acres |
| Elementary School | Warner Elementary Enhanced Option |
| Property Attached Y/N | No |
| Year Built Details | Historic |
| Middle/Junior High School | Stratford STEM Magnet School Lower Campus |
| Building Area Units | Square Feet |
| Living Area Units | Square Feet |
| Standard Status | Active |
Interior Features
| Interior Amenities | Entrance Foyer |
|---|---|
| Basement | Full |
| Flooring | Wood |
| Air Conditioning Y/N | Yes |
| Heating Y/N | Yes |
| Above Grade Finished Area | 3968 |
| Half Baths | 4 |
| Total Bedrooms | 4 |
| Main Level Bedrooms | 4 |
| Below Grade Finished Area Unit Type | Square Feet |
| LivingAreaSource | Appraiser |
| Below Grade Finished Area Source | Appraiser |
| Above Grade Finished Area Source | Appraiser |
| Above Grade Finished Area Unit Type | Square Feet |
| Total Baths | 4 |
Exterior Features
| Water Source | Public |
|---|---|
| Lot Size Area | 0.2 |
| Building Area Total | 3968 |
| Lot Dimensions | 50 X 175 |
| Lot Size Acres | 0.2 |
| Lot Size Source | Assessor |
| Waterfront Y/N | No |
Amenities
- Foreclosure
- Views
- Short Sale
- New Construction
- Adult 55+
- Lease To Own
- No HOA Fees
- Furnished
- Primary On Main
- Air Conditioning
- Seller Finance
- Green
- Fixer Upper
- Horse
- Golf
- Fireplace
- Deck
- Garage
- Basement
- Pool
Property vs Single Family Average in 37206
Price
Year Built
 The data relating to real estate for sale on this web site comes in part from the Internet Data Exchange Program of RealTracs Solutions as distributed by MLS Grid. Real estate listings held by brokerage firms other than Weichert, Realtors® - The Andrews Group - Nashville are marked with the Internet Data Exchange Program logo or thumbnail logo and detailed information about them includes the name of the listing brokers.
