
New Construction - Eco Friendly
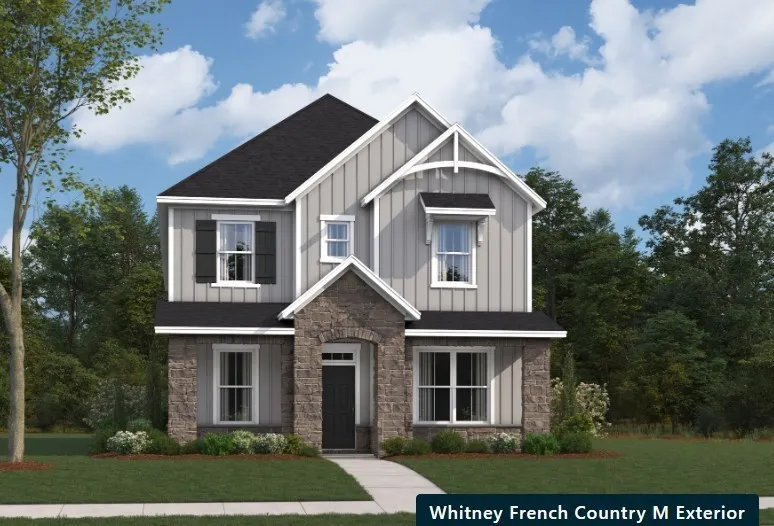
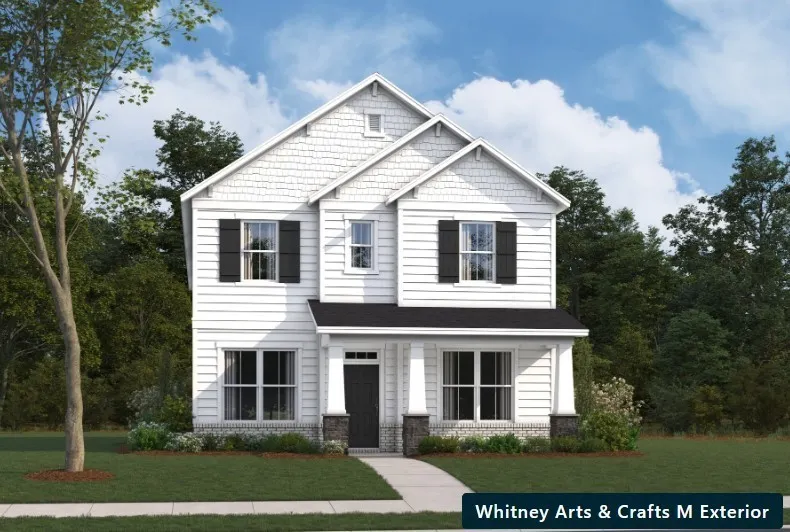
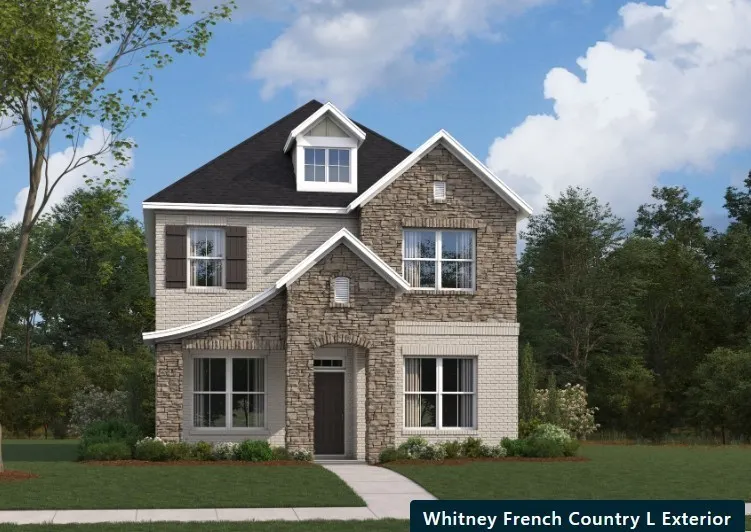
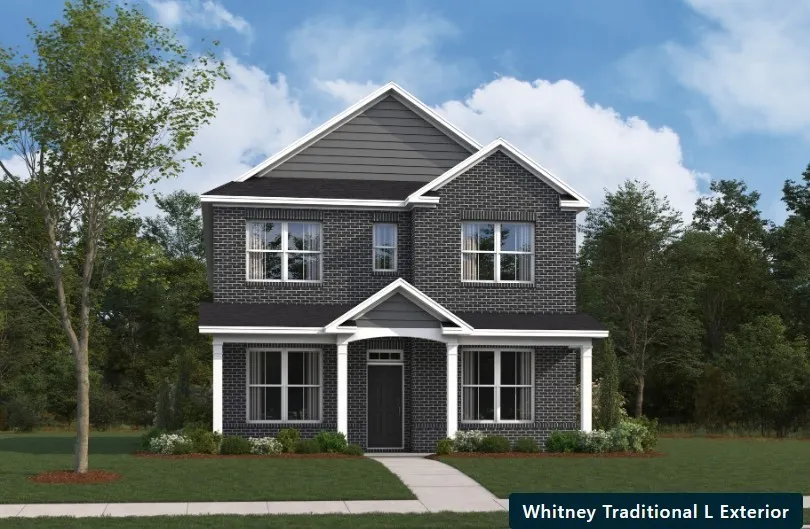
Address
2697 Bovine Boulevard, Nolensville, TN
Price
$ 729,990
Property Attributes
- MLS#3547789
- TypeSingle Family
- Listing Status Active
- CountyWILLIAMSON
- CityNolensville
- NeighborhoodThe Mill at Mcfarlin
- Zip37135
- Style
- Year Built2026
- Taxes$ 1
- Price$ 729,990
- Bedrooms3
- Full Bathrooms2
- Half Bathrooms1
- Sqr Footage2697
Data Source:
Listing courtesy of RealTracs MLS as distributed by MLS GRID
Property Description
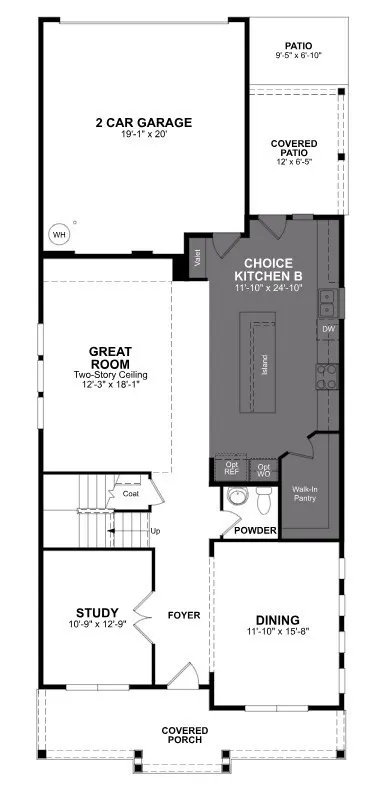
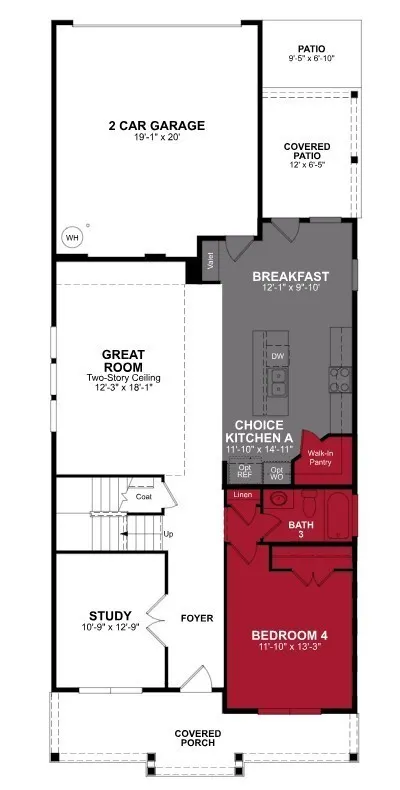
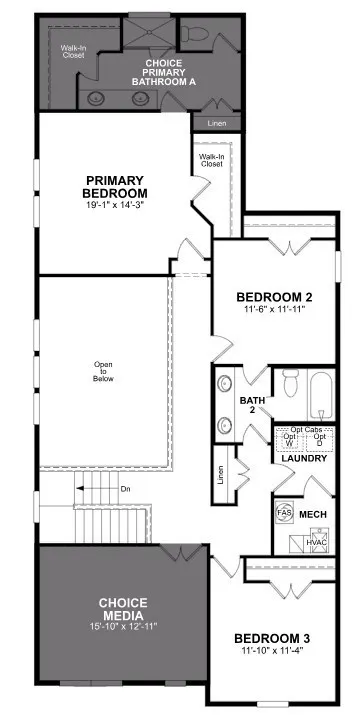
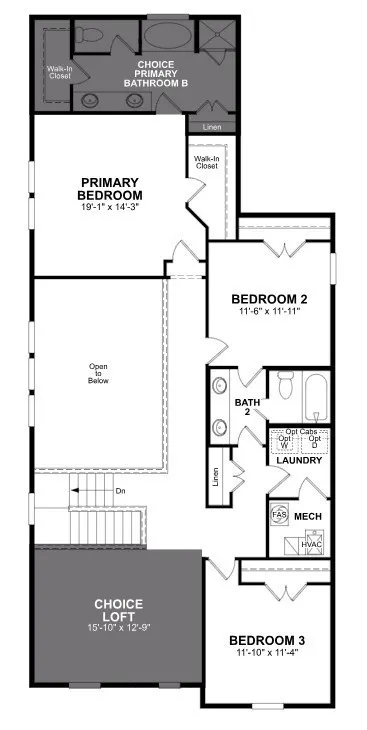
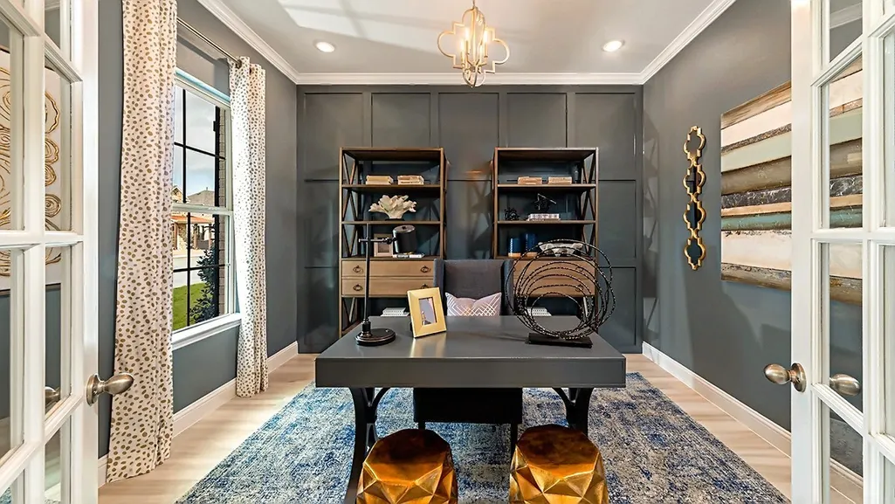
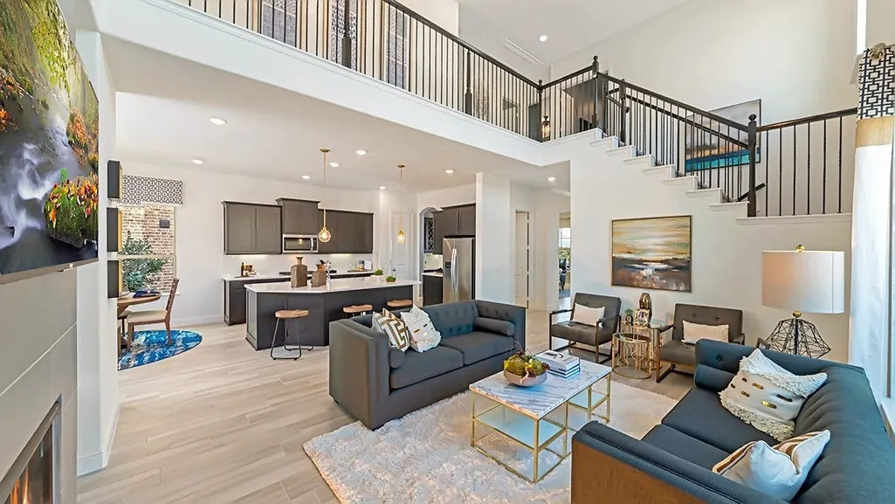
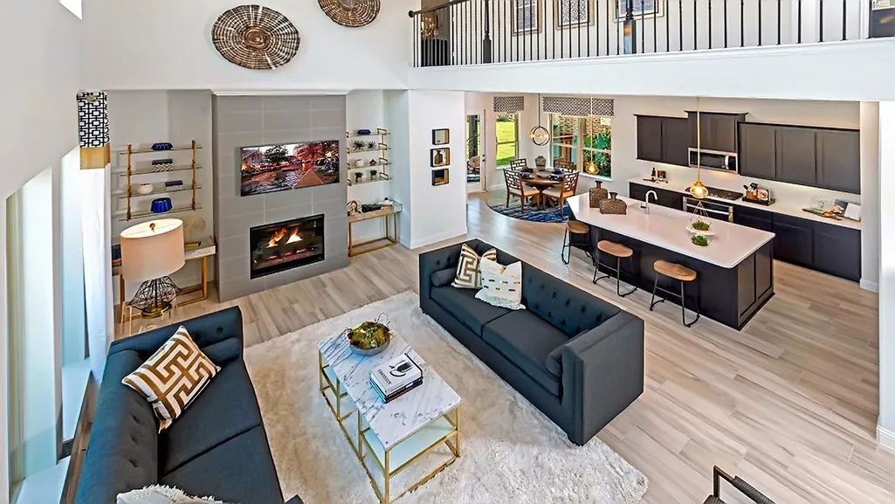
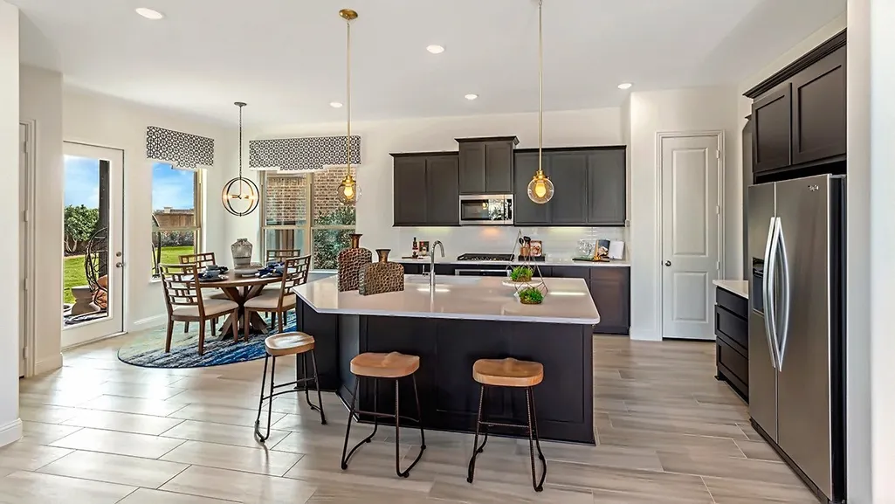
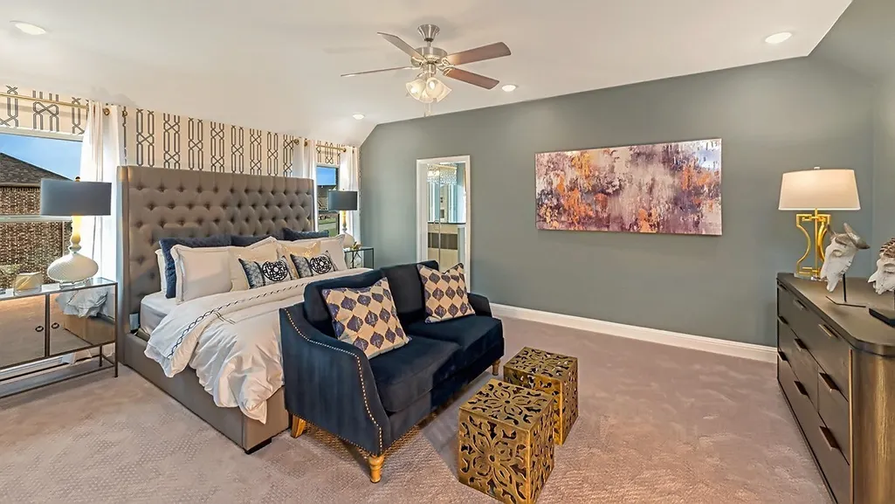
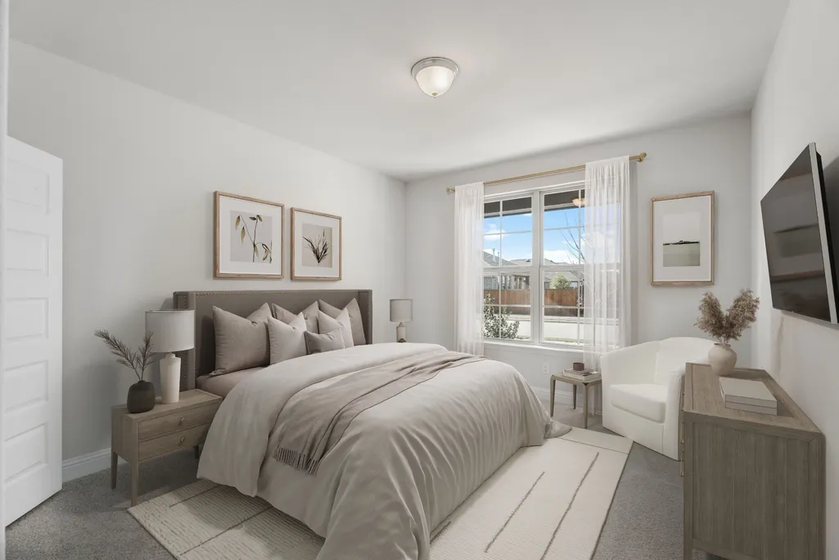
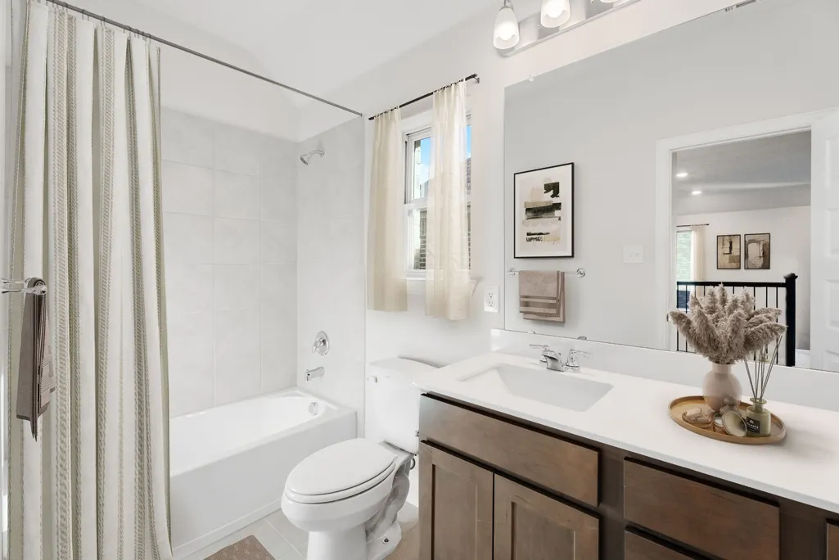
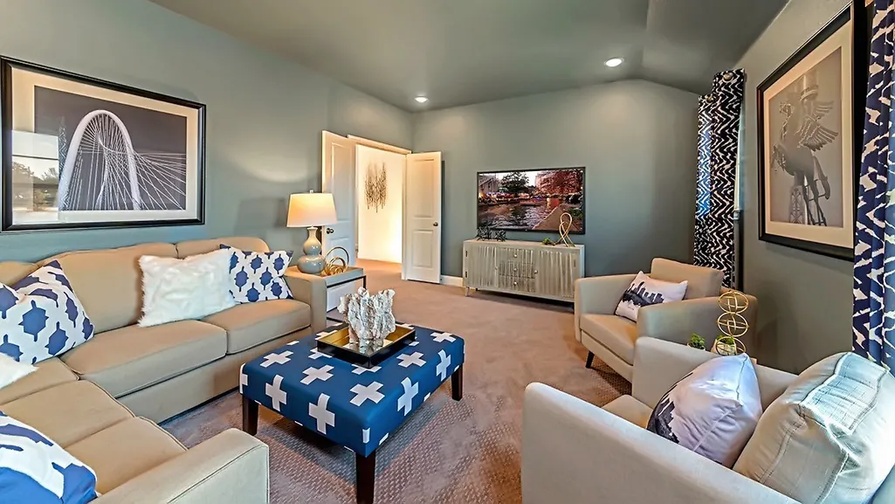
NOW SELLING!! Introducing the Whitney, a thoughtfully designed single-family home in the highly anticipated The Mill at McFarlin community. This beautiful floorplan features a 2 car rear-entry garage that keeps the exterior welcoming and maximizes your curb appeal. Inside, the open kitchen flows seamlessly into the 2 story great room, creating the perfect setting for everyday meals and spending time together. You have fantastic flexibility on the main floor—enjoy a private study as a quiet retreat as well as a dedicated dining room or choose an additional bedroom and bathroom downstairs to give guests a comfortable place to stay. You'll love relaxing on your covered patio, too! The thoughtfully designed second floor offers the perfect balance of comfort and flexibility. The spacious primary suite features a generous walk-in closet and a luxurious Choice Primary Bath, allowing buyers to select between two included bathroom layouts at no additional cost. Two additional bedrooms share a full bath, while the conveniently located upstairs laundry room adds everyday convenience. Overlooking the dramatic open-to-below foyer, the upper level also includes a Choice Media Room, where buyers can personalize the space with one of two included layout options—ideal for a media room, flex space, or alternate configuration to suit their lifestyle. With smart storage, linen closets, and customizable living spaces included, this level is designed to adapt to the way you live. Because this is a To-Be-Built home, you have the exciting opportunity to design your new home from the ground up at our Design Studio as you work hand in hand with our designer! The Mill at McFarlin community will feature incredible amenities; the HOA includes a clubhouse, pool, gym, pickleball courts, sand volleyball, and a dog park all centered around the heart of the neighborhood. (Please note: Our sales trailer is located at 2179 Kidd Road).
| Elementary School | Middle School | High School |
|---|---|---|
| Nolensville Elementary | Mill Creek Middle School | Nolensville High School |
| Price History | |
|---|---|
| 9/13/2026 | Listed $729,990 |
General Features
| Living Area | 2697 |
|---|---|
| Sewer | Public Sewer |
| Heating | ENERGY STAR Qualified Equipment |
| Cooling | Central Air,Electric |
| Utilities | Electricity Available,Water Available |
| Possession | Close Of Escrow |
| Roof | Shingle |
| Appliances | Dishwasher,Disposal,ENERGY STAR Qualified Appliances,Microwave,Double Oven,Electric Oven,Electric Range |
| HOA Fee | 125 |
| Garage Spaces | 2 |
| Association Fee Includes | Recreation Facilities |
| Patio/Porch Features | Patio,Covered,Porch |
| Construction Materials | Hardboard Siding,Brick |
| Year Built | 2026 |
| Stories Count | 2 |
| Levels | Two |
| Property Subtype | Single Family Residence |
| Assoc Fee Paid Per | Monthly |
| County | Williamson County,TN |
| New Construction | Yes |
| Property Type | Residential |
| Attached Garage | Yes |
| Energy Efficient | Energy Recovery Vent,Water Heater,Windows,Low VOC Paints |
| Subdivision Name | The Mill at Mcfarlin |
| Garage Y/N | Yes |
| Full Baths | 2 |
| Status | Active |
| Directions | From Nashville,take I-65 South to Old Hickory Blvd East,right on Nolensville Pike,left on Kidd Rd,community on right |
| High School | Nolensville High School |
| City | Nolensville |
| Senior Community Y/N | No |
| Lot Size Units | Acres |
| Green Building Verification Type | ENERGY STAR Certified Homes |
| Elementary School | Nolensville Elementary |
| Property Attached Y/N | No |
| Year Built Details | To Be Built |
| Tax Annual Amount | 1 |
| Middle/Junior High School | Mill Creek Middle School |
| Building Area Units | Square Feet |
| Living Area Units | Square Feet |
| Standard Status | Active |
Interior Features
| Interior Amenities | Air Filter,Entrance Foyer,Extra Closets,Pantry,Walk-In Closet(s),Kitchen Island |
|---|---|
| Basement | None |
| Flooring | Carpet,Luxury Vinyl,Tile |
| Air Conditioning Y/N | Yes |
| Heating Y/N | Yes |
| Above Grade Finished Area | 2697 |
| Half Baths | 1 |
| Laundry Features | Electric Dryer Hookup,Washer Hookup |
| Total Bedrooms | 3 |
| Below Grade Finished Area Unit Type | Square Feet |
| LivingAreaSource | Professional Measurement |
| Below Grade Finished Area Source | Professional Measurement |
| Above Grade Finished Area Source | Professional Measurement |
| Above Grade Finished Area Unit Type | Square Feet |
| Total Baths | 3 |
Exterior Features
| Parking Features | Garage Faces Rear |
|---|---|
| Water Source | Public |
| Total Parking | 2 |
| Building Area Total | 2697 |
| Waterfront Y/N | No |
| Covered Spaces | 2 |
| Other Equipment | Air Purifier |
Amenities
- Foreclosure
- Views
- Short Sale
- New Construction
- Adult 55+
- Lease To Own
- No HOA Fees
- Furnished
- Primary On Main
- Air Conditioning
- Seller Finance
- Green
- Fixer Upper
- Horse
- Golf
- Fireplace
- Deck
- Garage
- Basement
- Pool
Property vs Single Family Average in 37135
Price
Year Built
 The data relating to real estate for sale on this web site comes in part from the Internet Data Exchange Program of RealTracs Solutions as distributed by MLS Grid. Real estate listings held by brokerage firms other than Weichert, Realtors® - The Andrews Group - Nashville are marked with the Internet Data Exchange Program logo or thumbnail logo and detailed information about them includes the name of the listing brokers.
