
Address
132 Stirton Rd, Nashville, TN
Price
$ 799,000
Property Attributes
- MLS#3546160
- TypeSingle Family
- Listing Status Active
- CountyDAVIDSON
- CityNashville
- NeighborhoodCrescent Heights
- Zip37210
- StyleCottage
- Year Built1958
- Taxes$ 4795
- Price$ 799,000
- Bedrooms4
- Full Bathrooms3
- Half Bathrooms0
- Sqr Footage2926
- Lot Size0.35 Acres
Data Source:
Listing courtesy of RealTracs MLS as distributed by MLS GRID
Property Description
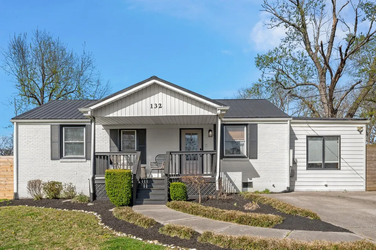
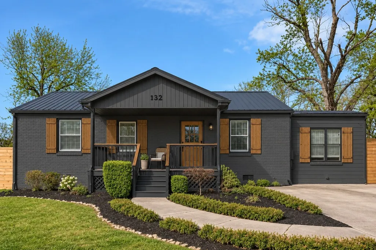
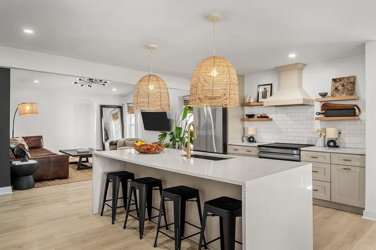
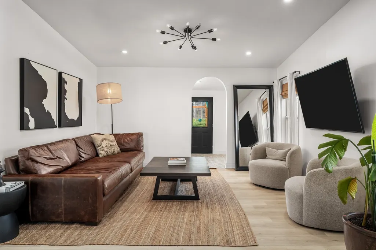
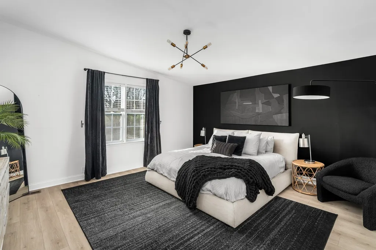
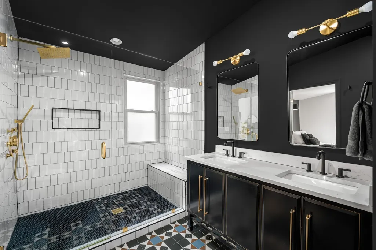
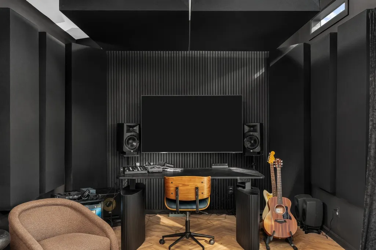
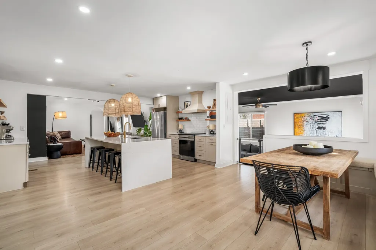
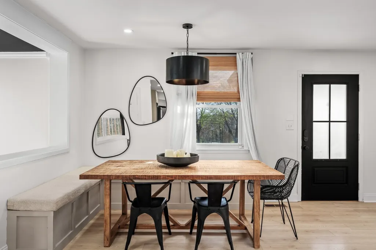
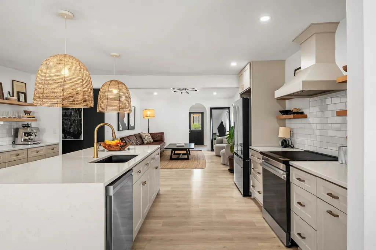
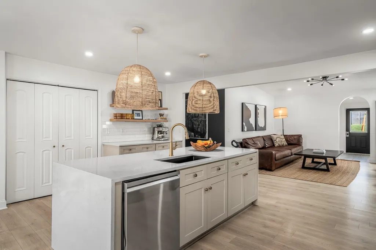
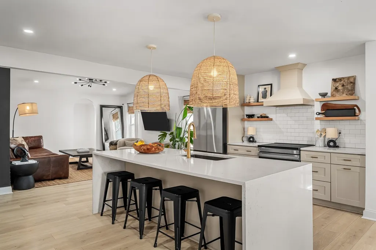
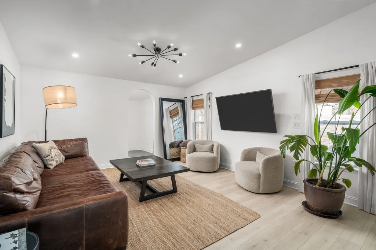
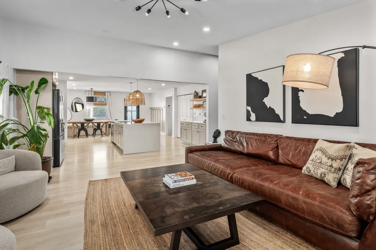
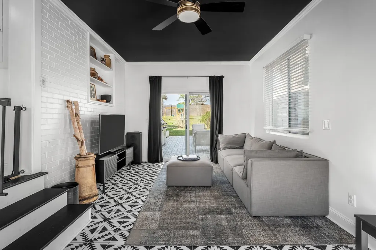
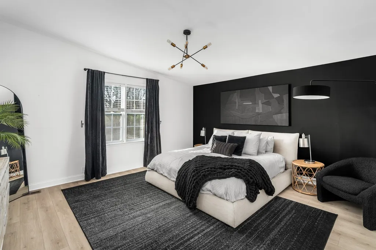
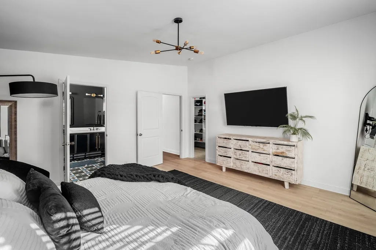
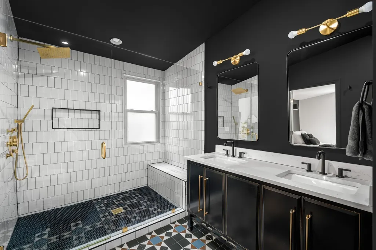
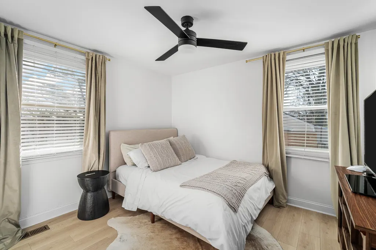
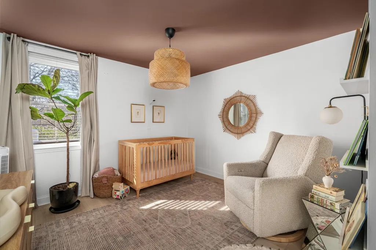
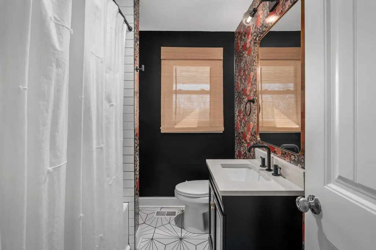
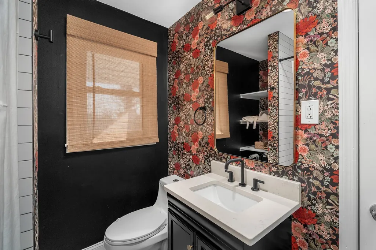
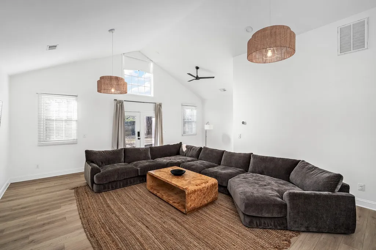
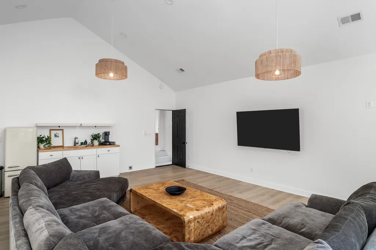
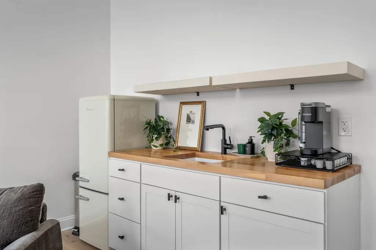
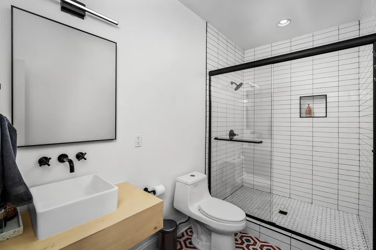
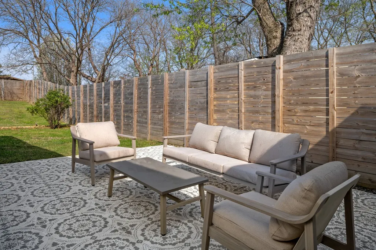
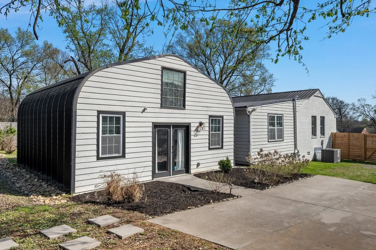
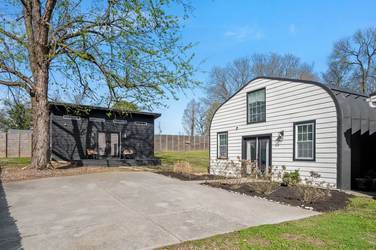
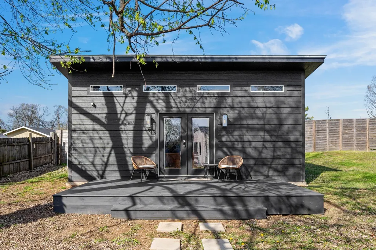
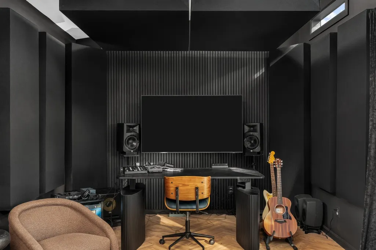
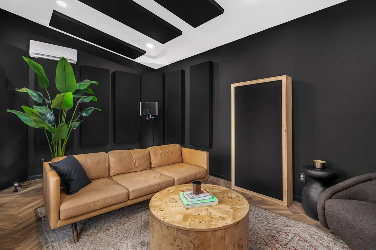
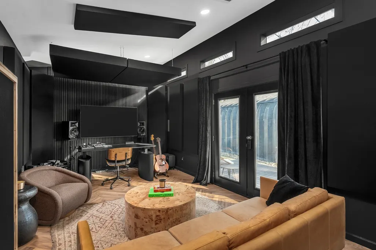
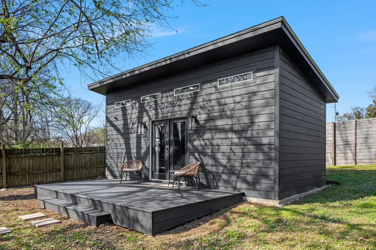
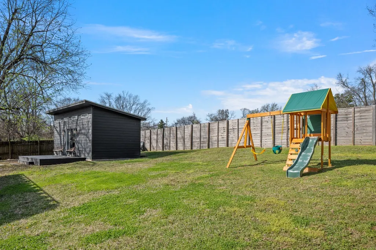
In a city built on creativity, this home was designed to inspire it. Thoughtfully renovated and full of character, this one-of-a-kind Nashville property offers the perfect balance of style, flexibility, and function. Inside, nearly 2,900 square feet unfolds with an open-concept layout where the kitchen, dining, and living spaces flow effortlessly together, creating an inviting setting for everyday living and entertaining alike. The private guest suite offers exceptional versatility, ideal for hosting family and friends, creating a dedicated home office, or designing a space that evolves with your lifestyle. Tucked behind the home, a professionally built 300-square-foot detached music studio is a rare find, providing an inspiring retreat for musicians, producers, songwriters, content creators, or anyone seeking a quiet workspace separate from the main residence. Outside, the fully fenced backyard and dual driveways add everyday convenience, while the location places you just minutes from Downtown Nashville, Wedgewood Houston, 12 South, Berry Hill, and Nashville International Airport. Equal parts retreat and creative sanctuary, this is more than a beautifully updated home: it's a place designed for the way Nashville lives, creates, and gathers.
| Elementary School | Middle School | High School |
|---|---|---|
| John B. Whitsitt Elementary | Cameron College Preparatory Middle School | Glencliff High School |
| Price History | |
|---|---|
| 9/10/2026 | Listed $799,000 |
General Features
| Living Area | 2926 |
|---|---|
| Sewer | Public Sewer |
| Heating | Central |
| Cooling | Central Air,Electric |
| Utilities | Electricity Available,Water Available |
| Possession | Close Of Escrow |
| Roof | Metal |
| Appliances | Electric Oven,Built-In Electric Range,Dishwasher,Disposal,Dryer,Microwave,Refrigerator,Washer |
| Patio/Porch Features | Deck,Porch |
| Architectural Style | Cottage |
| Construction Materials | Brick,Vinyl Siding |
| Pets Allowed | Yes |
| Year Built | 1958 |
| Stories Count | 1 |
| Topography | Level |
| Levels | One |
| Property Subtype | Single Family Residence |
| County | Davidson County,TN |
| New Construction | No |
| Property Type | Residential |
| Attached Garage | No |
| Subdivision Name | Crescent Heights |
| Garage Y/N | No |
| Full Baths | 3 |
| Status | Active |
| Directions | From Nashville,head East on I 24. Take Exit 212 and turn right on Fesslers Ln. Left on Murfreesboro Rd. Right on Foster Ave. Left on Lyle Ln. Right on S Lyle Ln. Left on Garwood Dr. Quick right on St |
| High School | Glencliff High School |
| City | Nashville |
| Senior Community Y/N | No |
| Open Parking Spaces | 2 |
| Lot Size Units | Acres |
| Elementary School | John B. Whitsitt Elementary |
| Property Attached Y/N | No |
| Year Built Details | Renovated |
| Tax Annual Amount | 4795 |
| Middle/Junior High School | Cameron College Preparatory |
| Building Area Units | Square Feet |
| Living Area Units | Square Feet |
| Standard Status | Active |
Interior Features
| Interior Amenities | Air Filter,Ceiling Fan(s),High Ceilings,In-Law Floorplan,Pantry,Smart Camera(s)/Recording,Smart Thermostat,Walk-In Closet(s) |
|---|---|
| Basement | Crawl Space |
| Flooring | Laminate,Tile |
| Air Conditioning Y/N | Yes |
| Heating Y/N | Yes |
| Above Grade Finished Area | 2926 |
| Laundry Features | Electric Dryer Hookup,Washer Hookup |
| Total Bedrooms | 4 |
| Main Level Bedrooms | 4 |
| Below Grade Finished Area Unit Type | Square Feet |
| LivingAreaSource | Other |
| Below Grade Finished Area Source | Other |
| Above Grade Finished Area Source | Other |
| Above Grade Finished Area Unit Type | Square Feet |
| Total Baths | 3 |
Exterior Features
| Exterior Amenities | Smart Camera(s)/Recording |
|---|---|
| Fencing | Full |
| Parking Features | Driveway,Paved |
| Lot Features | Level |
| Water Source | Public |
| Total Parking | 2 |
| Lot Size Area | 0.35 |
| Building Area Total | 2926 |
| Lot Dimensions | 69 X 204 |
| Lot Size Acres | 0.35 |
| Lot Size Source | Assessor |
| Waterfront Y/N | No |
| Other Equipment | Air Purifier |
Amenities
- Foreclosure
- Views
- Short Sale
- New Construction
- Adult 55+
- Lease To Own
- No HOA Fees
- Furnished
- Primary On Main
- Air Conditioning
- Seller Finance
- Green
- Fixer Upper
- Horse
- Golf
- Fireplace
- Deck
- Garage
- Basement
- Pool
Property vs Single Family Average in 37210
Price
Taxes
Year Built
 The data relating to real estate for sale on this web site comes in part from the Internet Data Exchange Program of RealTracs Solutions as distributed by MLS Grid. Real estate listings held by brokerage firms other than Weichert, Realtors® - The Andrews Group - Nashville are marked with the Internet Data Exchange Program logo or thumbnail logo and detailed information about them includes the name of the listing brokers.
