
Eco Friendly
Address
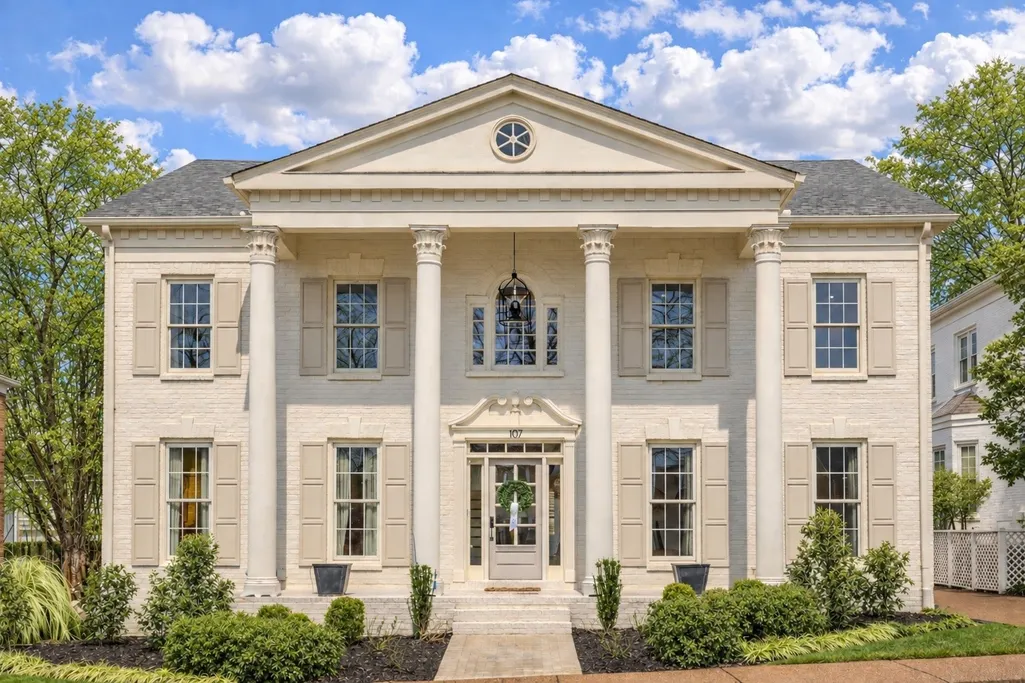
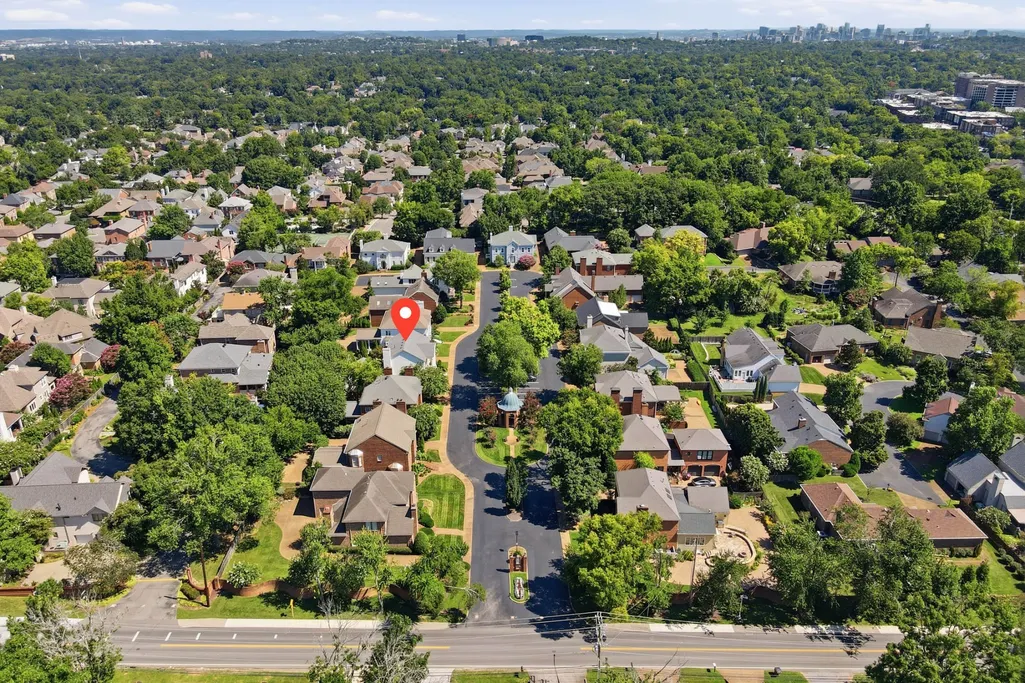
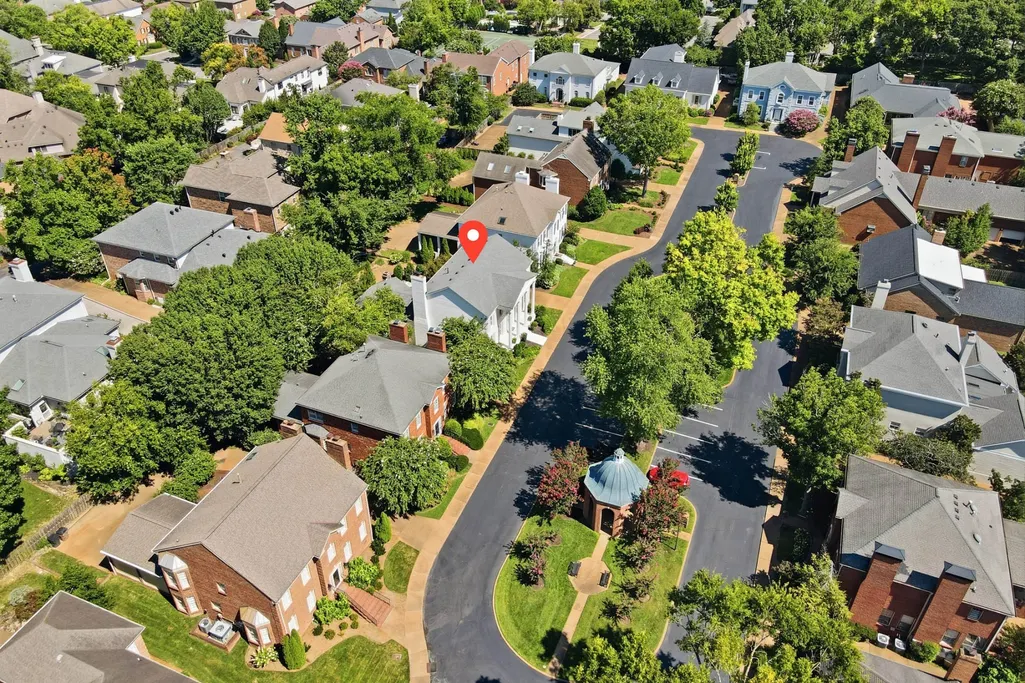
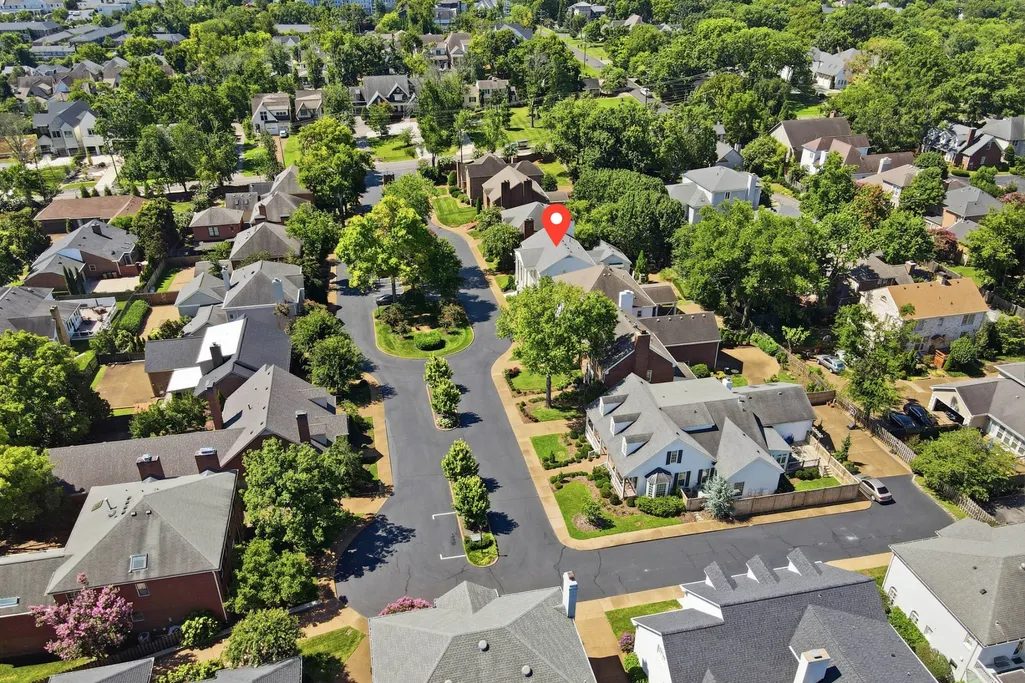
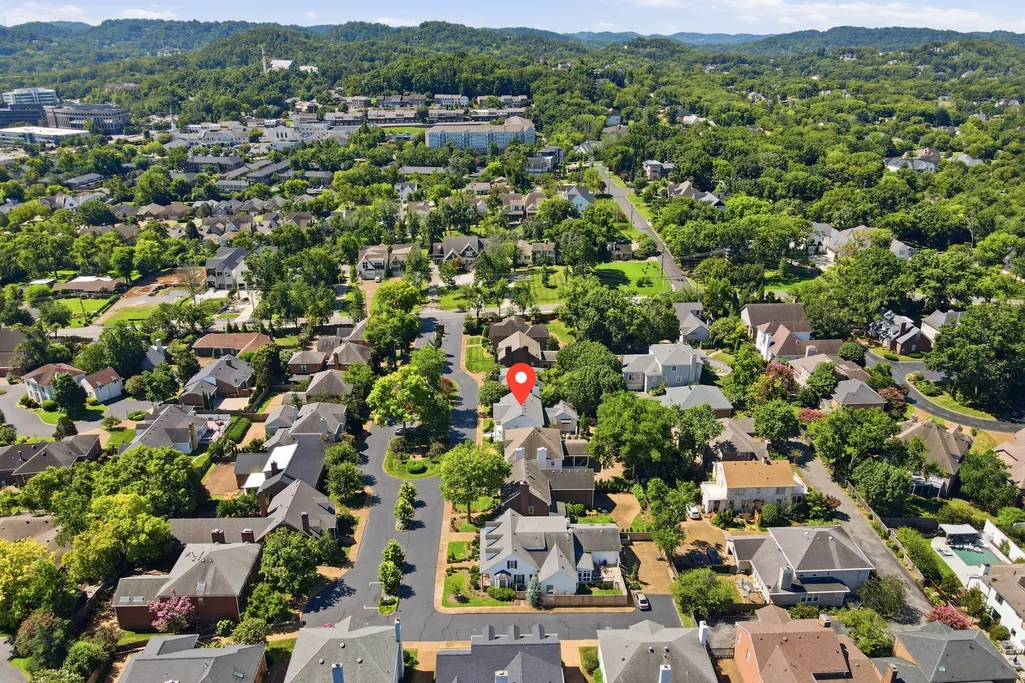
107 Chatsworth Dr, Nashville, TN
Price
$ 1,349,615
Property Attributes
- MLS#3545031
- TypeSingle Family
- Listing Status Active
- CountyDAVIDSON
- CityNashville
- NeighborhoodChatsworth
- Zip37215
- Style
- Year Built1983
- Taxes$ 10085
- Price$ 1,349,615
- Bedrooms3
- Full Bathrooms2
- Half Bathrooms1
- Sqr Footage2802
- Lot Size0.17 Acres
Data Source:
Listing courtesy of RealTracs MLS as distributed by MLS GRID
Property Description
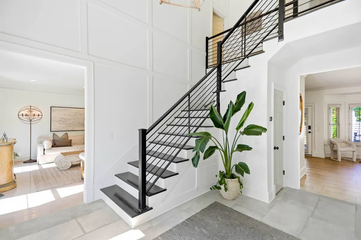
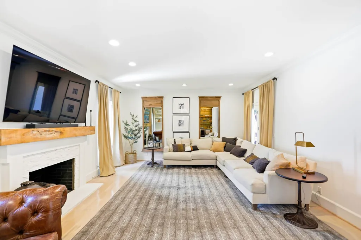
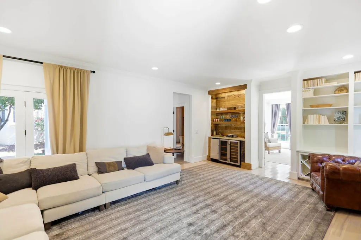
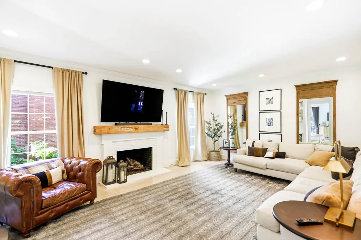
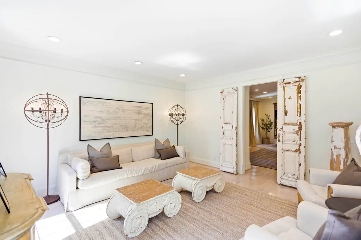
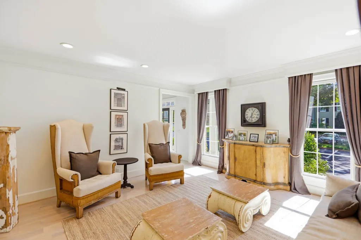
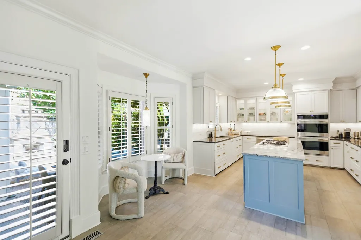
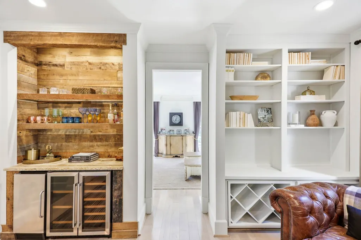
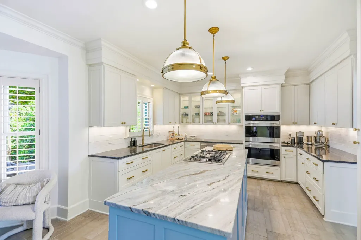
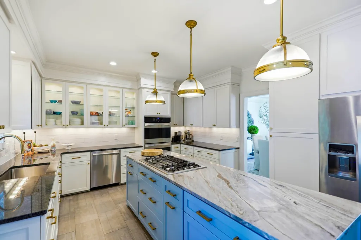
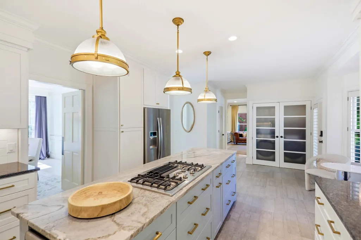
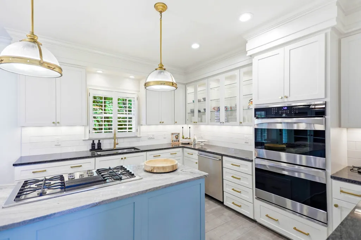
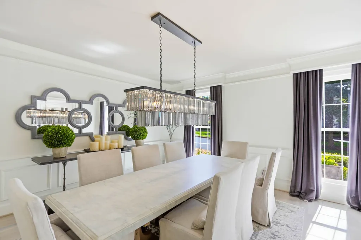
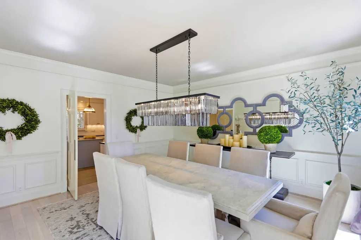
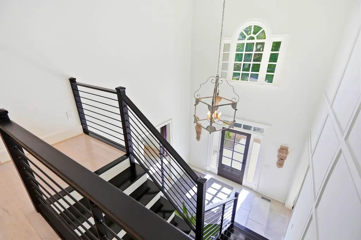
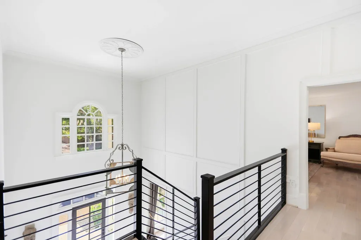
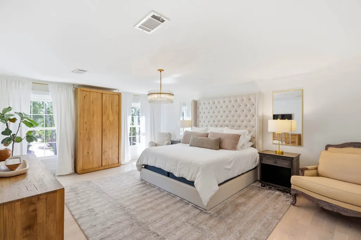
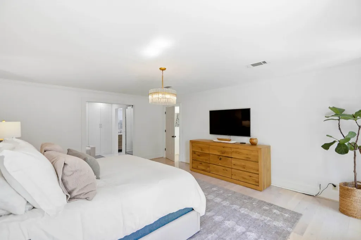
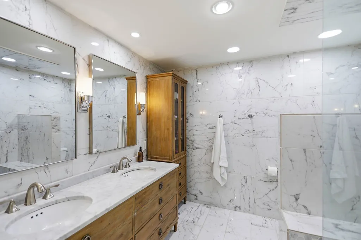
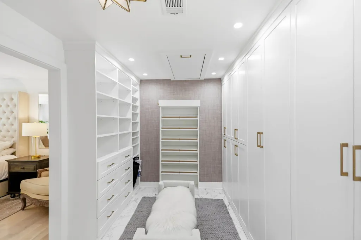
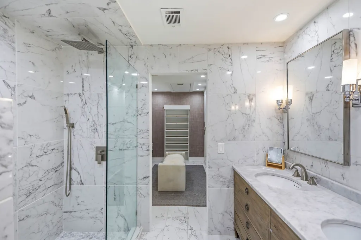
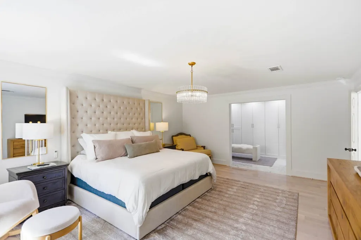
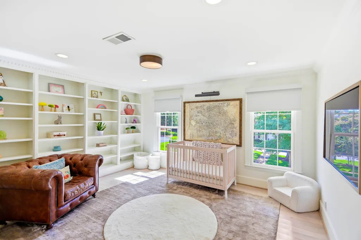
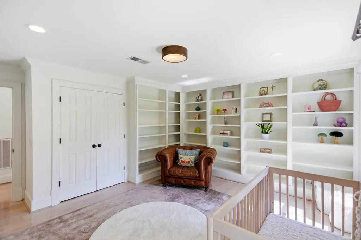
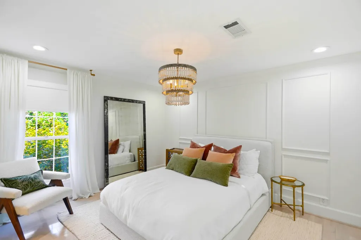
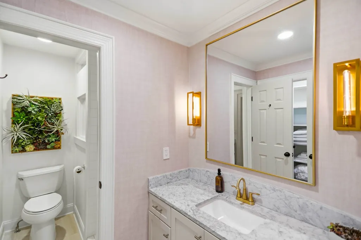
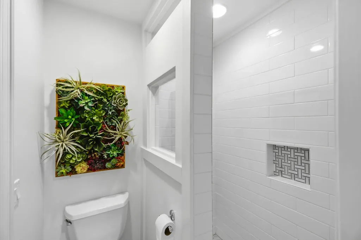
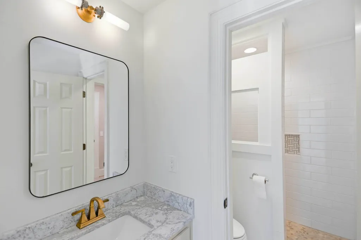
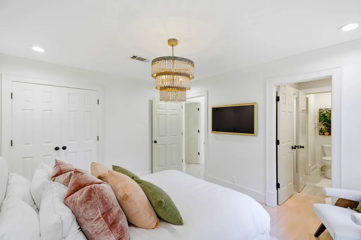
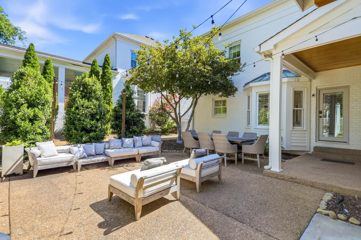
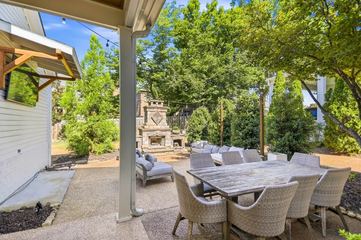
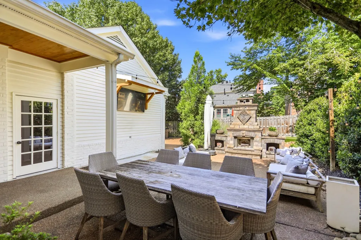
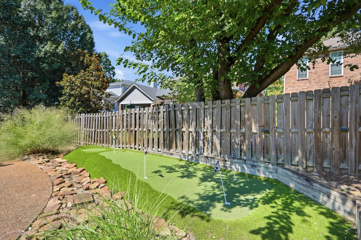
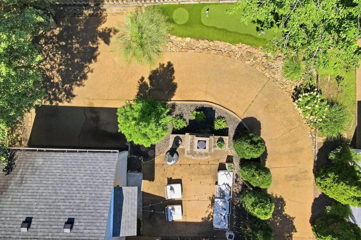
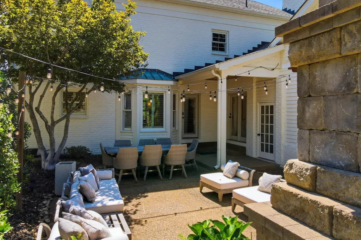
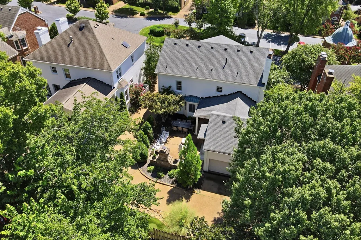
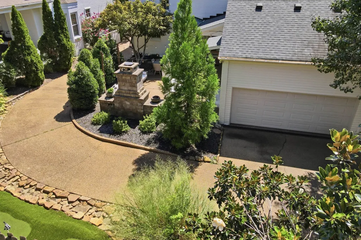
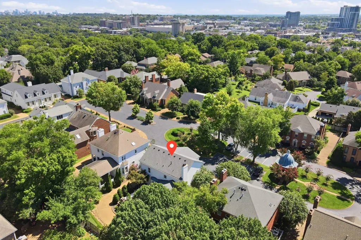
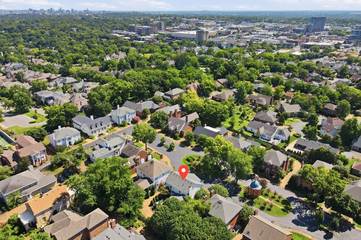
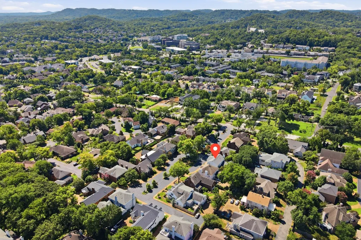
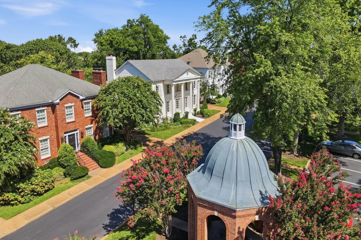
Luxury living meets an exceptional Green Hills location in this beautifully appointed 3-bedroom, 2.5-bath residence in the highly coveted Chatsworth community, zoned for Julia Green Elementary. Meticulously maintained by a professional soccer player, this exceptional home showcases refined finishes and thoughtful upgrades throughout, including two spacious living areas, a gas-log fireplace, solid hardwood floors, luxury tile, Restoration Hardware fixtures, and a custom California Closets system in the primary suite. The designer kitchen features stainless steel appliances, high-end granite countertops, quality cabinetry, and a striking reclaimed-wood bar ideal for entertaining. A tankless water heater provides energy efficiency and instant hot water, while the outdoor spaces are equally impressive with a private courtyard featuring a hand-assembled fireplace and a backyard putting and chipping green. Enjoy the best of Green Hills with restaurants, dining, and luxury shopping within walking distance and The Mall at Green Hills just minutes away. A rear-entry two-car garage and select custom-curated furnishings complete this move-in-ready residence, offering elevated style, privacy, convenience, and an exceptional Nashville lifestyle.
| Elementary School | Middle School | High School |
|---|---|---|
| Julia Green Elementary | John Trotwood Moore Middle | Hillsboro Comp High School |
| Price History | |
|---|---|
| 9/9/2026 | Listed $1,349,615 |
General Features
| Living Area | 2802 |
|---|---|
| Sewer | Public Sewer |
| Heating | Central |
| Cooling | Ceiling Fan(s) |
| Utilities | Water Available |
| Possession | Negotiable |
| Appliances | Oven,Gas Range,Dishwasher,Ice Maker,Microwave,Refrigerator |
| HOA Fee | 800 |
| Garage Spaces | 2 |
| Construction Materials | Brick |
| Year Built | 1983 |
| Stories Count | 2 |
| Levels | Two |
| Property Subtype | Single Family Residence |
| Assoc Fee Paid Per | Quarterly |
| County | Davidson County,TN |
| New Construction | No |
| Property Type | Residential |
| Attached Garage | Yes |
| Subdivision Name | Chatsworth |
| Garage Y/N | Yes |
| Full Baths | 2 |
| Status | Active |
| Directions | S Hillsboro- R on Hobbs- R into Chatsworth. |
| High School | Hillsboro Comp High School |
| City | Nashville |
| Senior Community Y/N | No |
| Lot Size Units | Acres |
| Elementary School | Julia Green Elementary |
| Property Attached Y/N | No |
| Year Built Details | Renovated |
| Tax Annual Amount | 10085 |
| Middle/Junior High School | John Trotwood Moore Middle |
| Building Area Units | Square Feet |
| Living Area Units | Square Feet |
| Standard Status | Active |
Interior Features
| Basement | Crawl Space |
|---|---|
| Flooring | Wood,Tile |
| Air Conditioning Y/N | Yes |
| Heating Y/N | Yes |
| Above Grade Finished Area | 2802 |
| Half Baths | 1 |
| Total Bedrooms | 3 |
| Below Grade Finished Area Unit Type | Square Feet |
| LivingAreaSource | Appraiser |
| Below Grade Finished Area Source | Appraiser |
| Above Grade Finished Area Source | Appraiser |
| Above Grade Finished Area Unit Type | Square Feet |
| Total Baths | 3 |
Exterior Features
| Parking Features | Garage Faces Rear |
|---|---|
| Water Source | Public |
| Total Parking | 2 |
| Lot Size Area | 0.17 |
| Building Area Total | 2802 |
| Lot Dimensions | 65 X 115 |
| Lot Size Acres | 0.17 |
| Lot Size Source | Assessor |
| Waterfront Y/N | No |
| Covered Spaces | 2 |
Amenities
- Foreclosure
- Views
- Short Sale
- New Construction
- Adult 55+
- Lease To Own
- No HOA Fees
- Furnished
- Primary On Main
- Air Conditioning
- Seller Finance
- Green
- Fixer Upper
- Horse
- Golf
- Fireplace
- Deck
- Garage
- Basement
- Pool
Property vs Single Family Average in 37215
Price
Taxes
Year Built
Visits
 The data relating to real estate for sale on this web site comes in part from the Internet Data Exchange Program of RealTracs Solutions as distributed by MLS Grid. Real estate listings held by brokerage firms other than Weichert, Realtors® - The Andrews Group - Nashville are marked with the Internet Data Exchange Program logo or thumbnail logo and detailed information about them includes the name of the listing brokers.
