
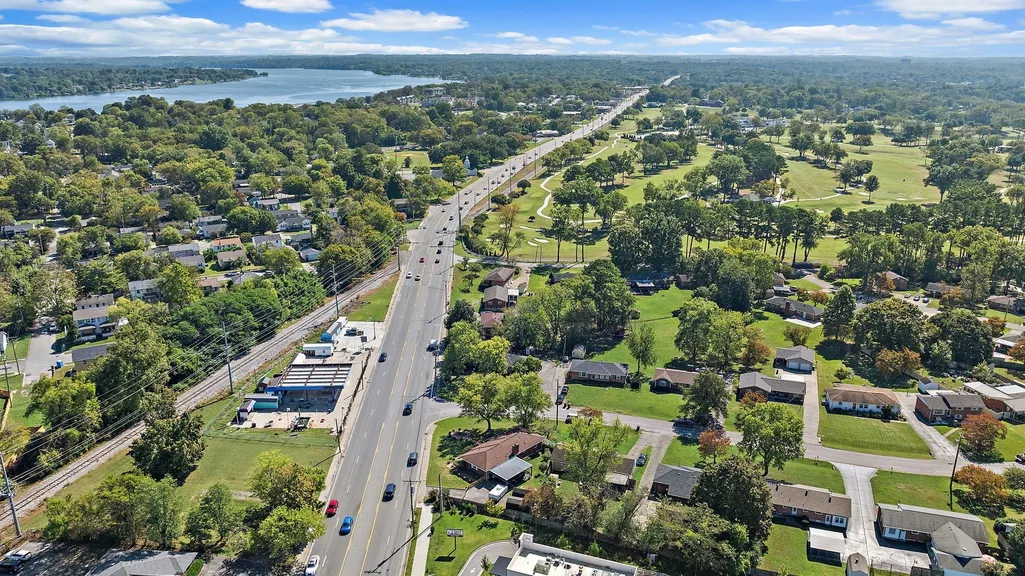
Golf Course
Address
101 Newport Dr, Old Hickory, TN
Price
$ 339,900
Property Attributes
- MLS#3542772
- TypeSingle Family
- Listing Status Active
- CountyDAVIDSON
- CityOld Hickory
- NeighborhoodFairway View
- Zip37138
- StyleRanch
- Year Built1960
- Taxes$ 2265
- Price$ 339,900
- Bedrooms3
- Full Bathrooms1
- Half Bathrooms0
- Sqr Footage1583
- Lot Size0.29 Acres
Data Source:
Listing courtesy of RealTracs MLS as distributed by MLS GRID
Property Description
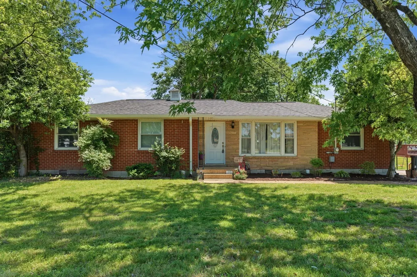
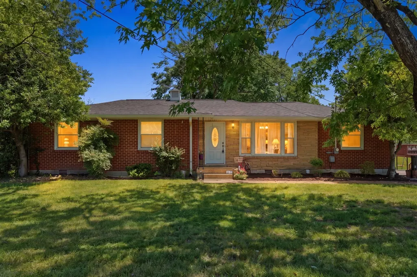
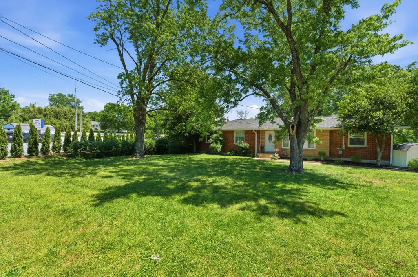
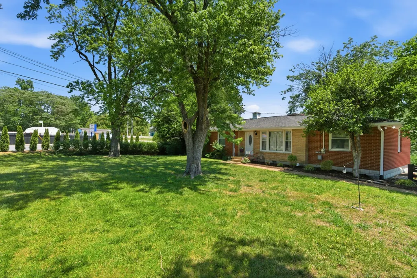
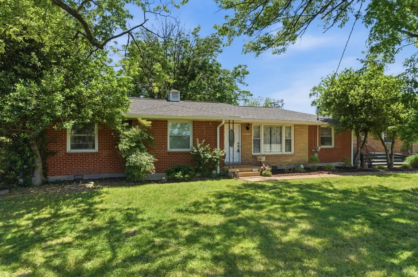
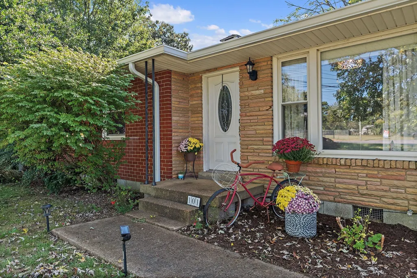
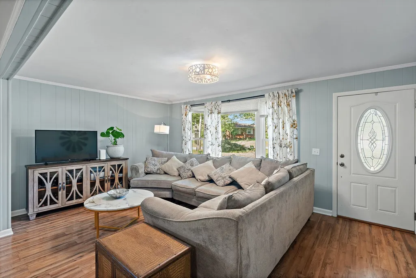
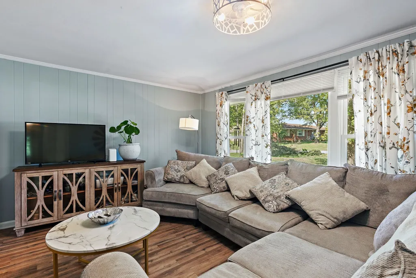
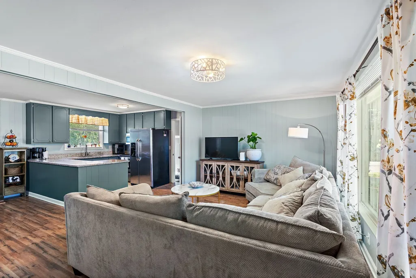
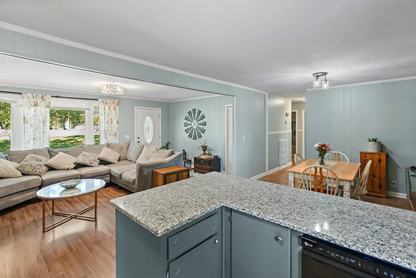
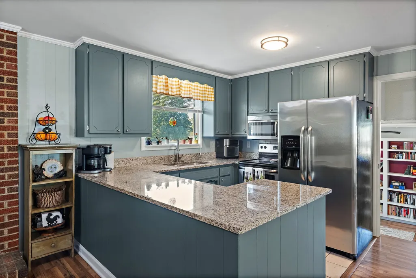
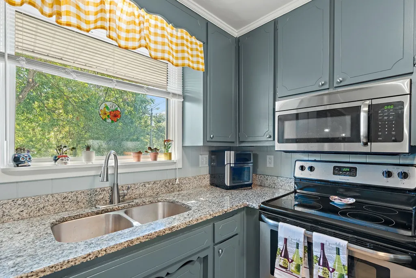
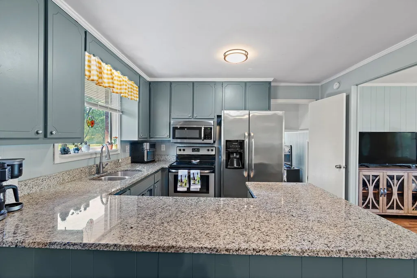
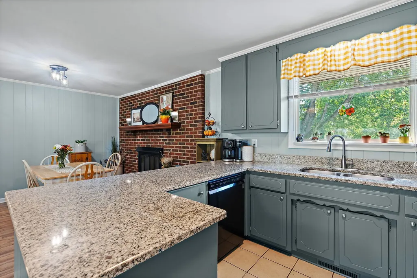
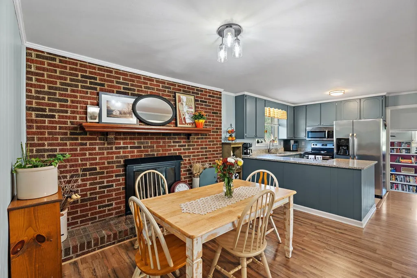
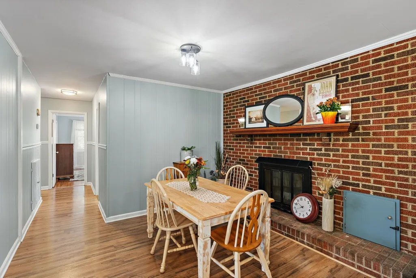
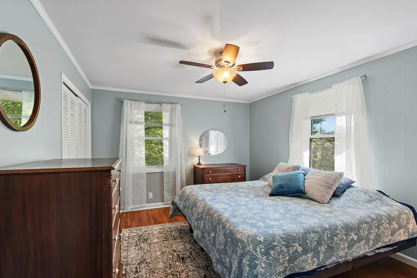
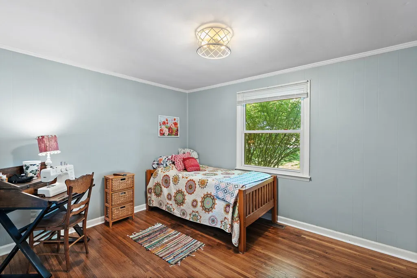
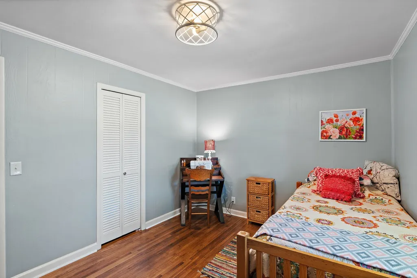
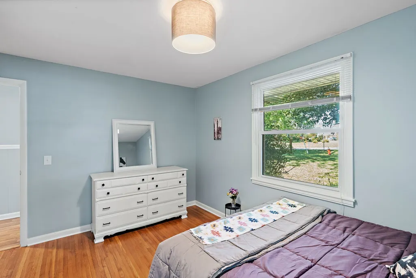
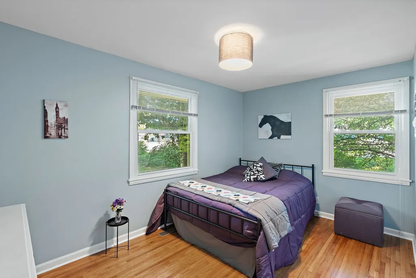
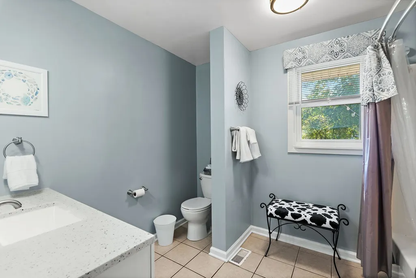
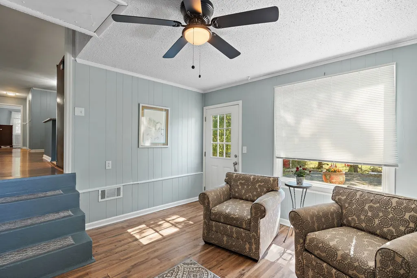
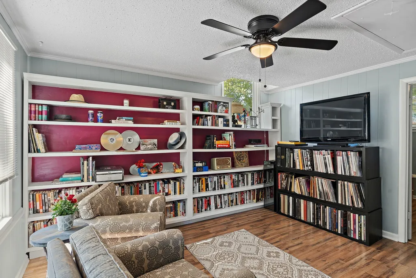
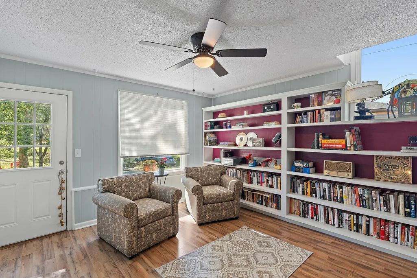
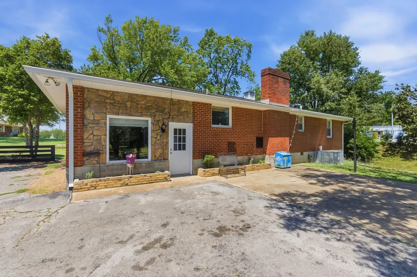
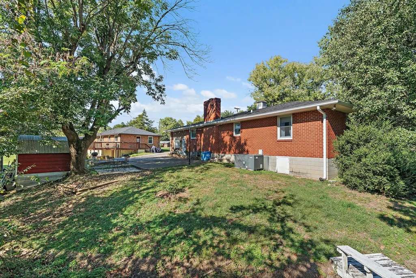
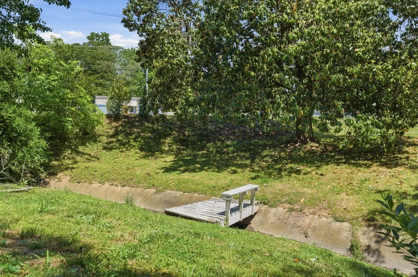
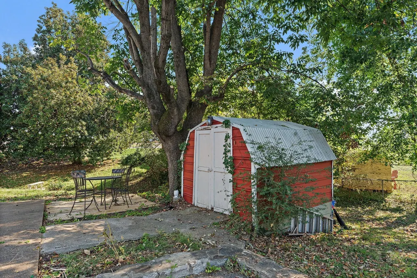
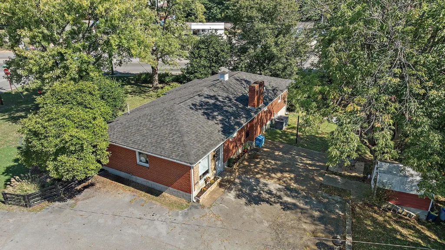
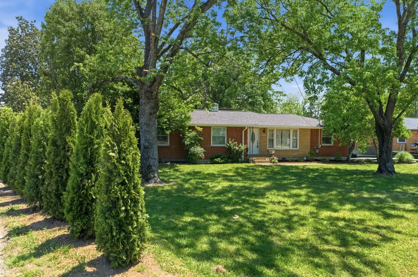
There is something timeless about a classic brick ranch, and 101 Newport Drive captures that charm perfectly. Perched on a spacious corner lot shaded by mature trees, this home offers the ease of one-level living without the restrictions of an HOA. It’s the kind of place that feels established and welcoming from the moment you pull into the driveway. Inside, the home has been refreshed with a crisp, neutral palette that lets the newly refinished hardwoods shine throughout all three bedrooms. The layout is designed for real life—the sun-drenched living room flows right into the kitchen, where granite countertops and a dedicated dining area anchored by a cozy brick fireplace make it the heart of the home. If you need a quiet corner for a home office or a library, the den is a standout feature, complete with classic built-in shelving ready for your favorite books and decor. The outdoor space offers plenty of room to breathe. Whether you’re dreaming of a spring garden, need space for a pup to run, or require extra storage for gear in the outdoor shed, this lot delivers. Plus, with a newer roof and gutters already in place, the heavy lifting has been done for you. The location is a true highlight for anyone who loves the Old Hickory lifestyle. You are just a mile away from local favorites like Dose Coffee, the Old Hickory Farmer’s Market, and the Tavern at the Village. If you spend your weekends outdoors, you’ll love being within three miles of three different golf courses and having quick access to Old Hickory Lake Marina for afternoons on the water. 101 Newport Drive is more than just a house; it’s an invitation to join one of the area's most vibrant communities. Come see it for yourself and imagine the possibilities.
| Elementary School | Middle School | High School |
|---|---|---|
| Dupont Elementary | DuPont Hadley Middle | McGavock Comp High School |
| Price History | |
|---|---|
| 9/6/2026 | Listed $339,900 |
General Features
| Living Area | 1583 |
|---|---|
| Sewer | Public Sewer |
| Heating | Central |
| Cooling | Central Air,Electric |
| Utilities | Electricity Available,Water Available |
| Possession | Close Of Escrow |
| Roof | Asphalt |
| Appliances | Electric Oven,Electric Range,Dishwasher,Dryer,Refrigerator,Washer |
| Patio/Porch Features | Patio |
| Architectural Style | Ranch |
| Construction Materials | Brick |
| Year Built | 1960 |
| Stories Count | 1 |
| Topography | Corner Lot |
| Levels | One |
| Property Subtype | Single Family Residence |
| County | Davidson County,TN |
| New Construction | No |
| Property Type | Residential |
| Attached Garage | No |
| Subdivision Name | Fairway View |
| Garage Y/N | No |
| Full Baths | 1 |
| Status | Active |
| Directions | From Nashville- Take US 31 Ellington Parkway. Take Ellington Parkway to I 65 N. Take I 65 N to exit 92. Exit and turn right. Follow TN 45 for 5.3 miles to Newport Dr. Turn right onto Newport Dr. Home |
| High School | McGavock Comp High School |
| City | Old Hickory |
| Senior Community Y/N | No |
| Open Parking Spaces | 3 |
| Lot Size Units | Acres |
| Elementary School | DuPont Elementary |
| Property Attached Y/N | No |
| Year Built Details | Existing |
| Tax Annual Amount | 2265 |
| Middle/Junior High School | DuPont Hadley Middle |
| Building Area Units | Square Feet |
| Living Area Units | Square Feet |
| Standard Status | Active |
Interior Features
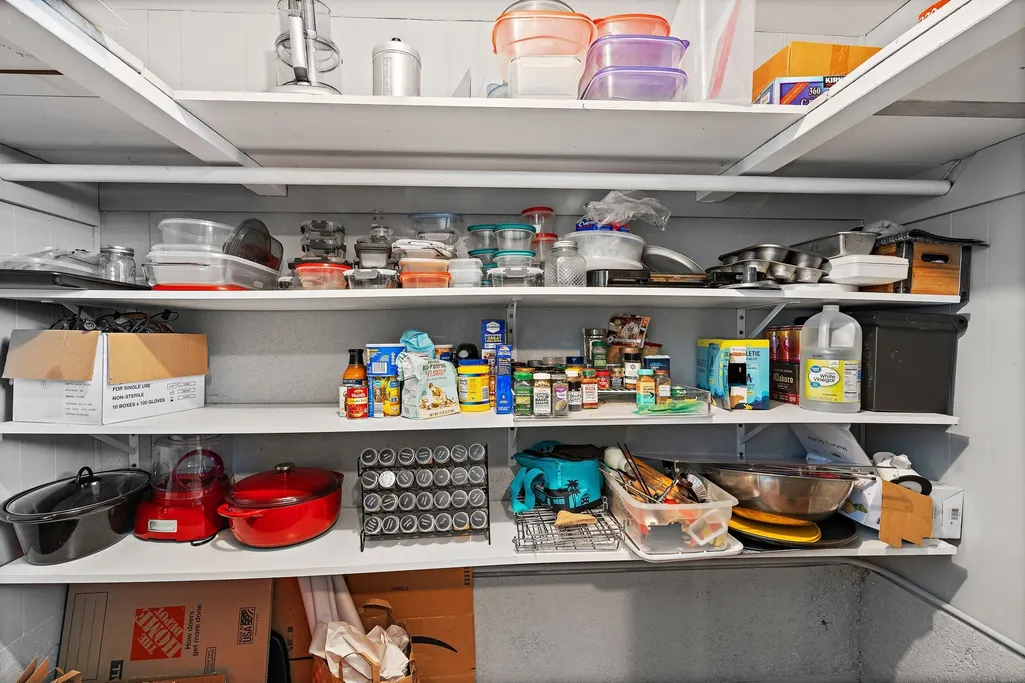
| Interior Amenities | Built-in Features,Ceiling Fan(s),Pantry |
|---|---|
| Basement | Crawl Space |
| Flooring | Wood,Luxury Vinyl,Tile |
| Total Fireplaces | 1 |
| Air Conditioning Y/N | Yes |
| Heating Y/N | Yes |
| Fireplace Y/N | Yes |
| Above Grade Finished Area | 1583 |
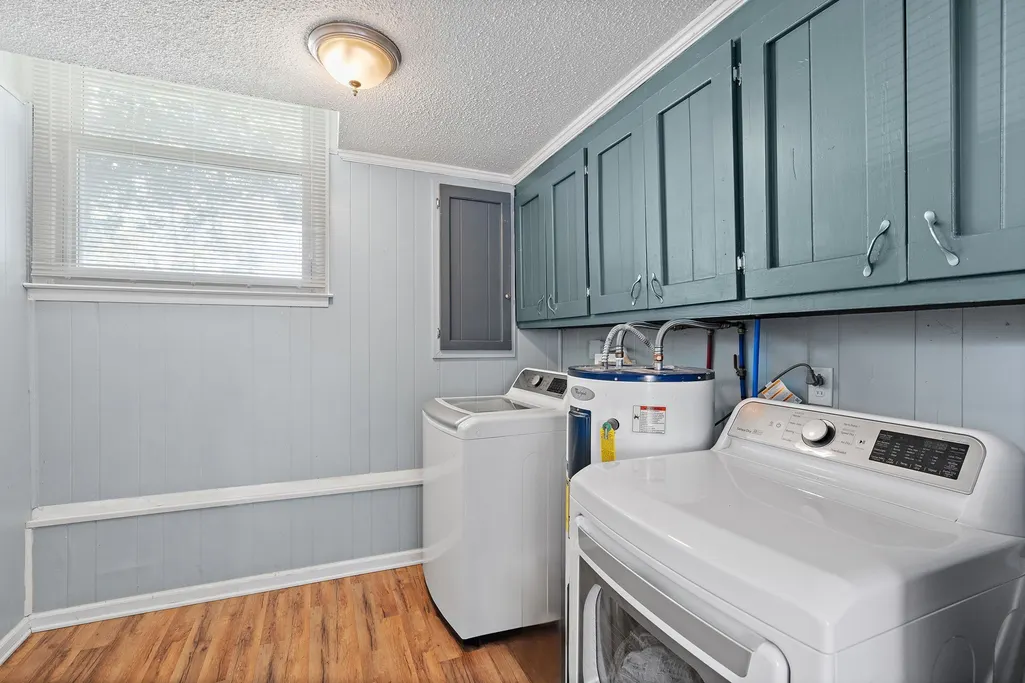
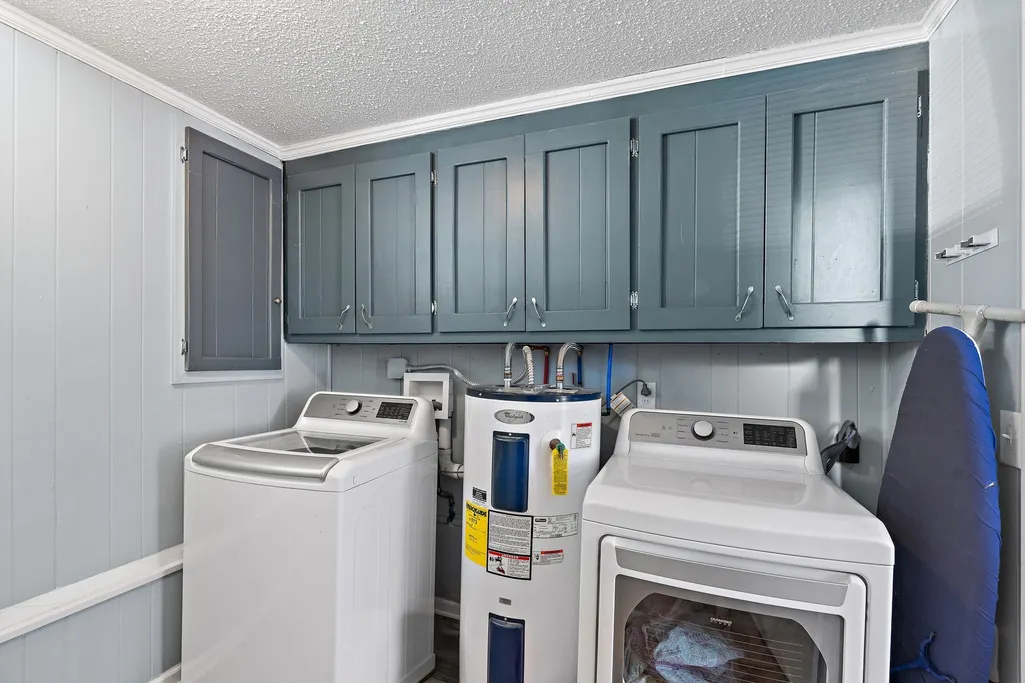
| Laundry Features | Electric Dryer Hookup,Washer Hookup |
| Total Bedrooms | 3 |
| Main Level Bedrooms | 3 |
| Below Grade Finished Area Unit Type | Square Feet |
| LivingAreaSource | Appraiser |
| Below Grade Finished Area Source | Appraiser |
| Above Grade Finished Area Source | Appraiser |
| Above Grade Finished Area Unit Type | Square Feet |
| Total Baths | 1 |
Exterior Features
| Lot Features | Corner Lot |
|---|---|
| Water Source | Public |
| Total Parking | 3 |
| Lot Size Area | 0.29 |
| Building Area Total | 1583 |
| Lot Dimensions | 80 X 128 |
| Lot Size Acres | 0.29 |
| Lot Size Source | Assessor |
| Waterfront Y/N | No |
Amenities
- Foreclosure
- Views
- Short Sale
- New Construction
- Adult 55+
- Lease To Own
- No HOA Fees
- Furnished
- Primary On Main
- Air Conditioning
- Seller Finance
- Green
- Fixer Upper
- Horse
- Golf
- Fireplace
- Deck
- Garage
- Basement
- Pool
Property vs Single Family Average in 37138
Price
Taxes
Year Built
Visits
 The data relating to real estate for sale on this web site comes in part from the Internet Data Exchange Program of RealTracs Solutions as distributed by MLS Grid. Real estate listings held by brokerage firms other than Weichert, Realtors® - The Andrews Group - Nashville are marked with the Internet Data Exchange Program logo or thumbnail logo and detailed information about them includes the name of the listing brokers.
