
Address
3616 Barbee Ct, Rockvale, TN
Price
$ 499,000
Property Attributes
- MLS#3542048
- TypeSingle Family
- Listing Status Active
- CountyRUTHERFORD
- CityRockvale
- NeighborhoodSalem Landing
- Zip37153
- Style
- Year Built2022
- Taxes$ 3064
- Price$ 499,000
- Bedrooms3
- Full Bathrooms2
- Half Bathrooms1
- Sqr Footage2348
- Lot Size0.17 Acres
Data Source:
Listing courtesy of RealTracs MLS as distributed by MLS GRID
Property Description
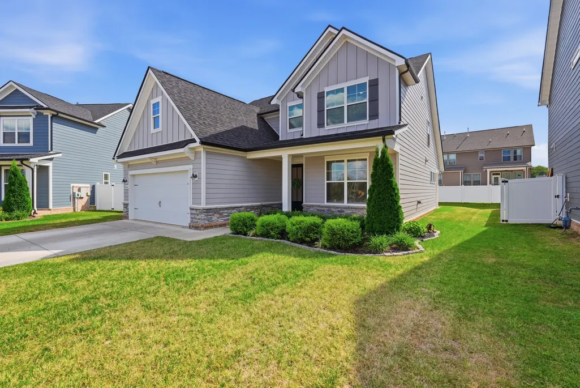
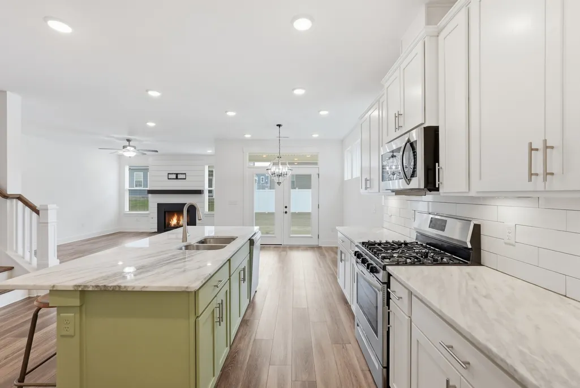
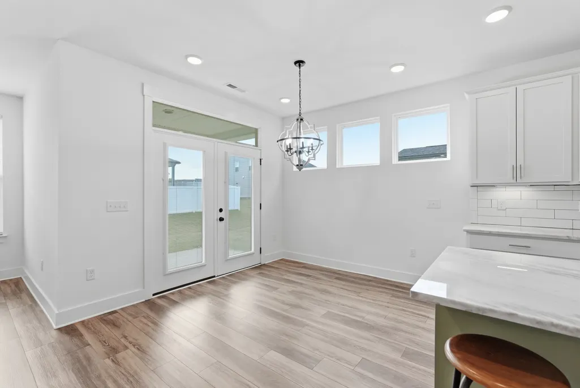
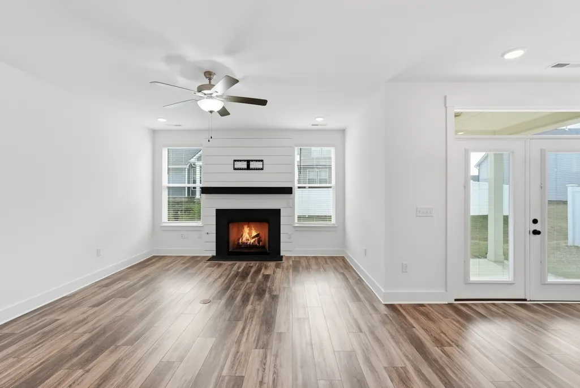
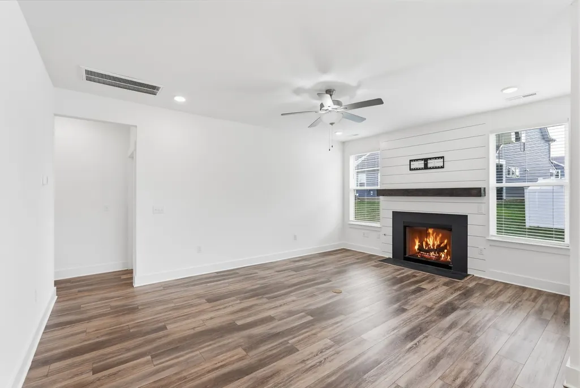
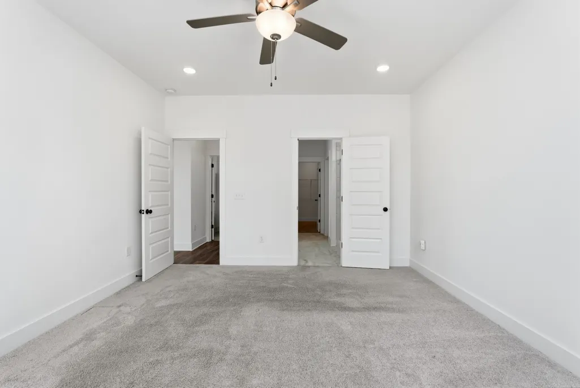
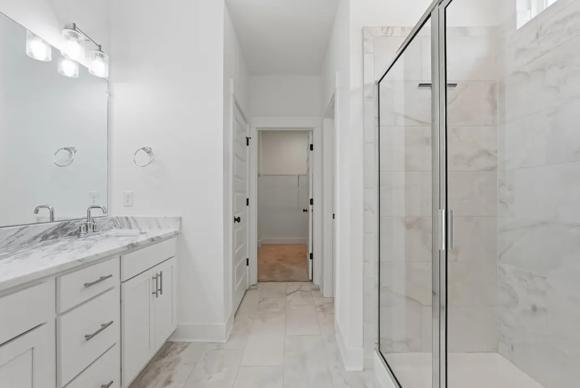
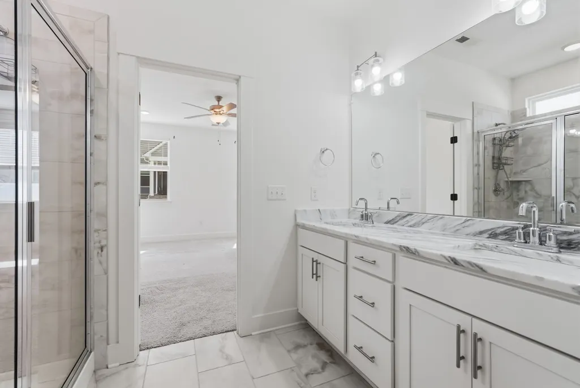
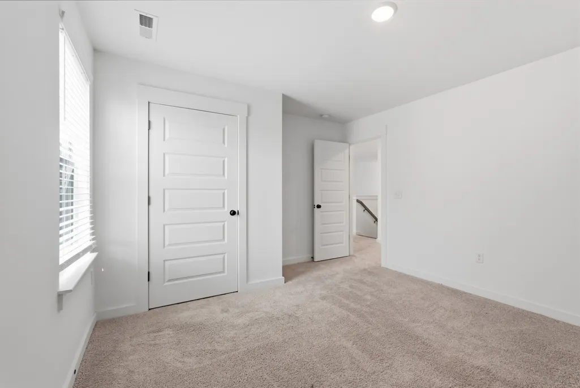
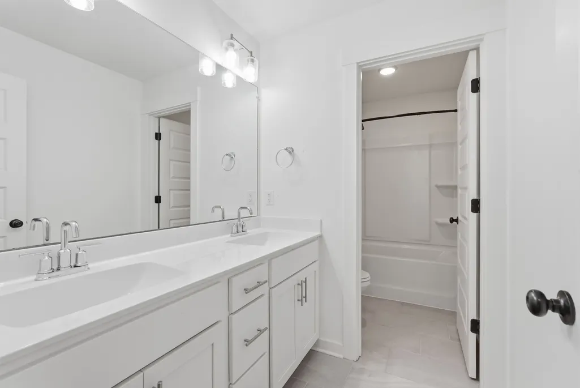
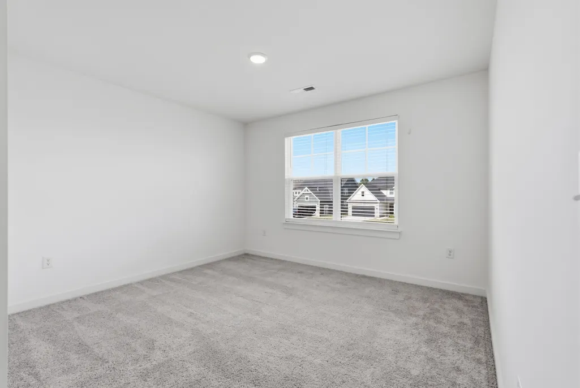
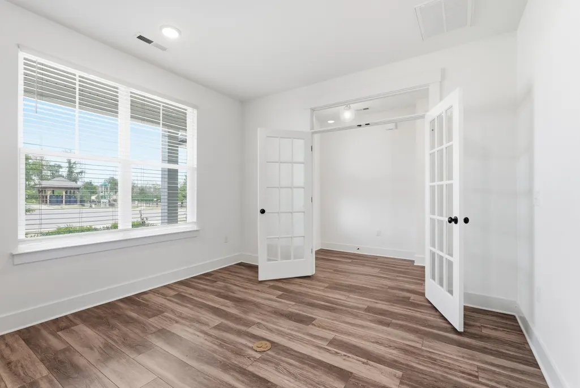
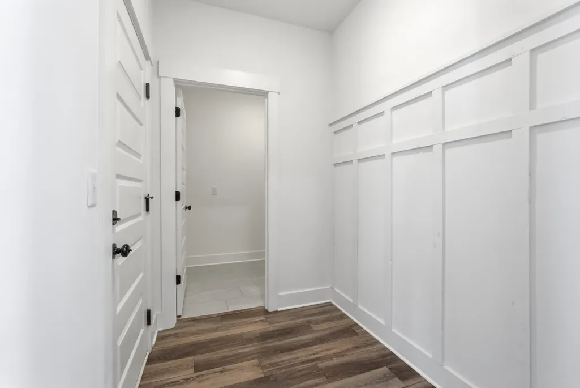
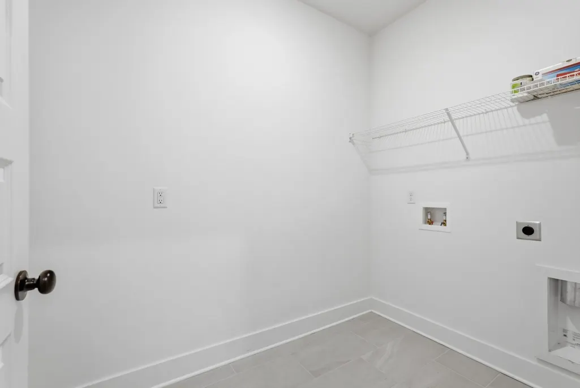
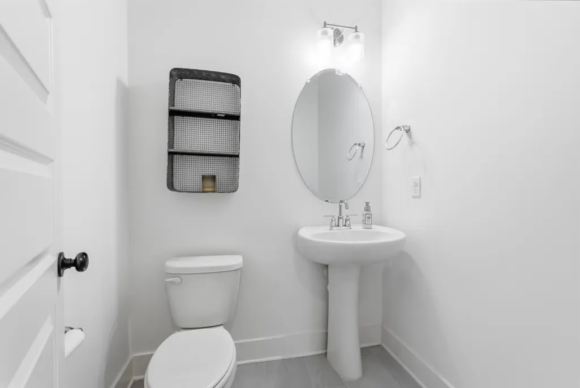
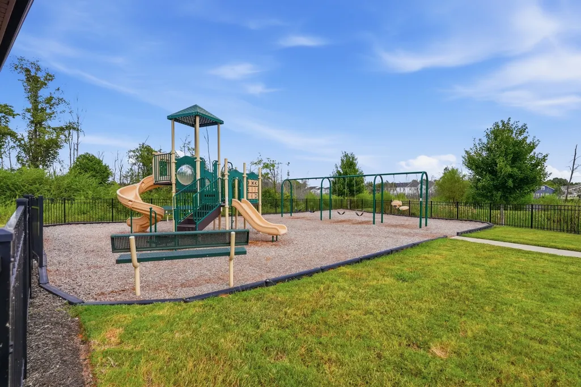
Welcome home to 3616 Barbee Ct in Rockvale—a beautifully maintained 2022-built home offering modern comfort, thoughtful space, and a desirable South Rutherford County setting. With approximately 2,348 square feet, 3 bedrooms, and 2.5 baths, this home delivers the flexibility today’s buyers want, whether you need room to relax, work from home, entertain, or accommodate everyday life with ease. Situated on a quiet cul-de-sac street, the property offers an inviting setting within a community featuring underground utilities and a neighborhood playground. The home’s newer construction provides the appeal of a more current layout and finishes, giving buyers a move-in-ready opportunity in one of the area’s most sought-after growing locations. Enjoy the best of Rockvale living: a peaceful, small-town atmosphere with convenient access to Murfreesboro’s shopping, dining, healthcare, and entertainment. Rockvale is also well positioned near Highway 99 and I-840 for travel toward Murfreesboro, Franklin, and the greater Nashville area. Nearby recreation includes Barfield Crescent Park, while local favorites such as Lucky Ladd Farms and the Rockvale Community Center help give the area its strong community feel. Don’t miss the opportunity to make this exceptional Rockvale home your own—schedule your private showing today.
| Elementary School | Middle School | High School |
|---|---|---|
| Rockvale Elementary | Rockvale Middle School | Rockvale High School |
| Price History | |
|---|---|
| 9/4/2026 | Listed $499,000 |
General Features
| Living Area | 2348 |
|---|---|
| Sewer | Public Sewer |
| Heating | Central |
| Cooling | Central Air |
| Utilities | Water Available |
| Possession | Negotiable |
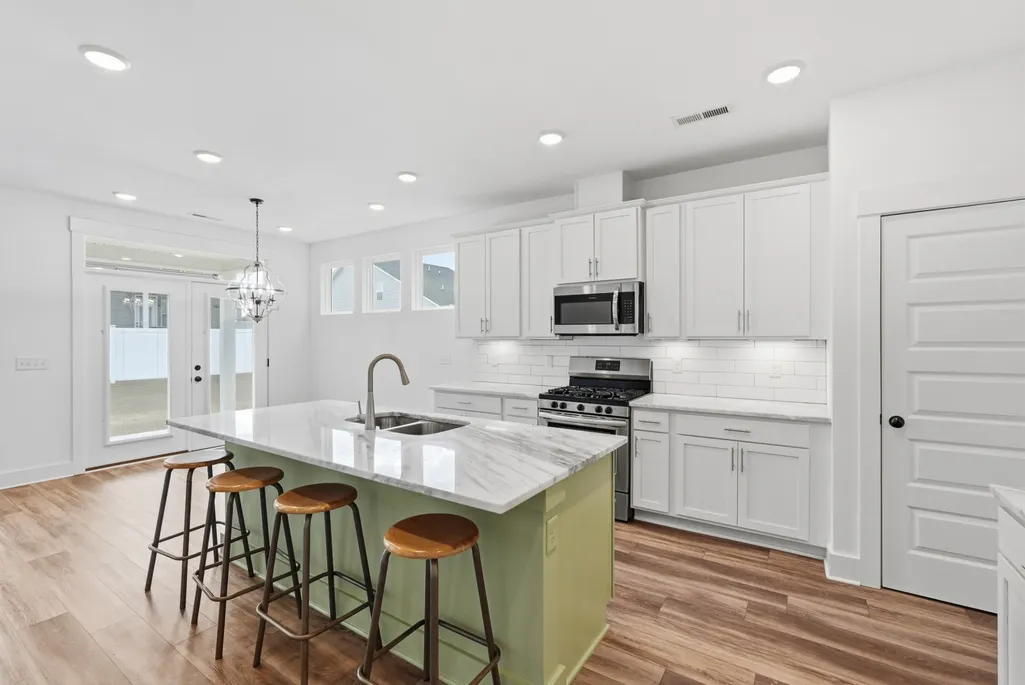
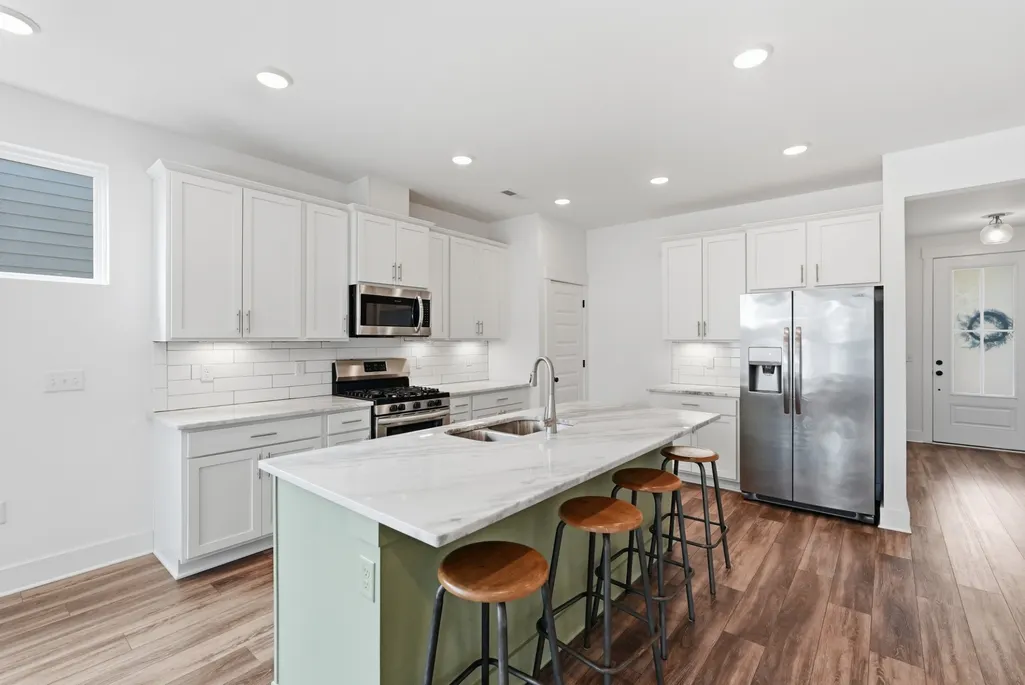
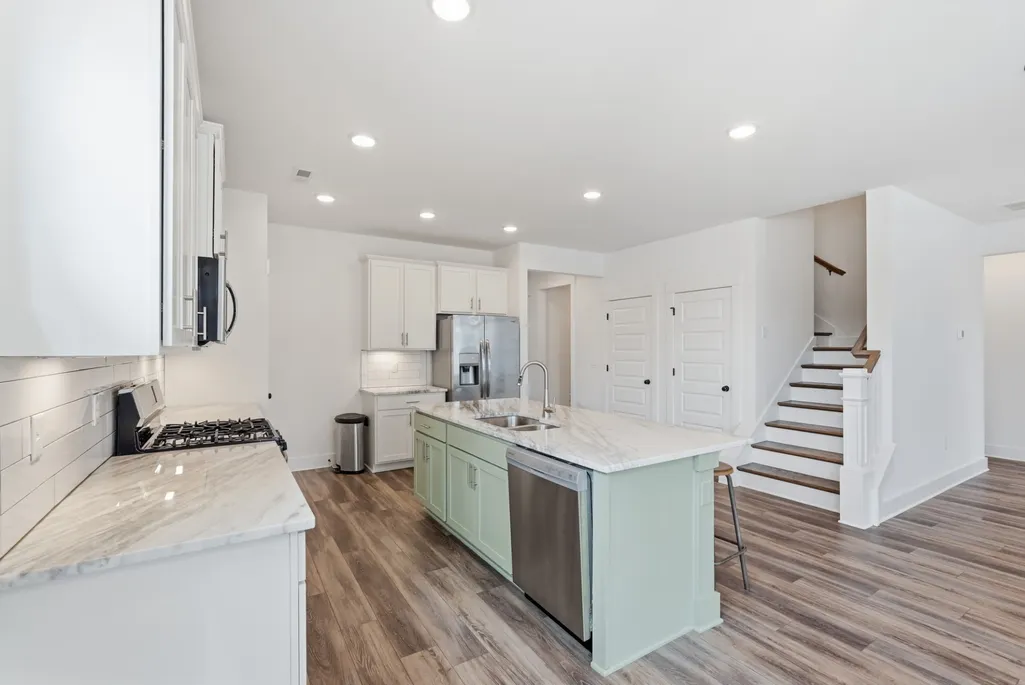
| Appliances | Gas Oven,Gas Range,Dishwasher,Disposal,Microwave,Refrigerator |
| HOA Fee | 50 |
| Garage Spaces | 2 |
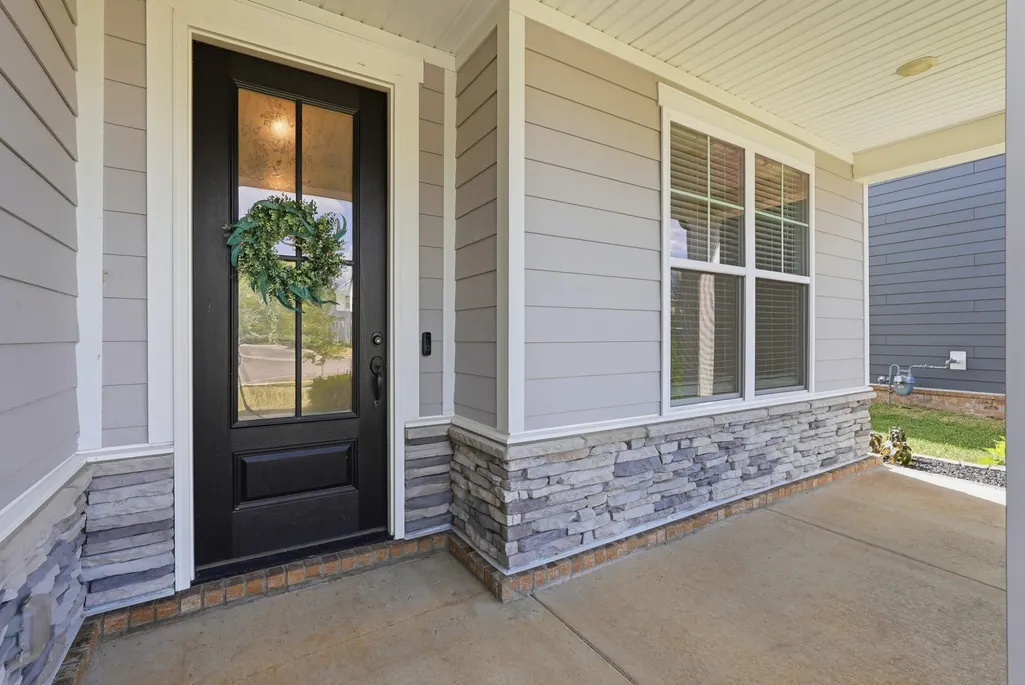
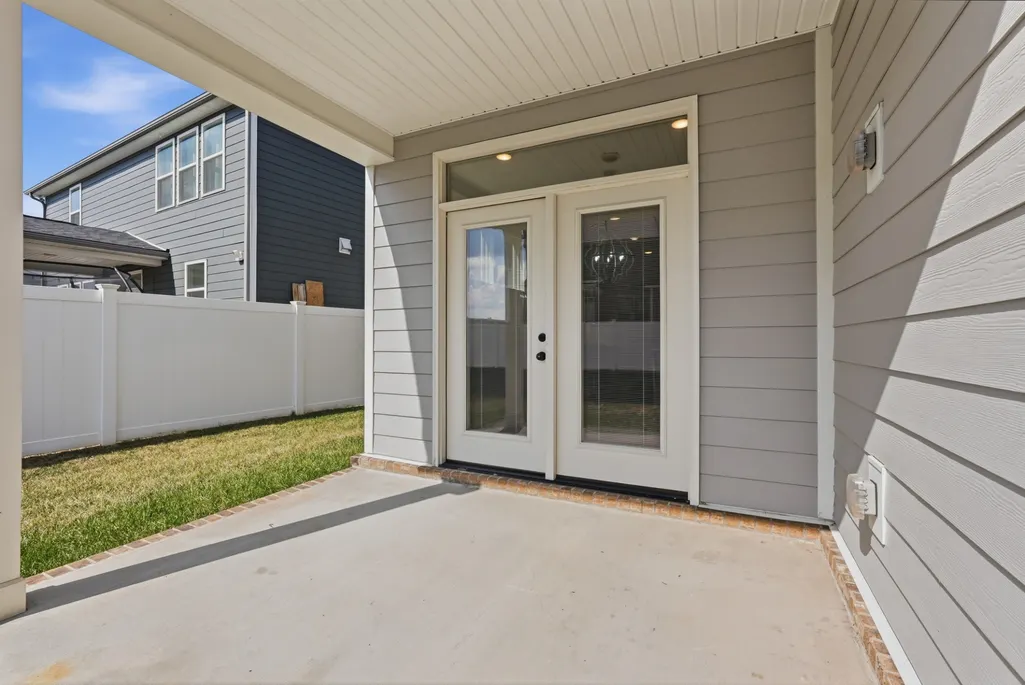
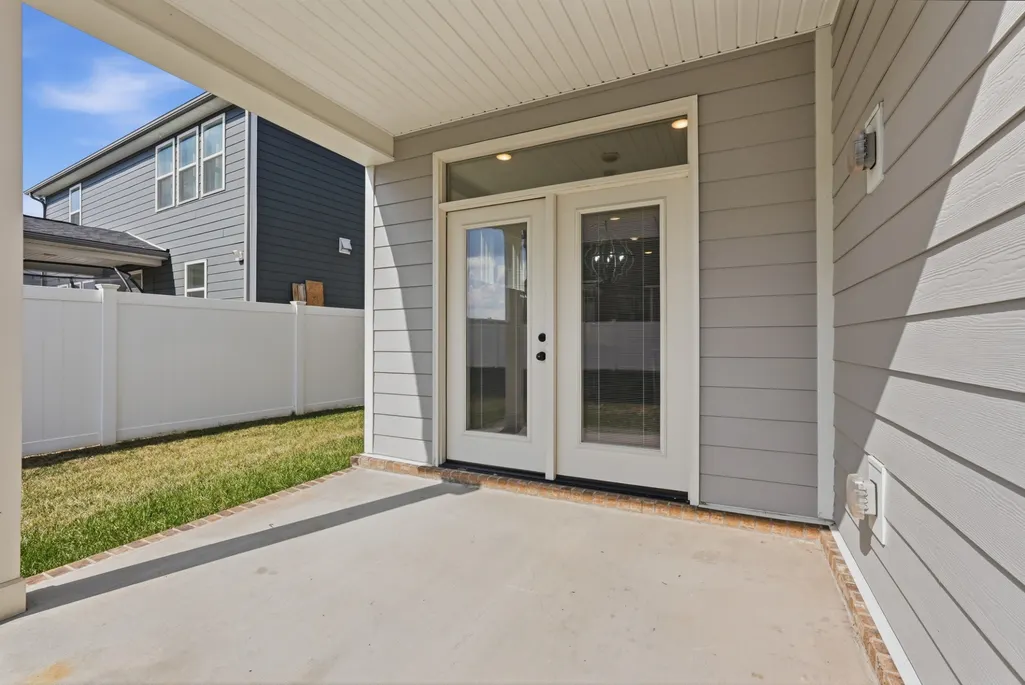
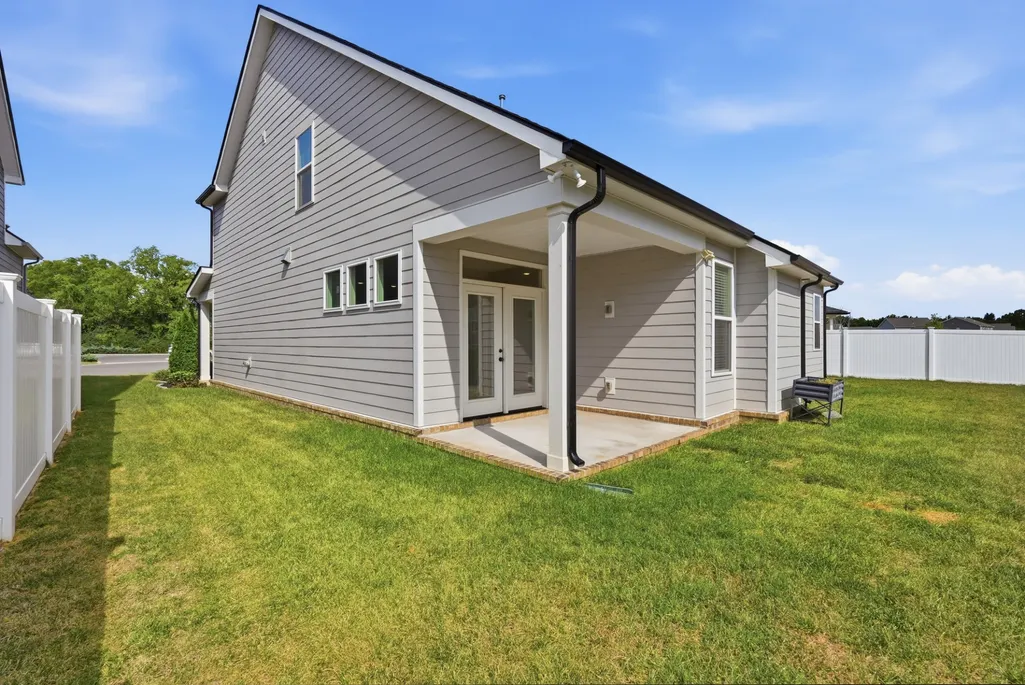
| Patio/Porch Features | Patio,Covered,Porch |
| Construction Materials | Block,Frame |
| Year Built | 2022 |
| Stories Count | 2 |
| Topography | Cul-De-Sac |
| Levels | One |
| Property Subtype | Single Family Residence |
| Assoc Fee Paid Per | Monthly |
| County | Rutherford County,TN |
| New Construction | No |
| Property Type | Residential |
| Association Amenities | Dog Park,Park,Playground,Sidewalks,Underground Utilities |
| Attached Garage | Yes |
| Subdivision Name | Salem Landing Sec 1 |
| Garage Y/N | Yes |
| Full Baths | 2 |
| Status | Active |
| Directions | I840 to Veterans Pkwy,Right onto New Salem (State Hwy 99),Left into Salem Landing Subdivision is 1 mile on Left,Left onto Barbee Ct. House at end of Culdesac. |
| High School | Rockvale High School |
| City | Rockvale |
| Senior Community Y/N | No |
| Lot Size Units | Acres |
| Elementary School | Rockvale Elementary |
| Property Attached Y/N | No |
| Year Built Details | Approximate |
| Tax Annual Amount | 3064 |
| Middle/Junior High School | Rockvale Middle School |
| Building Area Units | Square Feet |
| Living Area Units | Square Feet |
| Standard Status | Active |
Interior Features
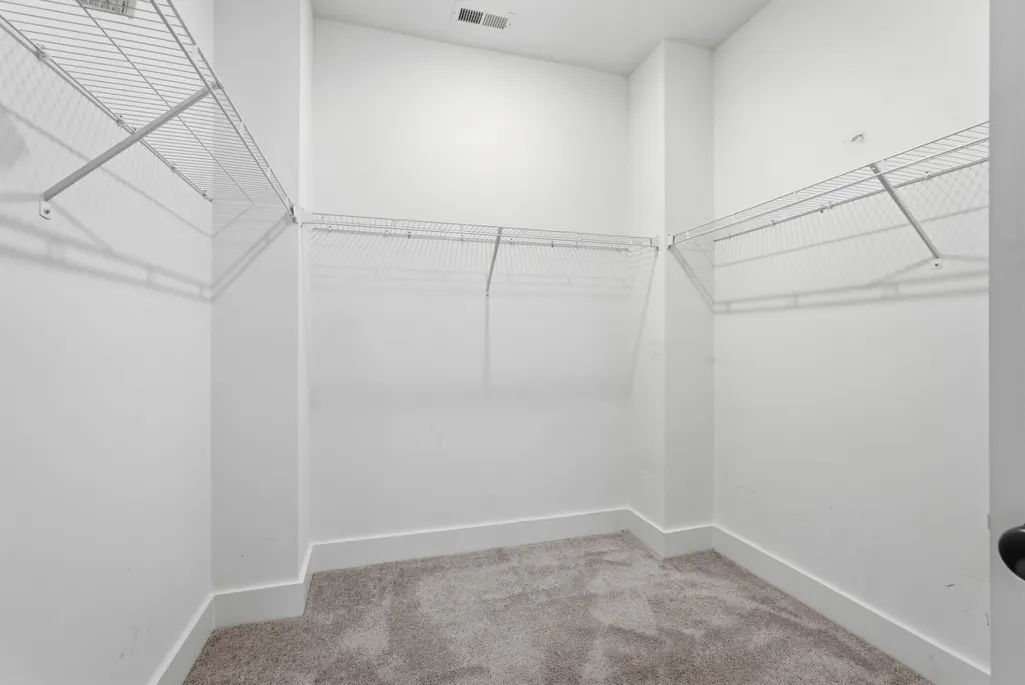
| Interior Amenities | Ceiling Fan(s),High Ceilings,Open Floorplan,Pantry,Walk-In Closet(s) |
|---|---|
| Basement | None |
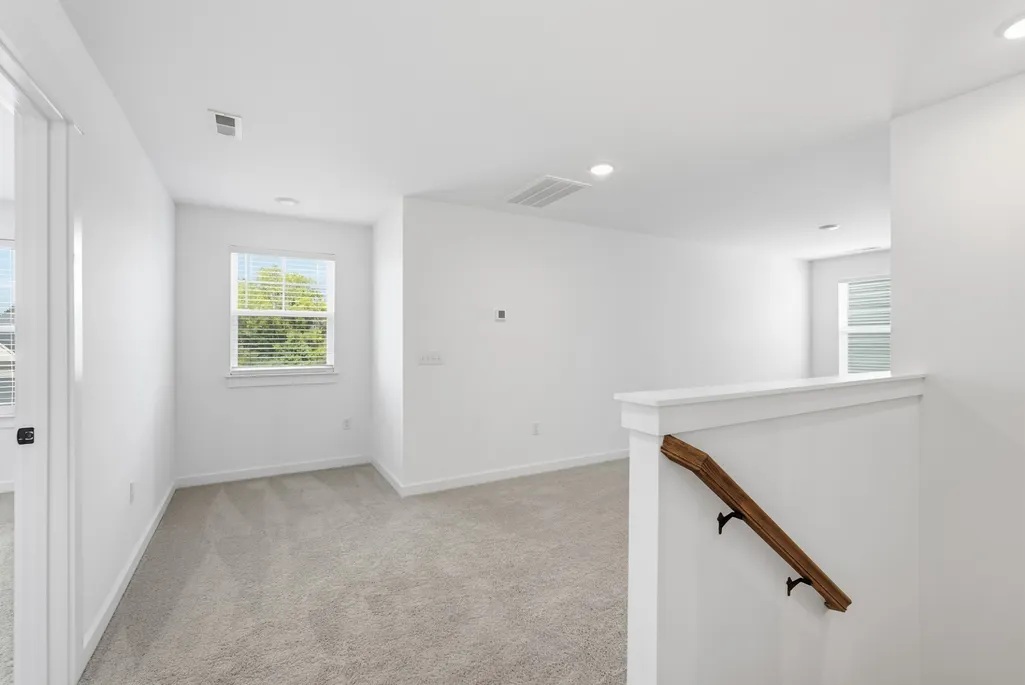
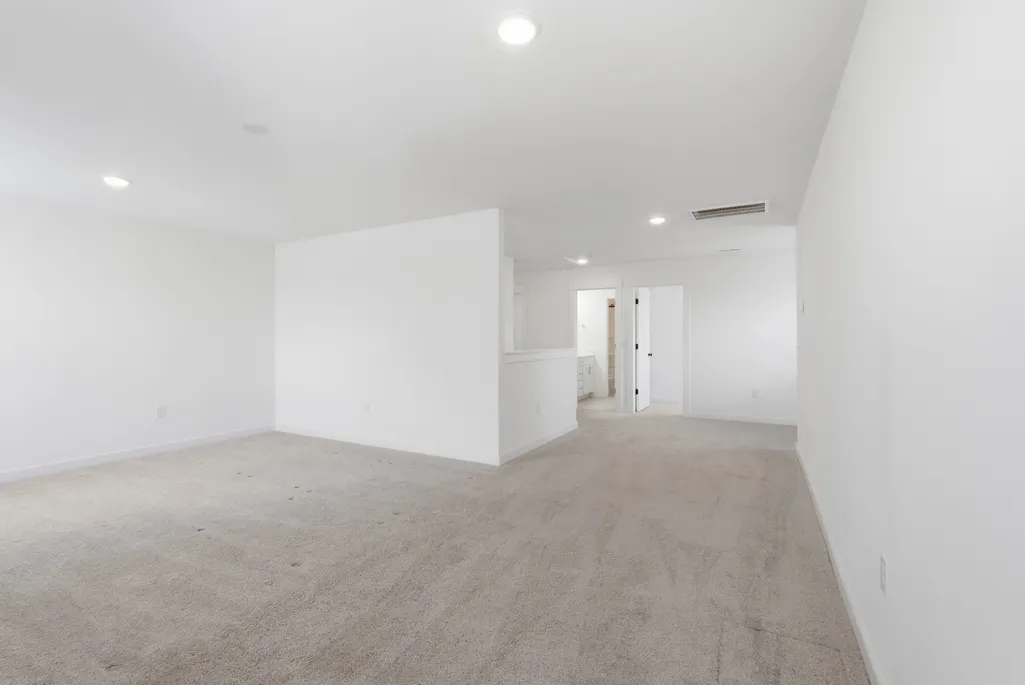
| Flooring | Carpet,Luxury Vinyl |
| Total Fireplaces | 1 |
| Air Conditioning Y/N | Yes |
| Heating Y/N | Yes |
| Fireplace Y/N | Yes |
| Above Grade Finished Area | 2348 |
| Half Baths | 1 |
| Total Bedrooms | 3 |
| Main Level Bedrooms | 1 |
| Below Grade Finished Area Unit Type | Square Feet |
| LivingAreaSource | Other |
| Below Grade Finished Area Source | Other |
| Above Grade Finished Area Source | Other |
| Above Grade Finished Area Unit Type | Square Feet |
| Total Baths | 3 |
Exterior Features
| Parking Features | Garage Door Opener,Attached |
|---|---|
| Lot Features | Cul-De-Sac |
| Water Source | Public |
| Total Parking | 2 |
| Lot Size Area | 0.17 |
| Building Area Total | 2348 |
| Lot Dimensions | 74x124x47x120 |
| Lot Size Acres | 0.17 |
| Lot Size Source | Calculated from Plat |
| Waterfront Y/N | No |
| Covered Spaces | 2 |
Amenities
- Foreclosure
- Views
- Short Sale
- New Construction
- Adult 55+
- Lease To Own
- No HOA Fees
- Furnished
- Primary On Main
- Air Conditioning
- Seller Finance
- Green
- Fixer Upper
- Horse
- Golf
- Fireplace
- Deck
- Garage
- Basement
- Pool
Property vs Single Family Average in 37153
Price
Taxes
Year Built
Visits
 The data relating to real estate for sale on this web site comes in part from the Internet Data Exchange Program of RealTracs Solutions as distributed by MLS Grid. Real estate listings held by brokerage firms other than Weichert, Realtors® - The Andrews Group - Nashville are marked with the Internet Data Exchange Program logo or thumbnail logo and detailed information about them includes the name of the listing brokers.
