
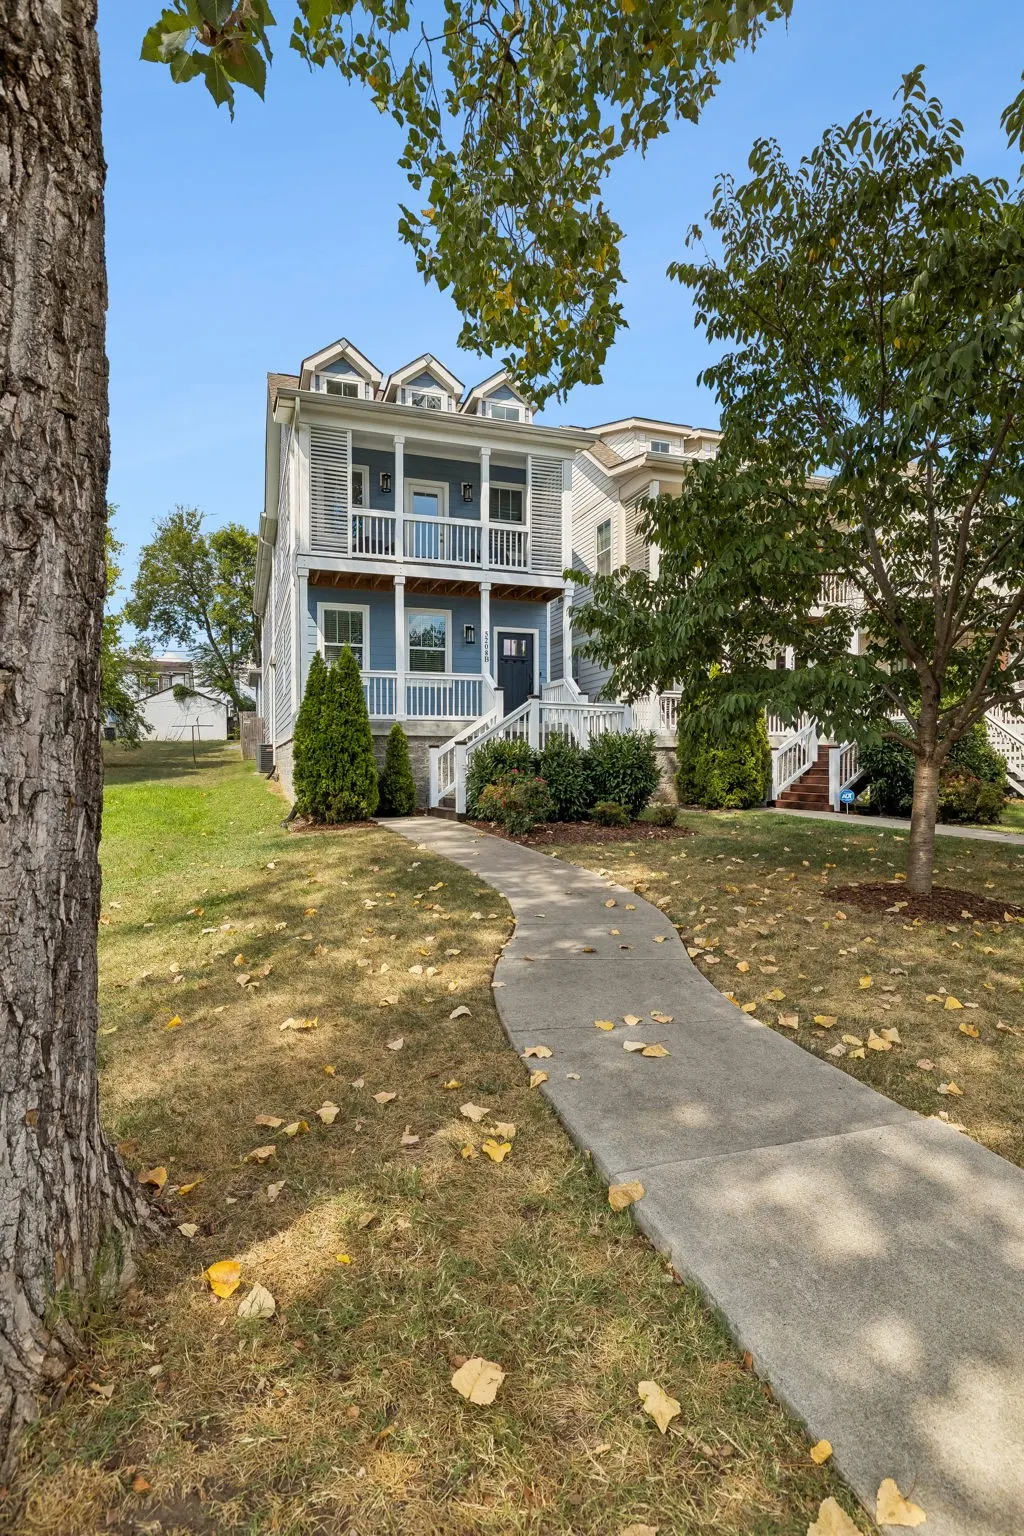
Address
5208b Kentucky Ave, Nashville, TN
Price
$ 850,000
Property Attributes
- MLS#3541910
- TypeSingle Family
- Listing Status Active
- CountyDAVIDSON
- CityNashville
- NeighborhoodWest Nashville
- Zip37209
- Style
- Year Built2019
- Taxes$ 5490
- Price$ 850,000
- Bedrooms4
- Full Bathrooms3
- Half Bathrooms0
- Sqr Footage2300
- Lot Size0.09 Acres
Data Source:
Listing courtesy of RealTracs MLS as distributed by MLS GRID
Property Description
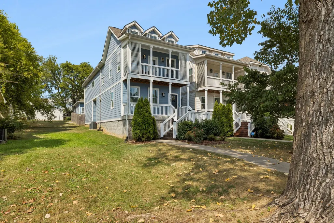
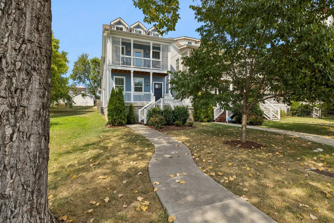
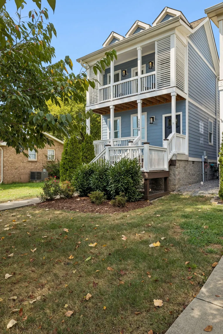
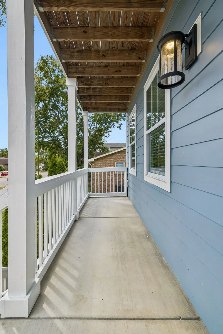
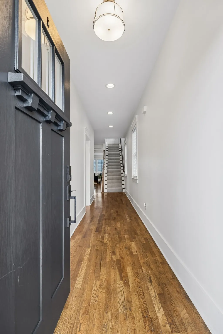
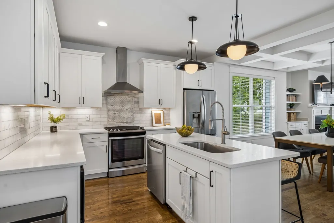
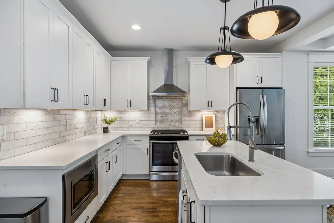
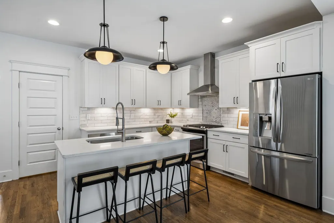
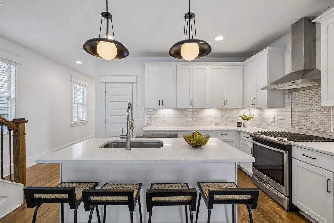
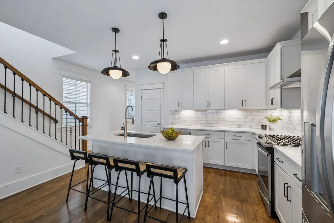
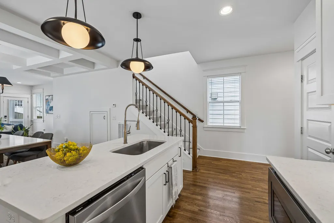
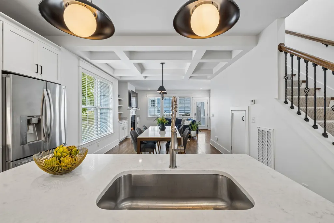
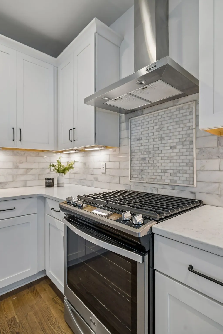
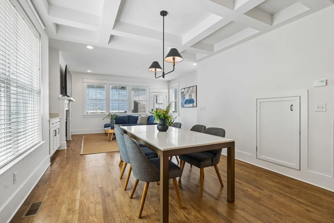
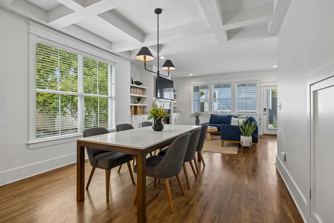
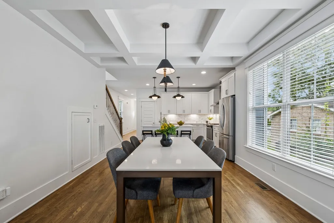
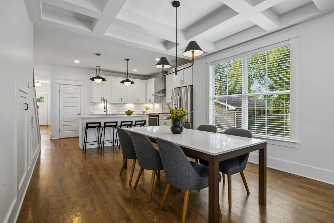
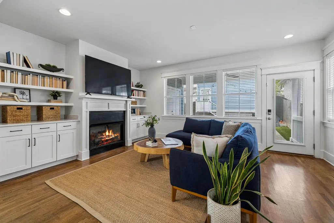
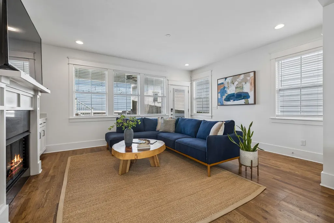
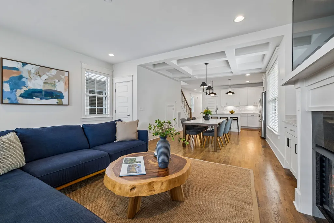
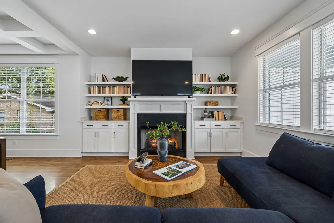
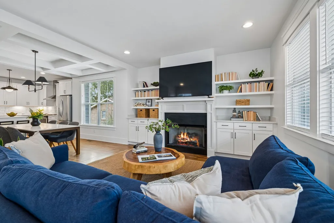
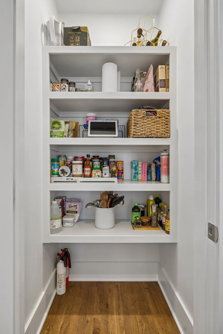
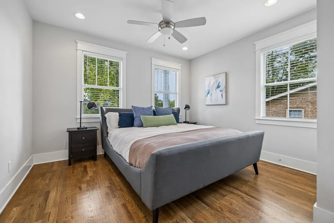
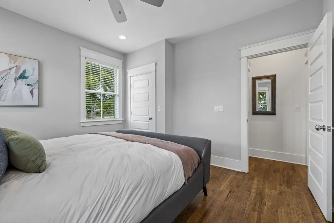
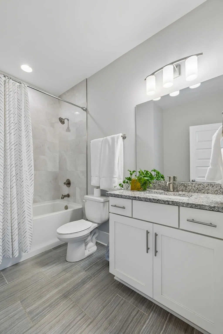
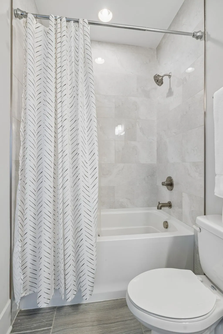
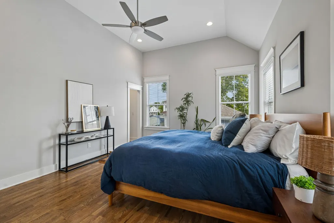
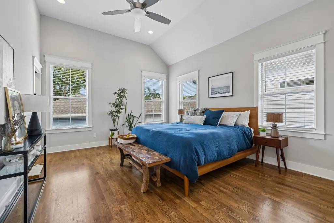
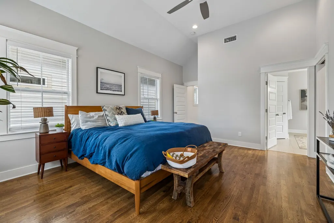
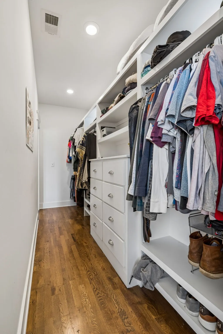
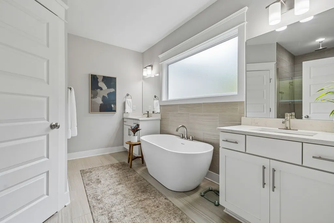
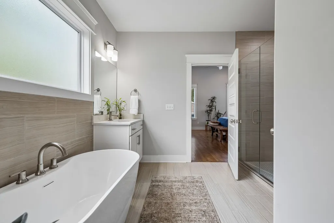
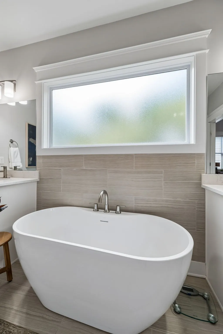
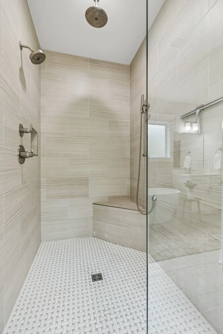
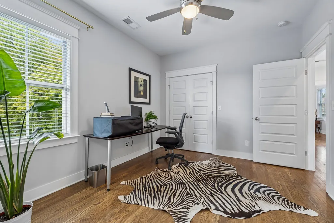
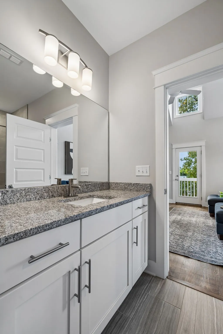
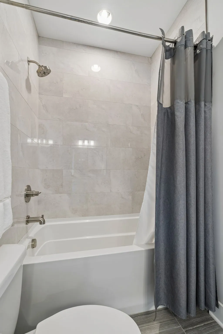
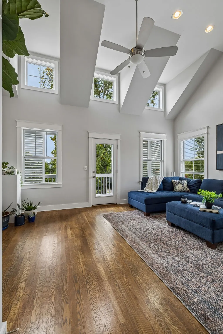
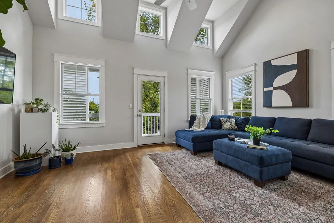
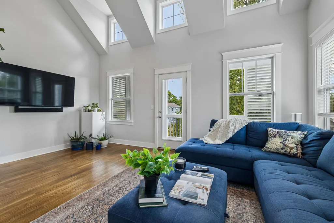
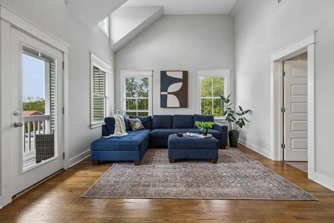
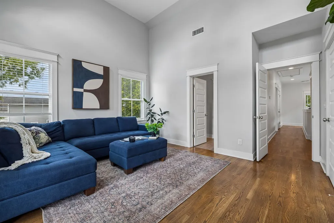
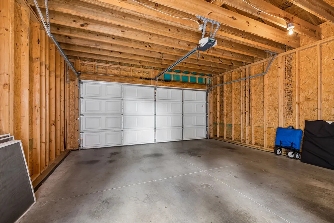
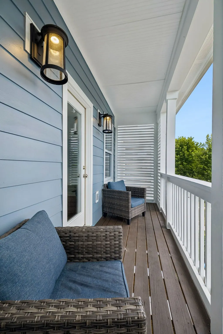
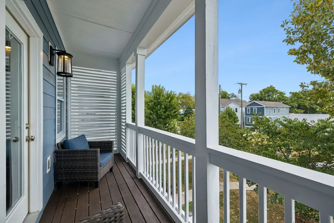
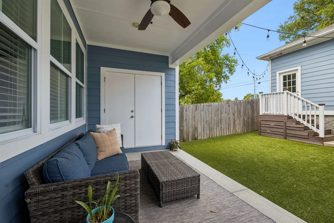
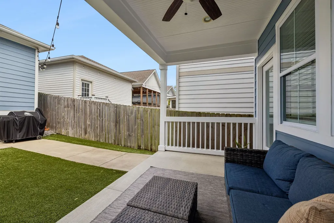
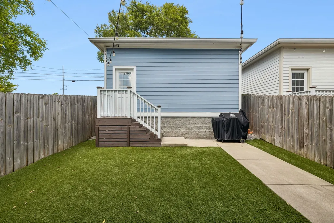
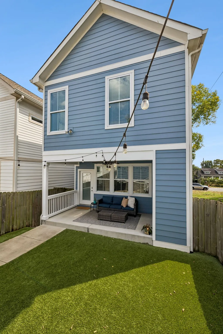
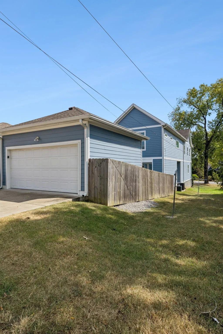
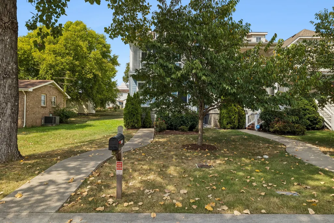
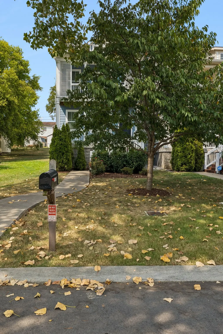
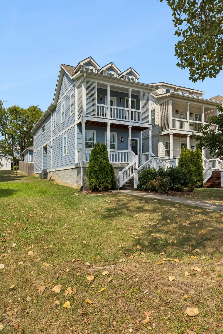
Heart of the Nations living with style, space, and personality! This 4-bedroom, 3-bath home offers 2,300 sq ft of thoughtfully designed living space with finished wood and tile flooring throughout—NO CARPET! The open-concept layout is bright and inviting, with large windows bringing in an abundance of natural light. The entertainer’s kitchen is a standout, featuring beautiful countertops, a striking backsplash, hood/fan combo, and large island overlooking the dining and living areas. A coffered ceiling defines the dining space, while built-ins surrounding the living room fireplace add character and extra storage. The spacious primary suite delivers a true retreat with a large walk-in closet and a beautiful bath featuring a standalone soaking tub and walk-in tile shower. Upstairs, the flex space is filled with natural light from skylights and opens to a second-floor balcony overlooking mature trees—creating a fun, private treehouse-like escape. Outside, enjoy fresh stain and paint on the front porch and deck, plus a fenced backyard with low-maintenance turf. The covered porch and deck out back, providing 3 covered areas, provide great spaces for relaxing or entertaining. The detached 2 car garage is an additional perk for the area. The walkable location puts The Nations just down the street, with easy access to Briley Parkway and everything West Nashville has to offer. Furniture is negotiable, with the exception of the coffee table. TV in the upstairs bonus room can convey. A distinctive blend of modern design, smart functionality, and urban convenience—come see why this one feels like home!
| Elementary School | Middle School | High School |
|---|---|---|
| Cockrill Elementary | Moses McKissack Middle | Pearl Cohn Magnet High School |
| Price History | |
|---|---|
| 9/4/2026 | Listed $850,000 |
General Features
| Living Area | 2300 |
|---|---|
| Sewer | Public Sewer |
| Heating | Heat Pump |
| Cooling | Central Air |
| Utilities | Water Available |
| Possession | Close Of Escrow |
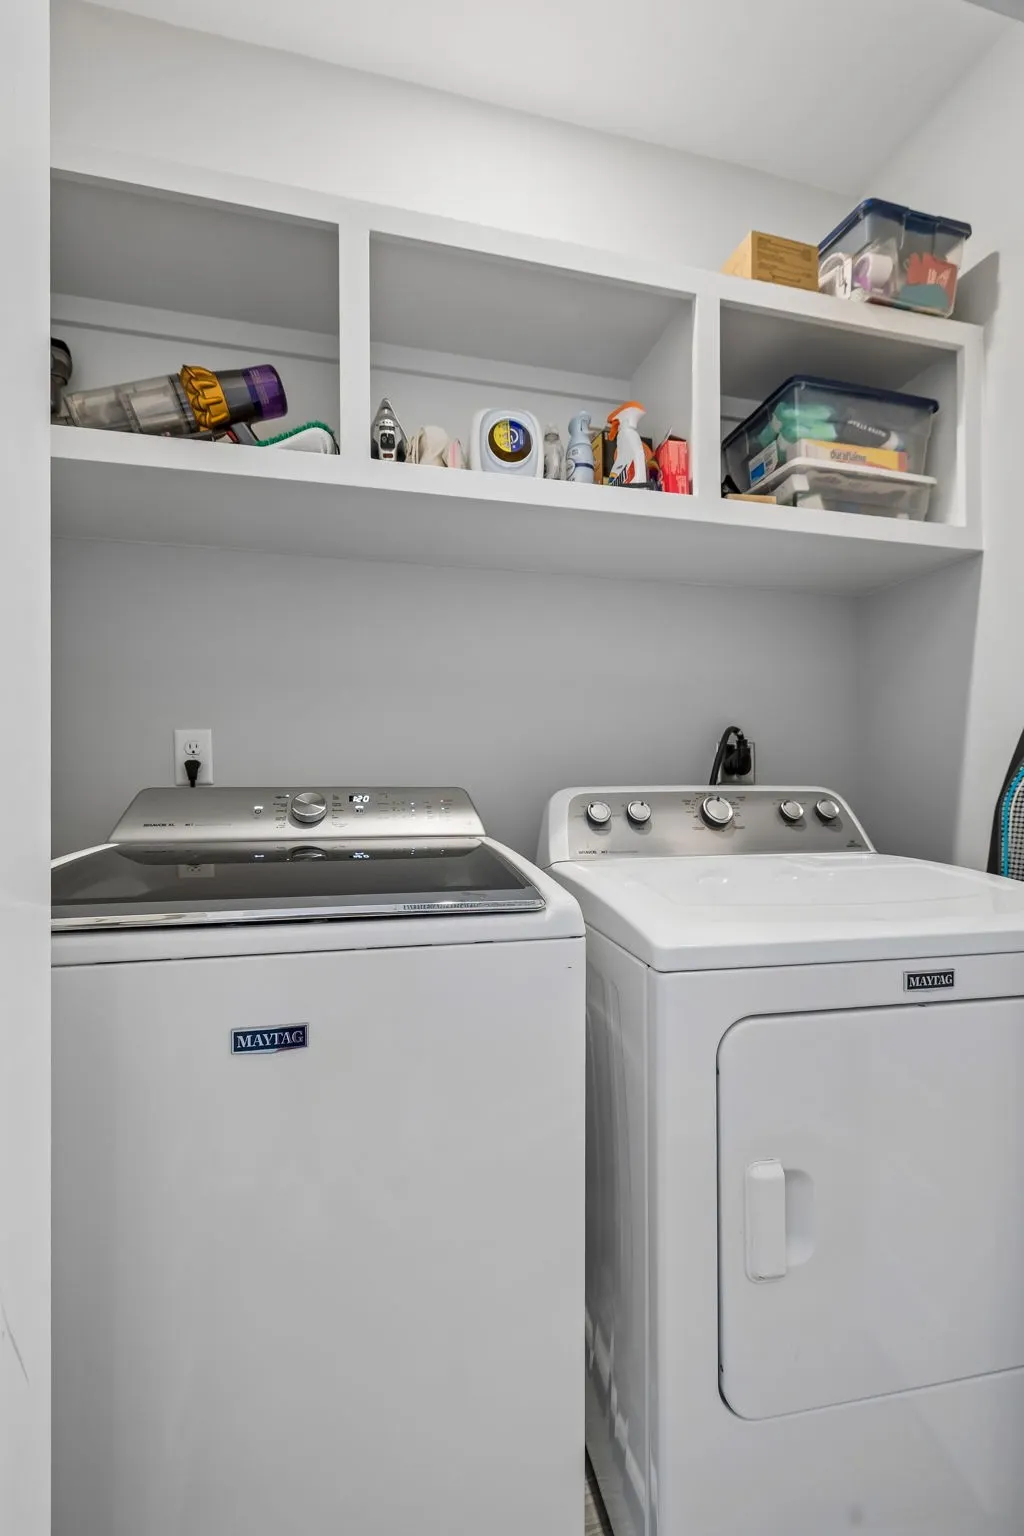
| Appliances | Built-In Electric Oven,Built-In Gas Range,Dishwasher,Disposal,Dryer,Microwave,Refrigerator,Washer |
| Garage Spaces | 2 |
| Patio/Porch Features | Deck,Covered,Patio,Porch |
| Construction Materials | Fiber Cement,Vinyl Siding |
| Year Built | 2019 |
| Stories Count | 2 |
| Topography | Level |
| Levels | Two |
| Property Subtype | Single Family Residence |
| County | Davidson County,TN |
| New Construction | No |
| Property Type | Residential |
| Attached Garage | No |
| Subdivision Name | West Nashville |
| Garage Y/N | Yes |
| Full Baths | 3 |
| Status | Active |
| Directions | I-40 towards Memphis,take Exit 205 for 46th Ave toward West Nashville,turn right on Delaware Ave,turn right on 51st Ave,turn left on Kentucky Ave. Home will be on the right. |
| High School | Pearl Cohn Magnet High School |
| City | Nashville |
| Senior Community Y/N | No |
| Lot Size Units | Acres |
| Elementary School | Cockrill Elementary |
| Property Attached Y/N | No |
| Year Built Details | Existing |
| Tax Annual Amount | 5490 |
| Middle/Junior High School | Moses McKissack Middle |
| Building Area Units | Square Feet |
| Living Area Units | Square Feet |
| Standard Status | Active |
Interior Features
| Interior Amenities | Ceiling Fan(s),Extra Closets,Smart Thermostat,Walk-In Closet(s) |
|---|---|
| Basement | None |
| Flooring | Wood,Tile |
| Total Fireplaces | 1 |
| Air Conditioning Y/N | Yes |
| Heating Y/N | Yes |
| Fireplace Y/N | Yes |
| Above Grade Finished Area | 2300 |
| Total Bedrooms | 4 |
| Main Level Bedrooms | 1 |
| Below Grade Finished Area Unit Type | Square Feet |
| LivingAreaSource | Assessor |
| Below Grade Finished Area Source | Assessor |
| Above Grade Finished Area Source | Assessor |
| Above Grade Finished Area Unit Type | Square Feet |
| Total Baths | 3 |
Exterior Features
| Exterior Amenities | Smart Camera(s)/Recording,Smart Lock(s) |
|---|---|
| Fencing | Back Yard |
| Parking Features | Alley Access |
| Lot Features | Level |
| Water Source | Public |
| Total Parking | 2 |
| Lot Size Area | 0.09 |
| Building Area Total | 2300 |
| Lot Dimensions | 25 X 150 |
| Lot Size Acres | 0.09 |
| Lot Size Source | Assessor |
| Waterfront Y/N | No |
| Covered Spaces | 2 |
Amenities
- Foreclosure
- Views
- Short Sale
- New Construction
- Adult 55+
- Lease To Own
- No HOA Fees
- Furnished
- Primary On Main
- Air Conditioning
- Seller Finance
- Green
- Fixer Upper
- Horse
- Golf
- Fireplace
- Deck
- Garage
- Basement
- Pool
Property vs Single Family Average in 37209
Price
Taxes
Year Built
Visits
 The data relating to real estate for sale on this web site comes in part from the Internet Data Exchange Program of RealTracs Solutions as distributed by MLS Grid. Real estate listings held by brokerage firms other than Weichert, Realtors® - The Andrews Group - Nashville are marked with the Internet Data Exchange Program logo or thumbnail logo and detailed information about them includes the name of the listing brokers.
