
Address
1283 Maybelle Pass, Nolensville, TN
Price
$ 867,600
Property Attributes
- MLS#3541473
- TypeSingle Family
- Listing Status Active
- CountyWILLIAMSON
- CityNolensville
- NeighborhoodBent Creek Ph10 Sec2
- Zip37135
- StyleTraditional
- Year Built2015
- Taxes$ 3228
- Price$ 867,600
- Bedrooms4
- Full Bathrooms3
- Half Bathrooms1
- Sqr Footage3391
- Lot Size0.18 Acres
Data Source:
Listing courtesy of RealTracs MLS as distributed by MLS GRID
Property Description
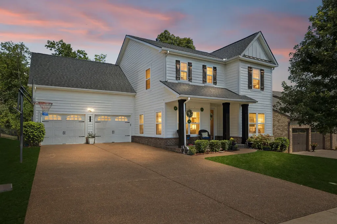
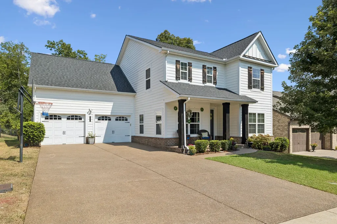
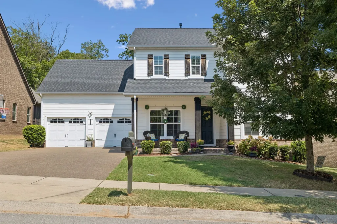
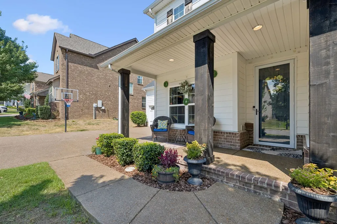
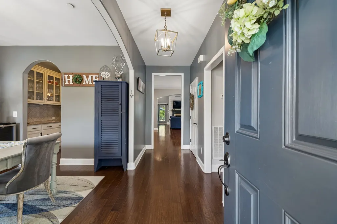
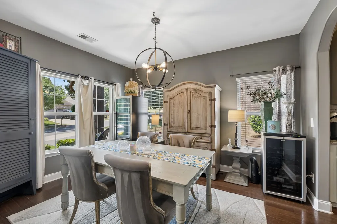
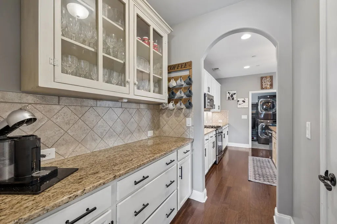
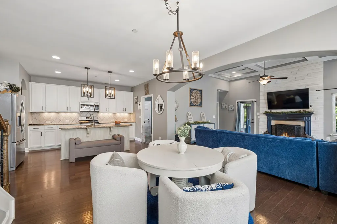
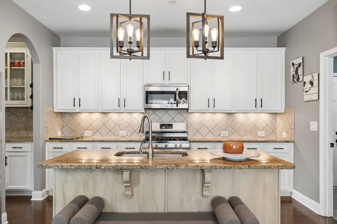
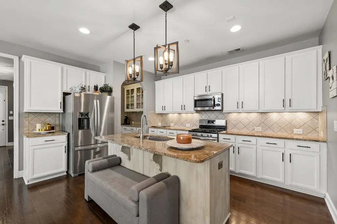
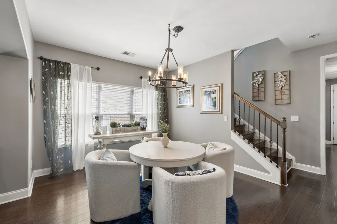
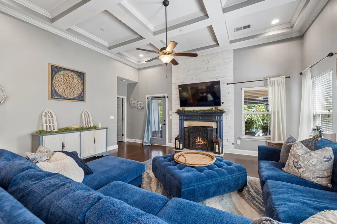
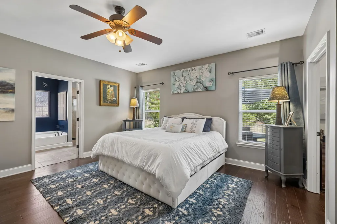
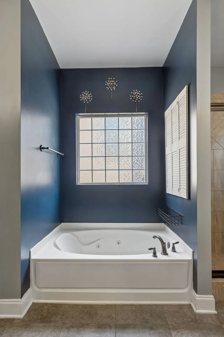
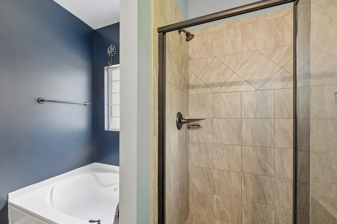
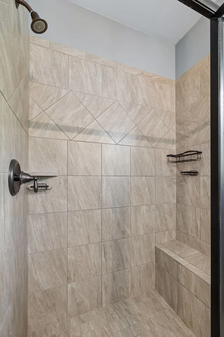
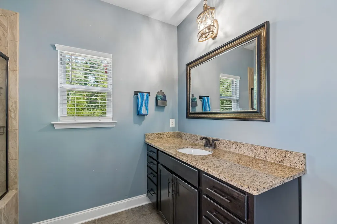
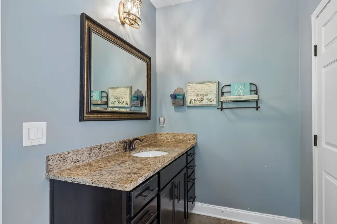
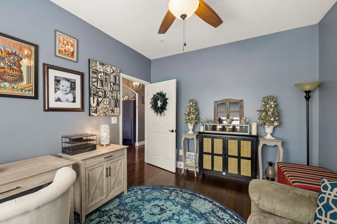
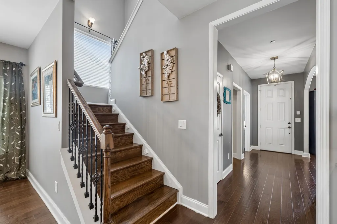
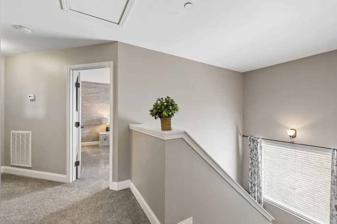
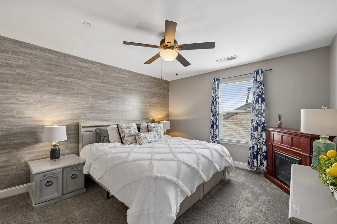
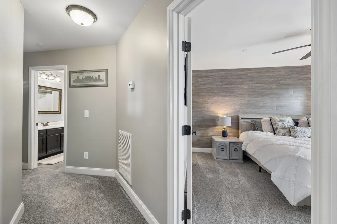
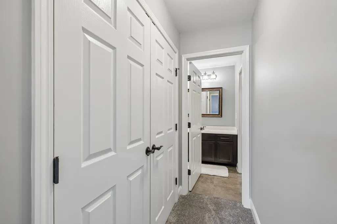
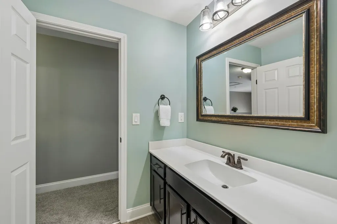
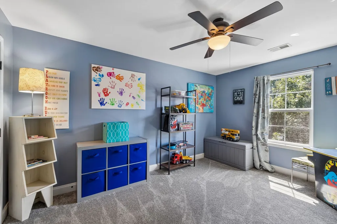
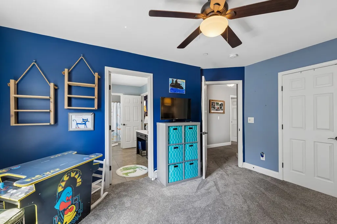
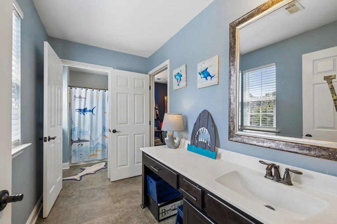
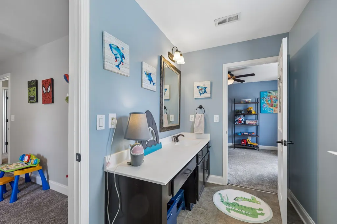
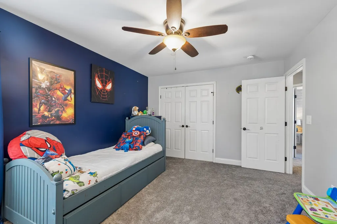
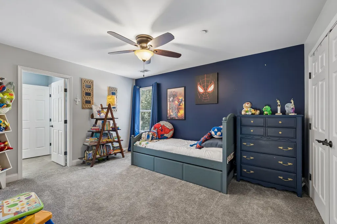
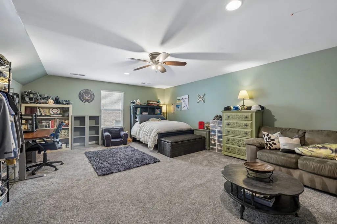
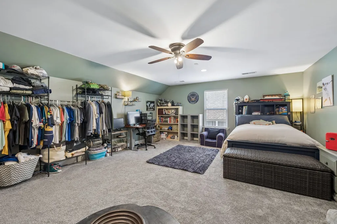
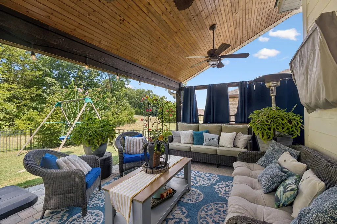
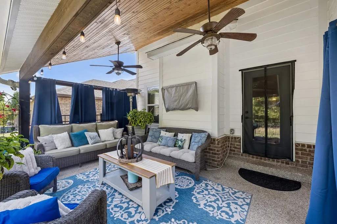
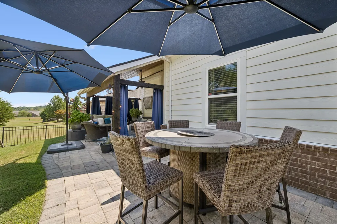
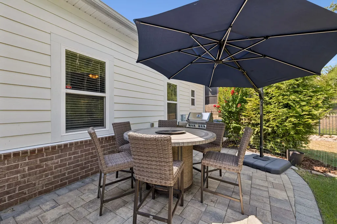
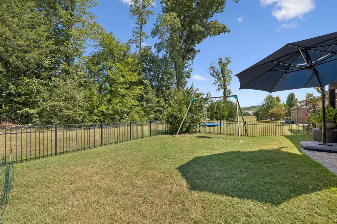
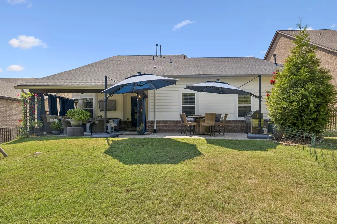
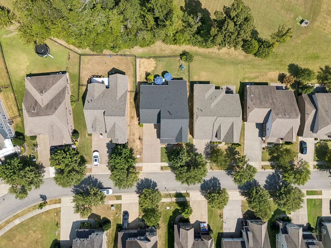
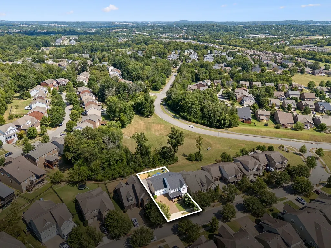
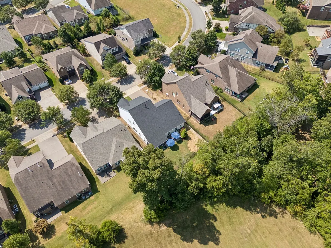
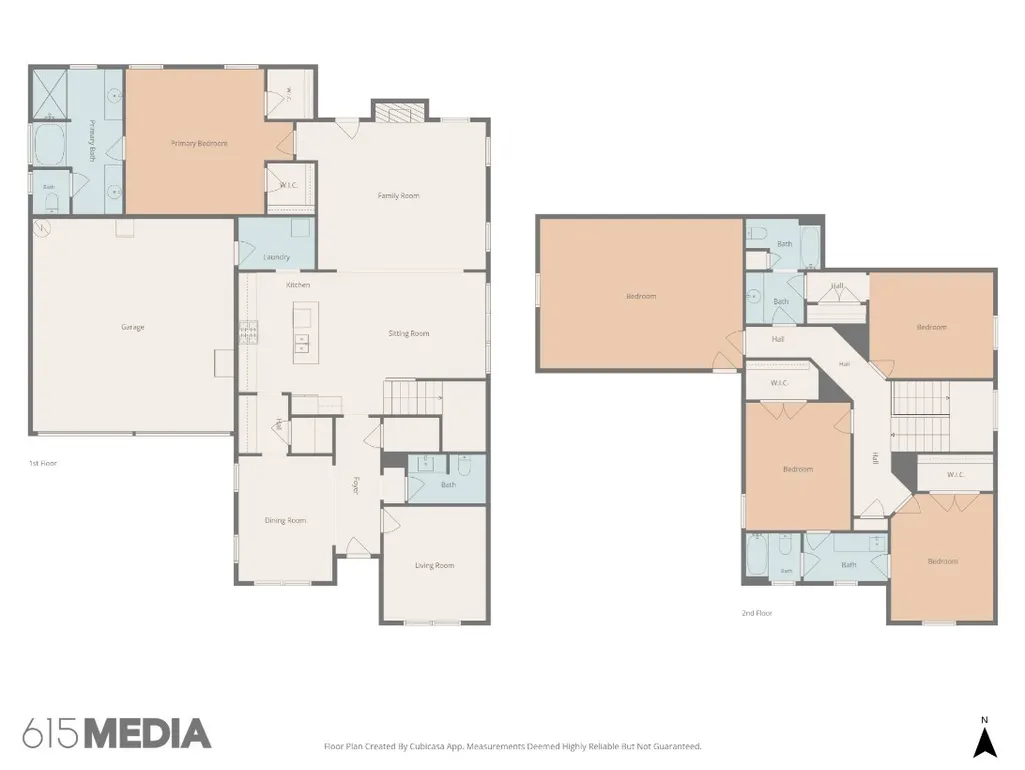
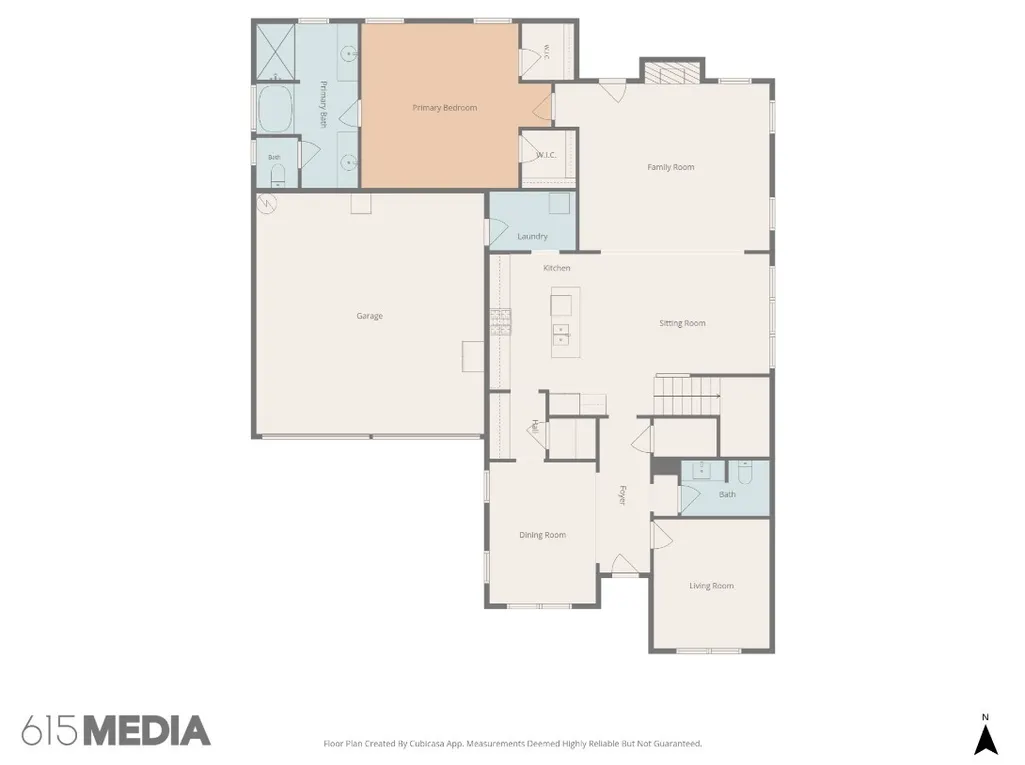
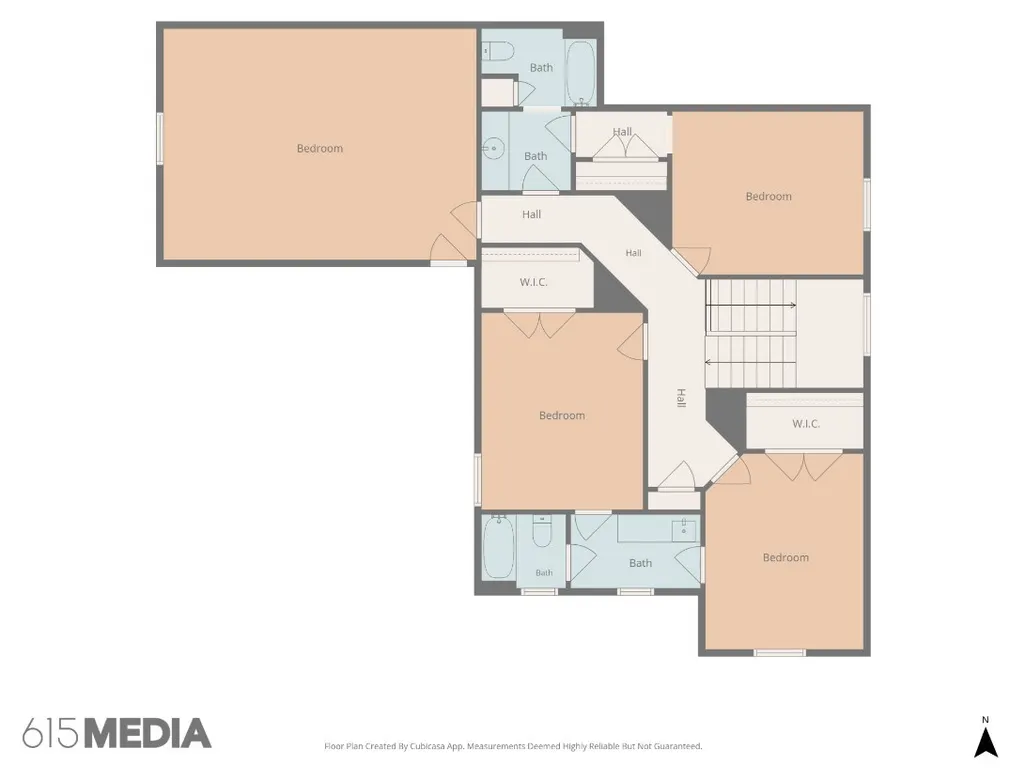
This home in Nolensville’s popular Bent Creek neighborhood hits the “sweet spot” for buyers in many ways! Built by Goodall in 2015, this Savannah home plan provides 3,391 square feet of living space, four bedrooms, three full baths, one half-bath, an office, a formal dining room, a butler’s pantry, an open kitchen, and a spacious upstairs bonus room (perfect for a “teen suite,” as it’s being used now; a guest suite; or a sweet playroom, movie room or mancave). Hardwood floors run through all living spaces downstairs, and the upstairs carpet is only five years old and like brand new. Speaking of the upstairs, two of the three upstairs bedrooms feature extra wide closets (4’ by 8’), and all of the bedrooms are attached to a bathroom. The downstairs open living room features a soaring wood-feature fireplace and tall, coffered ceilings; while the master suite, just off the living room, offers his-and-her 5’ by 5’ closets in the bedroom and his-and-her vanities in the bathroom, plus a soaking tub and separate shower. Granite counters and Frigidaire appliances are sweet upgrades in the kitchen, and the asking price places this home in the sweet spot of offerings. The wrought-iron-fenced backyard features a 20’ by 12’ covered patio, plus an extended 20’ by 11’ paver patio. The icing on the cake for this sweet new listing is the brand-new roof installed in June 2026, and the driveway, walkway, and patio were just sealed at the end of summer. Also, qualified buyers can also receive a sweet rate discount (1% first-year buydown) with sellers' preferred lender, Jesse Alvarez at The Mortgage Exchange. Come check out Nolensville’s newest listing in Bent Creek!
| Elementary School | Middle School | High School |
|---|---|---|
| Mill Creek Elementary School | Mill Creek Middle School | Nolensville High School |
| Price History | |
|---|---|
| 9/4/2026 | Listed $867,600 |
General Features
| Living Area | 3391 |
|---|---|
| Sewer | Public Sewer |
| Heating | Central,Natural Gas |
| Cooling | Ceiling Fan(s),Central Air |
| Utilities | Natural Gas Available,Water Available |
| Possession | Close Of Escrow |
| Roof | Asphalt |
| Appliances | Gas Oven,Gas Range,Dishwasher,Microwave,Refrigerator,Stainless Steel Appliance(s) |
| HOA Fee | 85 |
| Garage Spaces | 2 |
| Association Fee Includes | Maintenance Grounds,Recreation Facilities,Trash |
| Patio/Porch Features | Patio,Covered,Porch |
| Architectural Style | Traditional |
| Security Features | Fire Alarm,Smoke Detector(s) |
| Construction Materials | Fiber Cement |
| Year Built | 2015 |
| Stories Count | 2 |
| Topography | Level |
| Levels | Two |
| Property Subtype | Single Family Residence |
| HOA Fee 2 | 450 |
| Assoc Fee Paid Per | Monthly |
| County | Williamson County,TN |
| New Construction | No |
| Property Type | Residential |
| Association Amenities | Dog Park,Park,Playground,Pool,Sidewalks,Trail(s) |
| Attached Garage | Yes |
| Subdivision Name | Bent Creek Ph10 Sec2 |
| Garage Y/N | Yes |
| Full Baths | 3 |
| Status | Active |
| Buyer Financing | Conventional,FHA |
| Directions | From I-65,take Exit 71 for Concord Rd East. Continue on Concord Rd and turn right onto Nolensville Rd. Turn right at Clovercroft Rd,then right onto Falling Water. At stop sign,take right onto Christm |
| High School | Nolensville High School |
| City | Nolensville |
| Senior Community Y/N | No |
| Open Parking Spaces | 4 |
| Lot Size Units | Acres |
| HOA Fee 2 Frequency | One Time |
| Elementary School | Mill Creek Elementary School |
| Property Attached Y/N | No |
| Year Built Details | Existing |
| Tax Annual Amount | 3228 |
| Middle/Junior High School | Mill Creek Middle School |
| Building Area Units | Square Feet |
| Living Area Units | Square Feet |
| Standard Status | Active |
Interior Features
| Interior Amenities | Ceiling Fan(s),High Ceilings,Open Floorplan,Pantry,Walk-In Closet(s),Kitchen Island |
|---|---|
| Basement | None |
| Flooring | Carpet,Wood,Tile |
| Total Fireplaces | 1 |
| Air Conditioning Y/N | Yes |
| Heating Y/N | Yes |
| Fireplace Y/N | Yes |
| Above Grade Finished Area | 3391 |
| Half Baths | 1 |
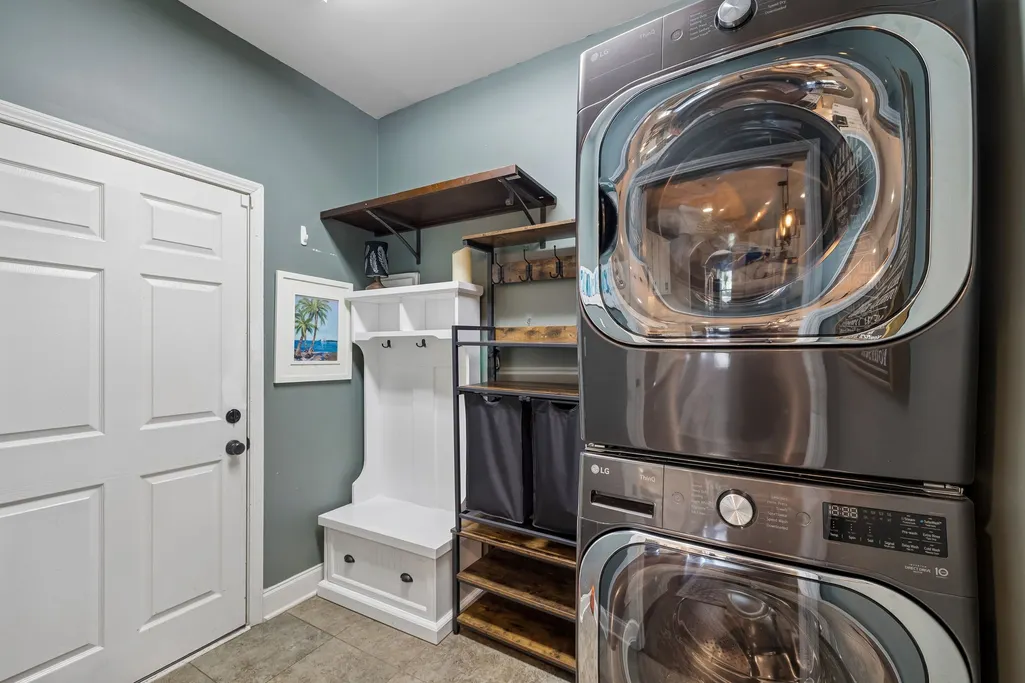
| Laundry Features | Electric Dryer Hookup,Washer Hookup |
| Total Bedrooms | 4 |
| Main Level Bedrooms | 1 |
| Below Grade Finished Area Unit Type | Square Feet |
| LivingAreaSource | Professional Measurement |
| Below Grade Finished Area Source | Professional Measurement |
| Above Grade Finished Area Source | Professional Measurement |
| Above Grade Finished Area Unit Type | Square Feet |
| Total Baths | 4 |
Exterior Features
| Fencing | Back Yard |
|---|---|
| Parking Features | Garage Door Opener,Attached,Aggregate,Driveway |
| Lot Features | Level |
| Water Source | Public |
| Total Parking | 6 |
| Lot Size Area | 0.18 |
| Building Area Total | 3391 |
| Lot Dimensions | 61 X 120 |
| Lot Size Acres | 0.18 |
| Lot Size Source | Calculated from Plat |
| Waterfront Y/N | No |
| Covered Spaces | 2 |
Amenities
- Foreclosure
- Views
- Short Sale
- New Construction
- Adult 55+
- Lease To Own
- No HOA Fees
- Furnished
- Primary On Main
- Air Conditioning
- Seller Finance
- Green
- Fixer Upper
- Horse
- Golf
- Fireplace
- Deck
- Garage
- Basement
- Pool
Property vs Single Family Average in 37135
Price
Taxes
Year Built
Visits
 The data relating to real estate for sale on this web site comes in part from the Internet Data Exchange Program of RealTracs Solutions as distributed by MLS Grid. Real estate listings held by brokerage firms other than Weichert, Realtors® - The Andrews Group - Nashville are marked with the Internet Data Exchange Program logo or thumbnail logo and detailed information about them includes the name of the listing brokers.
