
Open House Sun, Sep 13th 02:00 PM - 04:00 PM - Price Reduction
Address
1028 Maleventum Way, Spring Hill, TN
Price
$ 725,000
Property Attributes
- MLS#3531534
- TypeSingle Family
- Listing Status Active
- CountyWILLIAMSON
- CitySpring Hill
- NeighborhoodBenevento East Ph3 Sec2
- Zip37174
- StyleTraditional
- Year Built2018
- Taxes$ 3362
- Price$ 725,000
- Bedrooms5
- Full Bathrooms4
- Half Bathrooms0
- Sqr Footage3108
- Lot Size0.24 Acres
Data Source:
Listing courtesy of RealTracs MLS as distributed by MLS GRID
Property Description
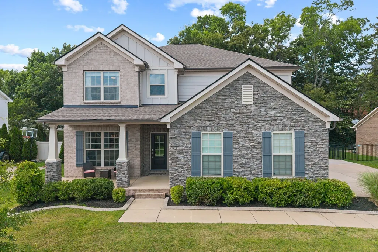
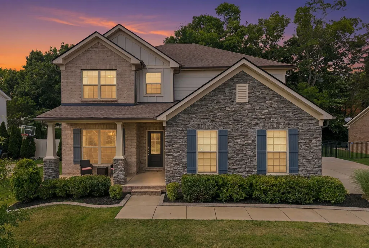
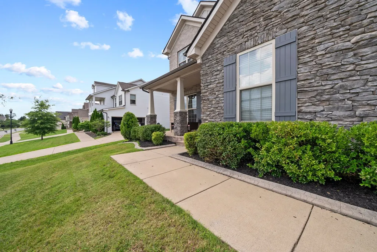
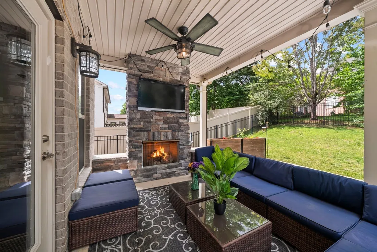
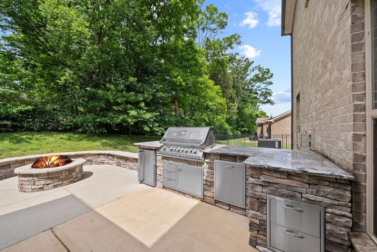
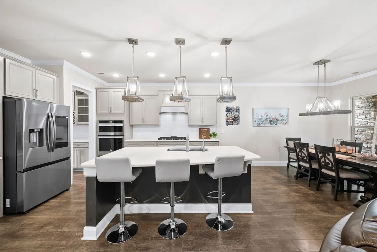
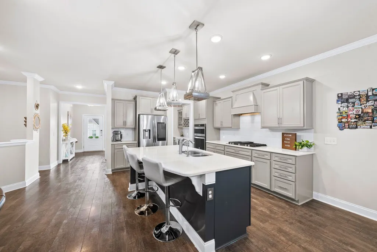
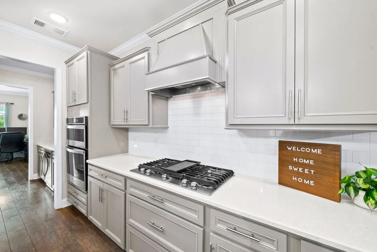
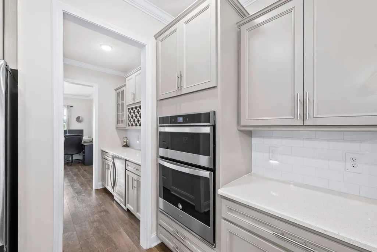
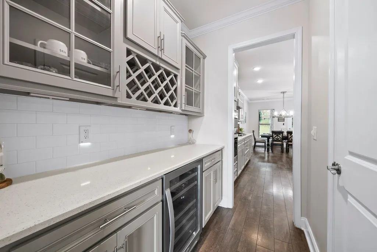
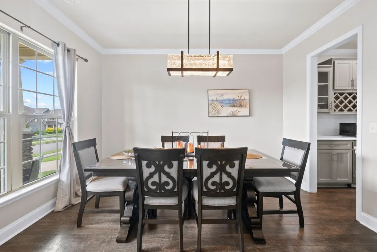
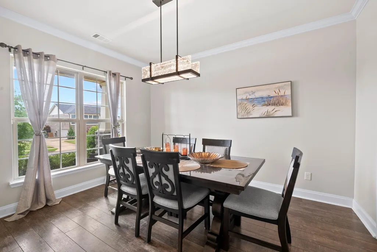
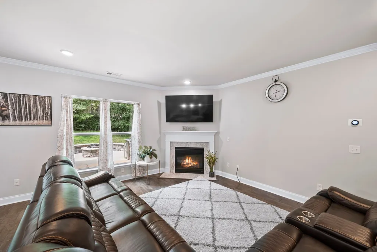
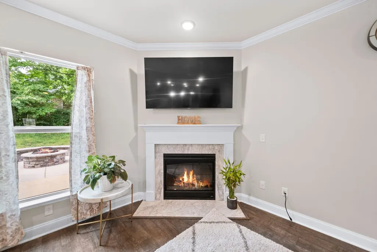
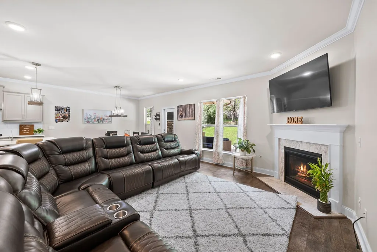
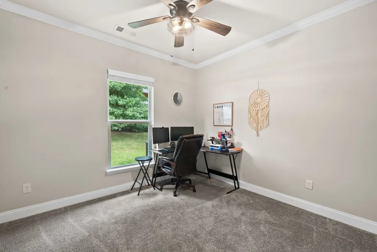
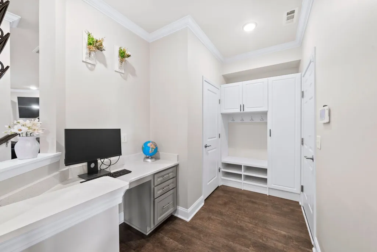
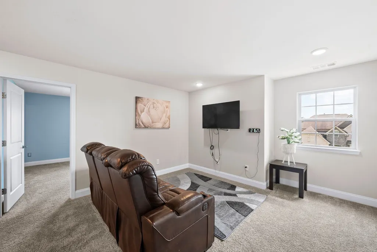
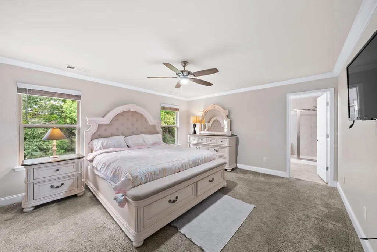
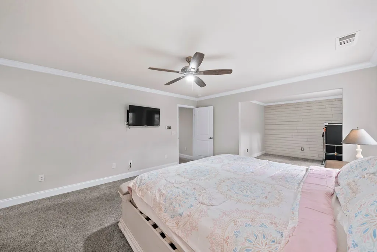
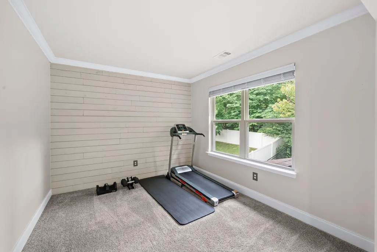
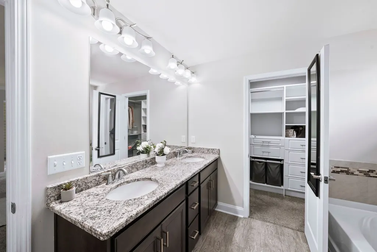
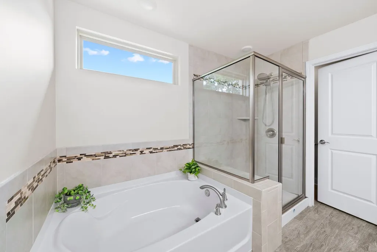
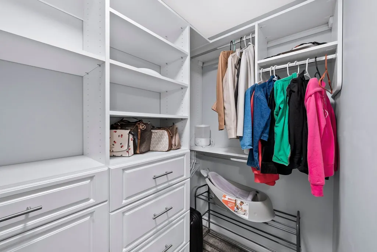
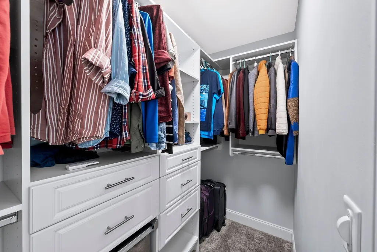
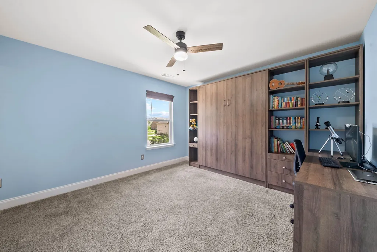
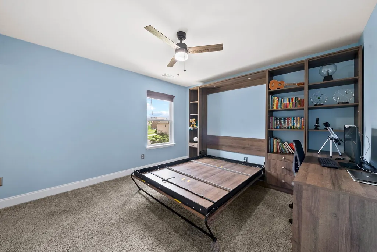
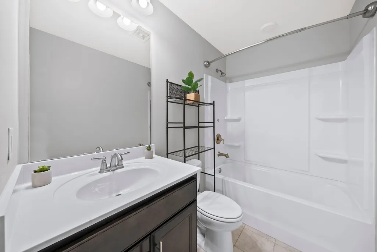
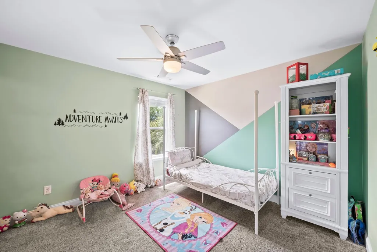
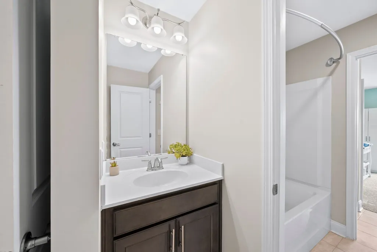
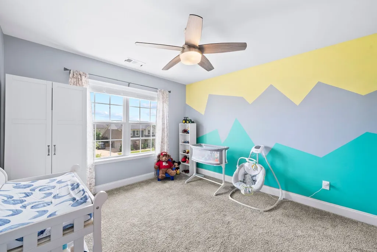
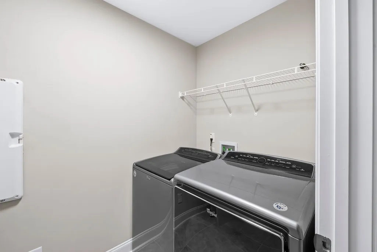
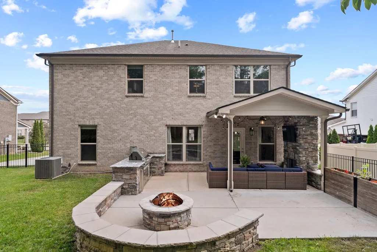
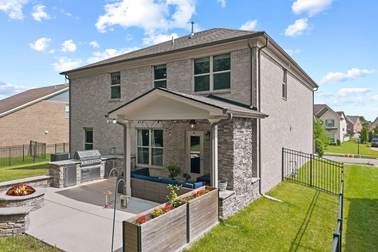
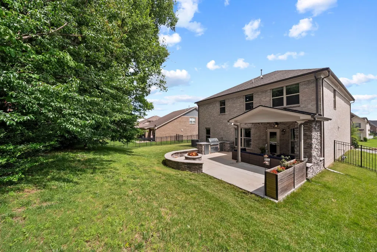
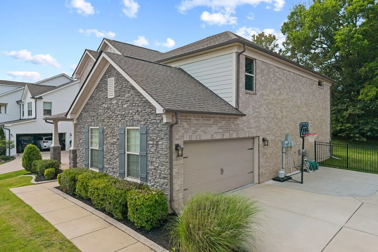
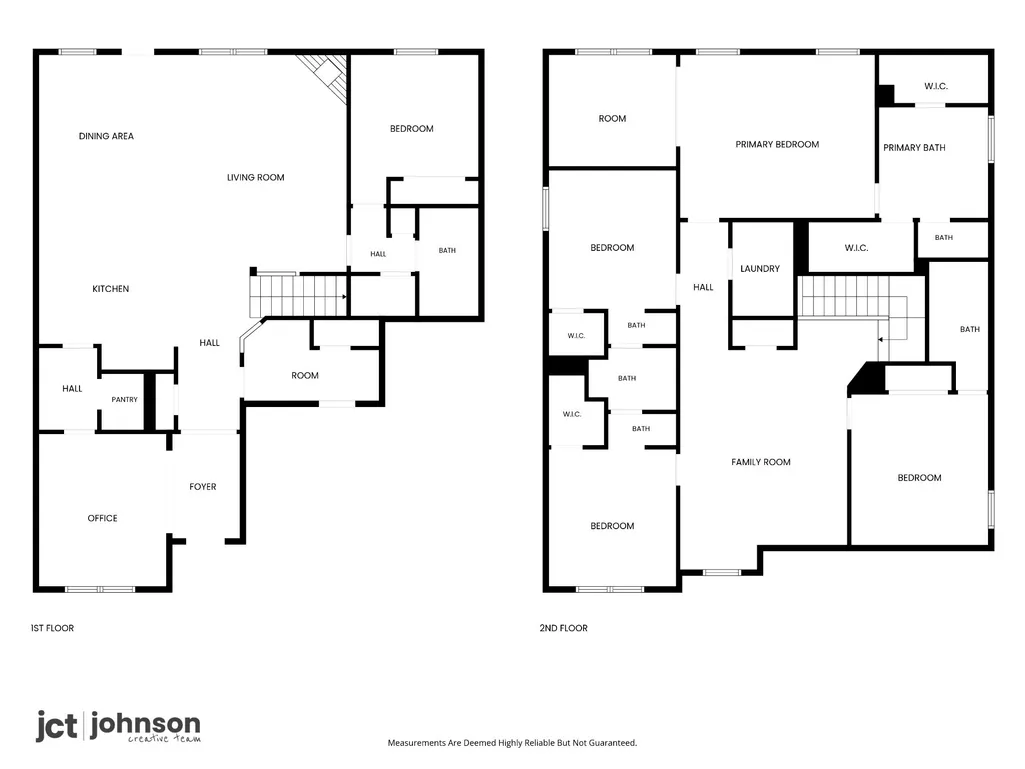
A great floor plan isn't just about how much space you have. It's about how well that space works for the way you actually live. This 5-bedroom Benevento East home gets that balance right. The main level feels open and connected without sacrificing the separate spaces that make everyday life easier. At the center, the kitchen flows naturally into the living room and out to the covered patio, creating an easy transition from weeknight dinners to weekends spent hosting friends and family. A large island with seating, eat-in kitchen, formal dining room, walk-in pantry, and butler's pantry give you plenty of room to gather and plenty of storage behind the scenes. A main-level bedroom and dedicated office nook add flexibility for guests, remote work, hobbies, or whatever life calls for next. Upstairs, four additional bedrooms and a second living area mean everyone can spread out without feeling disconnected. The outdoor living space extends the entertaining area even further with a covered patio, TV, outdoor kitchen with grill and mini refrigerator, and fire pit. The details have been considered too, including upgraded stainless steel appliances, water softener and reverse osmosis system, epoxy garage floors with storage systems, washer and dryer, and a Murphy bed that remains. Just five minutes from Spring Hill's Main Street and the June Lake interchange, this home pairs everyday convenience with a floor plan that's increasingly hard to find. Offered at $735,000, it's a compelling value for buyers looking for five bedrooms, flexible space, thoughtful upgrades, and a home designed to truly be lived in. Buyer may qualify for a 1% credit toward closing costs with use of preferred lender. **Open House Sunday, 9/13 from 2-4pm!**
| Elementary School | Middle School | High School |
|---|---|---|
| Allendale Elementary School | Spring Station Middle School | Summit High School |
| Price History | |
|---|---|
| 9/4/2026 | Listed $735,000 |
| 9/11/2026 | 2$725,000 |
General Features
| Living Area | 3108 |
|---|---|
| Sewer | Public Sewer |
| Heating | Central,Natural Gas |
| Cooling | Ceiling Fan(s),Central Air,Electric |
| Utilities | Electricity Available,Natural Gas Available,Water Available |
| Possession | Close Of Escrow |
| Roof | Shingle |
| Appliances | Built-In Gas Range,Dishwasher,Dryer,Microwave,Refrigerator,Stainless Steel Appliance(s),Washer,Smart Appliance(s) |
| HOA Fee | 120 |
| Garage Spaces | 2 |
| Patio/Porch Features | Patio,Covered,Porch |
| Architectural Style | Traditional |
| Security Features | Smoke Detector(s) |
| Construction Materials | Brick,Hardboard Siding,Stone |
| Pets Allowed | Yes |
| Year Built | 2018 |
| Stories Count | 2 |
| Topography | Private |
| Levels | Two |
| Property Subtype | Single Family Residence |
| Assoc Fee Paid Per | Quarterly |
| County | Williamson County,TN |
| New Construction | No |
| Property Type | Residential |
| Association Amenities | Sidewalks,Underground Utilities |
| Attached Garage | No |
| Energy Efficient | Thermostat |
| Subdivision Name | Benevento East Ph3 Sec2 |
| Garage Y/N | Yes |
| Full Baths | 4 |
| Status | Active |
| Buyer Financing | Conventional,FHA,VA |
| Directions | From Nashville - take I-65 south,take exit 55 - June Lake Blvd,left onto Buckner Lane,right onto Maleventum,home is on the right |
| High School | Summit High School |
| City | Spring Hill |
| Senior Community Y/N | No |
| Open Parking Spaces | 3 |
| Lot Size Units | Acres |
| Elementary School | Allendale Elementary School |
| Property Attached Y/N | No |
| Year Built Details | Existing |
| Tax Annual Amount | 3362 |
| Middle/Junior High School | Spring Station Middle School |
| Building Area Units | Square Feet |
| Living Area Units | Square Feet |
| Standard Status | Active |
Interior Features
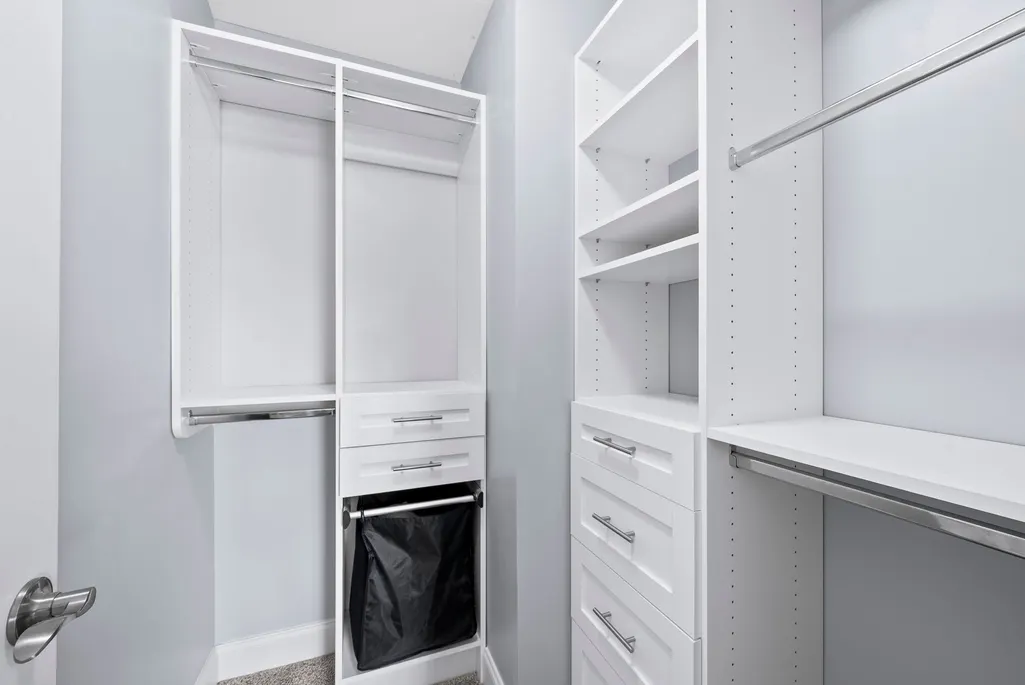
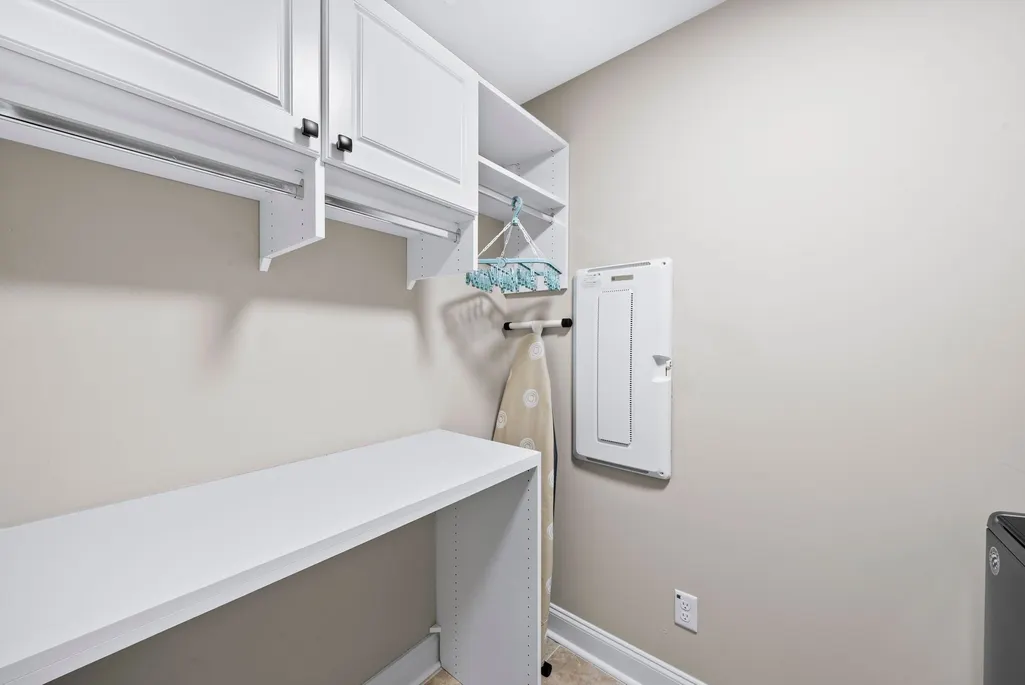
| Interior Amenities | Built-in Features,Ceiling Fan(s),Open Floorplan,Pantry,Walk-In Closet(s),High Speed Internet,Kitchen Island |
|---|---|
| Basement | None |
| Flooring | Carpet,Tile,Vinyl |
| Total Fireplaces | 2 |
| Air Conditioning Y/N | Yes |
| Heating Y/N | Yes |
| Fireplace Y/N | Yes |
| Above Grade Finished Area | 3108 |
| Laundry Features | Electric Dryer Hookup,Washer Hookup |
| Total Bedrooms | 5 |
| Main Level Bedrooms | 1 |
| Below Grade Finished Area Unit Type | Square Feet |
| LivingAreaSource | Professional Measurement |
| Below Grade Finished Area Source | Professional Measurement |
| Above Grade Finished Area Source | Professional Measurement |
| Above Grade Finished Area Unit Type | Square Feet |
| Total Baths | 4 |
Exterior Features
| Exterior Amenities | Gas Grill |
|---|---|
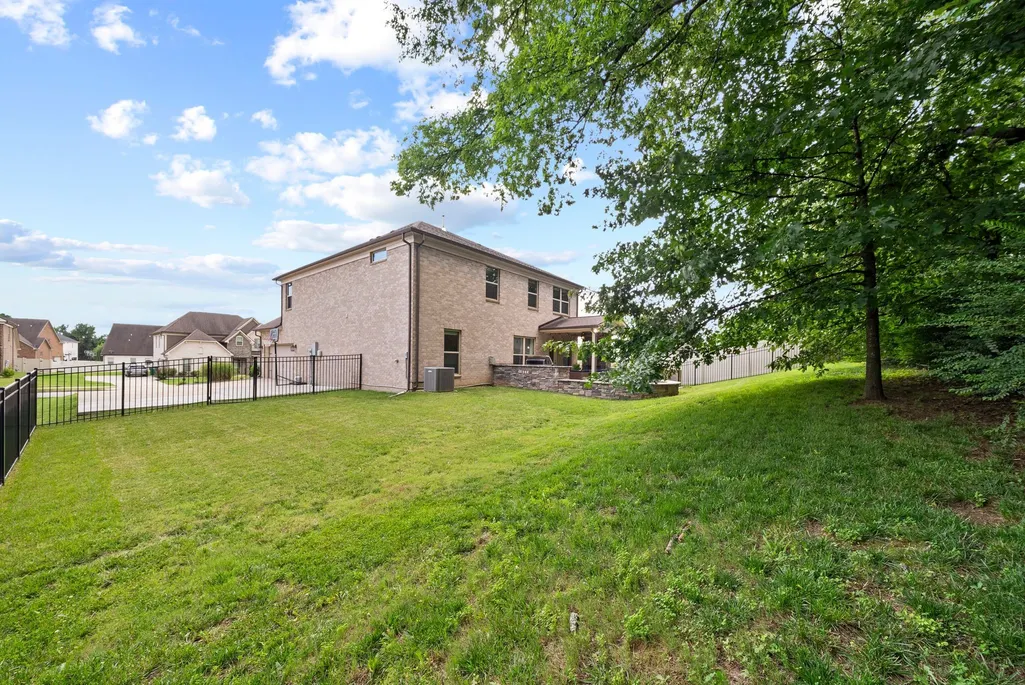
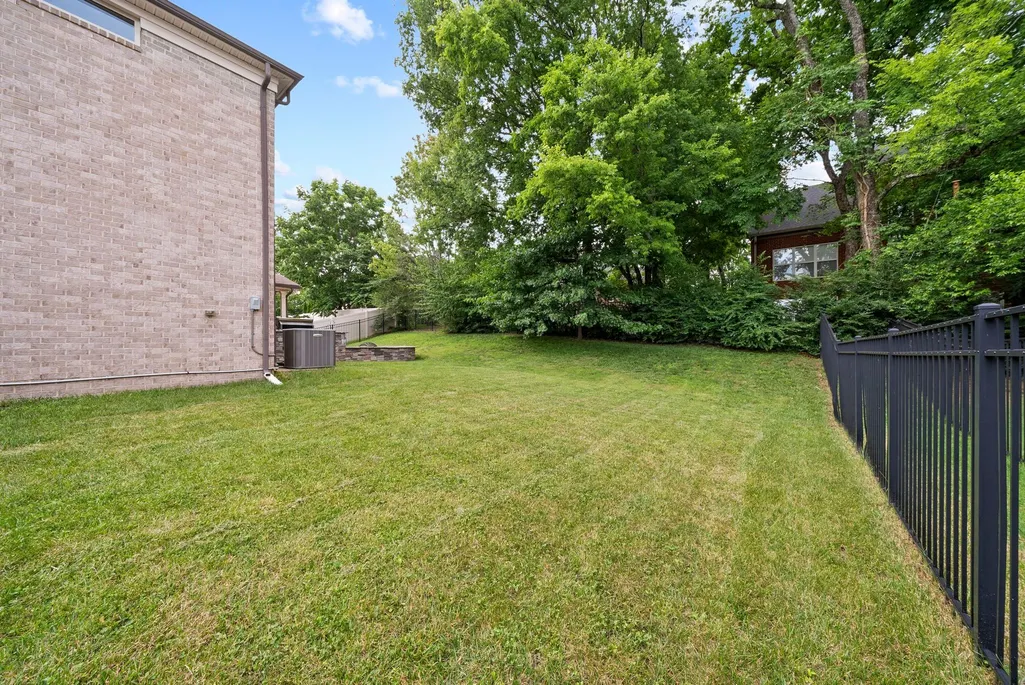
| Fencing | Back Yard |
| Parking Features | Garage Door Opener,Garage Faces Side,Concrete,Driveway |
| Lot Features | Private |
| Water Source | Public |
| Total Parking | 5 |
| Lot Size Area | 0.24 |
| Building Area Total | 3108 |
| Lot Dimensions | 80 X 129.9 |
| Lot Size Acres | 0.24 |
| Lot Size Source | Calculated from Plat |
| Waterfront Y/N | No |
| Covered Spaces | 2 |
Amenities
- Foreclosure
- Views
- Short Sale
- New Construction
- Adult 55+
- Lease To Own
- No HOA Fees
- Furnished
- Primary On Main
- Air Conditioning
- Seller Finance
- Green
- Fixer Upper
- Horse
- Golf
- Fireplace
- Deck
- Garage
- Basement
- Pool
Property vs Single Family Average in 37174
Price
Taxes
Year Built
Visits
 The data relating to real estate for sale on this web site comes in part from the Internet Data Exchange Program of RealTracs Solutions as distributed by MLS Grid. Real estate listings held by brokerage firms other than Weichert, Realtors® - The Andrews Group - Nashville are marked with the Internet Data Exchange Program logo or thumbnail logo and detailed information about them includes the name of the listing brokers.
