
New Construction
Address
5208 Fairhaven Cir, Thompsons Station, TN
Price
$ 1,170,000
Property Attributes
- MLS#3531256
- TypeSingle Family
- Listing Status Active
- CountyWILLIAMSON
- CityThompsons Station
- NeighborhoodFairhaven
- Zip37179
- Style
- Year Built2026
- Taxes$ 4800
- Price$ 1,170,000
- Bedrooms6
- Full Bathrooms5
- Half Bathrooms1
- Sqr Footage3573
- Lot Size0.27 Acres
Data Source:
Listing courtesy of RealTracs MLS as distributed by MLS GRID
Property Description
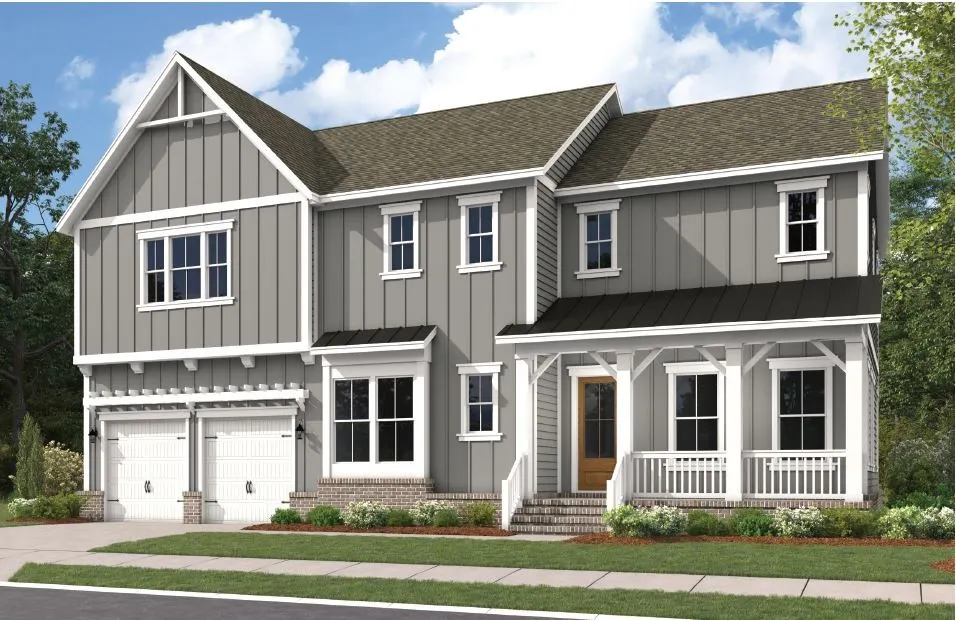
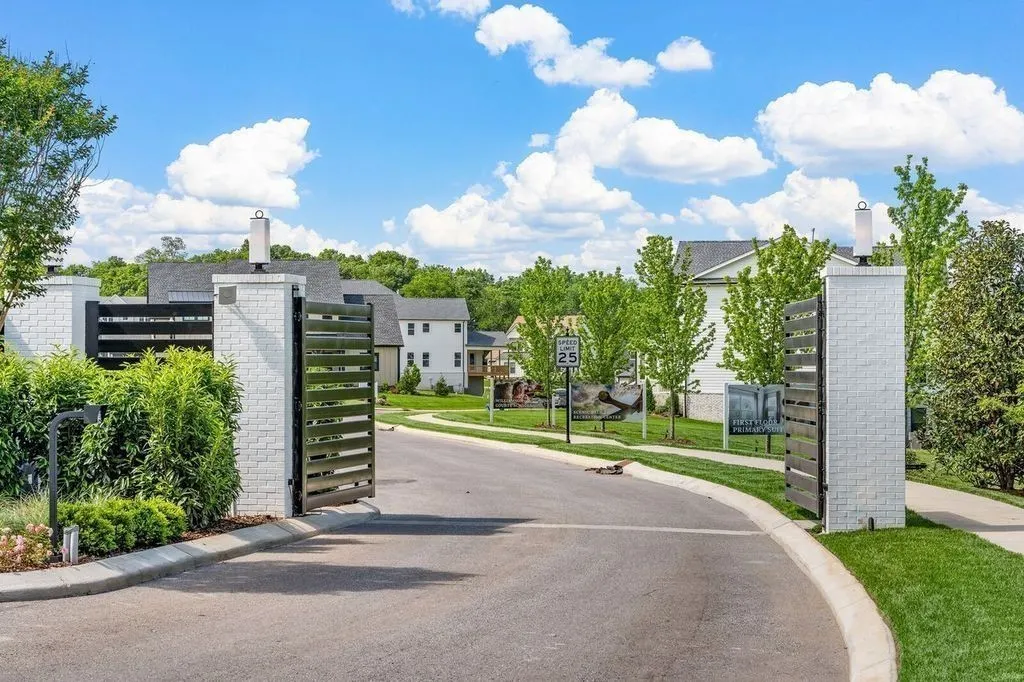
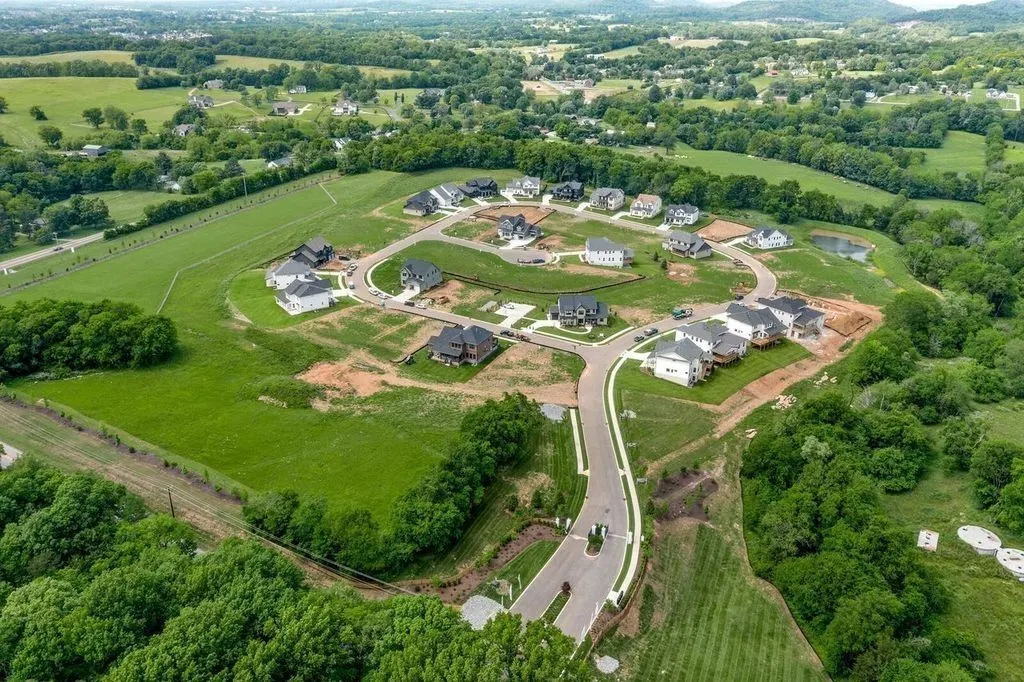
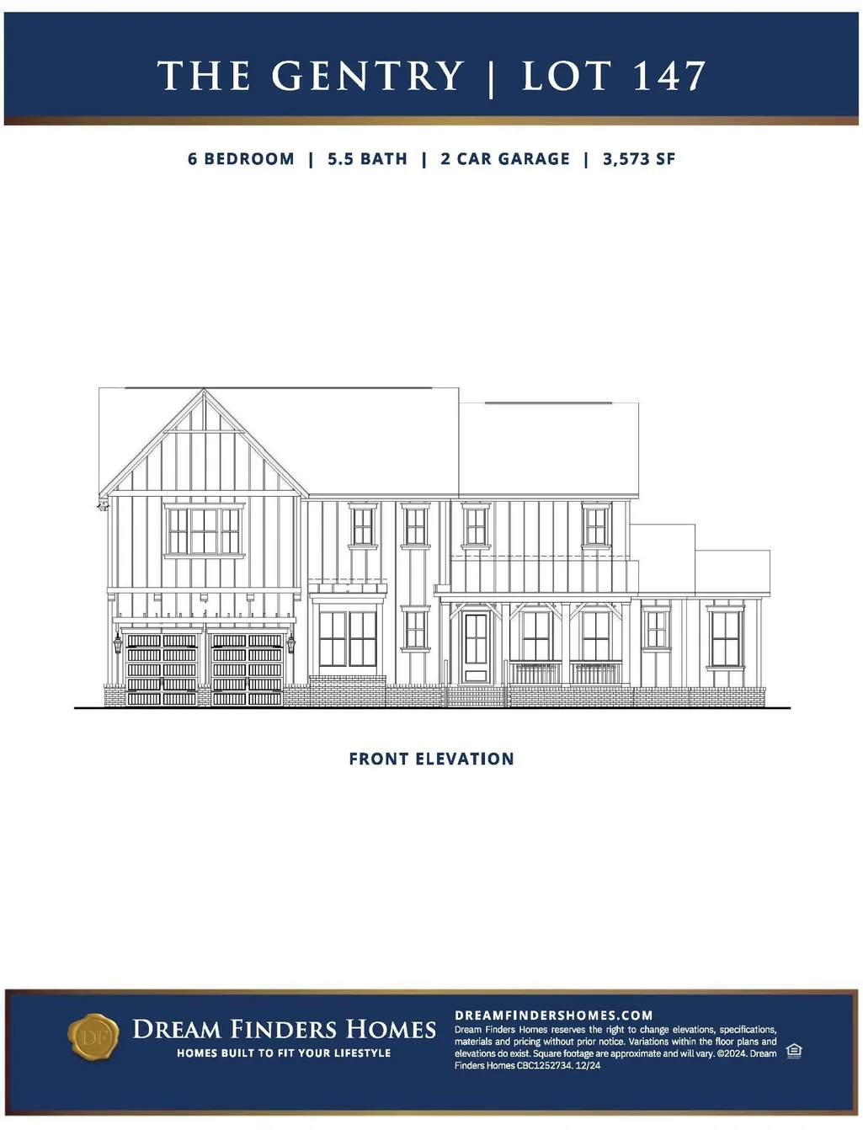
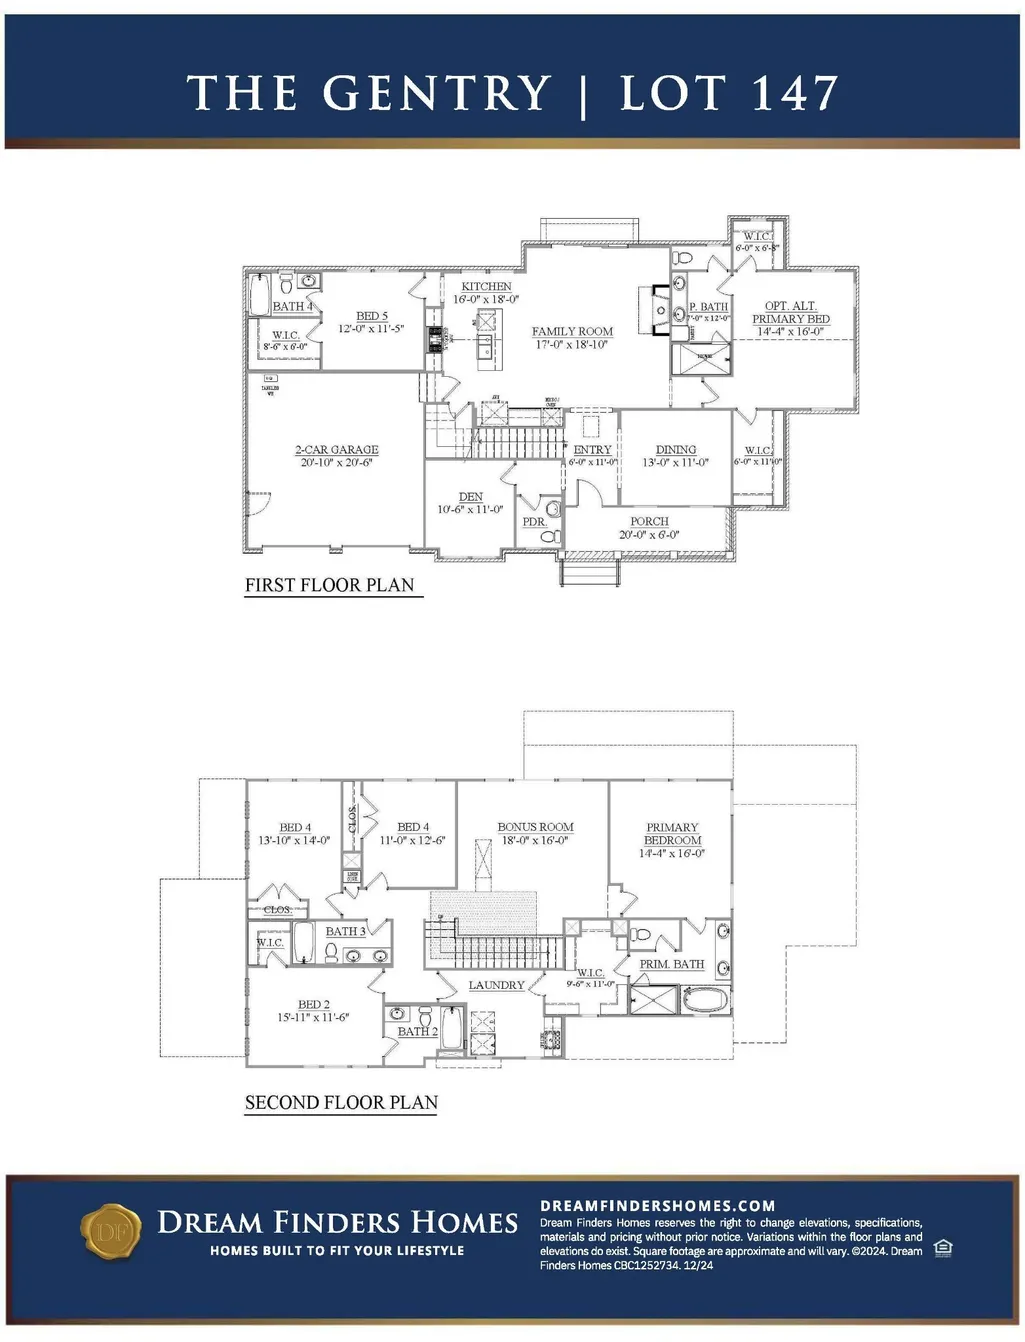
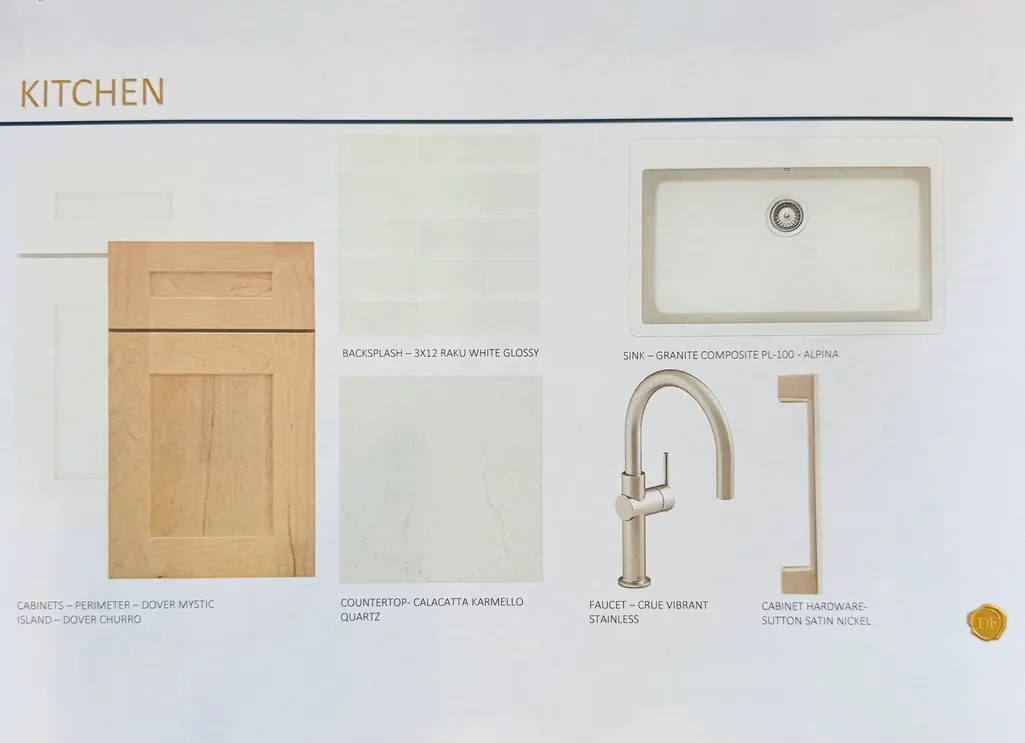
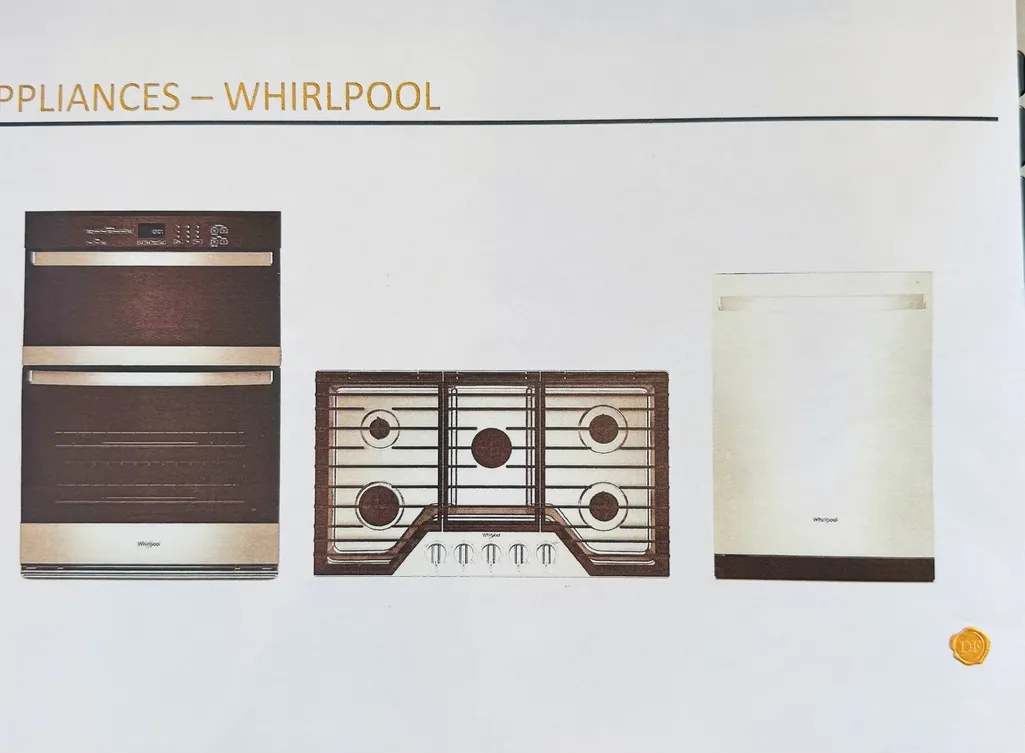
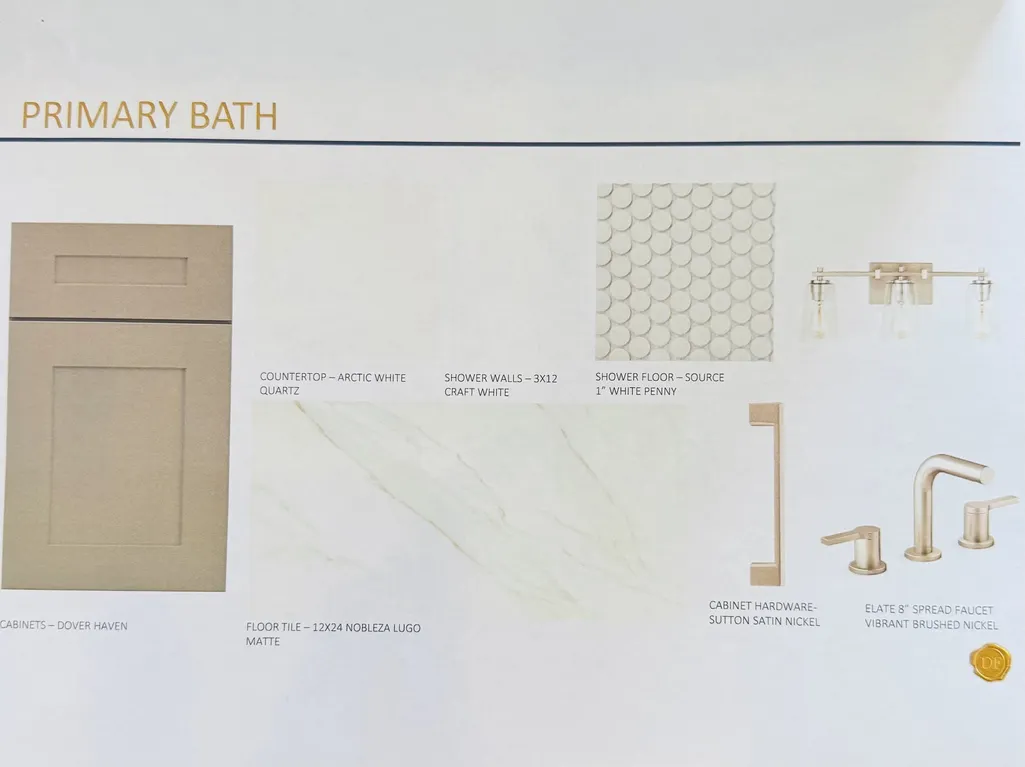
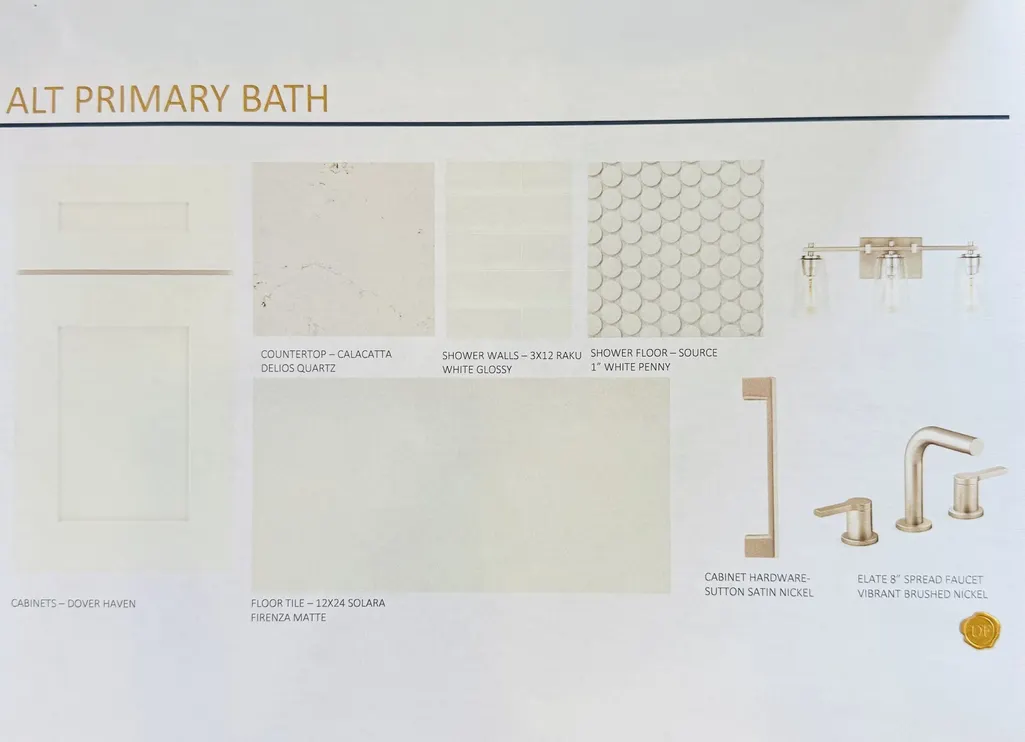
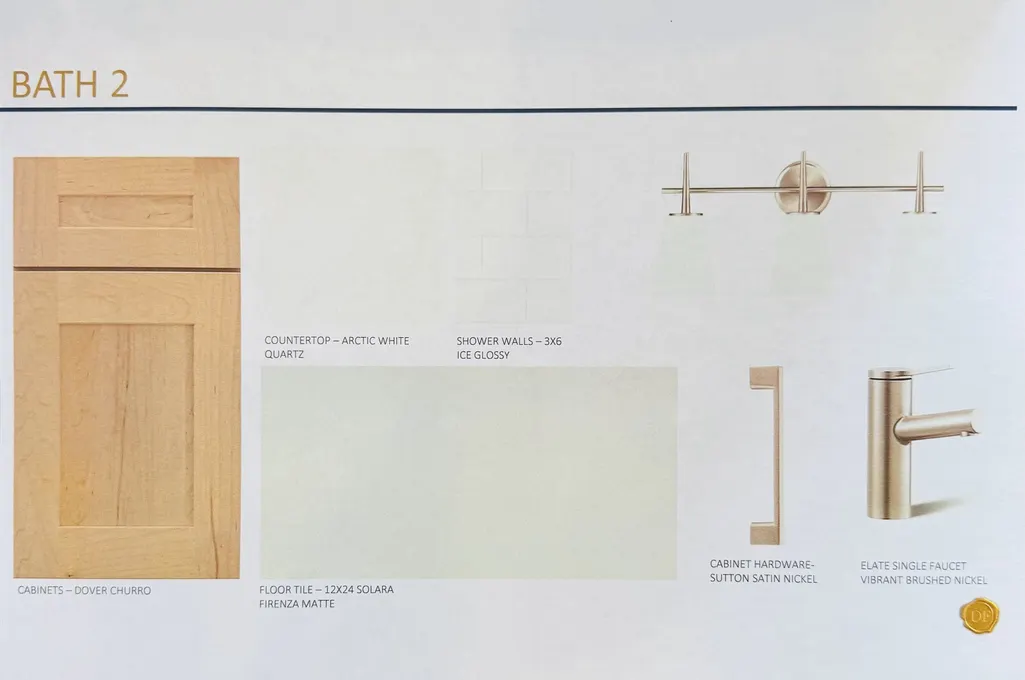
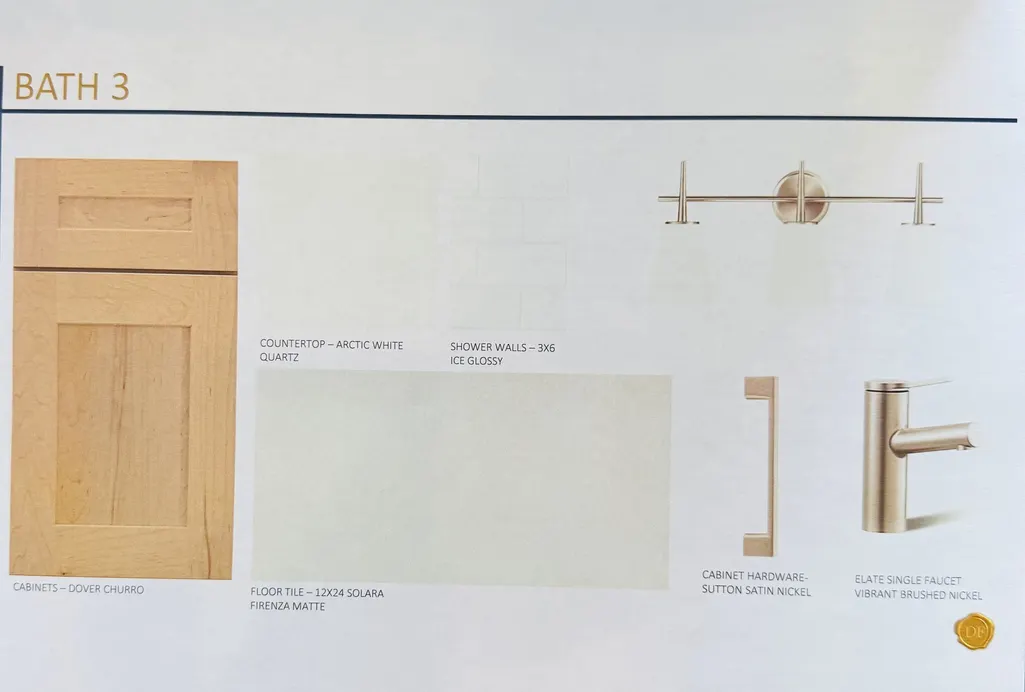
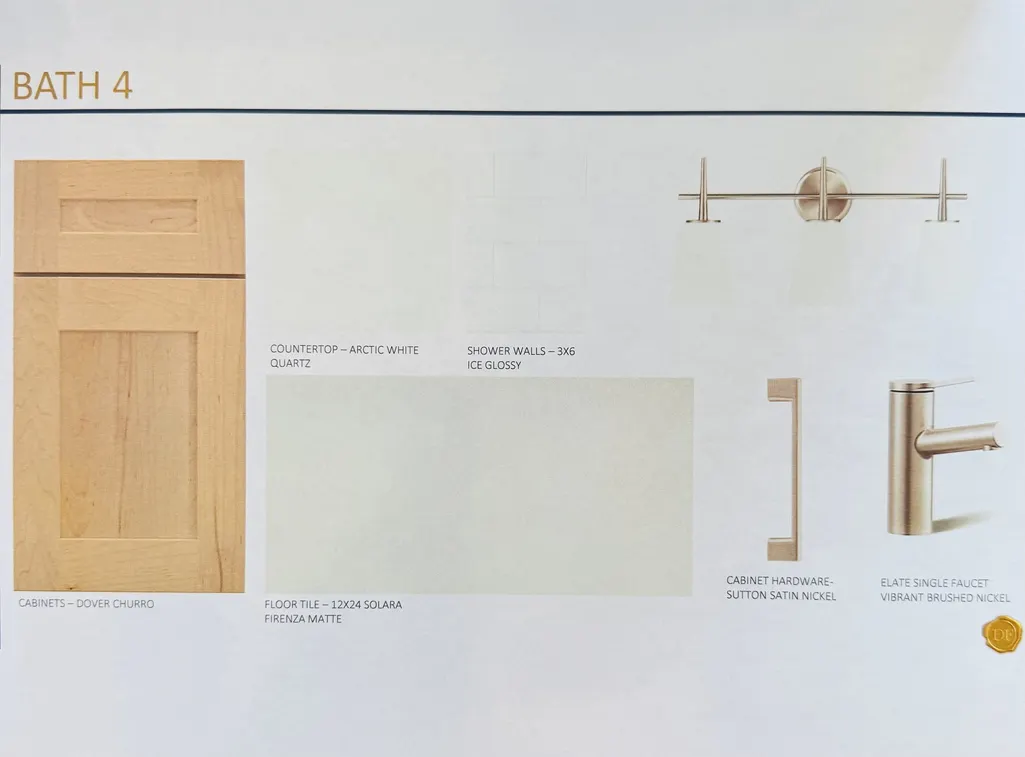
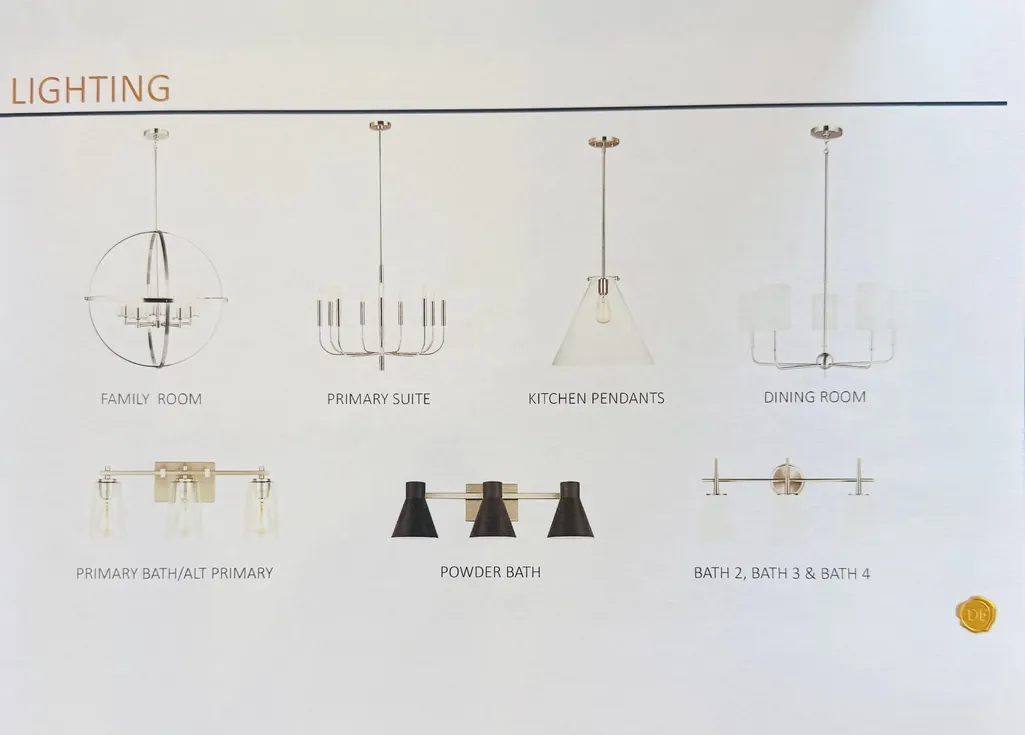
Dream Finders Homes - NATIONAL SALES EVENT!!! is excited to introduce the brand-new Gentry floorplan in the prestigious gated community Fairhaven. LOT 147. This is a one of a kind floorplan designed for this lot, 6 bedrooms with bonus room and Den. This thoughtfully designed home offers a luxurious and functional layout with the primary suite and a guest bedroom on the main level, along with a home office / flex space, open floorplan with gourmet kitchen, formal dining room and large family room. The 2nd floor has 3 bedrooms, 2 full baths (1 is a Jack and Jill) and a large bonus room. Enjoy designer-curated finishes throughout, including the beautiful gourmet kitchen. Fairhaven is a boutique GATED community of only 49 homes, nestled among 28 acres of preserved green space. Enjoy scenic walking trails with direct access to the upcoming Bethesda Recreation Center, featuring soccer fields, pickleball, tennis, volleyball courts, and a future indoor facility with a gym, pool, and library. Located minutes from I-840, I-65, and downtown Franklin, and just 35 minutes from Nashville, Fairhaven offers the perfect balance of luxury, privacy, and convenience. Photos used are stock photos.
| Elementary School | Middle School | High School |
|---|---|---|
| Bethesda Elementary | Thompson's Station Middle School | Summit High School |
| Price History | |
|---|---|
| 9/2/2026 | Listed $1,170,000 |
General Features
| Living Area | 3573 |
|---|---|
| Sewer | STEP System |
| Heating | Central,Natural Gas |
| Cooling | Ceiling Fan(s),Central Air |
| Utilities | Natural Gas Available,Water Available |
| Possession | Close Of Escrow |
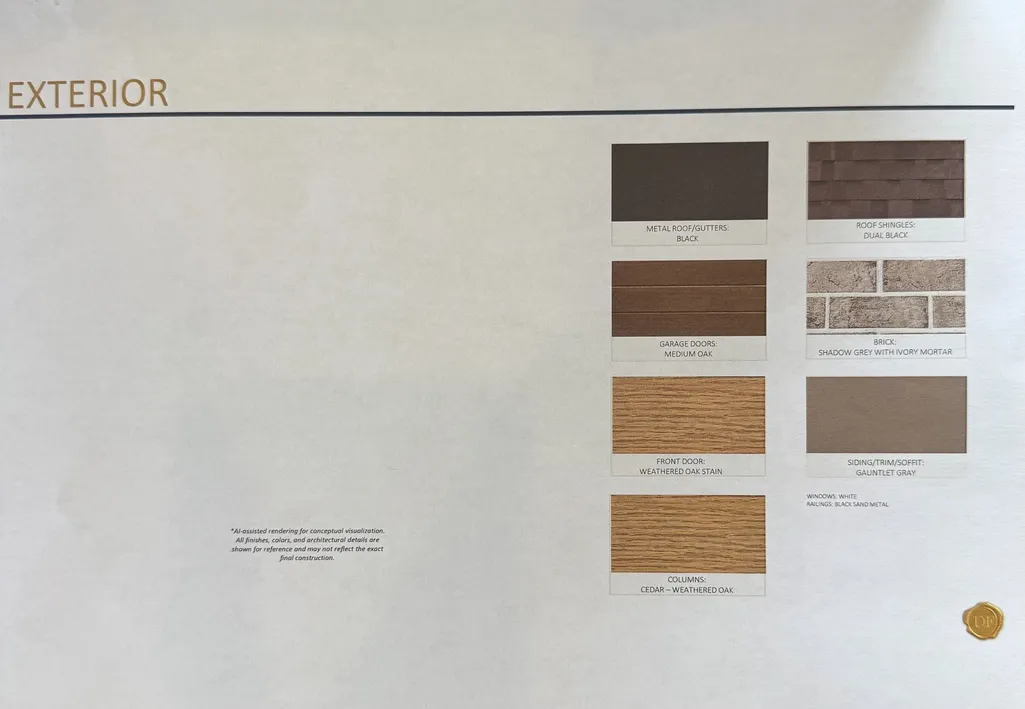
| Roof | Asphalt |
| Appliances | Built-In Gas Oven,Cooktop,Dishwasher,Disposal,Smart Appliance(s) |
| HOA Fee | 265 |
| Garage Spaces | 2 |
| Association Fee Includes | Maintenance Grounds,Internet,Trash |
| Patio/Porch Features | Porch,Covered |
| Security Features | Carbon Monoxide Detector(s),Security Gate,Smoke Detector(s) |
| Construction Materials | Fiber Cement,Brick |
| Pets Allowed | Yes |
| Year Built | 2026 |
| Stories Count | 2 |
| Levels | Two |
| Property Subtype | Single Family Residence |
| HOA Fee 2 | 350 |
| Assoc Fee Paid Per | Monthly |
| County | Williamson County,TN |
| New Construction | Yes |
| Property Type | Residential |
| Association Amenities | Gated,Sidewalks,Underground Utilities,Trail(s) |
| Attached Garage | Yes |
| Energy Efficient | Water Heater,Windows,Low Flow Plumbing Fixtures,Low VOC Paints,Thermostat |
| Subdivision Name | Fairhaven |
| Garage Y/N | Yes |
| Full Baths | 5 |
| Status | Active |
| Directions | From Nashville take I-65 S to 840 W,Exit 840 W at Exit 30 and merge onto US-431 South/Lewisburg Pike,in 2.5 miles take left on Bethesda Rd,1st left is Fairhaven Community by Dream Finders Homes. Thi |
| High School | Summit High School |
| City | Thompsons Station |
| Senior Community Y/N | No |
| Lot Size Units | Acres |
| HOA Fee 2 Frequency | One Time |
| Elementary School | Bethesda Elementary |
| Property Attached Y/N | No |
| Year Built Details | New |
| Tax Annual Amount | 4800 |
| Middle/Junior High School | Thompson's Station Middle School |
| Building Area Units | Square Feet |
| Living Area Units | Square Feet |
| Standard Status | Active |
Interior Features
| Interior Amenities | Entrance Foyer,Extra Closets,High Ceilings,Open Floorplan,Pantry,Walk-In Closet(s),High Speed Internet,Kitchen Island |
|---|---|
| Basement | Crawl Space |
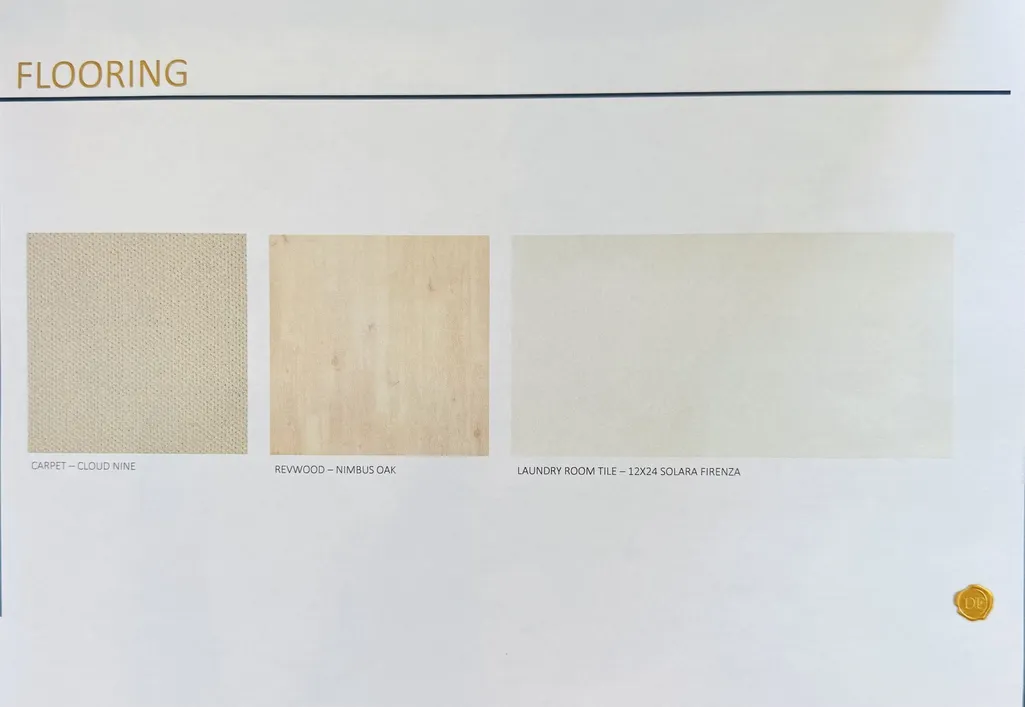
| Flooring | Carpet,Laminate,Tile |
| Total Fireplaces | 2 |
| Air Conditioning Y/N | Yes |
| Heating Y/N | Yes |
| Fireplace Y/N | Yes |
| Above Grade Finished Area | 3573 |
| Half Baths | 1 |
| Laundry Features | Electric Dryer Hookup |
| Total Bedrooms | 6 |
| Main Level Bedrooms | 2 |
| Below Grade Finished Area Unit Type | Square Feet |
| LivingAreaSource | Professional Measurement |
| Below Grade Finished Area Source | Professional Measurement |
| Above Grade Finished Area Source | Professional Measurement |
| Above Grade Finished Area Unit Type | Square Feet |
| Total Baths | 6 |
Exterior Features
| Exterior Amenities | Smart Irrigation,Smart Lock(s) |
|---|---|
| Parking Features | Garage Door Opener,Garage Faces Front |
| Water Source | Public |
| Total Parking | 2 |
| Lot Size Area | 0.27 |
| Building Area Total | 3573 |
| Lot Size Acres | 0.27 |
| Lot Size Source | Calculated from Plat |
| Waterfront Y/N | No |
| Covered Spaces | 2 |
| Other Equipment | Irrigation System |
Amenities
- Foreclosure
- Views
- Short Sale
- New Construction
- Adult 55+
- Lease To Own
- No HOA Fees
- Furnished
- Primary On Main
- Air Conditioning
- Seller Finance
- Green
- Fixer Upper
- Horse
- Golf
- Fireplace
- Deck
- Garage
- Basement
- Pool
Property vs Single Family Average in 37179
Price
Taxes
Year Built
Visits
In The Neighborhood
Just Listed
Thompsons Station
$ 1,299,999
- Type
- Single Family
- Size
- 3,370 SqFt
- Rooms
- 4 Beds + 3.5 Baths
New Construction
Thompsons Station
$ 1,223,304
- Type
- Single Family
- Size
- 3,487 SqFt
- Rooms
- 5 Beds + 4.5 Baths
Open House
Thompsons Station
$ 1,201,850
- Type
- Single Family
- Size
- 3,499 SqFt
- Rooms
- 5 Beds + 4.5 Baths
Open House
Thompsons Station
$ 1,299,230
- Type
- Single Family
- Size
- 3,641 SqFt
- Rooms
- 5 Beds + 4.5 Baths
Open House
Thompsons Station
$ 1,225,000
- Type
- Single Family
- Size
- 3,499 SqFt
- Rooms
- 5 Beds + 4.5 Baths
New Construction
Thompsons Station
$ 1,223,052
- Type
- Single Family
- Size
- 3,487 SqFt
- Rooms
- 5 Beds + 4.5 Baths
Open House
Thompsons Station
$ 1,369,990
- Type
- Single Family
- Size
- 3,685 SqFt
- Rooms
- 5 Beds + 4.5 Baths
 The data relating to real estate for sale on this web site comes in part from the Internet Data Exchange Program of RealTracs Solutions as distributed by MLS Grid. Real estate listings held by brokerage firms other than Weichert, Realtors® - The Andrews Group - Nashville are marked with the Internet Data Exchange Program logo or thumbnail logo and detailed information about them includes the name of the listing brokers.
