
Address
2407 Chapel Ave, Nashville, TN
Price
$ 799,999
Property Attributes
- MLS#3529991
- TypeSingle Family
- Listing Status Active
- CountyDAVIDSON
- CityNashville
- NeighborhoodHomes At 2407 Chapel
- Zip37206
- StyleTraditional
- Year Built2016
- Taxes$ 5212
- Price$ 799,999
- Bedrooms4
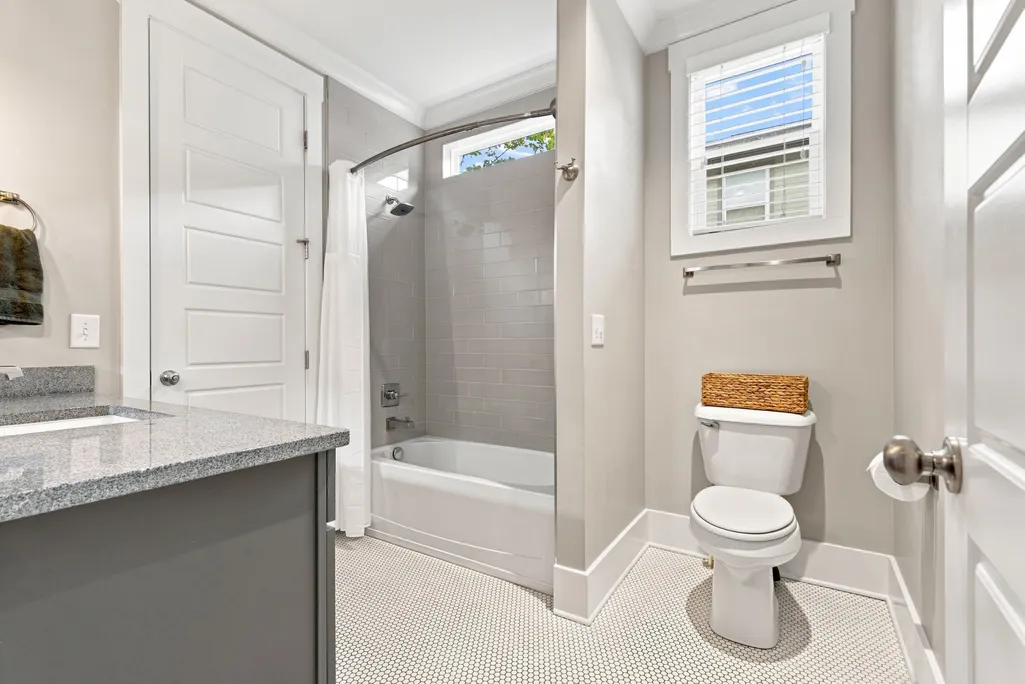
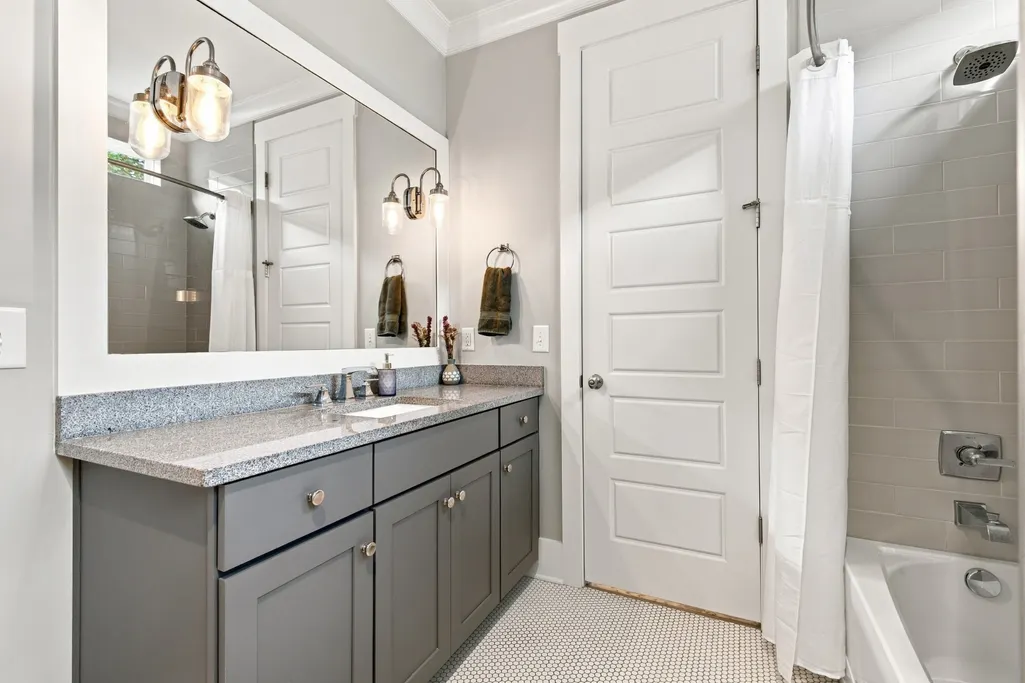
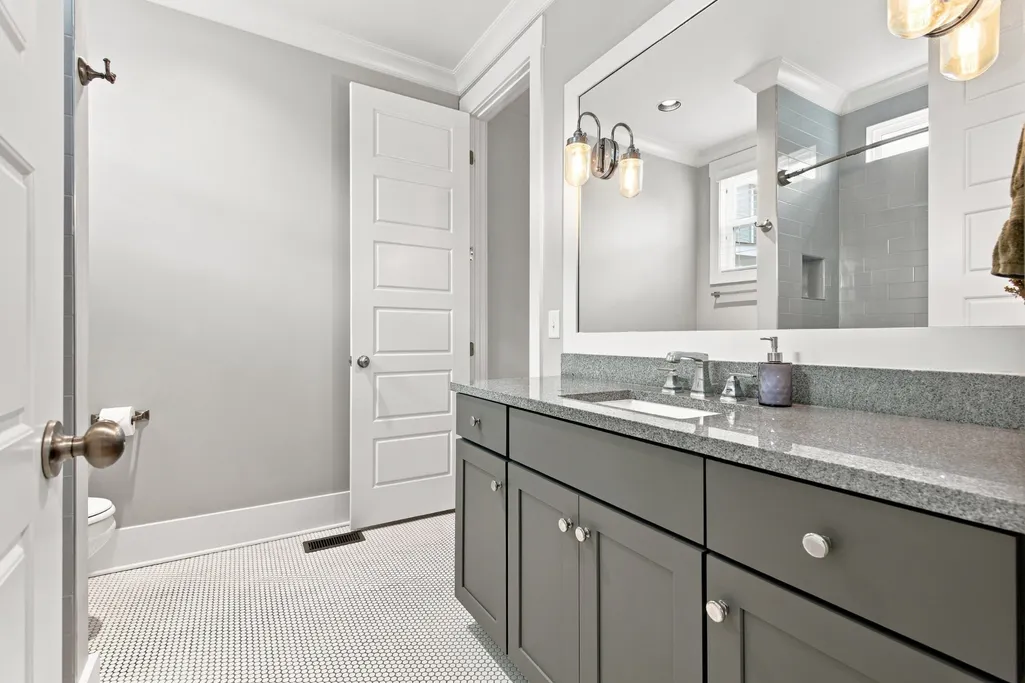
- Full Bathrooms3
- Half Bathrooms0
- Sqr Footage2360
- Lot Size0.03 Acres
Data Source:
Listing courtesy of RealTracs MLS as distributed by MLS GRID
Property Description
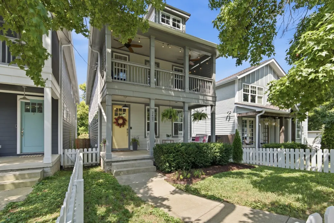
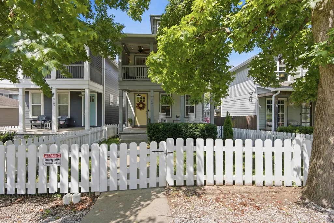
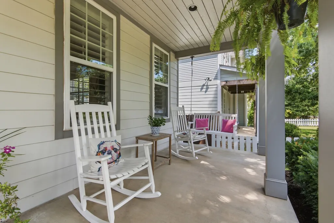
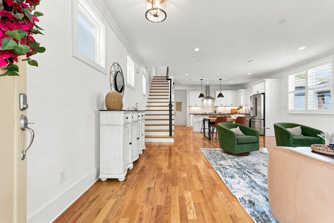
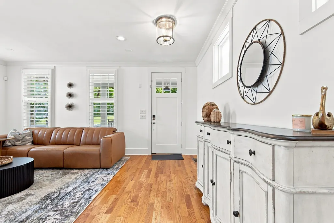
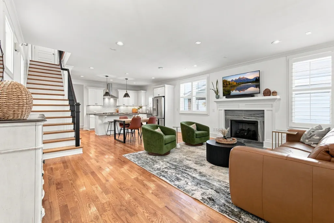
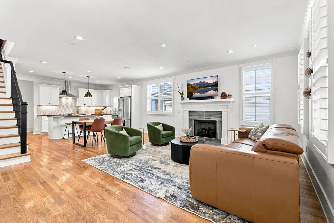
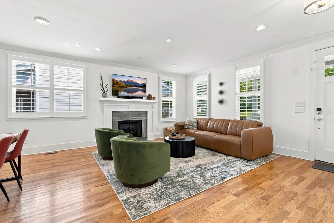
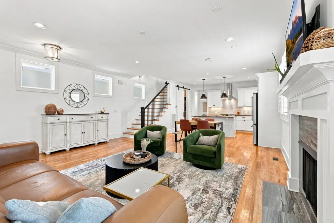
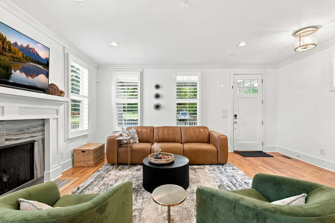
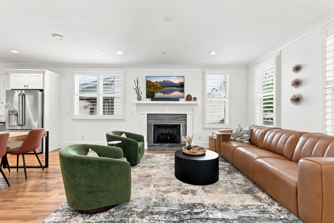
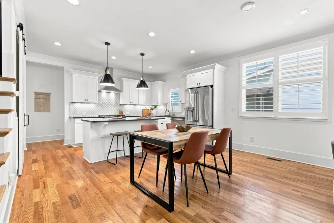
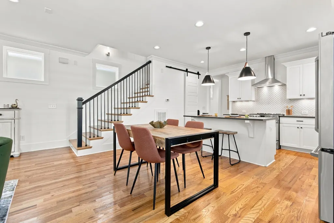
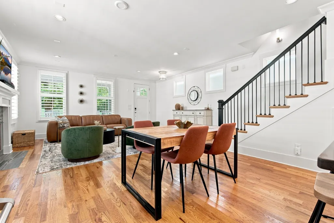
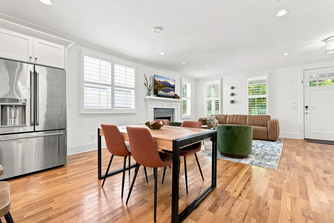
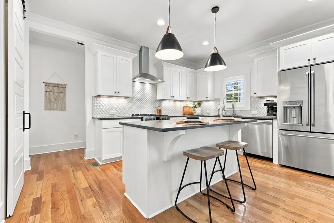
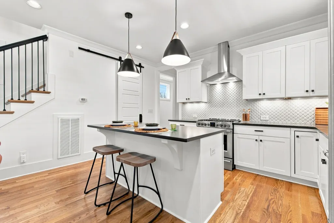
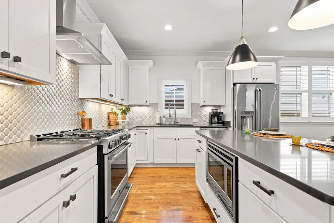
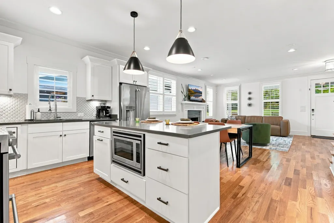
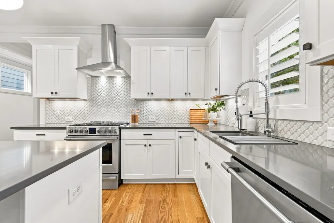
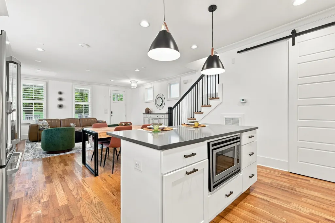
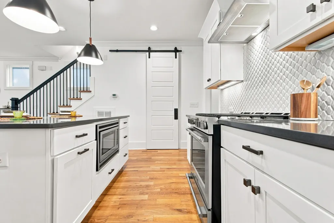
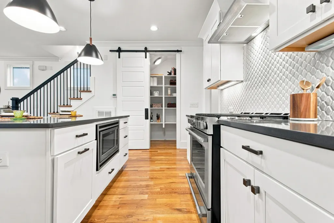
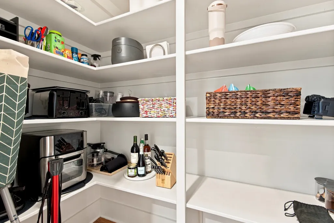
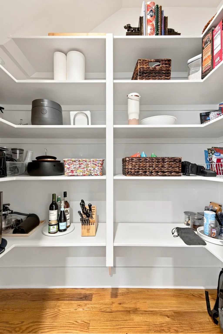
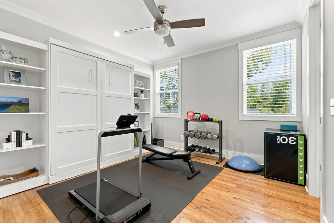
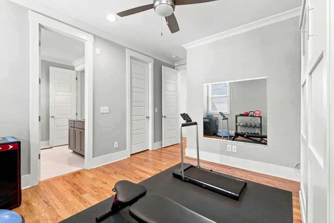
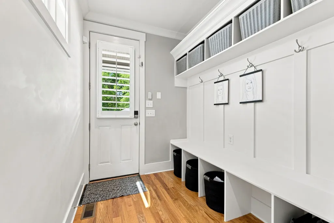
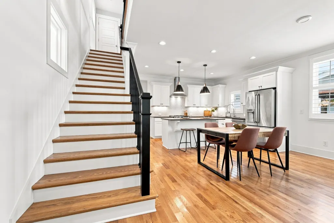
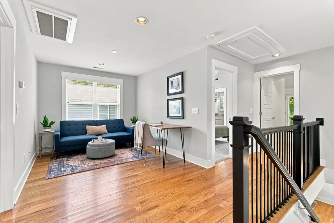
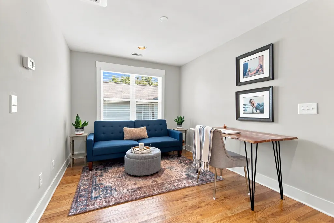
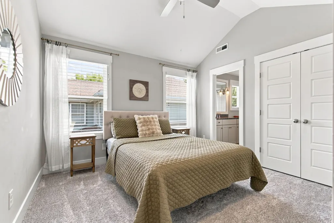
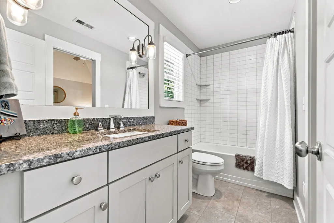
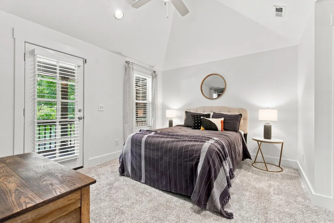
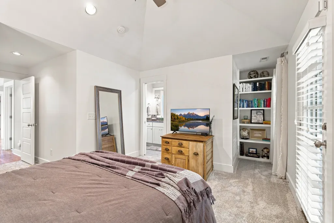
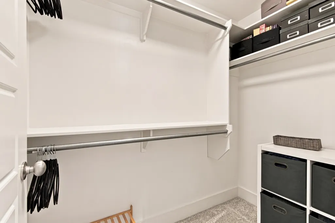
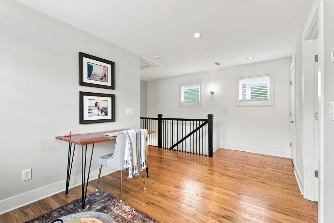
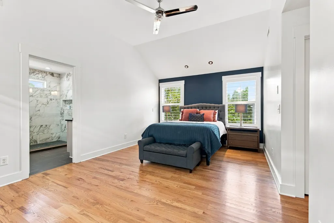
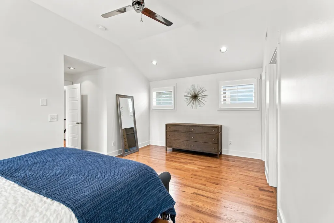
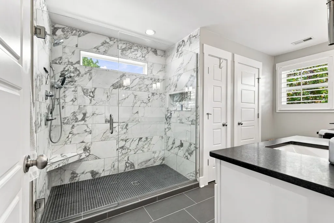
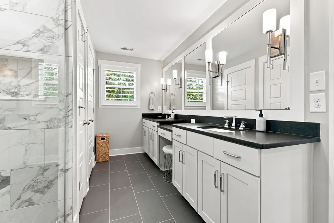
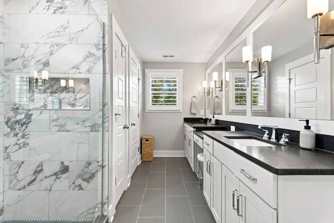
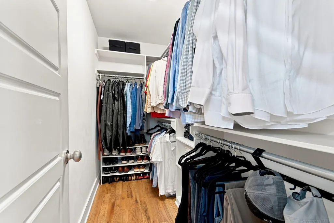
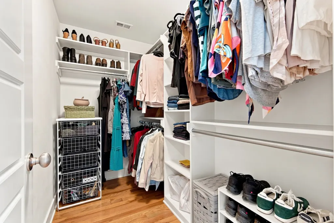
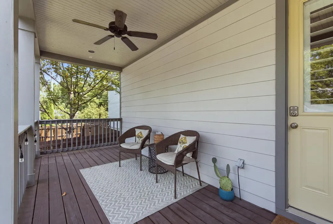
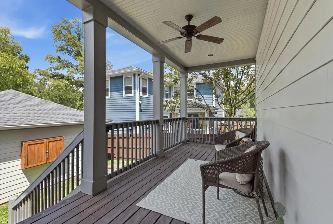
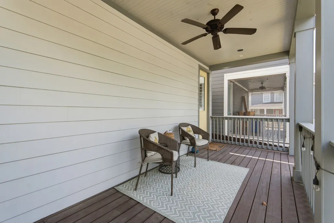
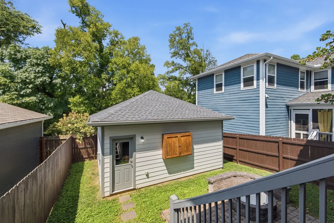
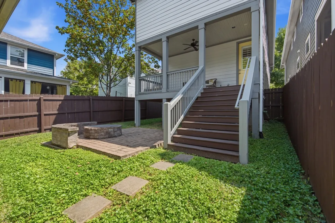
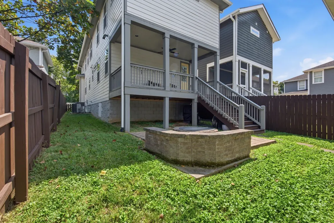
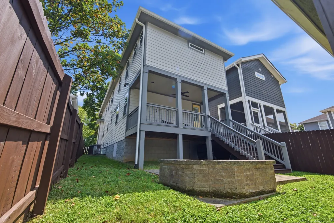
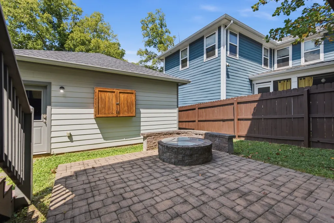
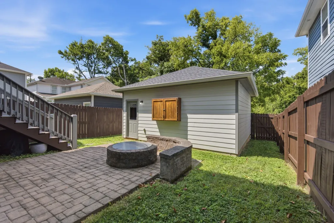
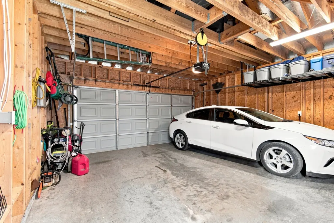
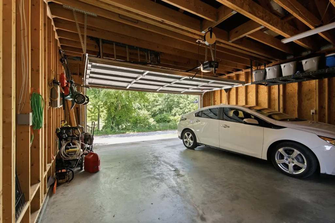
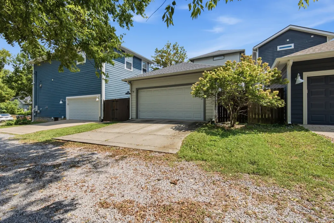
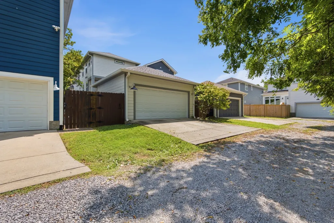
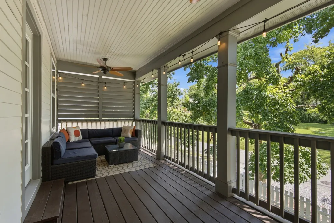
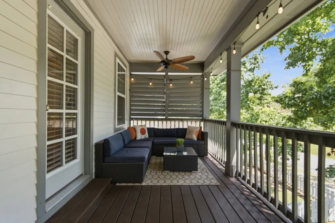
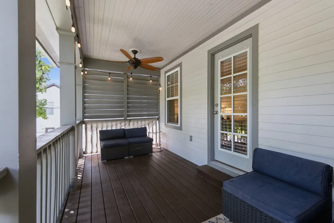
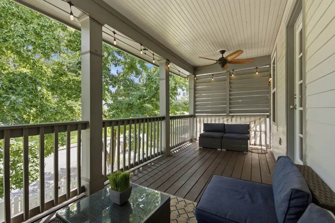
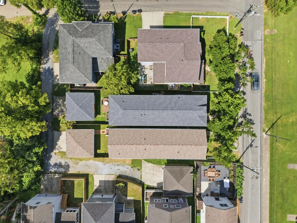
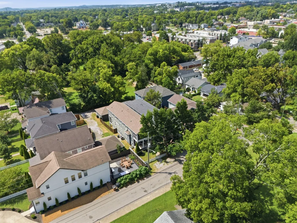
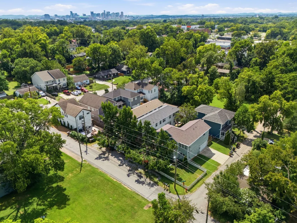
**THIS is why people want to live in East Nashville.** Welcome to 2407 Chapel Ave—a charming East Nashville home that puts you right in the middle of one of Nashville’s most loved neighborhoods, with restaurants, coffee shops, local hangouts, live music and parks all around you. Offering 4 BEDS, 3 BATHS and 2,360 SQFT, this home gives you the character and neighborhood feel you want with the space and functionality. Inside, you’ll find hardwood floors, a spacious kitchen with pantry, an open living and dining area, gas fireplace, a main-level bedroom and a second-floor bonus/rec room. Upstairs, the primary suite features double vanities and a walk-in closet. Outside, enjoy a FULLY FENCED YARD, covered deck and detached 2-car garage—then head out and explore the neighborhood. Grab pizza at Five Points, meet friends for dinner or cocktails, catch live music, browse local shops, or spend the afternoon at Shelby Park and Shelby Bottoms Greenway, one of the true gems of East Nashville with miles of green space along the Cumberland River. This is the kind of location where your neighborhood becomes part of your lifestyle. **Coffee runs, dinner dates, park days, live music and some of Nashville’s best local spots are all right outside your East Nashville doorstep.** And when you do need to leave the East Side, downtown Nashville is just across the river. Come for the house. Stay for East Nashville lifestyle.
| Elementary School | Middle School | High School |
|---|---|---|
| Rosebank Elementary | Stratford STEM Magnet School Lower Campus Middle School | Stratford STEM Magnet School Upper Campus High School |
| Price History | |
|---|---|
| 9/1/2026 | Listed $799,999 |
General Features
| Living Area | 2360 |
|---|---|
| Sewer | Public Sewer |
| Heating | Natural Gas |
| Cooling | Central Air,Electric |
| Utilities | Electricity Available,Natural Gas Available,Water Available |
| Possession | Close Of Escrow |
| Roof | Asphalt |
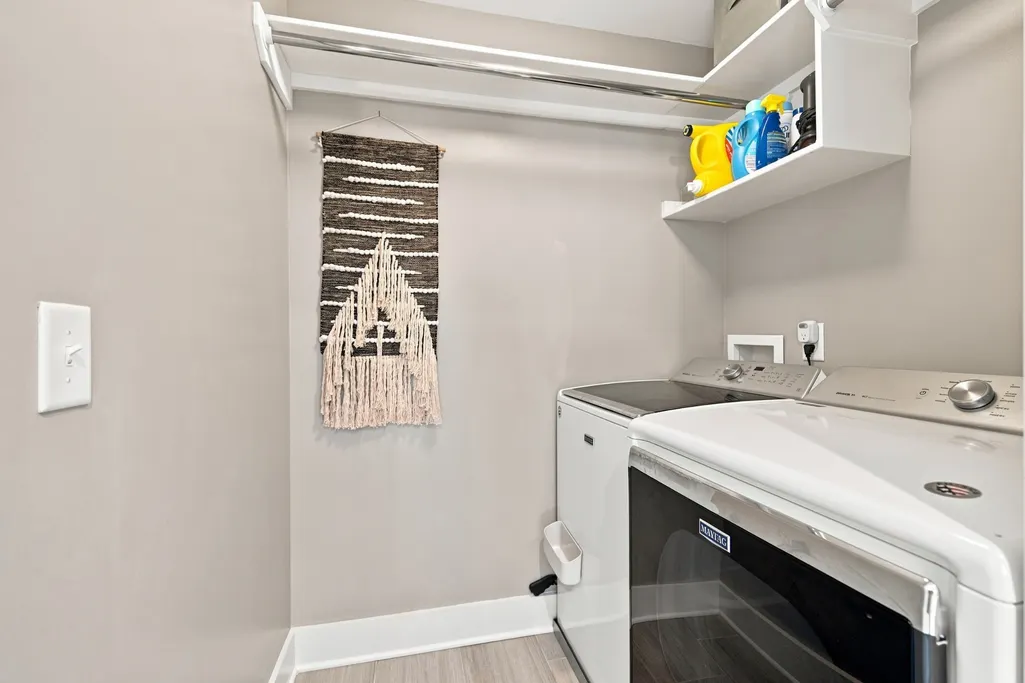
| Appliances | Gas Oven,Gas Range,Dishwasher,Disposal,Dryer,Microwave,Refrigerator,Washer |
| Garage Spaces | 2 |
| Patio/Porch Features | Deck,Covered |
| Architectural Style | Traditional |
| Construction Materials | Fiber Cement |
| Pets Allowed | Yes |
| Year Built | 2016 |
| Stories Count | 2 |
| Topography | Level |
| Levels | Two |
| Property Subtype | Horizontal Property Regime - Detached |
| County | Davidson County,TN |
| New Construction | No |
| Property Type | Residential |
| Attached Garage | No |
| Energy Efficient | Water Heater |
| Subdivision Name | Homes At 2407 Chapel |
| Garage Y/N | Yes |
| Full Baths | 3 |
| Status | Active |
| Directions | North on Gallatin Road. Turn right on Douglas Avenue. Left on Chapel to home is on the left |
| High School | Stratford STEM Magnet School Upper Campus |
| City | Nashville |
| Senior Community Y/N | No |
| Lot Size Units | Acres |
| Elementary School | Rosebank Elementary |
| Property Attached Y/N | No |
| Year Built Details | Existing |
| Tax Annual Amount | 5212 |
| Middle/Junior High School | Stratford STEM Magnet School Lower Campus |
| Building Area Units | Square Feet |
| Living Area Units | Square Feet |
| Standard Status | Active |
Interior Features
| Interior Amenities | Ceiling Fan(s),Walk-In Closet(s) |
|---|---|
| Basement | Crawl Space |
| Flooring | Carpet,Wood,Tile |
| Total Fireplaces | 1 |
| Air Conditioning Y/N | Yes |
| Heating Y/N | Yes |
| Fireplace Y/N | Yes |
| Above Grade Finished Area | 2360 |
| Total Bedrooms | 4 |
| Main Level Bedrooms | 1 |
| Below Grade Finished Area Unit Type | Square Feet |
| LivingAreaSource | Owner |
| Below Grade Finished Area Source | Owner |
| Above Grade Finished Area Source | Owner |
| Above Grade Finished Area Unit Type | Square Feet |
| Total Baths | 3 |
Exterior Features
| Fencing | Full |
|---|---|
| Parking Features | Detached,On Street |
| Lot Features | Level |
| Water Source | Public |
| Total Parking | 2 |
| Lot Size Area | 0.03 |
| Building Area Total | 2360 |
| Lot Size Acres | 0.03 |
| Lot Size Source | Calculated from Plat |
| Waterfront Y/N | No |
| Covered Spaces | 2 |
Amenities
- Foreclosure
- Views
- Short Sale
- New Construction
- Adult 55+
- Lease To Own
- No HOA Fees
- Furnished
- Primary On Main
- Air Conditioning
- Seller Finance
- Green
- Fixer Upper
- Horse
- Golf
- Fireplace
- Deck
- Garage
- Basement
- Pool
Property vs Single Family Average in 37206
Price
Taxes
Year Built
Visits
 The data relating to real estate for sale on this web site comes in part from the Internet Data Exchange Program of RealTracs Solutions as distributed by MLS Grid. Real estate listings held by brokerage firms other than Weichert, Realtors® - The Andrews Group - Nashville are marked with the Internet Data Exchange Program logo or thumbnail logo and detailed information about them includes the name of the listing brokers.
