

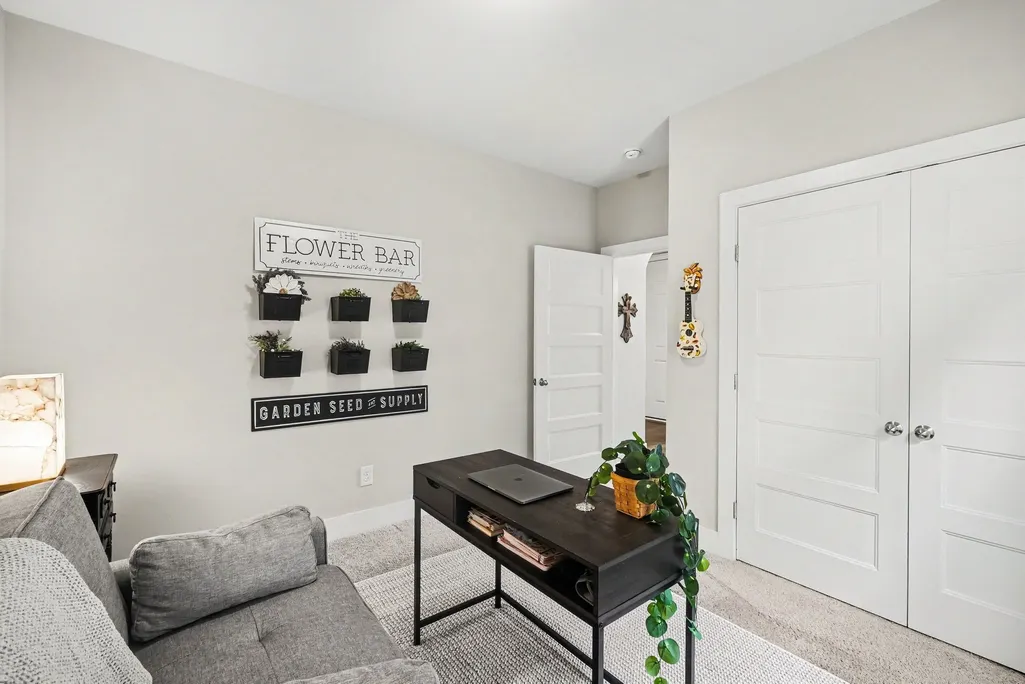
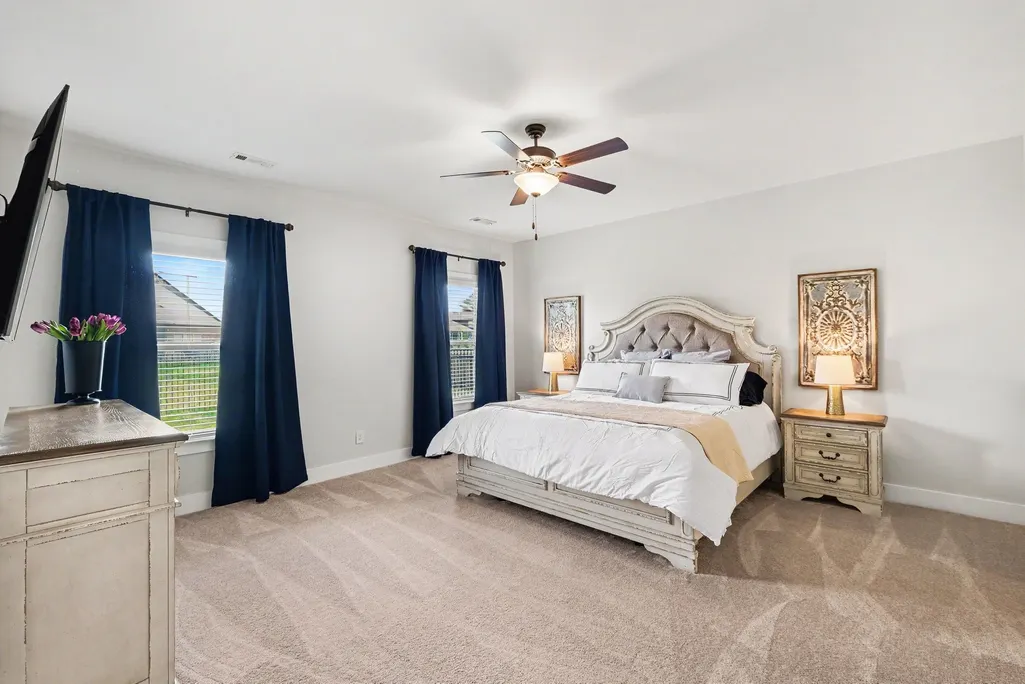
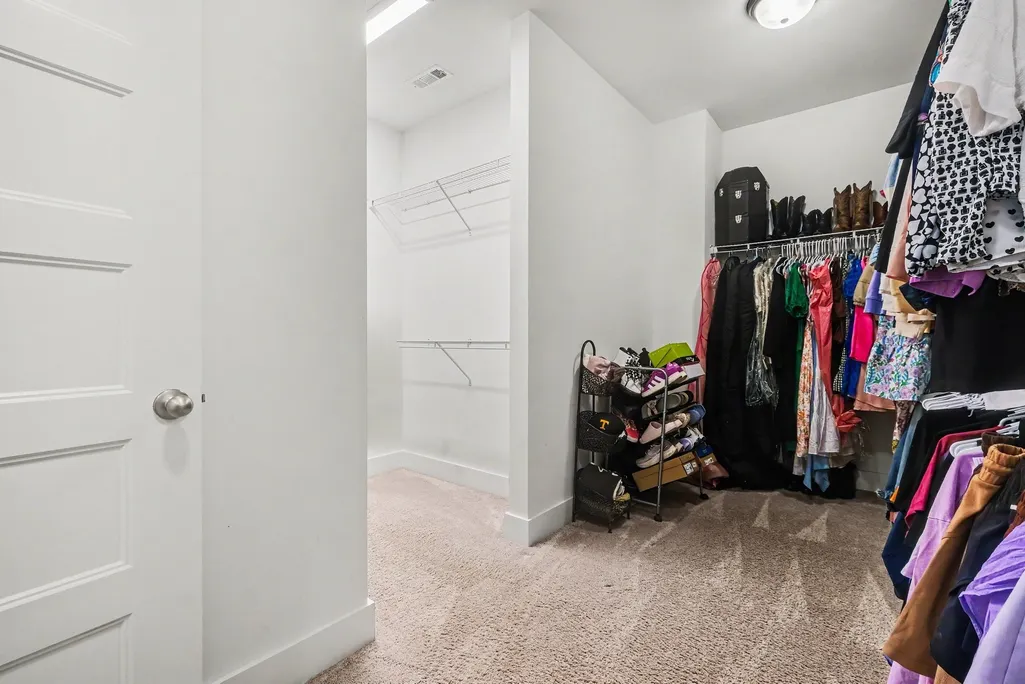
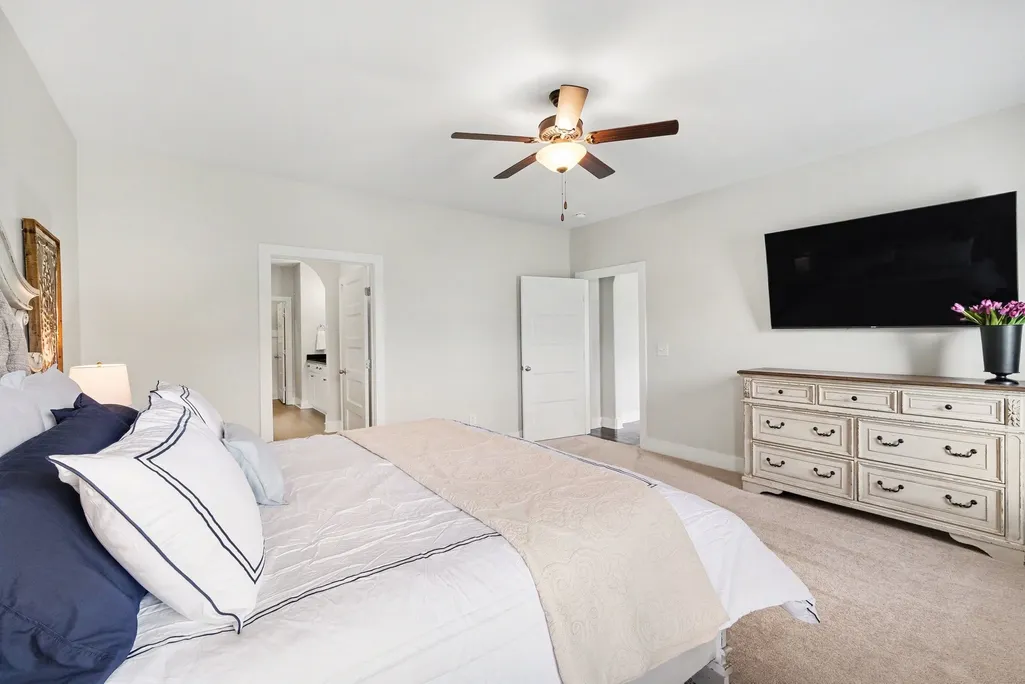
Address
4627 Maryweather Ln, Murfreesboro, TN
Price
$ 529,900
Property Attributes
- MLS#3528524
- TypeSingle Family
- Listing Status Active
- CountyRUTHERFORD
- CityMurfreesboro
- NeighborhoodThe Reserve At Marymont Springs
- Zip37128
- Style
- Year Built2020
- Taxes$ 3582
- Price$ 529,900
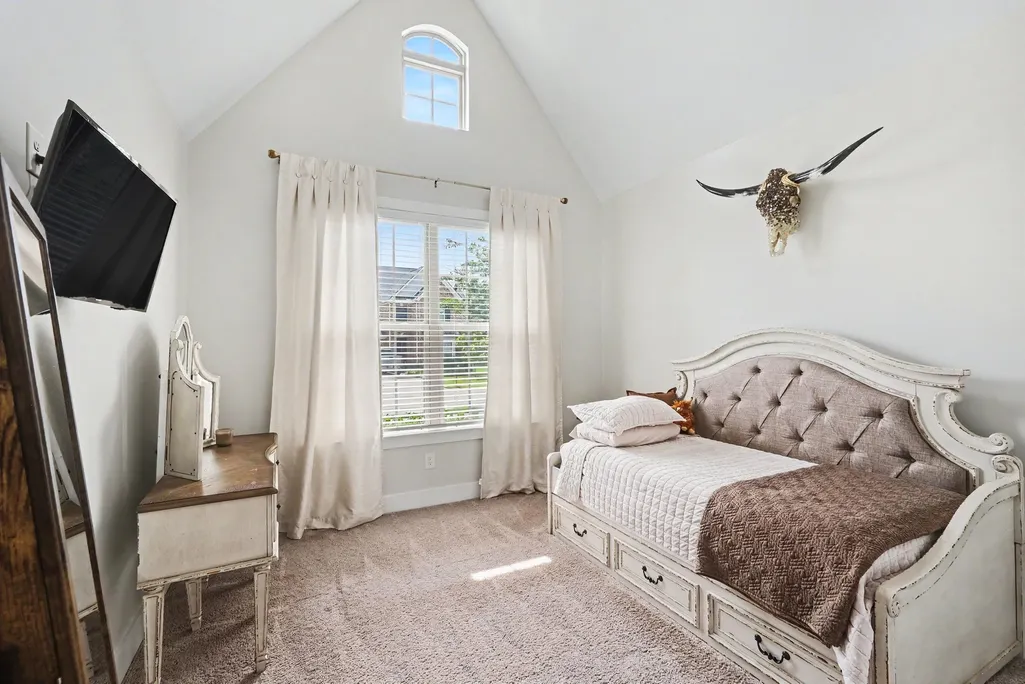
- Bedrooms3
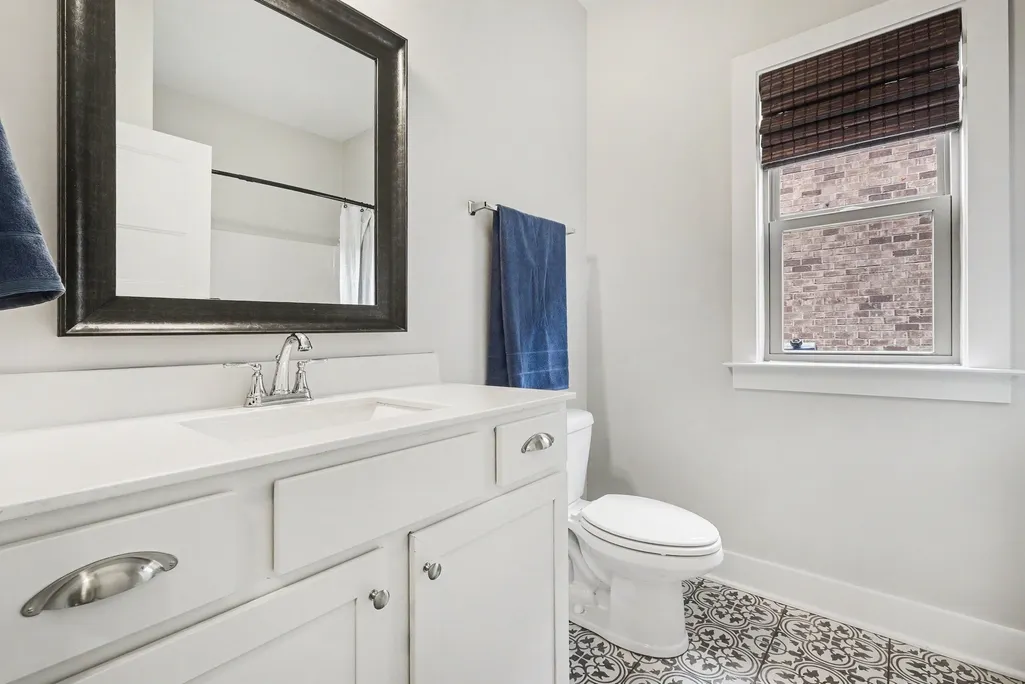
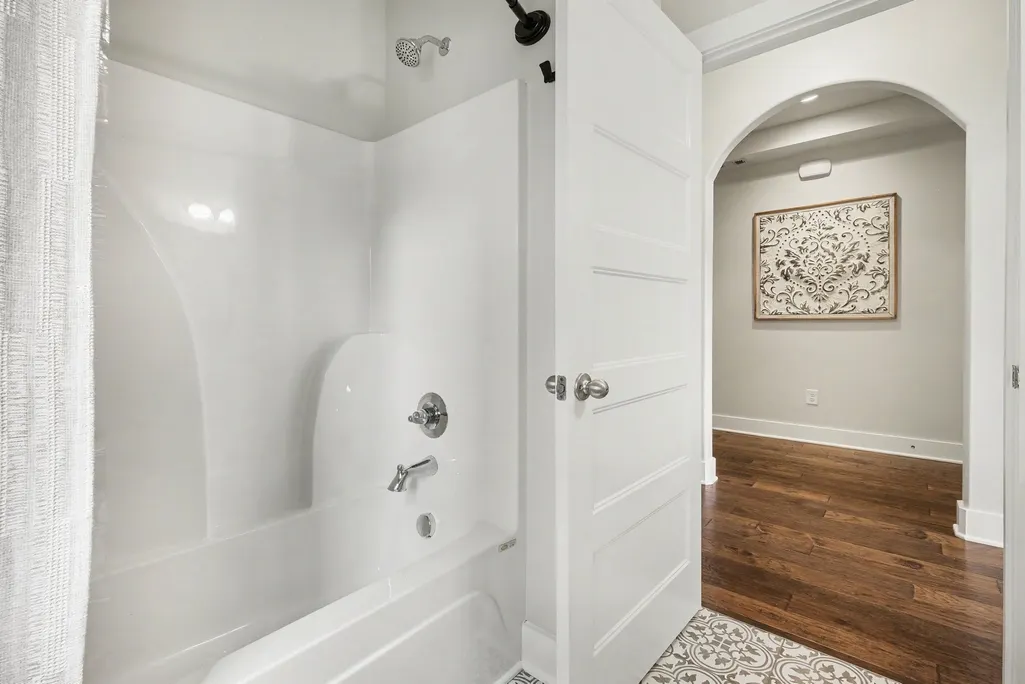
- Full Bathrooms2
- Half Bathrooms0
- Sqr Footage2172
- Lot Size0.18 Acres
Data Source:
Listing courtesy of RealTracs MLS as distributed by MLS GRID
Property Description
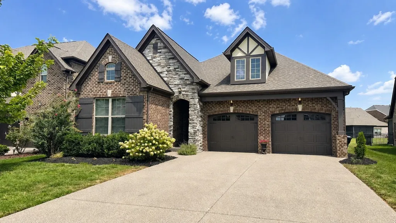
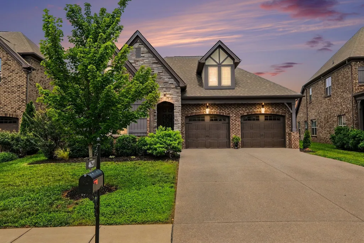
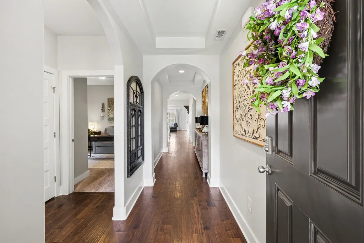
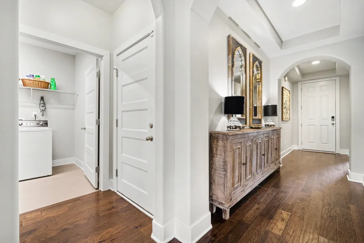
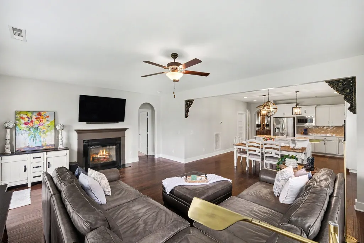
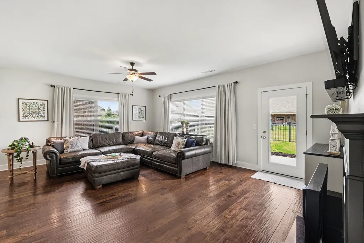
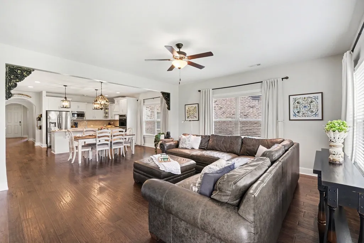
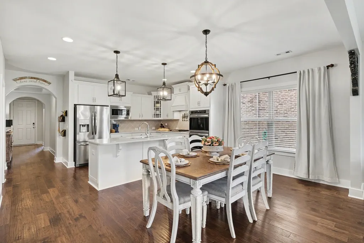
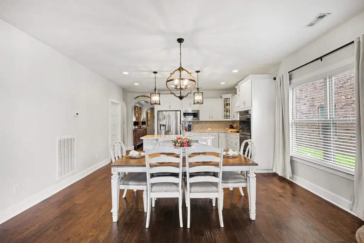
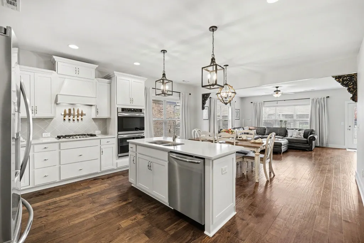
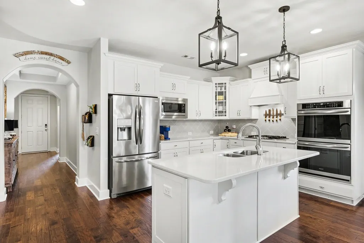
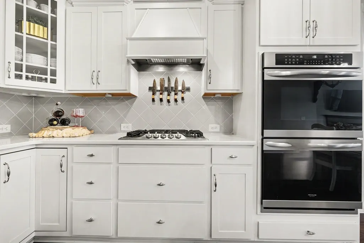
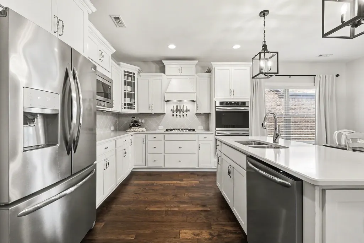
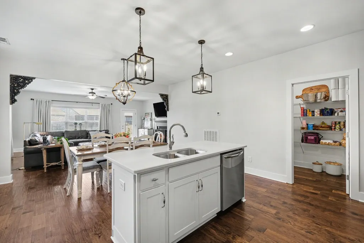
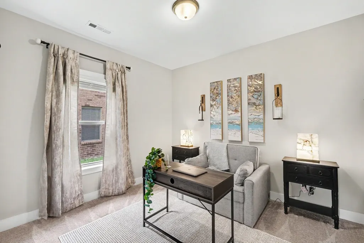
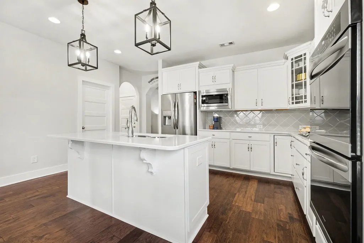
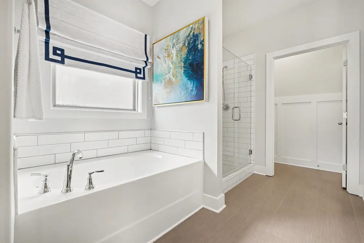
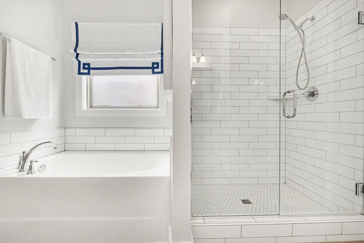
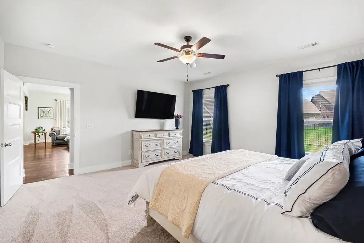
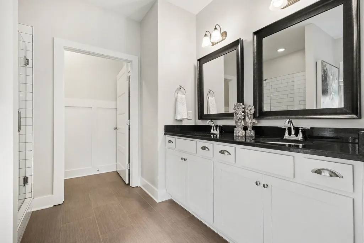
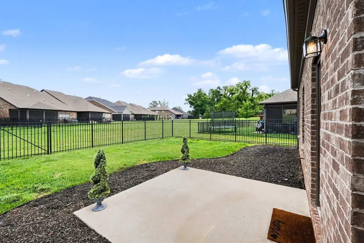
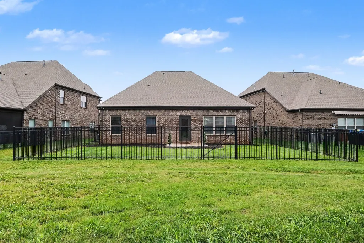
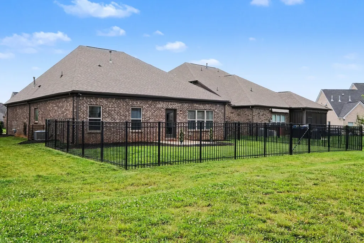
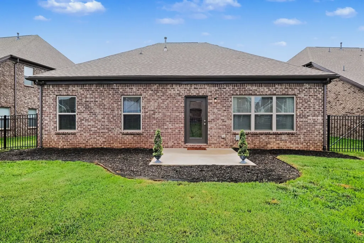
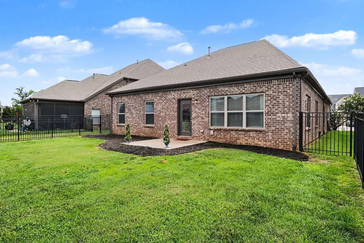
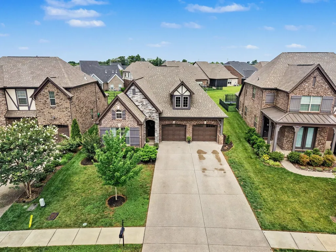
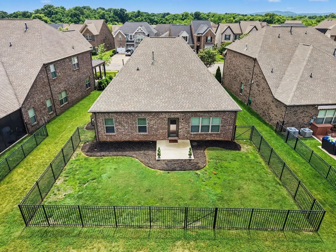
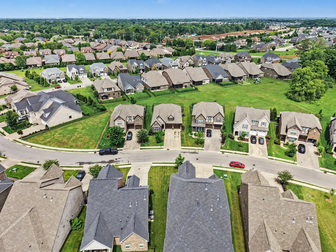
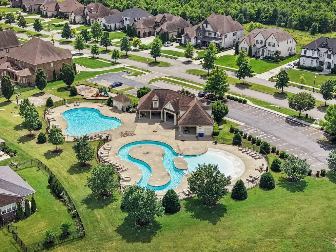
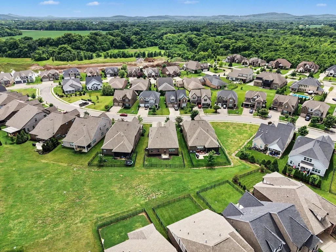
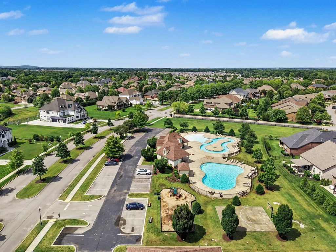
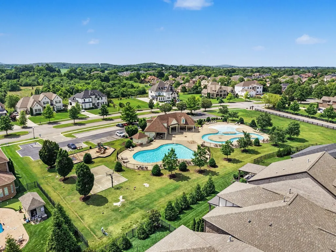
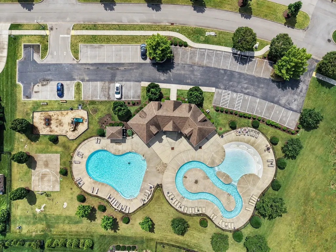
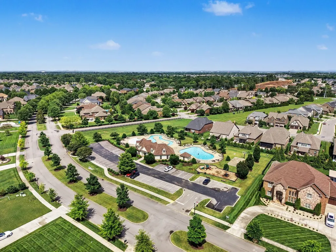
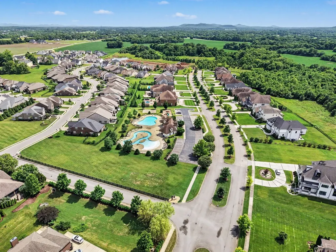
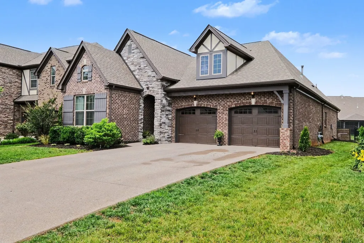
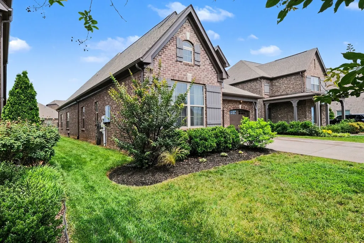
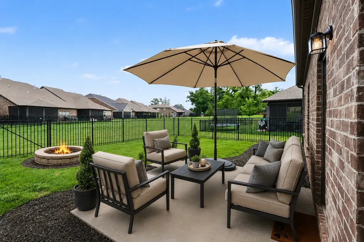
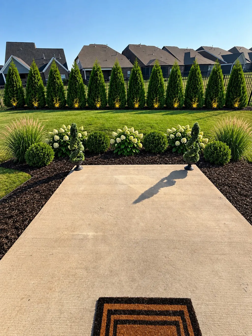
Welcome home to The Retreat at Marymont Springs! This immaculate, one-owner home offers an incredible opportunity to own in one of Murfreesboro's most sought-after gated communities. Meticulously maintained and freshly painted throughout, this low-maintenance Washington Plan showcases a classic Tudor elevation and premium upgrades throughout, perfect for buyers who want luxury finishes without a large home to maintain. Seller is offering up to $3,500 landscaping credit for back yard options! The kitchen is a true showstopper: a separate gas cooktop, built-in double ovens, an oversized center island, and a spacious walk-in pantry make it as functional as it is beautiful. The private primary suite is a relaxing retreat, featuring dual vanities, a separate soaking tub and shower, and an exceptionally large double walk-in closet that must be seen to be appreciated. Outside, enjoy a beautifully landscaped backyard enclosed by elegant wrought-iron fencing, ideal for relaxing or entertaining. At just $90/month, the HOA provides access to the neighborhood's gated entrance and resort-style amenities. Ideally located in West Murfreesboro, Marymont Springs offers a large community pool with a lazy river, sidewalks throughout the neighborhood, and easy access to shopping, dining, healthcare, and the interstate. Don't miss this rare opportunity to own a beautifully cared-for home in one of the area's most desirable gated communities. Preferred lender credit up to $5,000 when using Patrick Jones at FirstBank.
| Elementary School | Middle School | High School |
|---|---|---|
| Salem Elementary School | Blackman Middle School | Blackman High School |
| Price History | |
|---|---|
| 8/28/2026 | Listed $529,900 |
General Features
| Living Area | 2172 |
|---|---|
| Sewer | Public Sewer |
| Heating | Central,Natural Gas |
| Cooling | Central Air,Electric |
| Utilities | Electricity Available,Natural Gas Available,Water Available |
| Possession | Close Of Escrow |
| Roof | Asphalt |
| Appliances | Double Oven,Built-In Gas Range,Dishwasher,Disposal,Microwave |
| HOA Fee | 90 |
| Garage Spaces | 2 |
| Association Fee Includes | Recreation Facilities |
| Patio/Porch Features | Porch,Covered,Patio |
| Construction Materials | Brick |
| Year Built | 2020 |
| Stories Count | 1 |
| Levels | One |
| Property Subtype | Single Family Residence |
| HOA Fee 2 | 250 |
| Assoc Fee Paid Per | Monthly |
| County | Rutherford County,TN |
| New Construction | No |
| Property Type | Residential |
| Association Amenities | Gated,Playground,Pool,Sidewalks,Underground Utilities |
| Attached Garage | Yes |
| Subdivision Name | The Reserve At Marymont Springs Sec 1 |
| Garage Y/N | Yes |
| Full Baths | 2 |
| Status | Active |
| Buyer Financing | Assumed,Conventional,FHA,VA |
| Directions | From I-24 exit 78A left on Rucker Ln,right on Marymont Springs,left on Blanchard Ln,left on Maryweather Ln. Home on left. |
| High School | Blackman High School |
| City | Murfreesboro |
| Senior Community Y/N | No |
| Lot Size Units | Acres |
| HOA Fee 2 Frequency | One Time |
| Elementary School | Salem Elementary School |
| Property Attached Y/N | No |
| Year Built Details | Existing |
| Tax Annual Amount | 3582 |
| Middle/Junior High School | Blackman Middle School |
| Virtual Tour | https://listings.nextdoorphotos.com/4627maryweatherlane |
| Building Area Units | Square Feet |
| Living Area Units | Square Feet |
| Standard Status | Active |
Interior Features
| Basement | None |
|---|---|
| Flooring | Carpet,Wood,Tile |
| Total Fireplaces | 1 |
| Air Conditioning Y/N | Yes |
| Heating Y/N | Yes |
| Fireplace Y/N | Yes |
| Above Grade Finished Area | 2172 |
| Total Bedrooms | 3 |
| Main Level Bedrooms | 3 |
| Below Grade Finished Area Unit Type | Square Feet |
| LivingAreaSource | Assessor |
| Below Grade Finished Area Source | Assessor |
| Above Grade Finished Area Source | Assessor |
| Above Grade Finished Area Unit Type | Square Feet |
| Total Baths | 2 |
Exterior Features
| Fencing | Back Yard |
|---|---|
| Parking Features | Garage Door Opener,Garage Faces Front |
| Water Source | Public |
| Total Parking | 2 |
| Lot Size Area | 0.18 |
| Building Area Total | 2172 |
| Lot Size Acres | 0.18 |
| Lot Size Source | Calculated from Plat |
| Waterfront Y/N | No |
| Covered Spaces | 2 |
Amenities
- Foreclosure
- Views
- Short Sale
- New Construction
- Adult 55+
- Lease To Own
- No HOA Fees
- Furnished
- Primary On Main
- Air Conditioning
- Seller Finance
- Green
- Fixer Upper
- Horse
- Golf
- Fireplace
- Deck
- Garage
- Basement
- Pool
Property vs Single Family Average in 37128
Price
Taxes
Year Built
Visits
 The data relating to real estate for sale on this web site comes in part from the Internet Data Exchange Program of RealTracs Solutions as distributed by MLS Grid. Real estate listings held by brokerage firms other than Weichert, Realtors® - The Andrews Group - Nashville are marked with the Internet Data Exchange Program logo or thumbnail logo and detailed information about them includes the name of the listing brokers.
