
Views
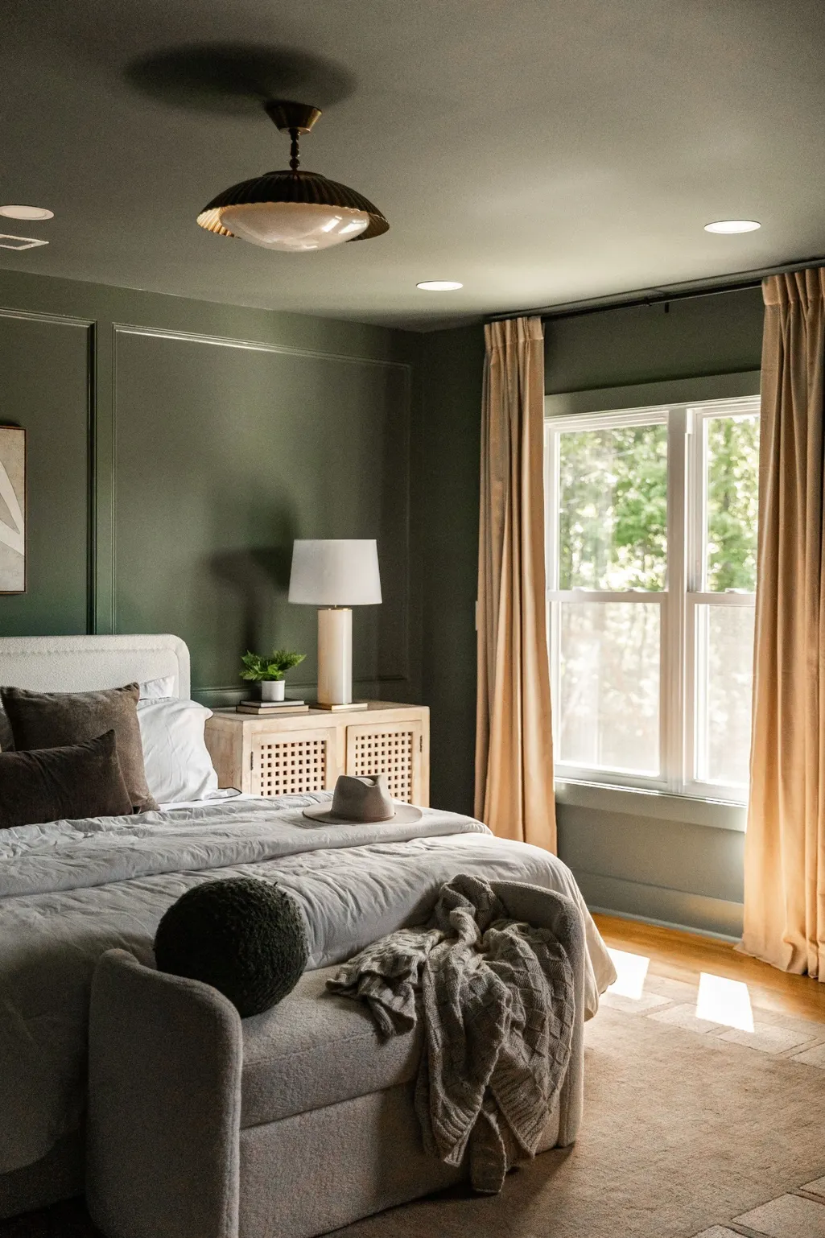
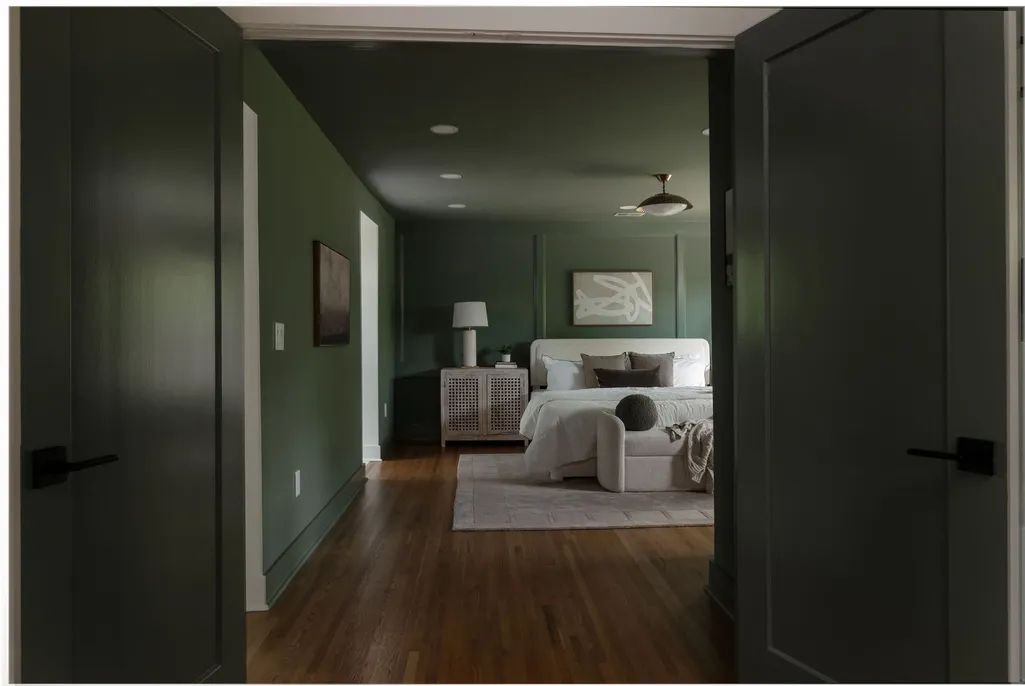
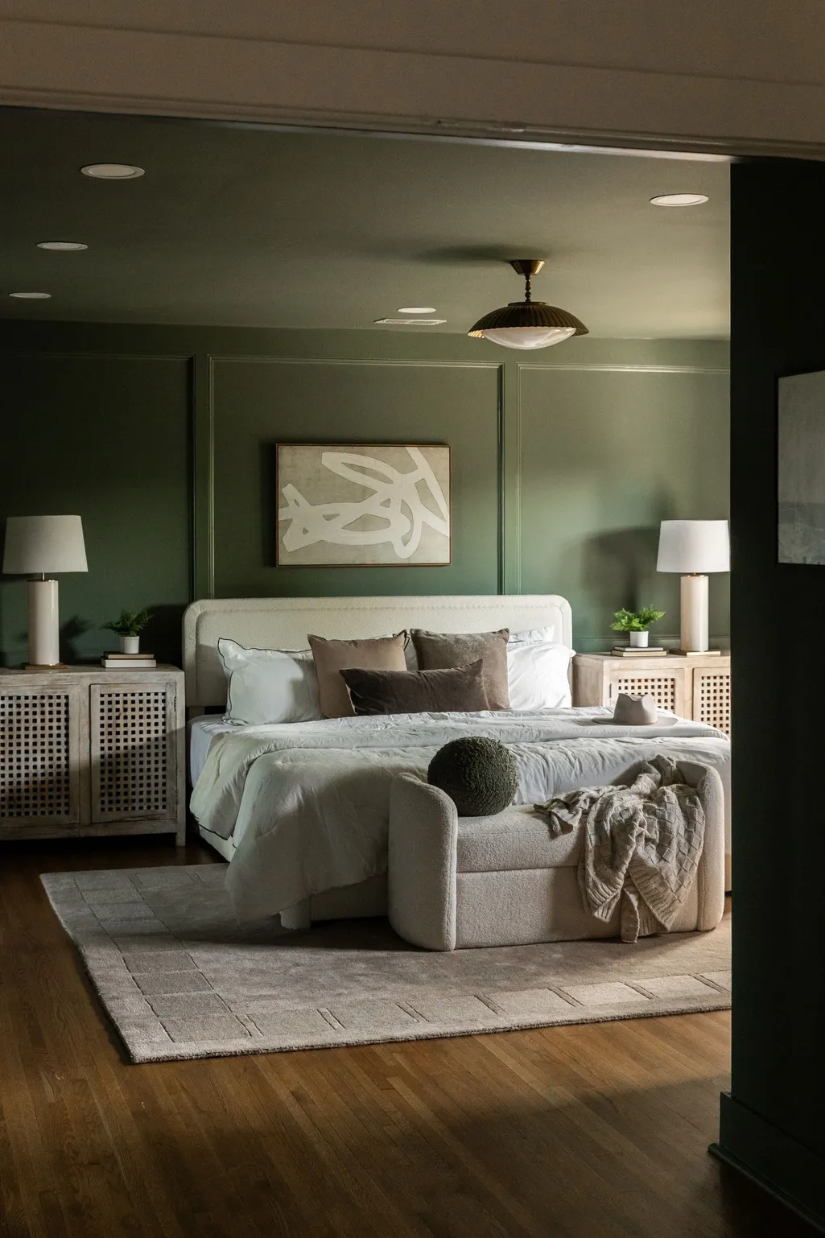
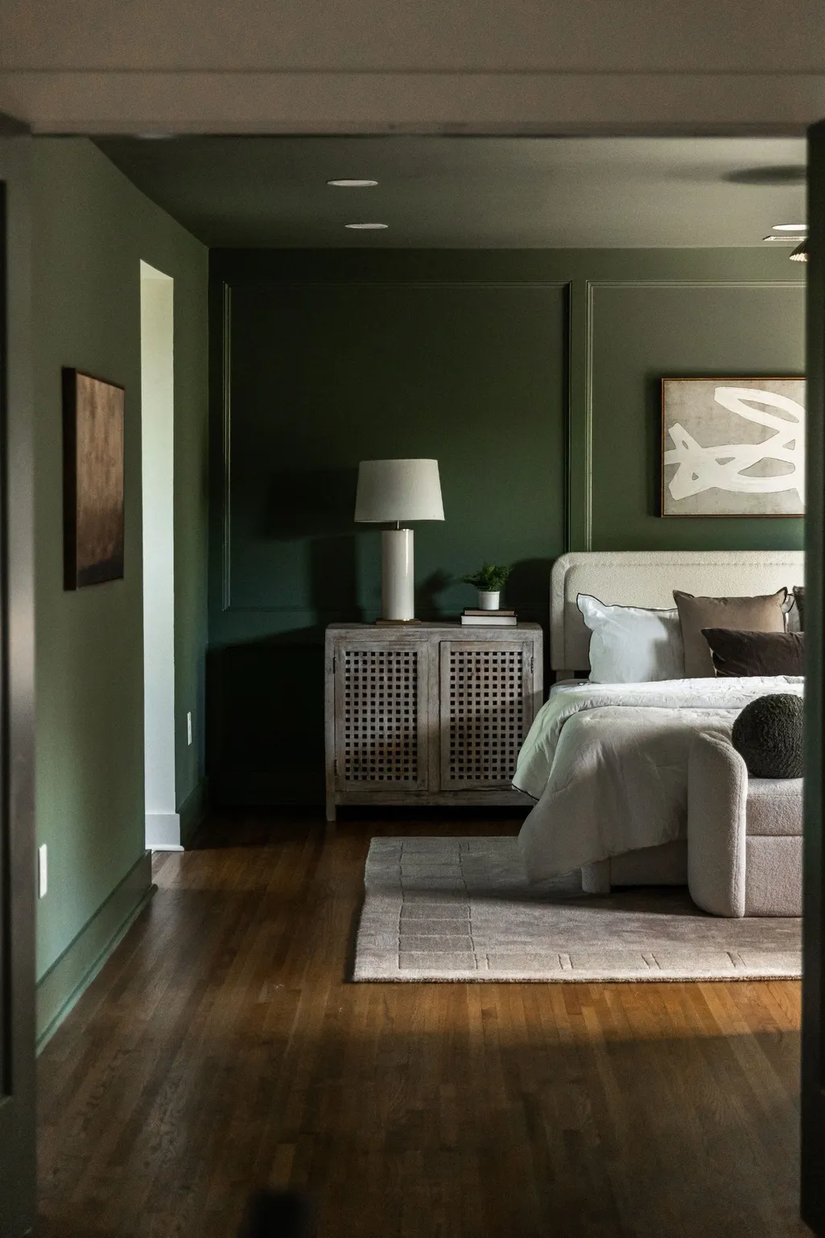
Address
6620 Brookmont Ter, Nashville, TN
Price
$ 1,650,000
Property Attributes
- MLS#3528518
- TypeSingle Family
- Listing Status Active
- CountyDAVIDSON
- CityNashville
- NeighborhoodWest Meade Park
- Zip37205
- Style
- Year Built1962
- Taxes$ 6752
- Price$ 1,650,000
- Bedrooms5
- Full Bathrooms3
- Half Bathrooms1
- Sqr Footage3937
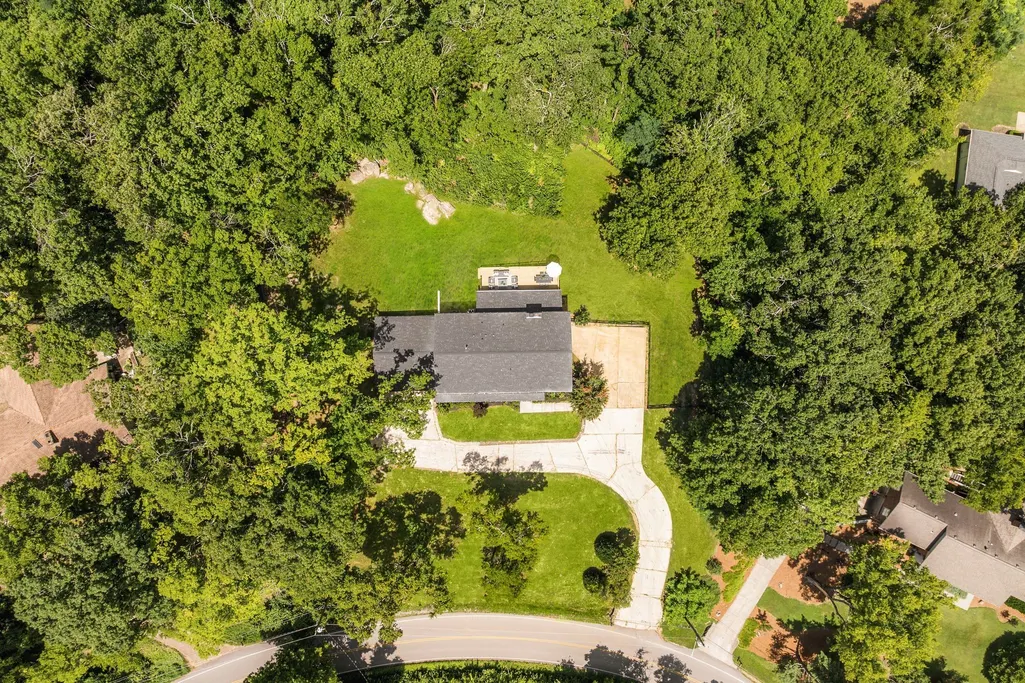
- Lot Size1.03 Acres
Data Source:
Listing courtesy of RealTracs MLS as distributed by MLS GRID
Property Description
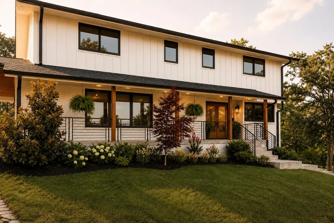
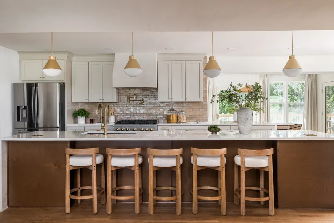
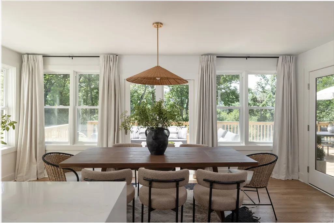
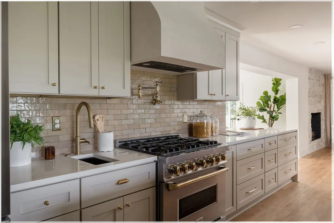
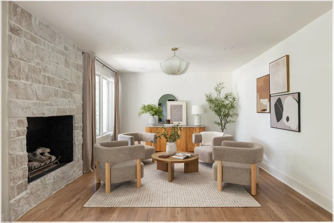
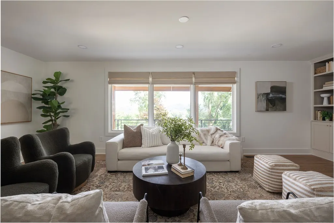
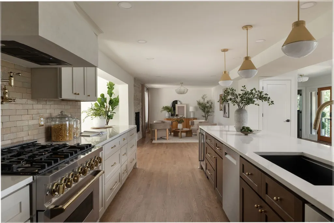
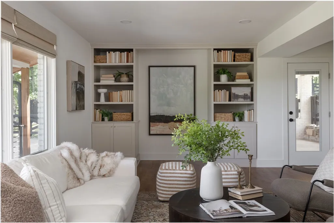
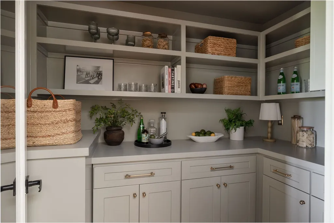
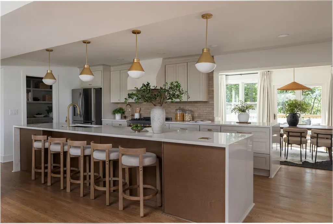
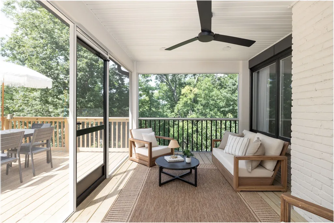
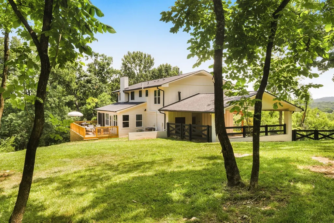
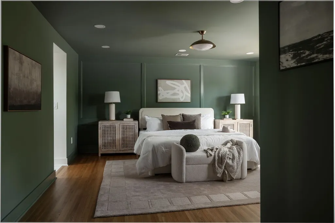
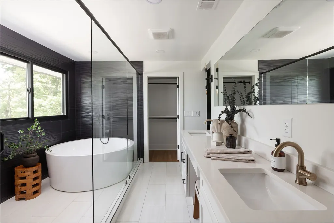
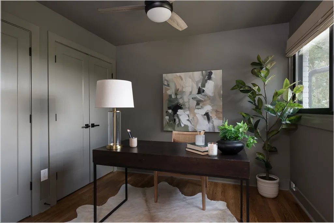
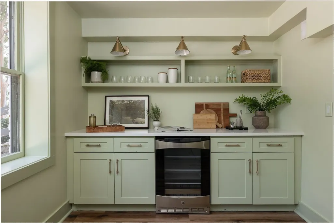
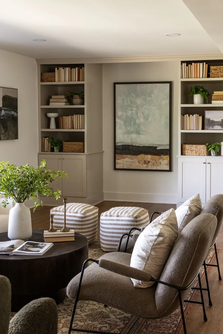
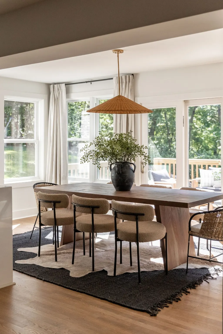
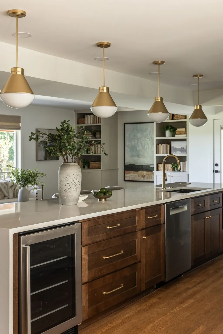
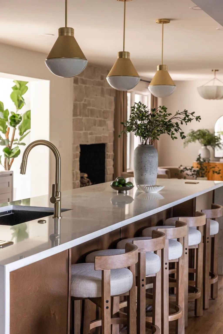
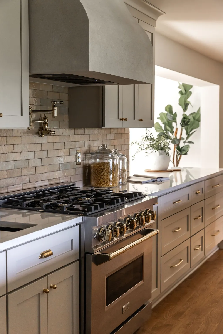
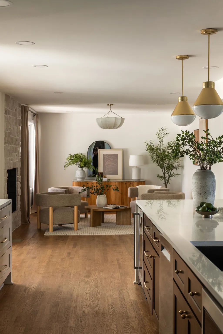
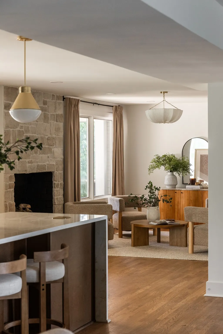
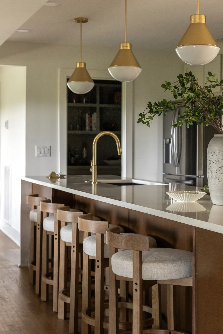
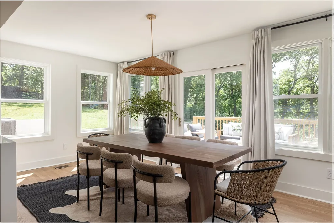
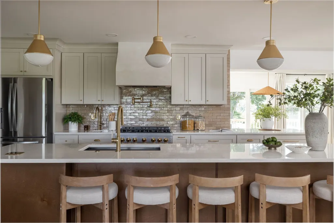
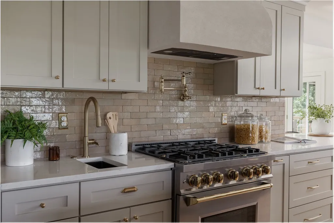
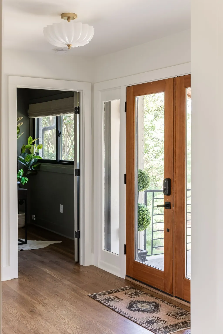
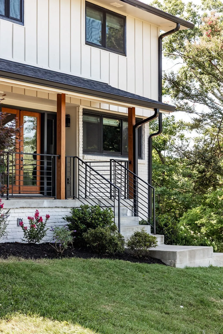
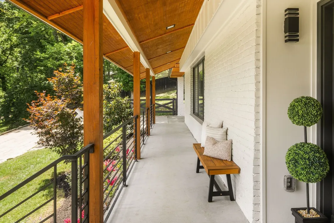
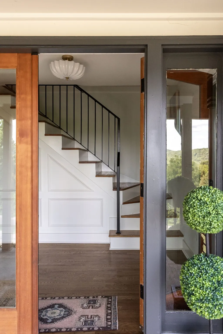
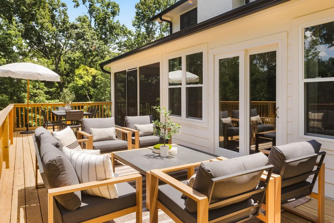
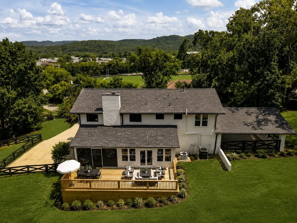
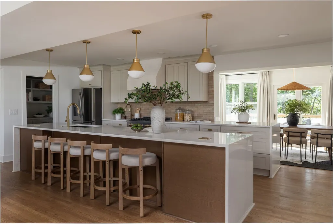
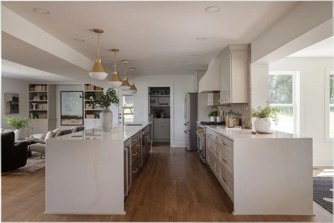
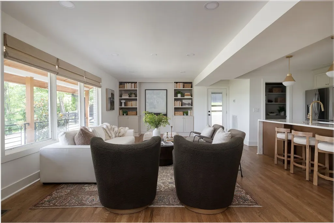
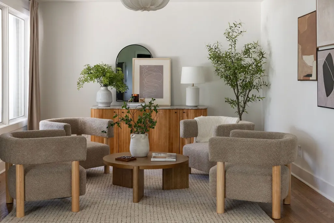
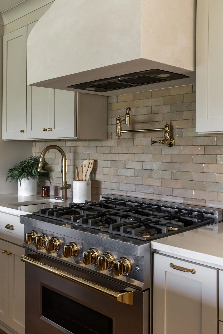
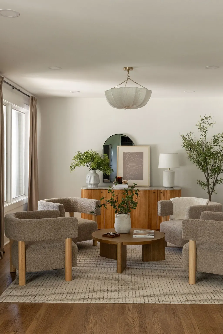
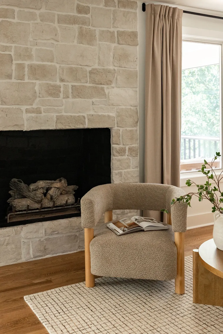
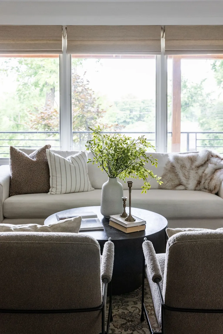
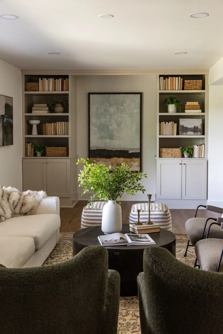
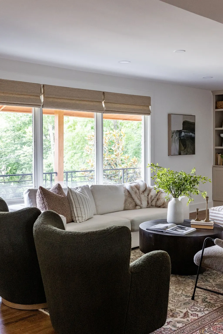
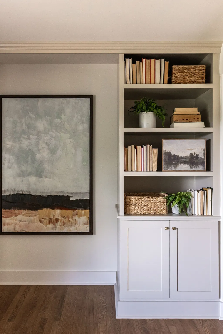
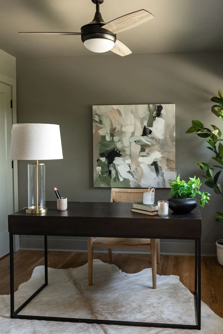
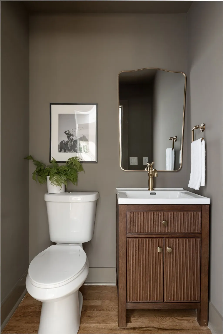
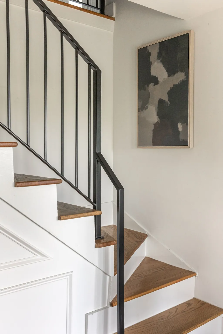
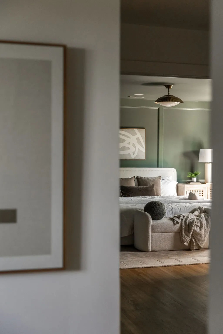
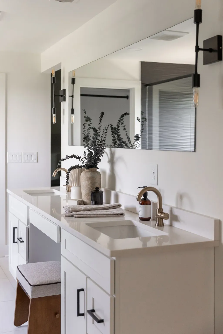
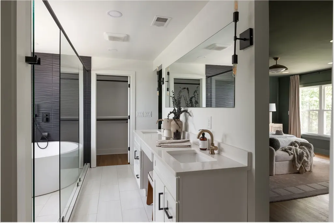
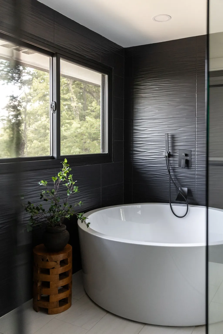
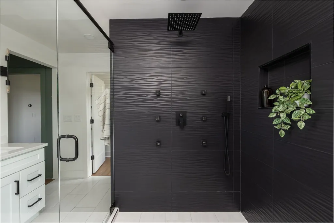
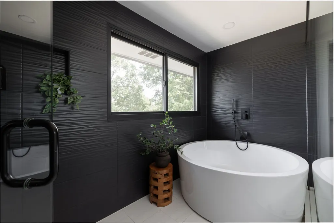
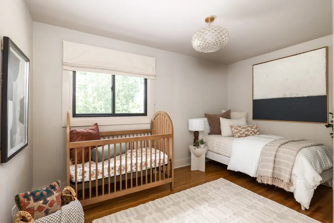
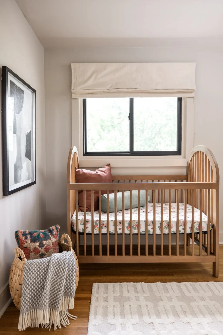
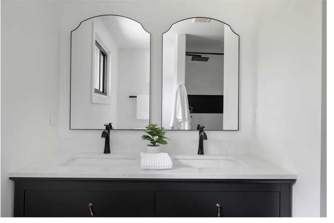
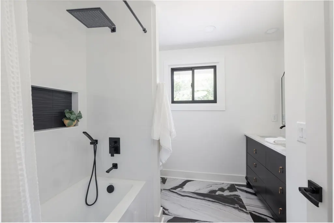
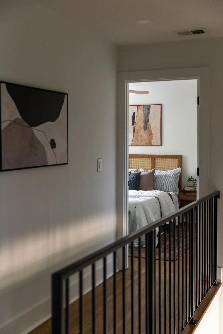
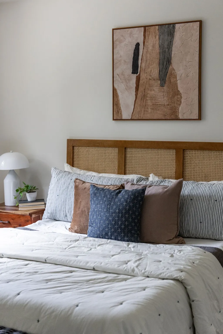
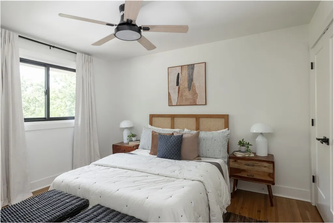
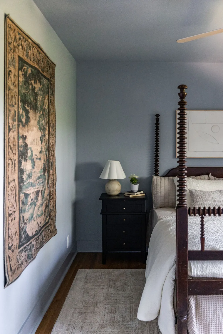
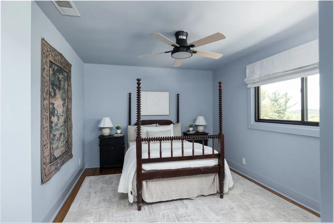
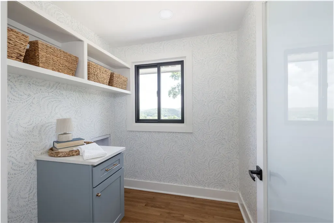
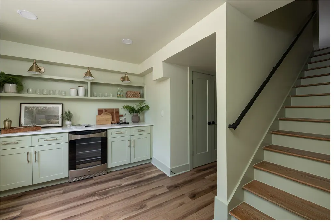
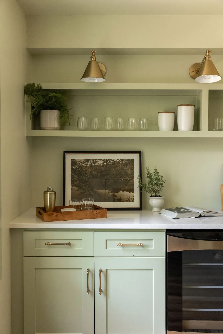
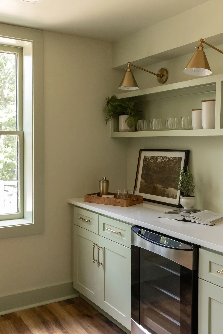
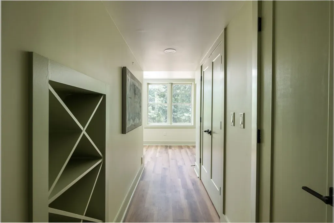
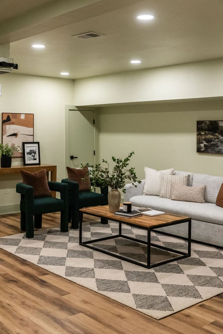
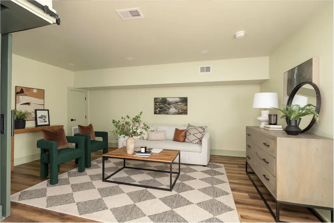
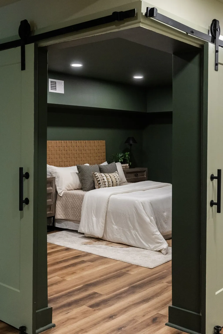
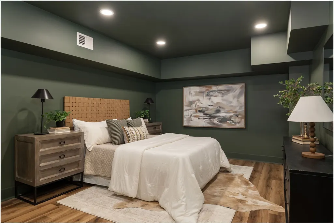
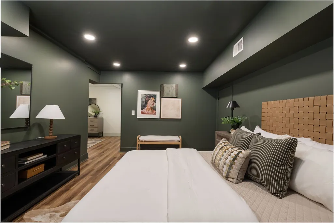
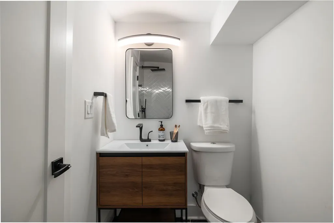
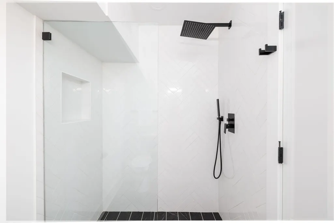
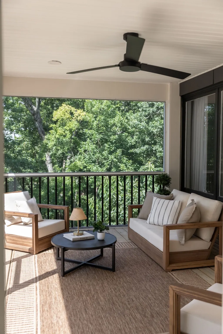
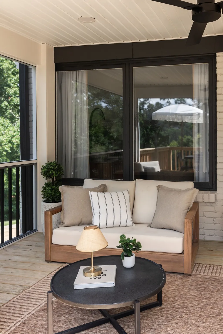
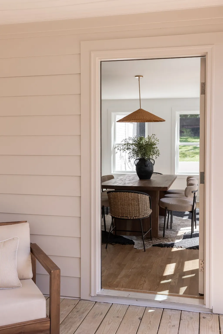
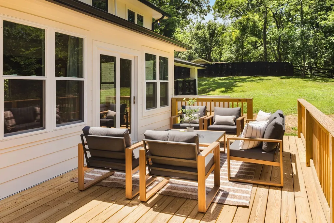
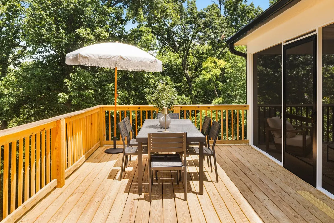
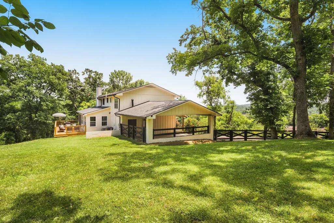
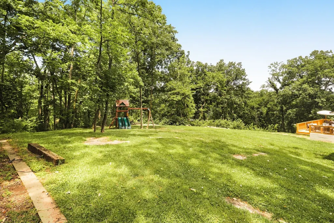
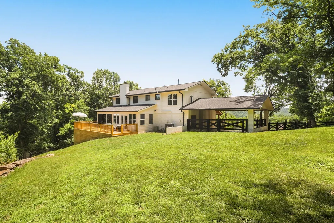
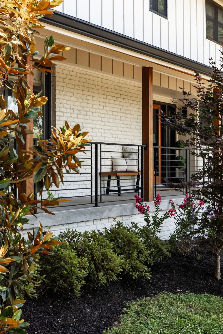
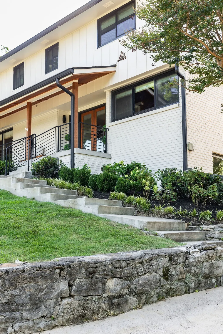
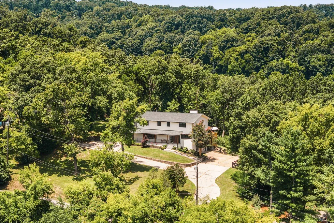
A peaceful retreat in an incredible Nashville location! Nestled on a private, picturesque one-acre lot in Nashville's West Meade neighborhood, Brookmont Terrace offers the perfect blend of timeless charm and thoughtfully curated modern living - minutes to everything you love. Surrounded by rolling hill views, and beautifully reimagined by interior designer Amber Buehner to create warm, elevated spaces that feel both sophisticated and effortlessly livable. With 5 bedrooms and 3.5 bathrooms, the home's flexible floor plan is designed for everyday comfort and gathering. At the heart of the home, the fully renovated kitchen showcases all-new cabinetry, countertops, appliances, and finishes, complemented by a spacious walk-in pantry with great storage. The formal dining room is both welcoming and elegant, while new windows throughout the home fill each space with airy natural light. Surrounded by mature trees and sweeping hillside views, the home feels peaceful, private, and deeply connected to the landscape. Custom built-ins add both character and functionality, while the stunning new stone fireplace anchors the cozy sitting room with warmth and architecture. The spaces are so versatile! A screened back porch and expansive dining patio create the perfect setting for morning coffee, family dinners, or evenings spent overlooking the tranquil backyard. The fully finished walk-out basement serves as an exceptional extension of the home, featuring a private guest suite, full bath, and an inviting entertaining lounge/flex space complete with a stylish beverage bar. Extensive recent improvements include a new roof, new fence, completely renovated kitchen, sunlit dining room, screened porch and countless additional updates! See list of all updates - This home is truly move-in ready. Every detail has been carefully considered, resulting in a home that feels fresh, timeless, and intentional. A turnkey West Meade lifestyle, ready when you are!
| Elementary School | Middle School | High School |
|---|---|---|
| Westmeade Elementary | Bellevue Middle | James Lawson High School |
| Price History | |
|---|---|
| 8/28/2026 | Listed $1,650,000 |
General Features
| Living Area | 3937 |
|---|---|
| Sewer | Public Sewer |
| Heating | Central |
| Cooling | Central Air |
| Utilities | Water Available |
| Possession | Close Of Escrow |
| Roof | Asphalt |
| Appliances | Gas Oven,Gas Range |
| Garage Spaces | 1 |
| Patio/Porch Features | Porch,Covered,Deck,Screened |
| Construction Materials | Brick,Wood Siding |
| Year Built | 1962 |
| Stories Count | 3 |
| Levels | Three Or More |
| Property Subtype | Single Family Residence |
| County | Davidson County,TN |
| New Construction | No |
| Property Type | Residential |
| Attached Garage | No |
| Subdivision Name | West Meade Park |
| Garage Y/N | Yes |
| Full Baths | 3 |
| Status | Active |
| Directions | From I-440,Take Exit 1 to merge onto US-70S W/West End Ave. Turn right onto Brookmont Terrace |
| High School | James Lawson High School |
| City | Nashville |
| Senior Community Y/N | No |
| Lot Size Units | Acres |
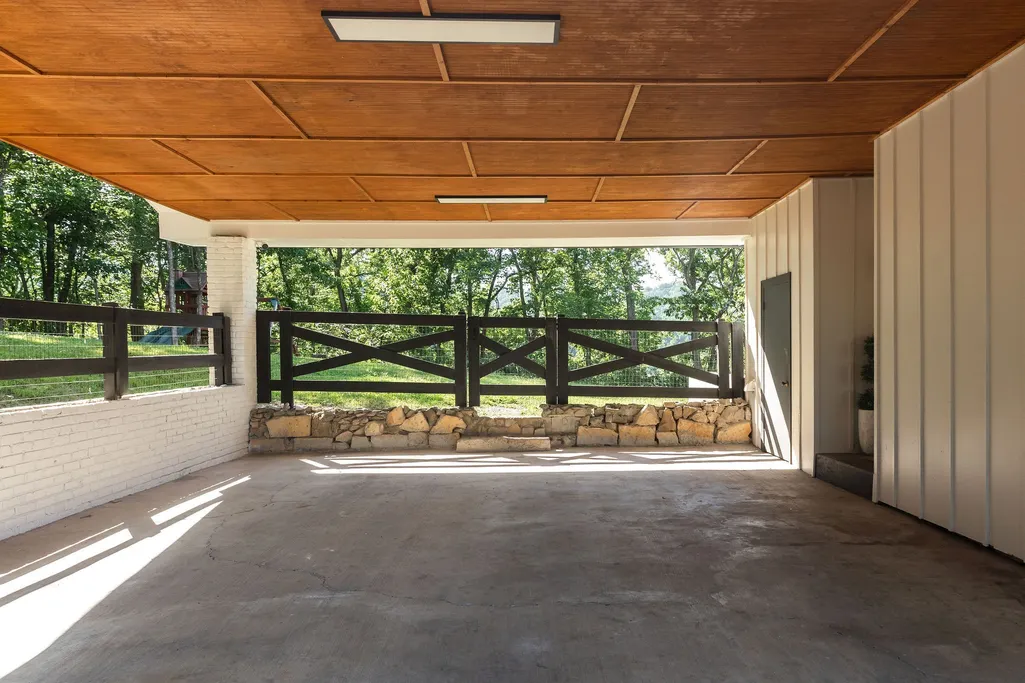
| Carport Spaces | 2 |
| Carport Y/N | Yes |
| Elementary School | Westmeade Elementary |
| Property Attached Y/N | No |
| Year Built Details | Existing |
| Tax Annual Amount | 6752 |
| Middle/Junior High School | Bellevue Middle |
| Building Area Units | Square Feet |
| Living Area Units | Square Feet |
| Standard Status | Active |
Interior Features
| Interior Amenities | Bookcases,Ceiling Fan(s),Entrance Foyer,Extra Closets,Walk-In Closet(s),Wet Bar,Kitchen Island |
|---|---|
| Basement | Finished |
| Flooring | Wood,Tile |
| Total Fireplaces | 1 |
| Air Conditioning Y/N | Yes |
| Heating Y/N | Yes |
| Fireplace Y/N | Yes |
| Above Grade Finished Area | 3000 |
| Half Baths | 1 |
| Total Bedrooms | 5 |
| Below Grade Finished Area | 937 |
| Below Grade Finished Area Unit Type | Square Feet |
| LivingAreaSource | Appraiser |
| Below Grade Finished Area Source | Appraiser |
| Above Grade Finished Area Source | Appraiser |
| Above Grade Finished Area Unit Type | Square Feet |
| Total Baths | 4 |
Exterior Features
| Parking Features | Garage Door Opener,Garage Faces Side,Attached |
|---|---|
| Water Source | Public |
| Total Parking | 3 |
| Lot Size Area | 1.03 |
| Building Area Total | 3937 |
| Lot Dimensions | 159 X 257 |
| Lot Size Acres | 1.03 |
| Lot Size Source | Assessor |
| Waterfront Y/N | No |
| Covered Spaces | 3 |
Amenities
- Foreclosure
- Views
- Short Sale
- New Construction
- Adult 55+
- Lease To Own
- No HOA Fees
- Furnished
- Primary On Main
- Air Conditioning
- Seller Finance
- Green
- Fixer Upper
- Horse
- Golf
- Fireplace
- Deck
- Garage
- Basement
- Pool
Property vs Single Family Average in 37205
Price
Taxes
Year Built
Visits
 The data relating to real estate for sale on this web site comes in part from the Internet Data Exchange Program of RealTracs Solutions as distributed by MLS Grid. Real estate listings held by brokerage firms other than Weichert, Realtors® - The Andrews Group - Nashville are marked with the Internet Data Exchange Program logo or thumbnail logo and detailed information about them includes the name of the listing brokers.
