
Address
4013 Cumberland Ave, Old Hickory, TN
Price
$ 495,000
Property Attributes
- MLS#3528468
- TypeSingle Family
- Listing Status Active
- CountyDAVIDSON
- CityOld Hickory
- NeighborhoodHadley Bend City
- Zip37138
- Style
- Year Built2012
- Taxes$ 3240
- Price$ 495,000
- Bedrooms3
- Full Bathrooms2
- Half Bathrooms0
- Sqr Footage1964
- Lot Size0.18 Acres
Data Source:
Listing courtesy of RealTracs MLS as distributed by MLS GRID
Property Description
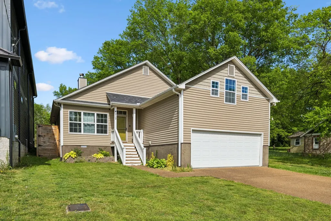
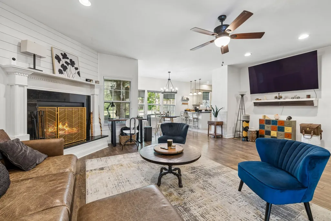
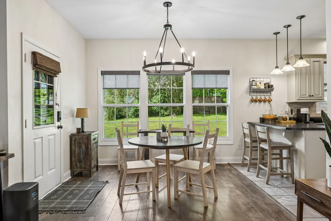
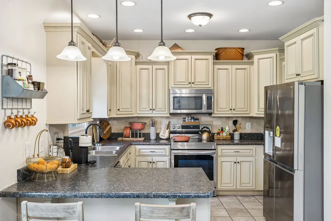
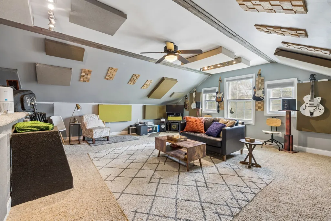
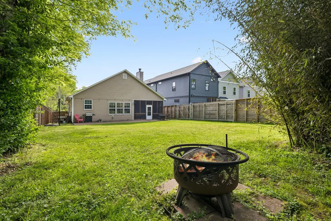
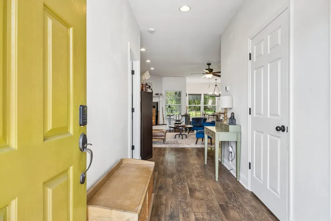
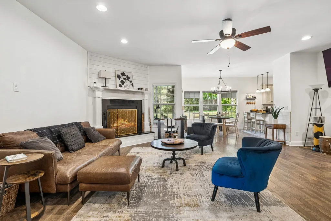
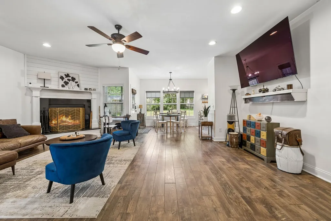
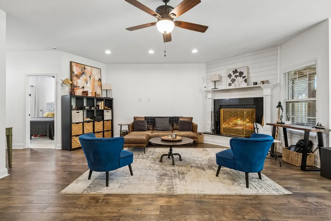
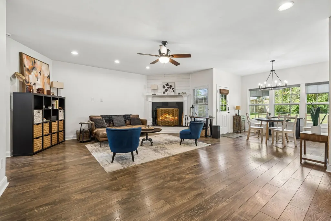
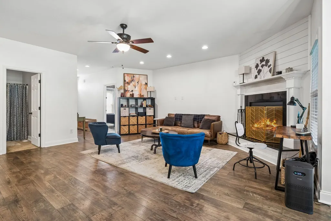
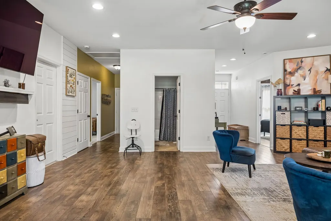
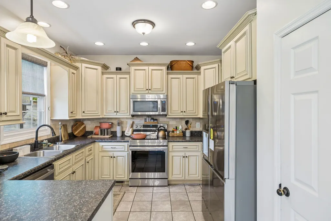
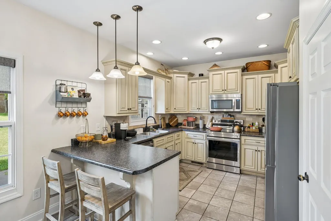
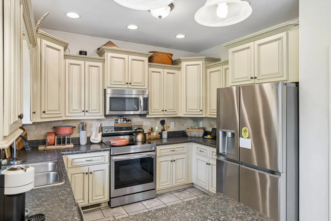
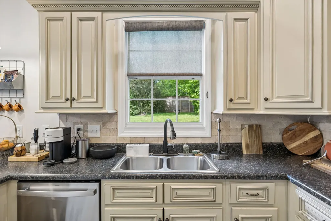
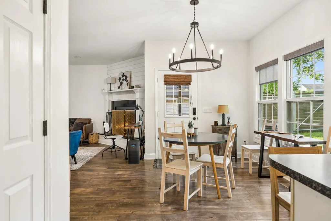
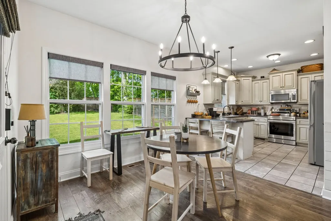
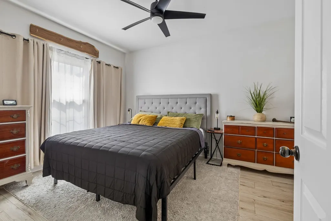
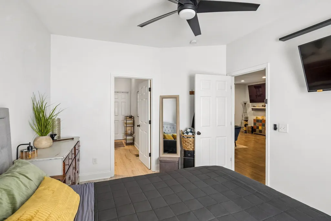
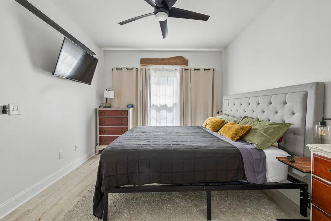
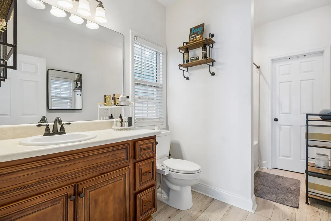
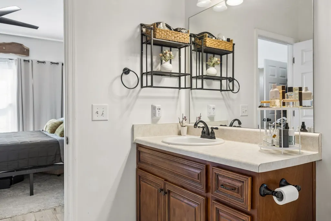
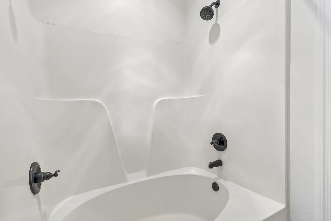
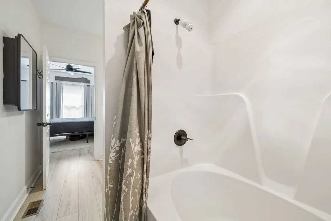
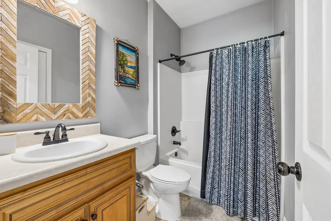
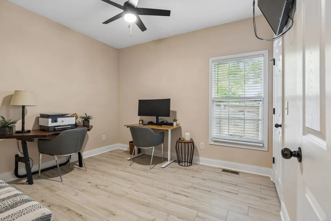
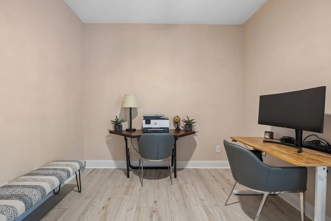
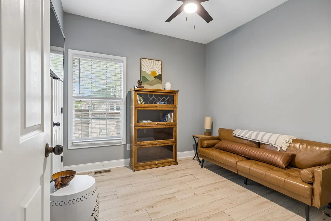
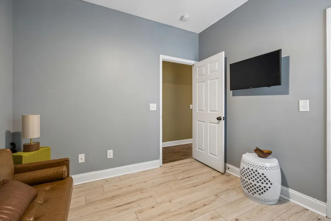
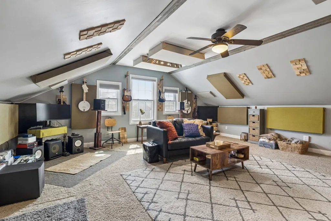
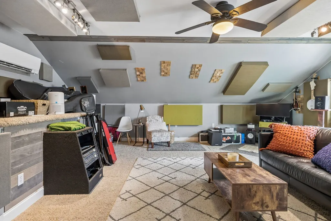
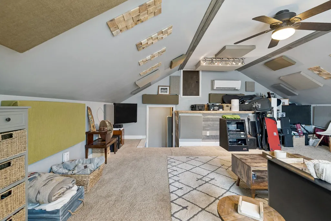
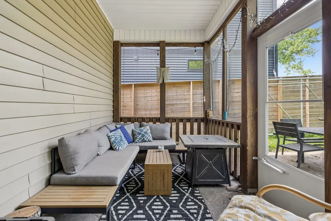
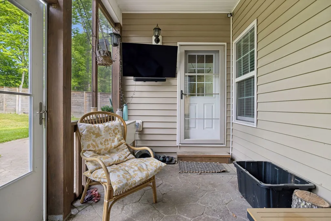
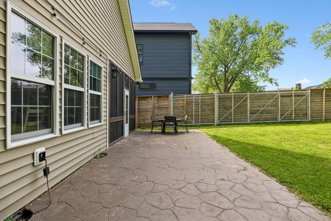
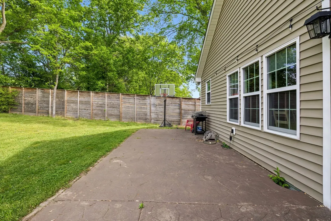
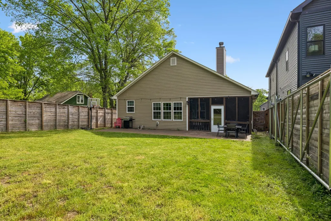
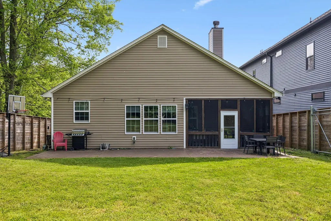
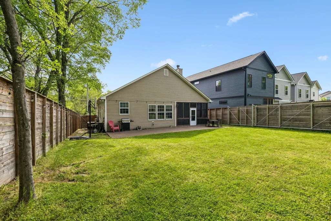
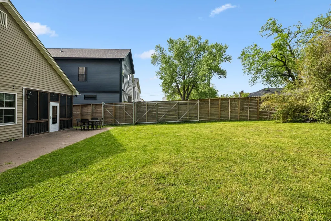
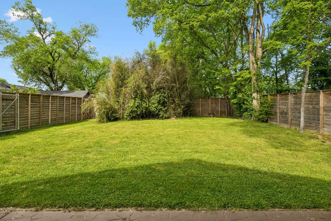
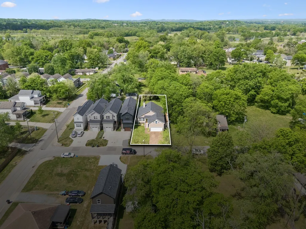
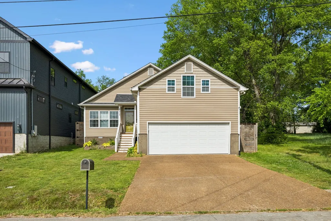
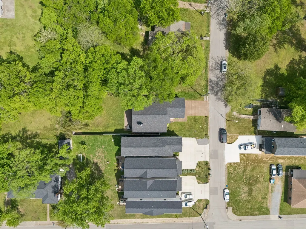
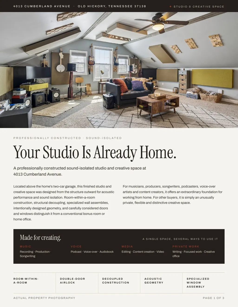
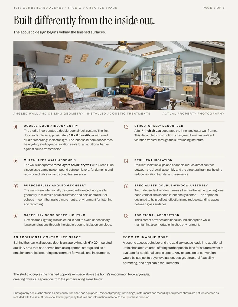
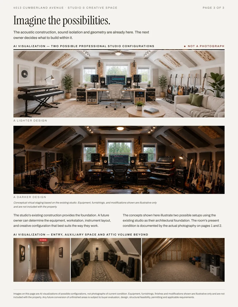
Not every home offers a 2-car garage, private backyard with boat or trailer access, EV charging, and a professionally built sound-isolated studio, but this one does. This distinctive 3-bedroom, 2-bath, 1.5-story Old Hickory home combines comfortable everyday living with features rarely found together. The bright, open-concept layout connects the living room, dining area, and kitchen, while a separate primary suite provides added privacy. Outside, the large backyard is enclosed by an impressive 8-foot horizontal privacy fence with pebble and paver pathways and multiple access points. A rear double gate, accessible from an easement, provides vehicle access into the backyard, ideal for a boat, trailer, recreational equipment, or other large items. The covered back porch is wired for a TV, creating an easy outdoor living and entertainment space. The uncommon 2-car garage includes an installed Tesla/EV charger. Additional upgrades include a recently replaced roof, water heater less than 3 years old, and installed Wyze security cameras. The standout feature is the professionally constructed sound-isolated studio and creative space above the garage. Built as a room-within-a-room environment, it includes a double-door airlock entry, decoupled walls, multiple layers of 5/8" drywall with Green Glue, isolation clips/channels, acoustically angled walls, and specialized double-window construction. An approximately 6' x 20' insulated auxiliary room provides equipment storage and has also been used as a smaller controlled recording space for vocals and instruments. Beyond it, additional unfinished attic volume offers potential for future usable space, subject to buyer evaluation and applicable approvals. Ideal for musicians, producers, podcasters, voice-over artists, content creators, or anyone seeking an exceptional private creative workspace. See attached Studio Details for additional information. Full closing costs incentive offered with acceptable offer!
| Elementary School | Middle School | High School |
|---|---|---|
| Andrew Jackson Elementary | DuPont Hadley Middle | McGavock Comp High School |
| Price History | |
|---|---|
| 8/28/2026 | Listed $495,000 |
General Features
| Living Area | 1964 |
|---|---|
| Sewer | Public Sewer |
| Heating | Central |
| Cooling | Central Air |
| Utilities | Water Available |
| Possession | Close Of Escrow |
| Appliances | Electric Oven,Electric Range,Dishwasher,Disposal,Microwave,Refrigerator,Stainless Steel Appliance(s),Water Purifier |
| Garage Spaces | 2 |
| Patio/Porch Features | Patio,Screened |
| Security Features | Smoke Detector(s) |
| Construction Materials | Vinyl Siding |
| Year Built | 2012 |
| Stories Count | 2 |
| Topography | Level |
| Levels | Two |
| Property Subtype | Single Family Residence |
| County | Davidson County,TN |
| New Construction | No |
| Property Type | Residential |
| Attached Garage | Yes |
| Subdivision Name | Hadley Bend City |
| Garage Y/N | Yes |
| Full Baths | 2 |
| Status | Active |
| Buyer Financing | Conventional,FHA,Other,VA |
| Directions | From Old Hickory Blvd turn left on Center St,turn right immediately on Broadway,then turn right on Cumberland Ave. Home is on the left. |
| High School | McGavock Comp High School |
| City | Old Hickory |
| Senior Community Y/N | No |
| Lot Size Units | Acres |
| Elementary School | Andrew Jackson Elementary |
| Property Attached Y/N | No |
| Year Built Details | Existing |
| Tax Annual Amount | 3240 |
| Middle/Junior High School | DuPont Hadley Middle |
| Building Area Units | Square Feet |
| Living Area Units | Square Feet |
| Standard Status | Active |
Interior Features
| Interior Amenities | Ceiling Fan(s),Extra Closets,High Ceilings,Open Floorplan,Pantry,Smart Camera(s)/Recording,Walk-In Closet(s) |
|---|---|
| Basement | Crawl Space |
| Flooring | Carpet,Wood,Luxury Vinyl,Tile |
| Total Fireplaces | 1 |
| Air Conditioning Y/N | Yes |
| Heating Y/N | Yes |
| Fireplace Y/N | Yes |
| Above Grade Finished Area | 1964 |
| Laundry Features | Electric Dryer Hookup,Washer Hookup |
| Total Bedrooms | 3 |
| Main Level Bedrooms | 3 |
| Below Grade Finished Area Unit Type | Square Feet |
| LivingAreaSource | Assessor |
| Below Grade Finished Area Source | Assessor |
| Above Grade Finished Area Source | Assessor |
| Above Grade Finished Area Unit Type | Square Feet |
| Total Baths | 2 |
Exterior Features
| Exterior Amenities | Smart Camera(s)/Recording |
|---|---|
| Fencing | Back Yard |
| Parking Features | Garage Door Opener,Garage Faces Front,Driveway |
| Lot Features | Level |
| Water Source | Public |
| Total Parking | 2 |
| Lot Size Area | 0.18 |
| Building Area Total | 1964 |
| Lot Dimensions | 50 X 150 |
| Lot Size Acres | 0.18 |
| Lot Size Source | Assessor |
| Waterfront Y/N | No |
| Covered Spaces | 2 |
Amenities
- Foreclosure
- Views
- Short Sale
- New Construction
- Adult 55+
- Lease To Own
- No HOA Fees
- Furnished
- Primary On Main
- Air Conditioning
- Seller Finance
- Green
- Fixer Upper
- Horse
- Golf
- Fireplace
- Deck
- Garage
- Basement
- Pool
Property vs Single Family Average in 37138
Price
Taxes
Year Built
Visits
In The Neighborhood
New Construction
Old Hickory
$ 2,400,000
- Type
- Single Family
- Size
- 1,900 SqFt
- Rooms
- 3 Beds + 2.5 Baths
 The data relating to real estate for sale on this web site comes in part from the Internet Data Exchange Program of RealTracs Solutions as distributed by MLS Grid. Real estate listings held by brokerage firms other than Weichert, Realtors® - The Andrews Group - Nashville are marked with the Internet Data Exchange Program logo or thumbnail logo and detailed information about them includes the name of the listing brokers.
