
Open House Sun, Sep 13th 02:00 PM - 04:00 PM
Address
2127 Burgin Dr, Thompsons Station, TN
Price
$ 1,425,000
Property Attributes
- MLS#3527916
- TypeSingle Family
- Listing Status Active
- CountyWILLIAMSON
- CityThompsons Station
- NeighborhoodWhistle Stop Farms Sec1
- Zip37179
- Style
- Year Built2023
- Taxes$ 3942
- Price$ 1,425,000
- Bedrooms4
- Full Bathrooms4
- Half Bathrooms1
- Sqr Footage3529
- Lot Size0.32 Acres
Data Source:
Listing courtesy of RealTracs MLS as distributed by MLS GRID
Property Description
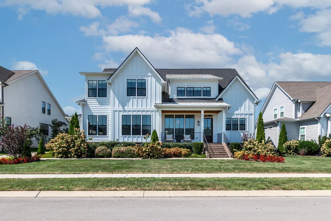
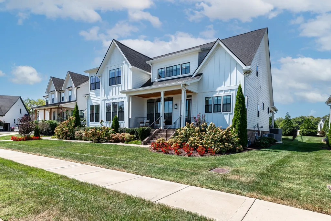
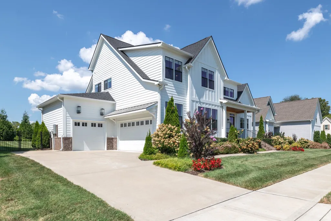
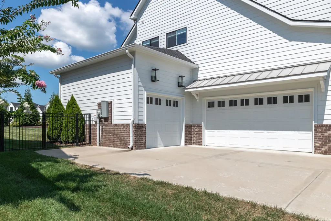
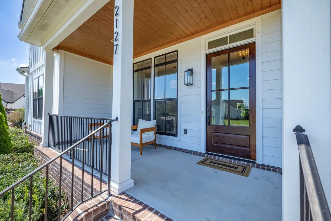
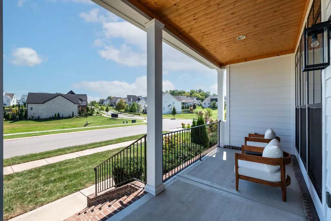
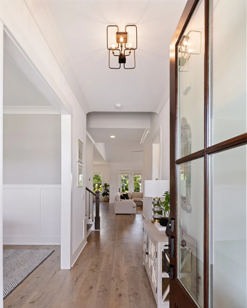
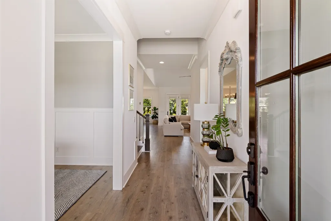
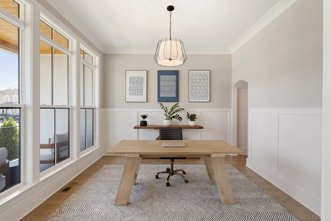
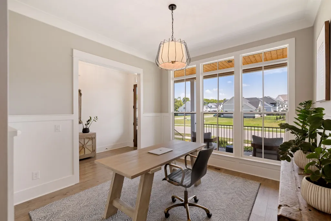
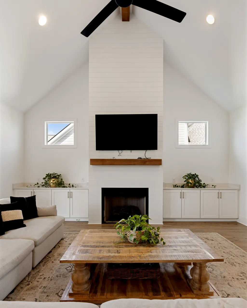
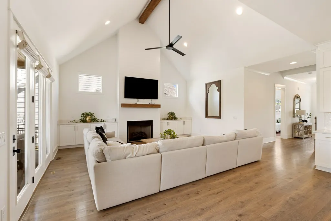
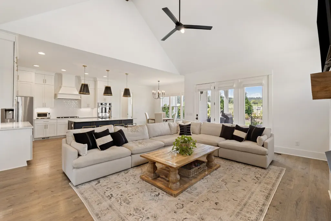
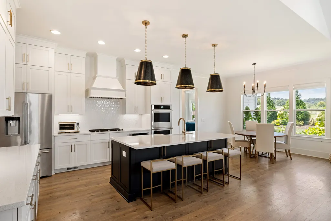
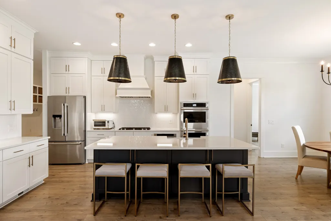
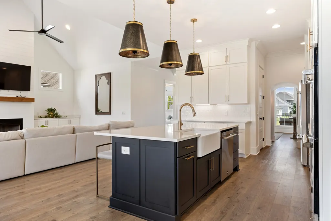
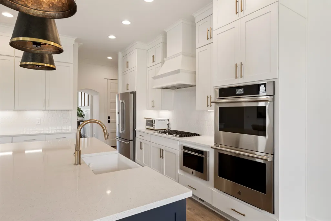
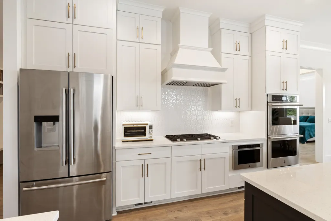
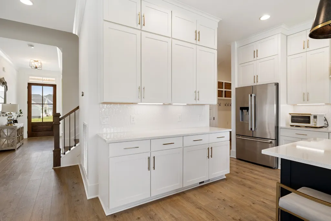
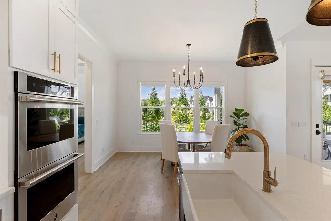
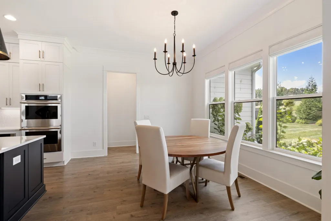
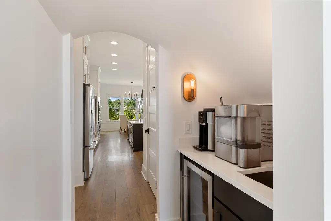
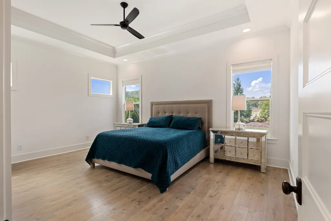
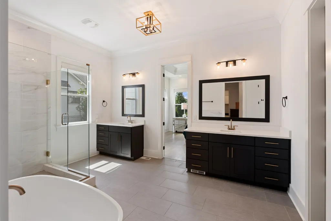
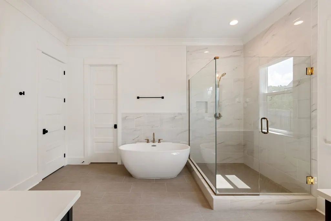
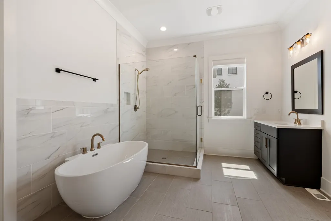
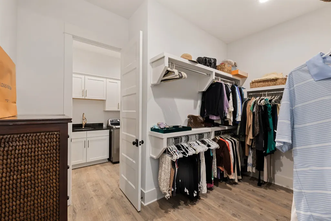
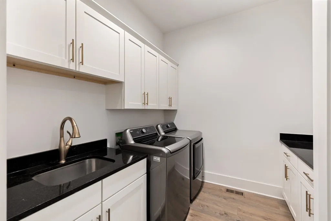
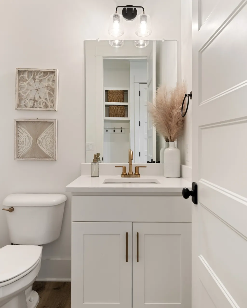
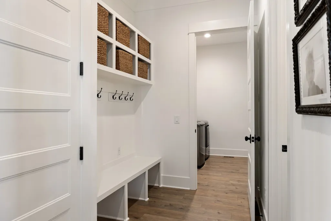
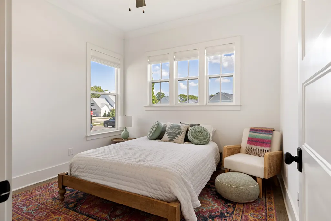
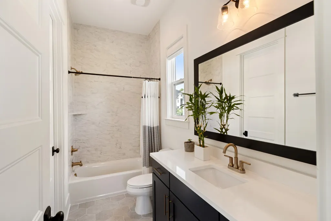
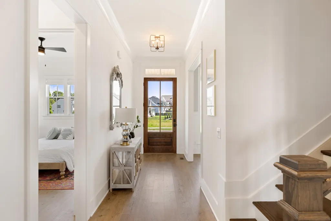
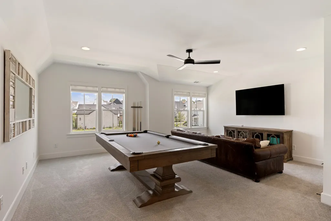
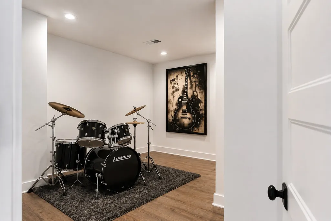
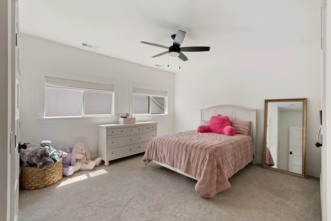
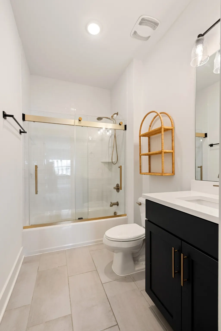
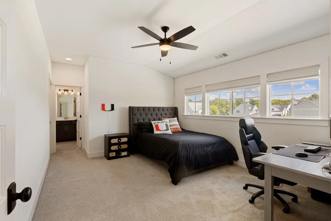
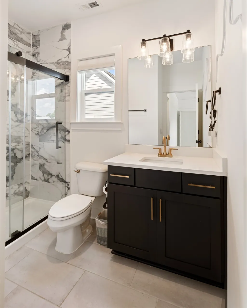
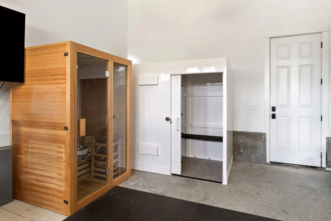
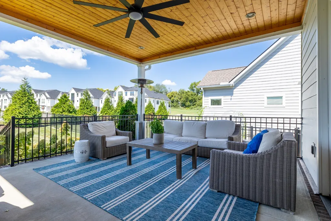
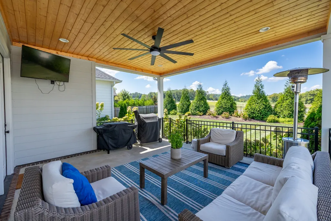
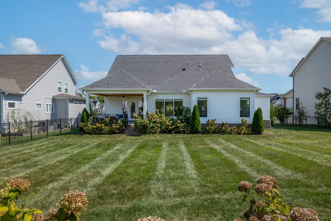
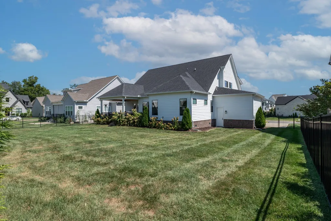
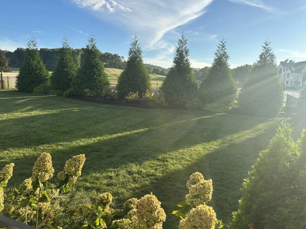
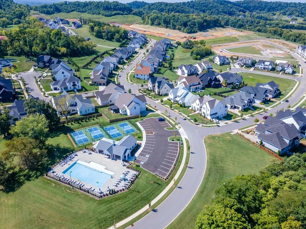
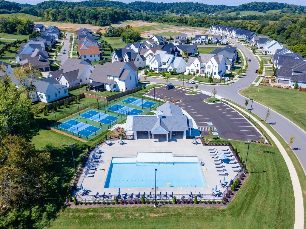
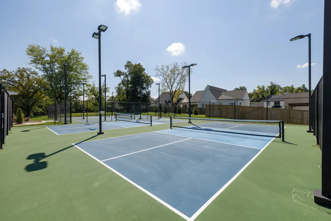
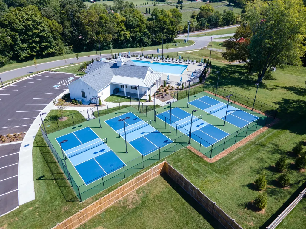
Open House Sunday, September 13th from 2pm-4pm. Welcome to this beautifully appointed custom home offering 4 bedrooms, 4½ baths, large and spacious bonus room, soundproof office/music room/extra bonus room, a 3-car garage, and beautifully landscaped front and back yards. This home blends timeless design, thoughtful craftsmanship, and comfortable everyday living. The inviting open-concept main living area features a spacious kitchen and family room designed for gathering and entertaining. The kitchen showcases custom maple cabinetry, quartz countertops, and premium Jenn-Air appliances, flowing seamlessly into the family room with a gas fireplace. The thoughtfully designed floor plan includes two bedrooms downstairs and two upstairs, offering flexibility for family and guests. With 4½ baths, the home provides convenience and privacy for everyone. A recently finished soundproof music room/home office adds versatility, creating a dedicated space for working from home, recording, practicing music, studying, or relaxing. The covered porch overlooks the beautifully spacious landscaped backyard and provides a comfortable setting for dining, entertaining, or unwinding. A five foot tall black aluminum fence creates a defined outdoor space, while the inground sprinkler system helps maintain the lush landscaping. The 3-car garage offers generous room for vehicles, storage, and recreational equipment. A storm shelter was added in the garage for your family’s peace of mind. Residents can enjoy the community pool and pickleball court, making it easy to relax and stay active. You can also walk to Circa for convenient dining and socializing. With Nashville approximately 35 minutes away, this home offers easy access to Music City while providing a quieter, beautifully maintained community setting.
| Elementary School | Middle School | High School |
|---|---|---|
| Heritage Elementary | Heritage Middle | Independence High School |
| Price History | |
|---|---|
| 8/28/2026 | Listed $1,425,000 |
General Features
| Living Area | 3529 |
|---|---|
| Sewer | Public Sewer |
| Heating | Central |
| Cooling | Central Air |
| Utilities | Water Available |
| Possession | Close Of Escrow |
| Roof | Asphalt |
| Appliances | Double Oven,Built-In Gas Range,Dishwasher,Disposal,Dryer,Microwave,Refrigerator,Stainless Steel Appliance(s),Washer |
| HOA Fee | 100 |
| Garage Spaces | 3 |
| Patio/Porch Features | Porch,Covered,Patio |
| Construction Materials | Fiber Cement,Brick |
| Year Built | 2023 |
| Stories Count | 2 |
| Levels | Two |
| Property Subtype | Single Family Residence |
| HOA Fee 2 | 450 |
| Assoc Fee Paid Per | Monthly |
| County | Williamson County,TN |
| New Construction | No |
| Property Type | Residential |
| Association Amenities | Pickleball Court(s),Pool |
| Attached Garage | No |
| Subdivision Name | Whistle Stop Farms Sec1 |
| Garage Y/N | Yes |
| Full Baths | 4 |
| Status | Active |
| Buyer Financing | Conventional,FHA,Other,VA |
| Directions | From Franklin take I-65 S to I-840 W. Exit 28 Hwy 31/Columbia. From the exit turn Left on to Hwy 31. After approximately 2 miles turn Right on to Thompsons Station Rd. In approximately 1/2 mile turn |
| High School | Independence High School |
| City | Thompsons Station |
| Senior Community Y/N | No |
| Lot Size Units | Acres |
| HOA Fee 2 Frequency | One Time |
| Elementary School | Heritage Elementary |
| Property Attached Y/N | No |
| Year Built Details | Existing |
| Tax Annual Amount | 3942 |
| Middle/Junior High School | Heritage Middle |
| Building Area Units | Square Feet |
| Living Area Units | Square Feet |
| Standard Status | Active |
Interior Features
| Basement | Crawl Space,None |
|---|---|
| Flooring | Carpet,Other,Tile |
| Total Fireplaces | 1 |
| Air Conditioning Y/N | Yes |
| Heating Y/N | Yes |
| Fireplace Y/N | Yes |
| Above Grade Finished Area | 3529 |
| Half Baths | 1 |
| Total Bedrooms | 4 |
| Main Level Bedrooms | 2 |
| Below Grade Finished Area Unit Type | Square Feet |
| LivingAreaSource | Other |
| Below Grade Finished Area Source | Other |
| Above Grade Finished Area Source | Other |
| Above Grade Finished Area Unit Type | Square Feet |
| Total Baths | 5 |
Exterior Features
| Parking Features | Garage Door Opener,Garage Faces Side |
|---|---|
| Water Source | Public |
| Total Parking | 3 |
| Lot Size Area | 0.32 |
| Building Area Total | 3529 |
| Lot Dimensions | 90 X 153 |
| Lot Size Acres | 0.32 |
| Lot Size Source | Calculated from Plat |
| Waterfront Y/N | No |
| Covered Spaces | 3 |
| Other Equipment | Irrigation System |
Amenities
- Foreclosure
- Views
- Short Sale
- New Construction
- Adult 55+
- Lease To Own
- No HOA Fees
- Furnished
- Primary On Main
- Air Conditioning
- Seller Finance
- Green
- Fixer Upper
- Horse
- Golf
- Fireplace
- Deck
- Garage
- Basement
- Pool
Property vs Single Family Average in 37179
Price
Taxes
Year Built
Visits
In The Neighborhood
Open House
Thompsons Station
$ 1,599,900
- Type
- Single Family
- Size
- 5,025 SqFt
- Rooms
- 5 Beds + 4.5 Baths
 The data relating to real estate for sale on this web site comes in part from the Internet Data Exchange Program of RealTracs Solutions as distributed by MLS Grid. Real estate listings held by brokerage firms other than Weichert, Realtors® - The Andrews Group - Nashville are marked with the Internet Data Exchange Program logo or thumbnail logo and detailed information about them includes the name of the listing brokers.
