
Views - New Construction
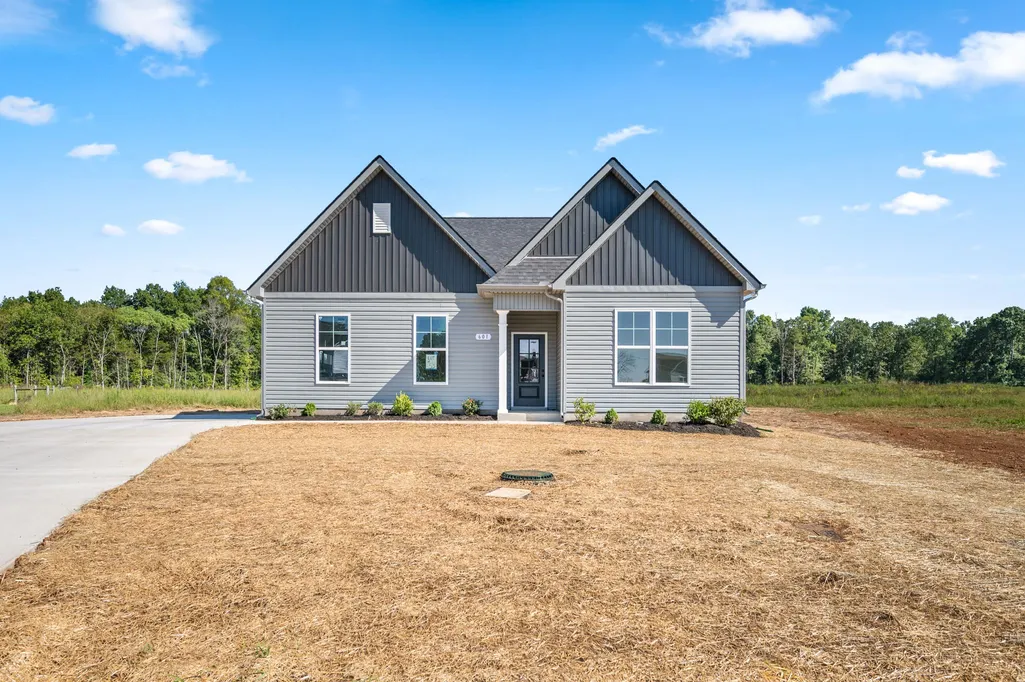
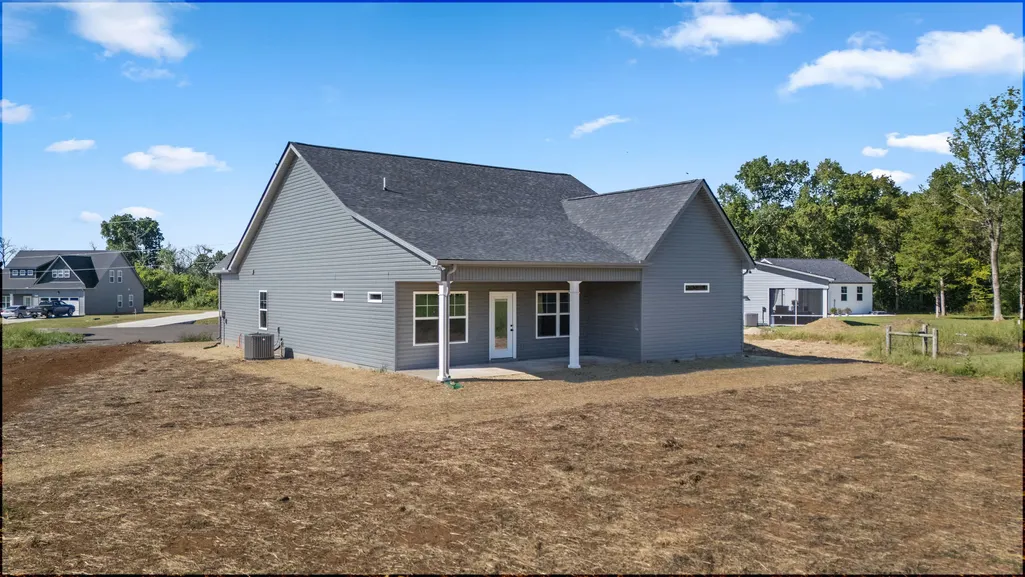
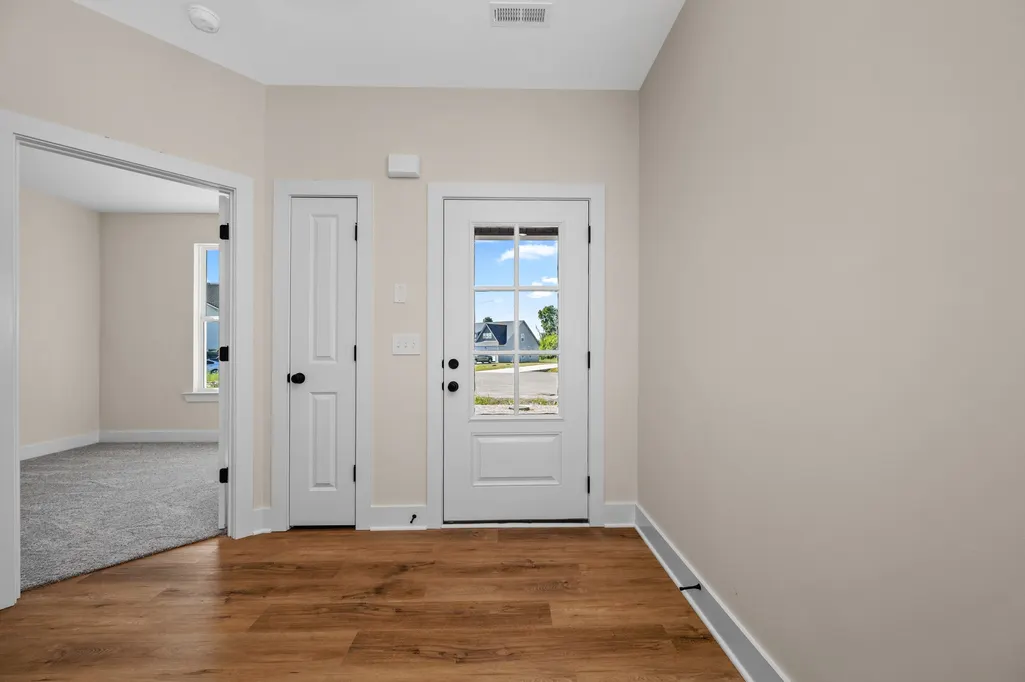
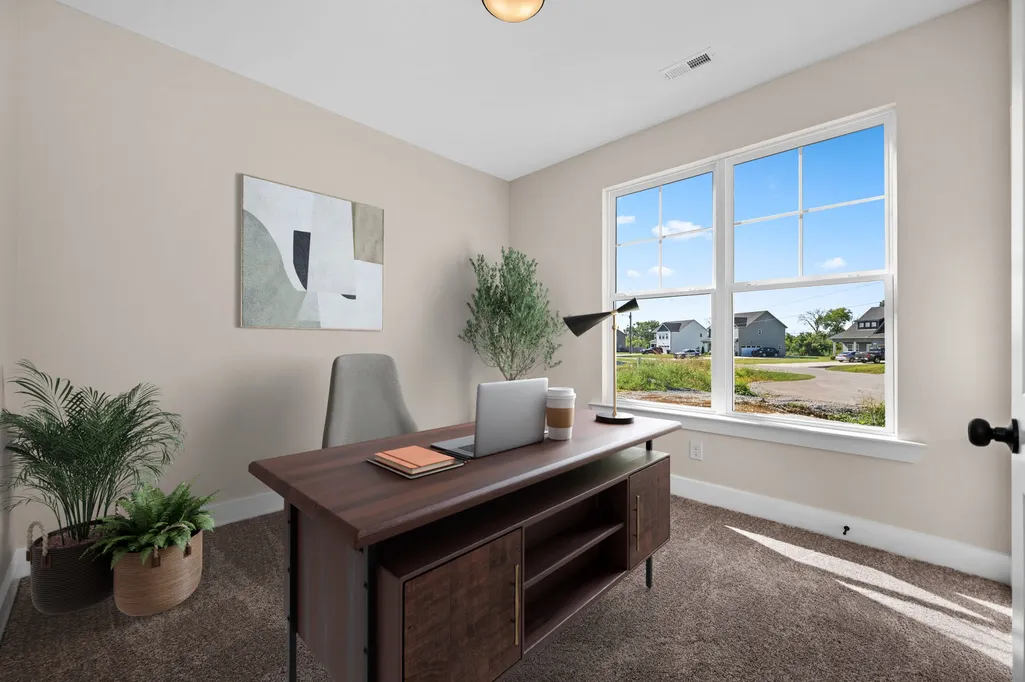
Address
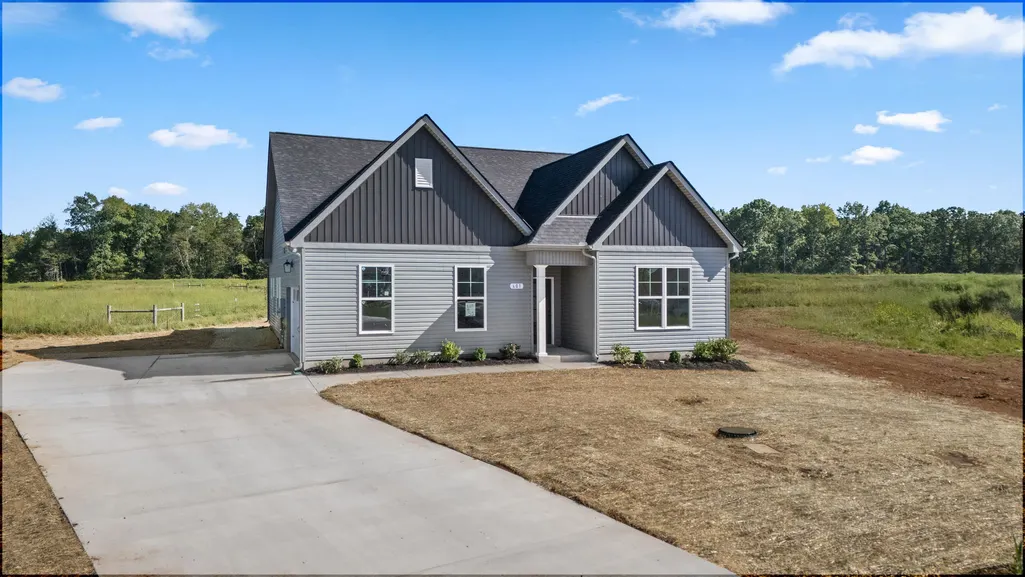
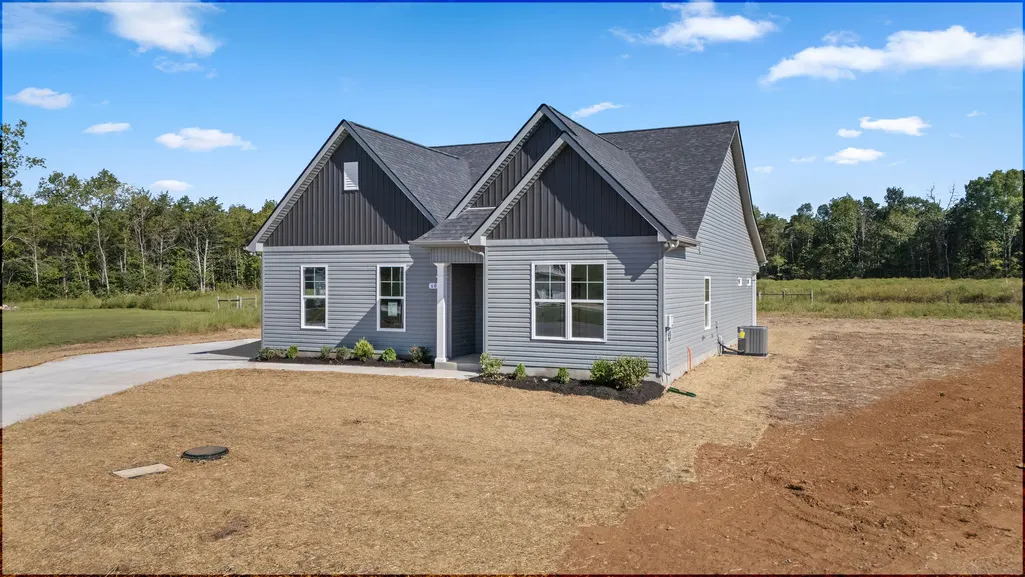
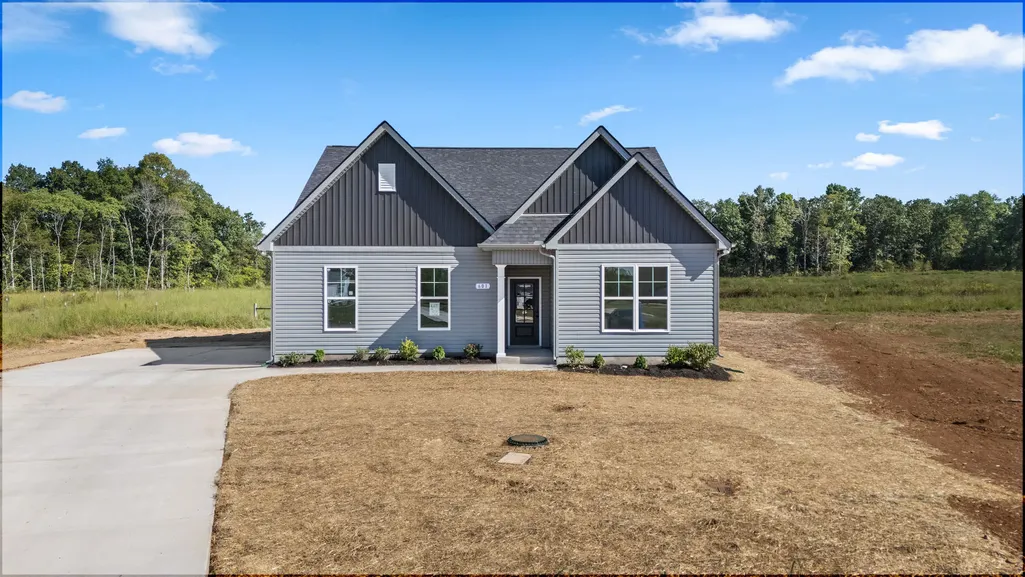
601 Vrabel Rd, Murfreesboro, TN
Price
$ 429,900
Property Attributes
- MLS#3527593
- TypeSingle Family
- Listing Status Active
- CountyRUTHERFORD
- CityMurfreesboro
- NeighborhoodThompson Downs
- Zip37130
- StyleRanch
- Year Built2026
- Taxes$ 1
- Price$ 429,900
- Bedrooms4
- Full Bathrooms2
- Half Bathrooms0
- Sqr Footage1737
- Lot Size0.42 Acres
Data Source:
Listing courtesy of RealTracs MLS as distributed by MLS GRID
Property Description
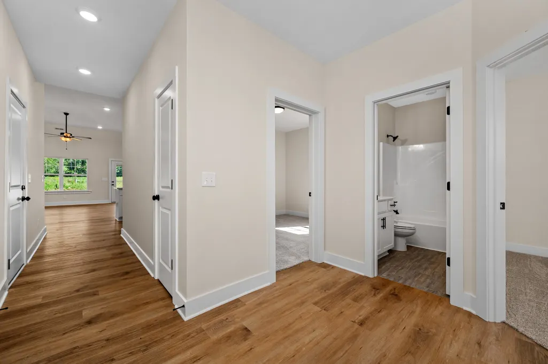
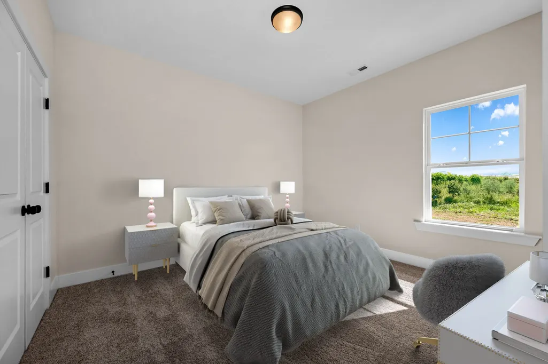
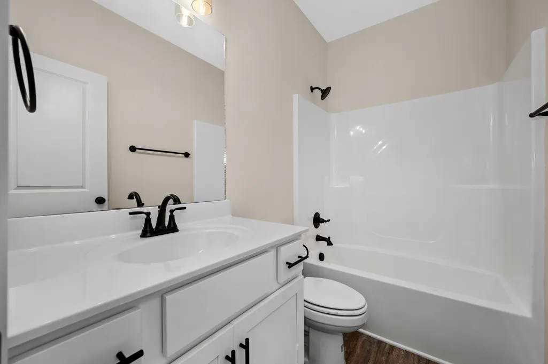
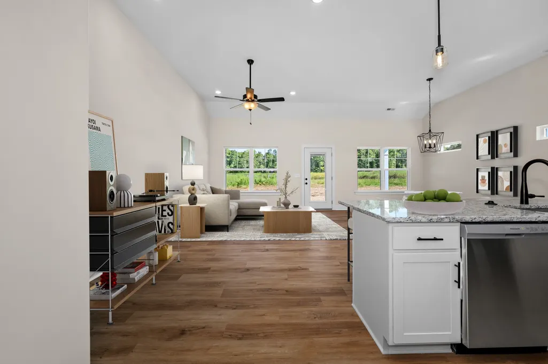
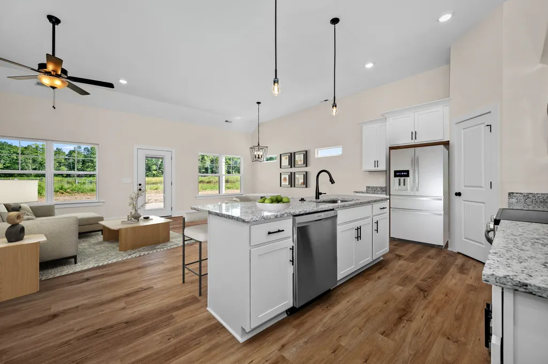
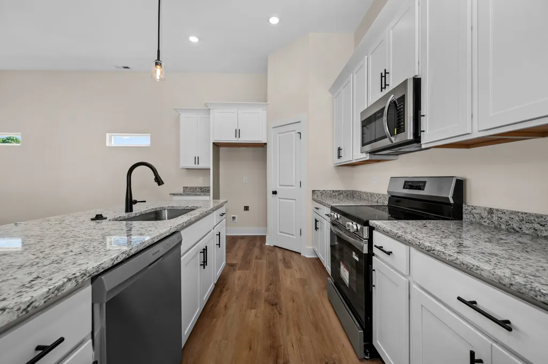
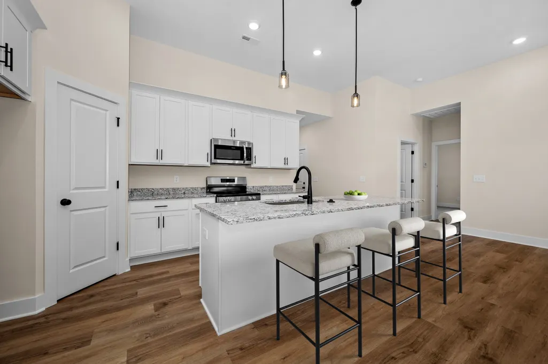
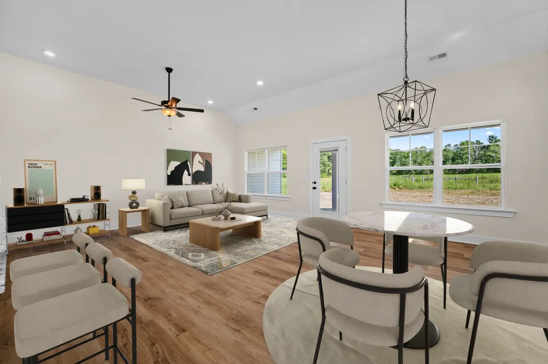
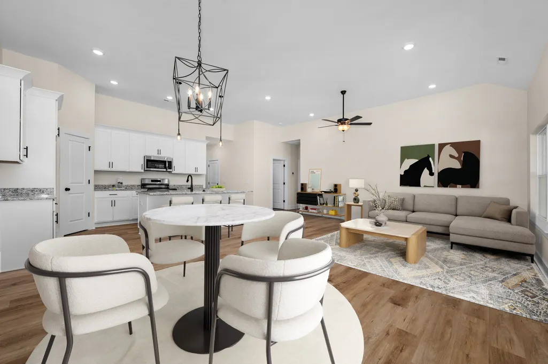
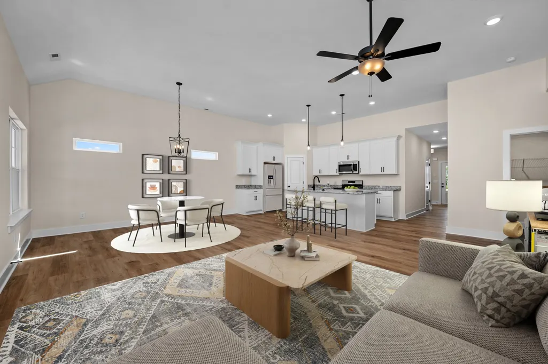
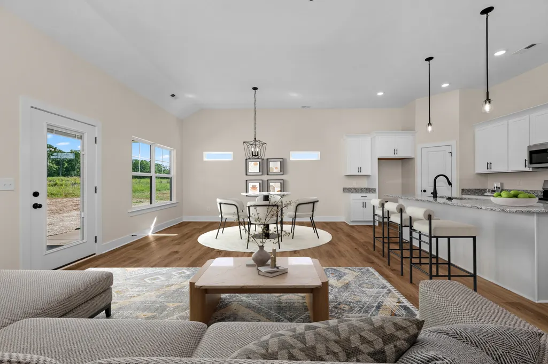
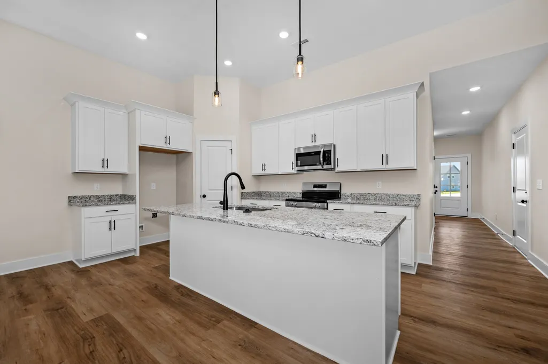
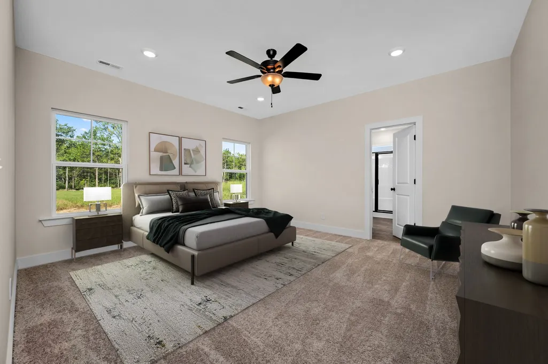
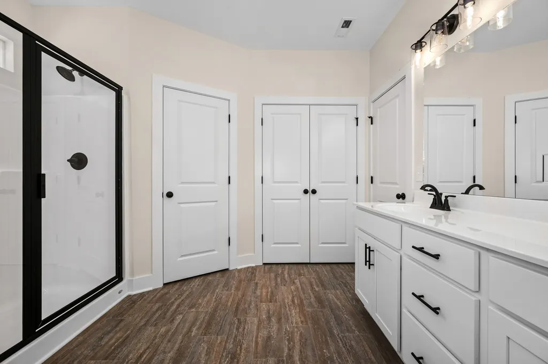
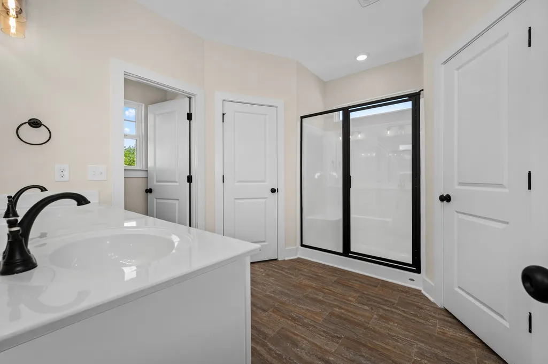
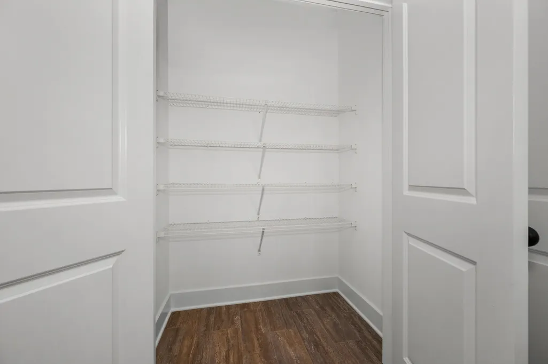
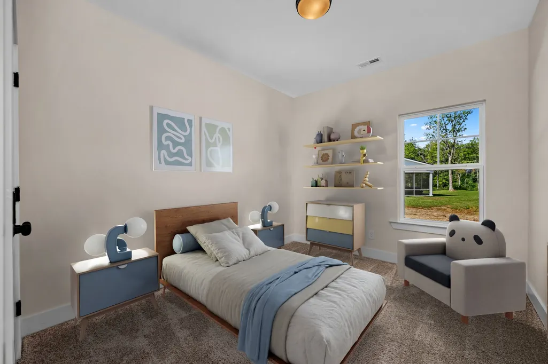
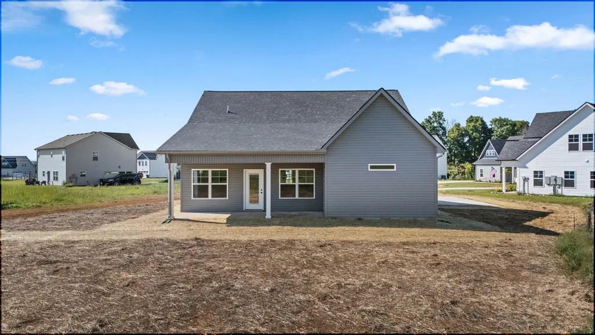
Welcome home to the Josh plan, a thoughtfully designed 1,737 sq. ft. single-story new construction home offering 4 bedrooms and 2 full bathrooms. Designed for effortless living and entertaining, the heart of the home features a light-filled, open-concept layout that seamlessly connects the main living area to the spacious kitchen. $$ Builder Pays All Closing Costs & Permanent Rate Buy Down with Preferred Lender Jamie Steelman w/CMG 615-238-7426$$ **Key Features:** * **Primary Suite Sanctuary:** Features a luxurious private bath with double vanities, a spacious walk-in shower, and dedicated his-and-hers closets for maximum storage and convenience. * **Flexible 4-Bedroom Layout:** Offers four full bedrooms on a single level, providing plenty of room for family, guests, or a dedicated home office. * **Outdoor Living:** Enjoy crisp mornings and relaxing evenings on the covered back porch overlooking a generous, large lot with ample room for outdoor activities. * **Single-Level Convenience:** Zero stairs and an intuitive layout maximize space, comfort, and accessibility throughout the entire floor plan.
| Elementary School | Middle School | High School |
|---|---|---|
| Kittrell Elementary | Whitworth-Buchanan Middle School | Oakland High School |
| Price History | |
|---|---|
| 8/27/2026 | Listed $429,900 |
General Features
| Living Area | 1737 |
|---|---|
| Sewer | STEP System |
| Heating | Central,Electric |
| Cooling | Central Air,Electric |
| Utilities | Electricity Available,Water Available |
| Possession | Close Of Escrow |
| Appliances | Dishwasher,Microwave,Electric Oven,Cooktop |
| HOA Fee | 34 |
| Garage Spaces | 2 |
| Patio/Porch Features | Patio,Covered |
| Architectural Style | Ranch |
| Construction Materials | Vinyl Siding |
| Year Built | 2026 |
| View | Trees/Woods |
| Stories Count | 1 |
| Topography | Cul-De-Sac |
| Levels | One |
| Property Subtype | Single Family Residence |
| Assoc Fee Paid Per | Monthly |
| County | Rutherford County,TN |
| New Construction | Yes |
| Property Type | Residential |
| Attached Garage | No |
| Energy Efficient | Water Heater,Windows,Thermostat |
| Subdivision Name | Thompson Downs |
| Garage Y/N | Yes |
| Full Baths | 2 |
| Status | Active |
| Directions | From downtown Murfreesboro,take E Main St. approximately 5 miles to left on Richland Richardson Rd. Subdivision is 1.1 miles on left. Follow Adoree all the way back to left on Vrabel. Home in cul de |
| High School | Oakland High School |
| City | Murfreesboro |
| Senior Community Y/N | No |
| Lot Size Units | Acres |
| Elementary School | Kittrell Elementary |
| Property Attached Y/N | No |
| Year Built Details | New |
| Tax Annual Amount | 1 |
| Middle/Junior High School | Whitworth-Buchanan Middle School |
| Virtual Tour | https://www.facebook.com/reel/1416796156992836 |
| Building Area Units | Square Feet |
| Living Area Units | Square Feet |
| Standard Status | Active |
| Tax Lot | 53 |
Interior Features
| Interior Amenities | Ceiling Fan(s),High Ceilings,Open Floorplan,Pantry,Walk-In Closet(s),High Speed Internet |
|---|---|
| Basement | None |
| Flooring | Carpet,Luxury Vinyl,Other |
| Air Conditioning Y/N | Yes |
| Heating Y/N | Yes |
| Above Grade Finished Area | 1737 |
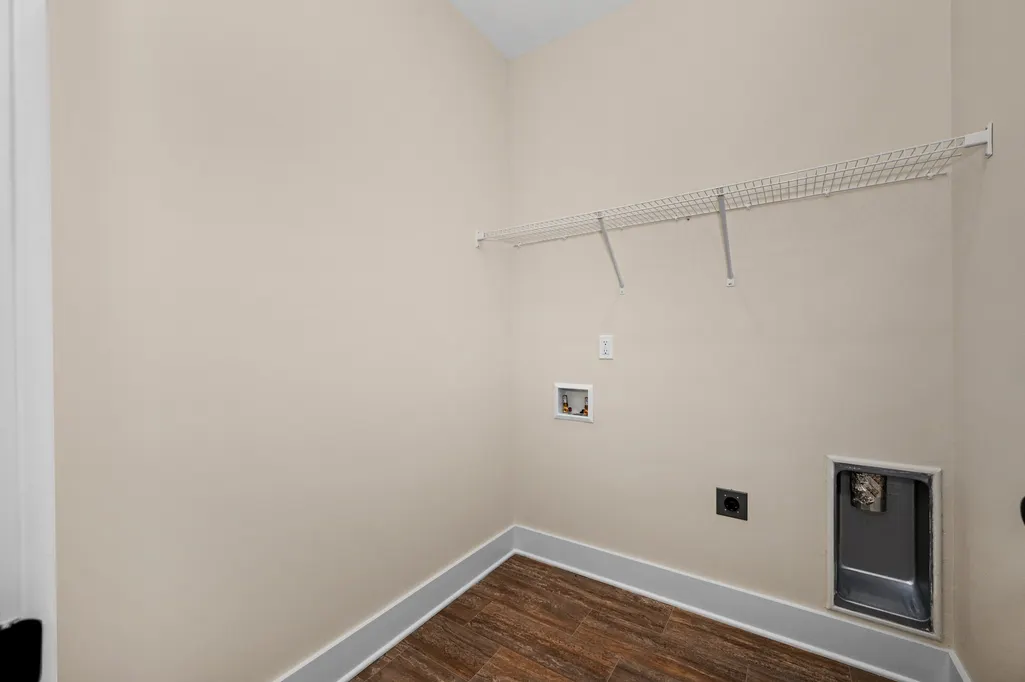
| Laundry Features | Electric Dryer Hookup,Washer Hookup |
| Total Bedrooms | 4 |
| Main Level Bedrooms | 4 |
| Below Grade Finished Area Unit Type | Square Feet |
| LivingAreaSource | Professional Measurement |
| Below Grade Finished Area Source | Professional Measurement |
| Above Grade Finished Area Source | Professional Measurement |
| Above Grade Finished Area Unit Type | Square Feet |
| Total Baths | 2 |
Exterior Features
| Parking Features | Garage Door Opener,Garage Faces Side |
|---|---|
| Lot Features | Cul-De-Sac |
| Water Source | Private |
| Total Parking | 2 |
| Lot Size Area | 0.42 |
| Building Area Total | 1737 |
| Lot Dimensions | 18,850 |
| Lot Size Acres | 0.42 |
| Lot Size Source | Calculated from Plat |
| Waterfront Y/N | No |
| Covered Spaces | 2 |
Amenities
- Foreclosure
- Views
- Short Sale
- New Construction
- Adult 55+
- Lease To Own
- No HOA Fees
- Furnished
- Primary On Main
- Air Conditioning
- Seller Finance
- Green
- Fixer Upper
- Horse
- Golf
- Fireplace
- Deck
- Garage
- Basement
- Pool
Property vs Single Family Average in 37130
Price
Year Built
Visits
 The data relating to real estate for sale on this web site comes in part from the Internet Data Exchange Program of RealTracs Solutions as distributed by MLS Grid. Real estate listings held by brokerage firms other than Weichert, Realtors® - The Andrews Group - Nashville are marked with the Internet Data Exchange Program logo or thumbnail logo and detailed information about them includes the name of the listing brokers.
