
Address
1602 Lischey Ave, Nashville, TN
Price
$ 889,000
Property Attributes
- MLS#3526475
- TypeSingle Family
- Listing Status Active
- CountyDAVIDSON
- CityNashville
- NeighborhoodS A Buchanan
- Zip37207
- Style
- Year Built1936
- Taxes$ 3410
- Price$ 889,000
- Bedrooms4
- Full Bathrooms3
- Half Bathrooms0
- Sqr Footage2370
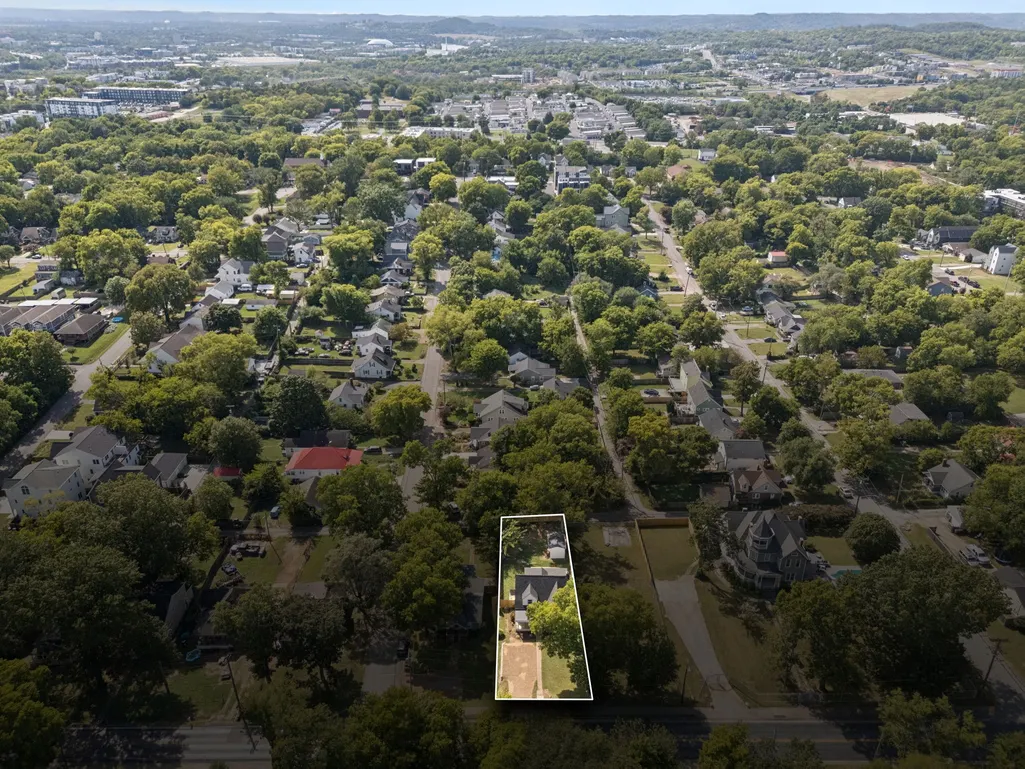
- Lot Size0.18 Acres
Data Source:
Listing courtesy of RealTracs MLS as distributed by MLS GRID
Property Description
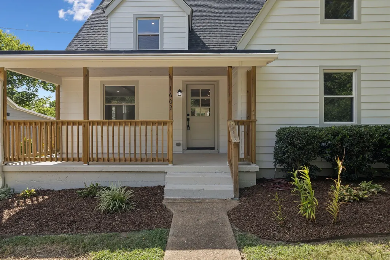
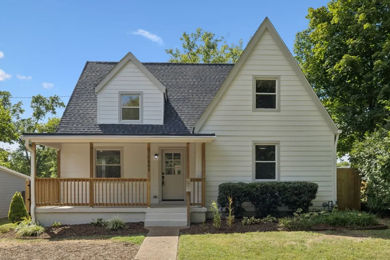
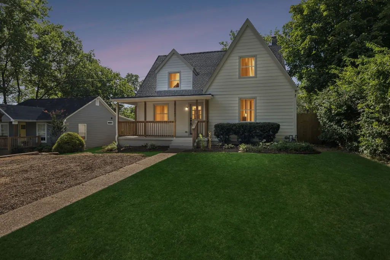
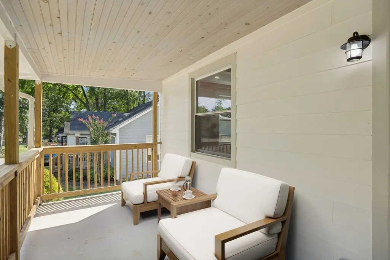
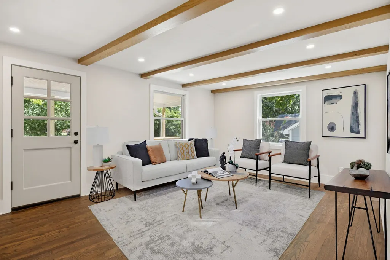
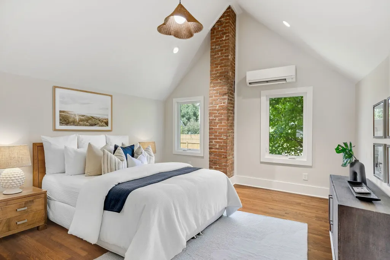
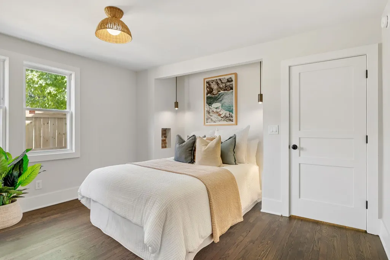
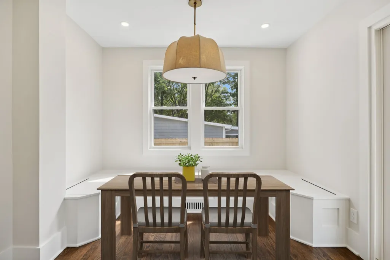
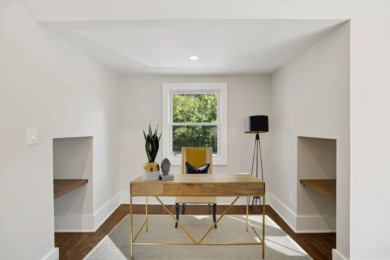
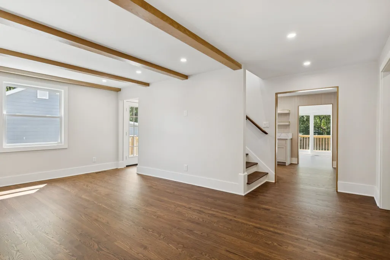
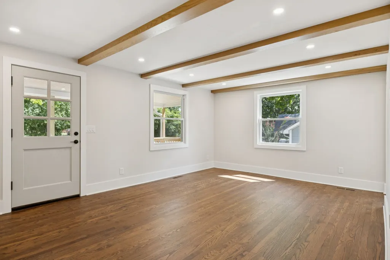
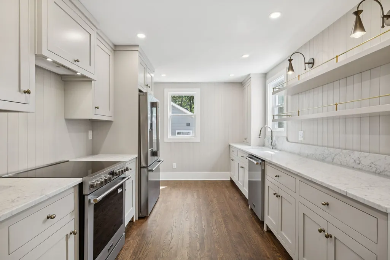
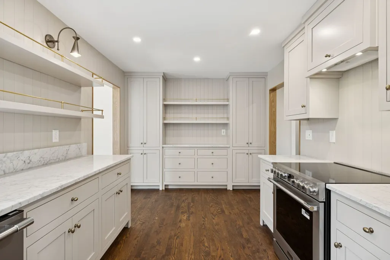
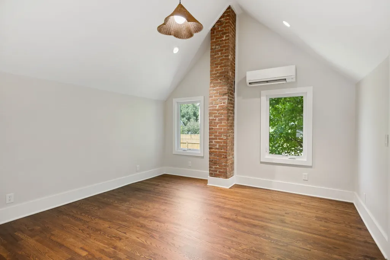
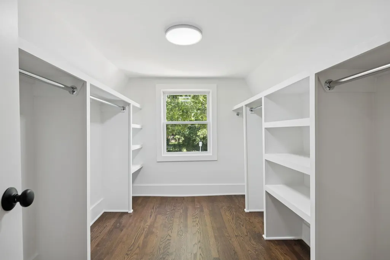
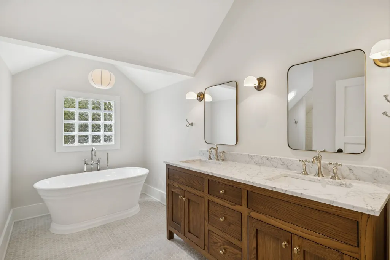
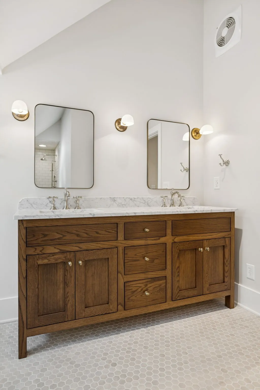
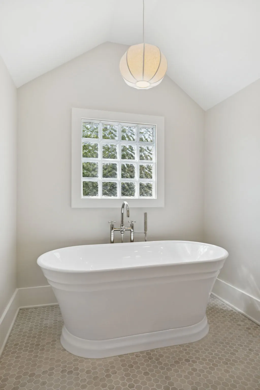
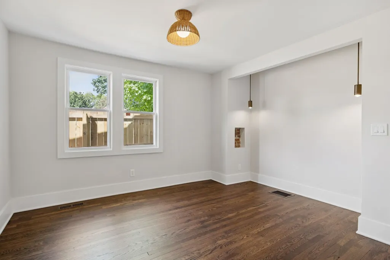
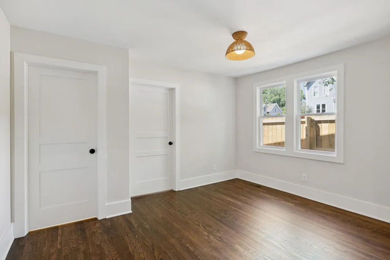
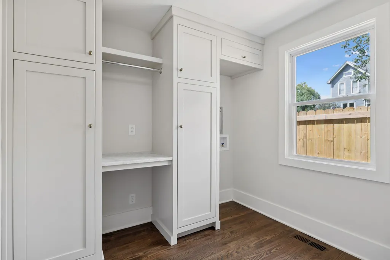
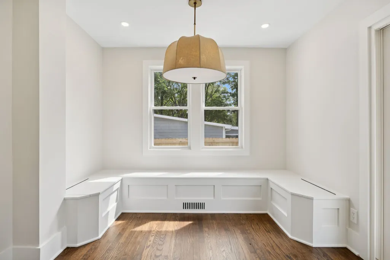
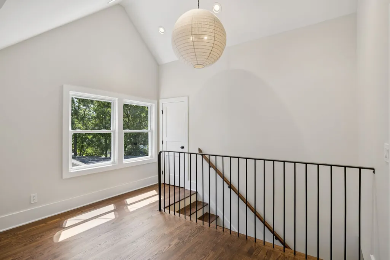
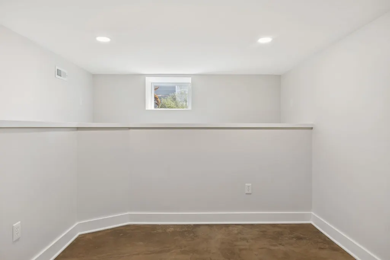
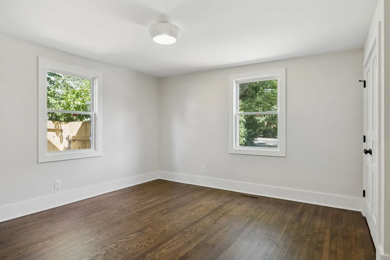
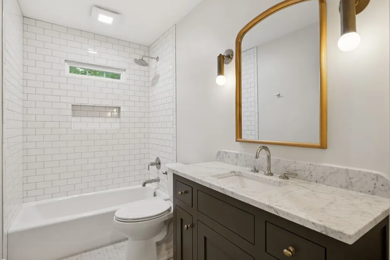
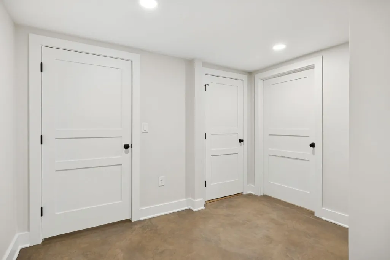
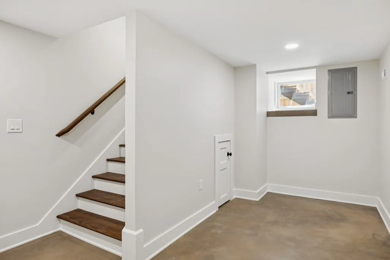
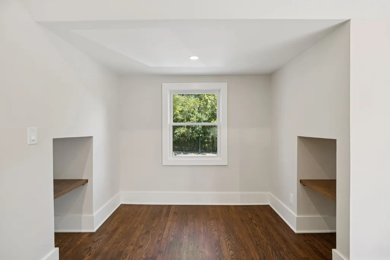
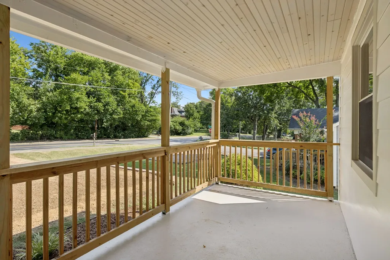
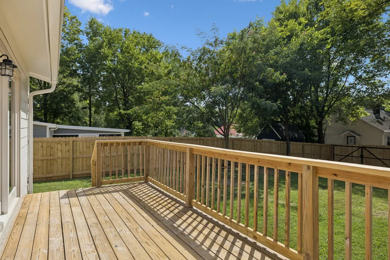
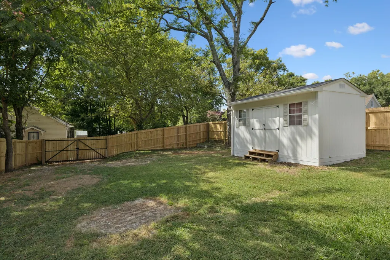
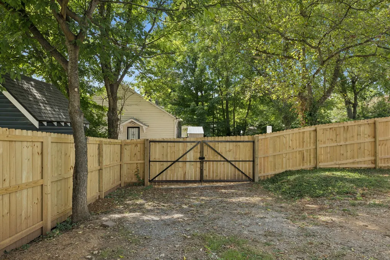
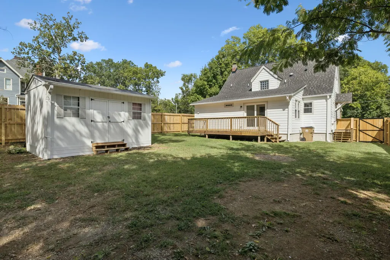
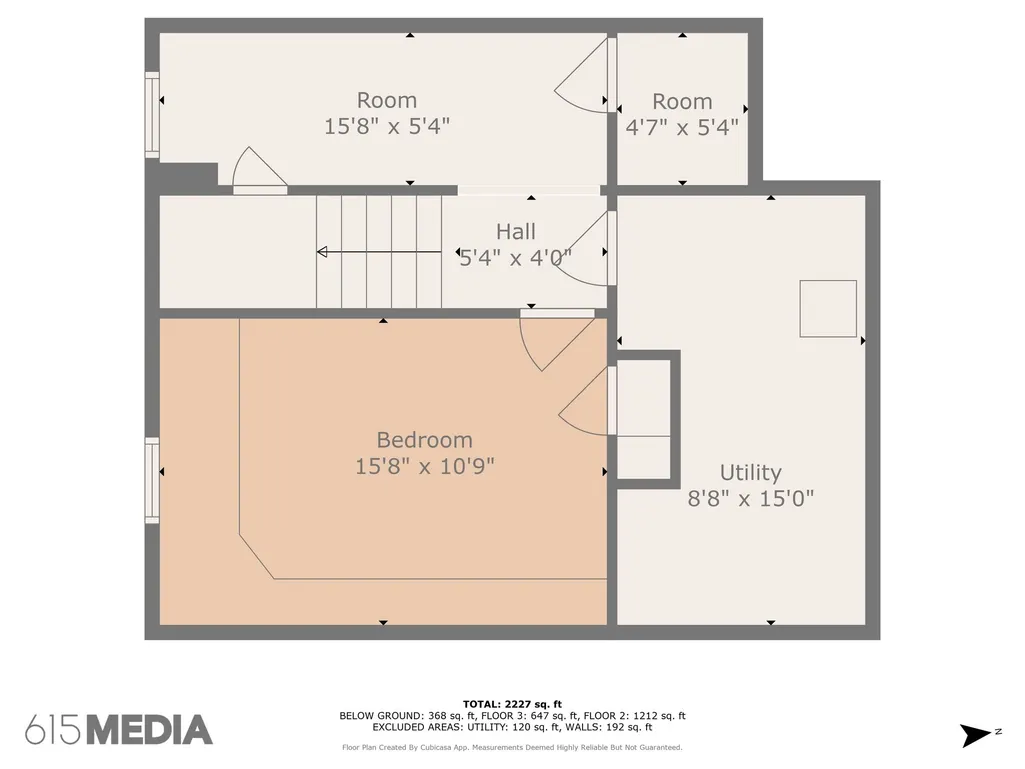
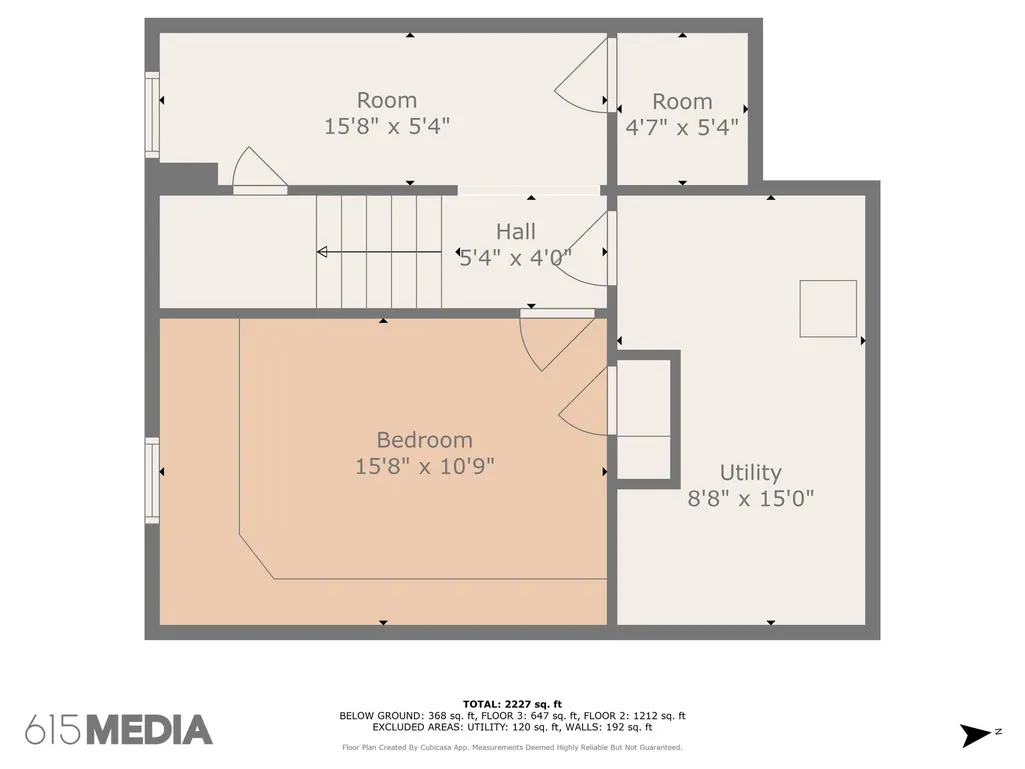
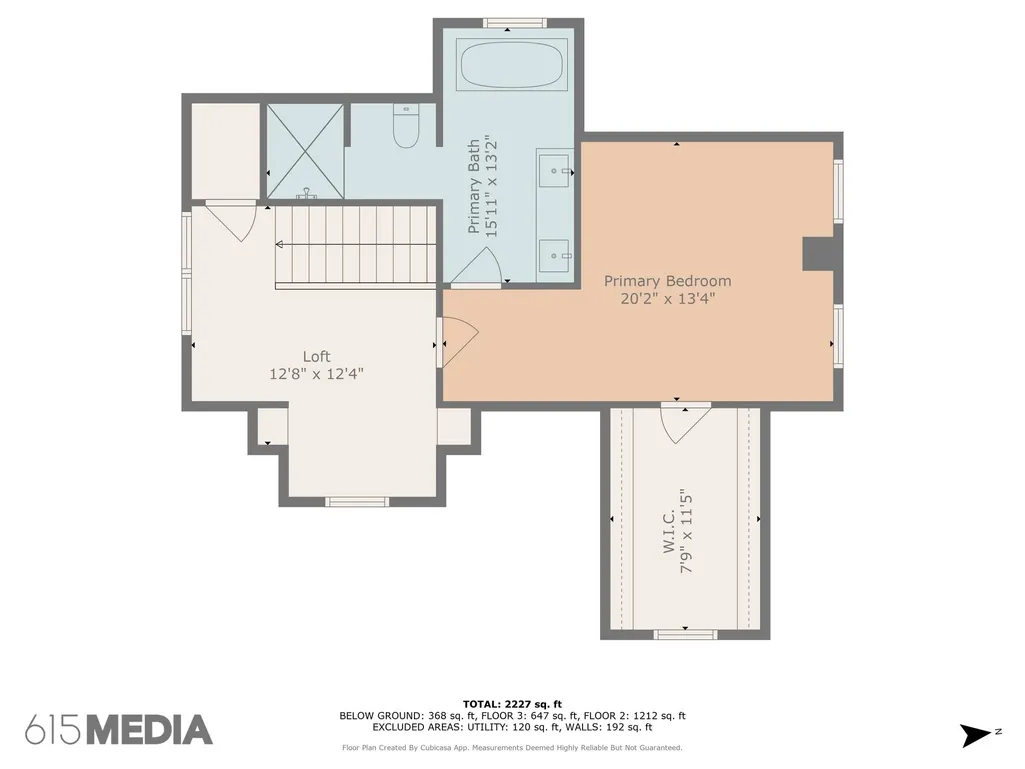
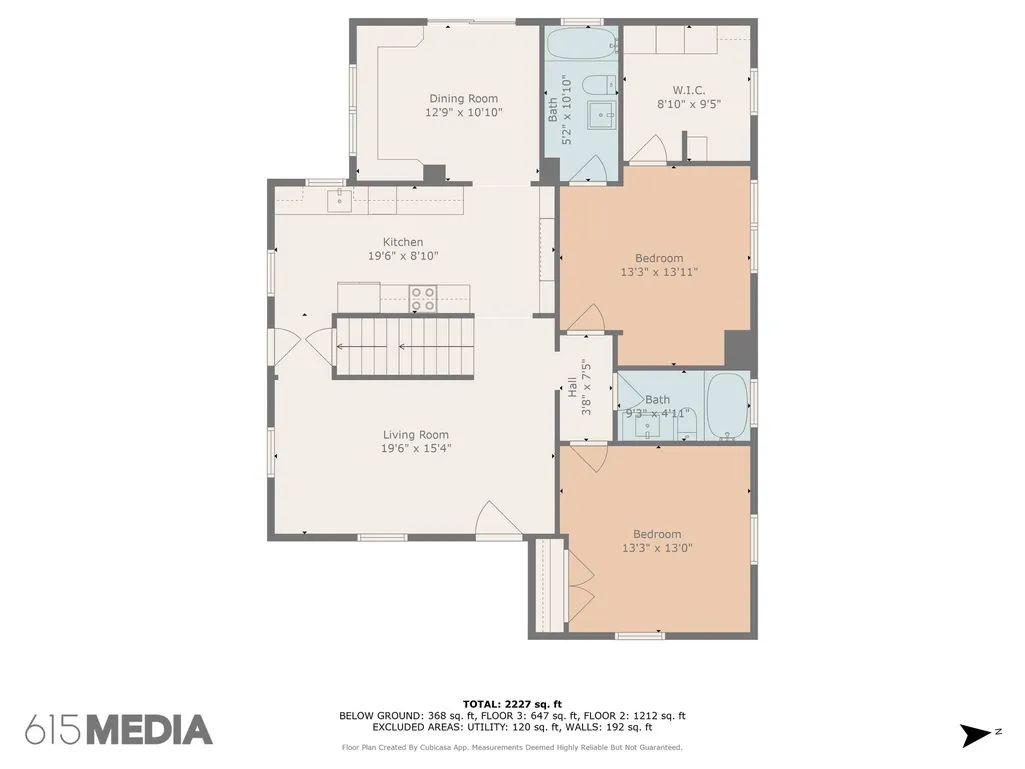
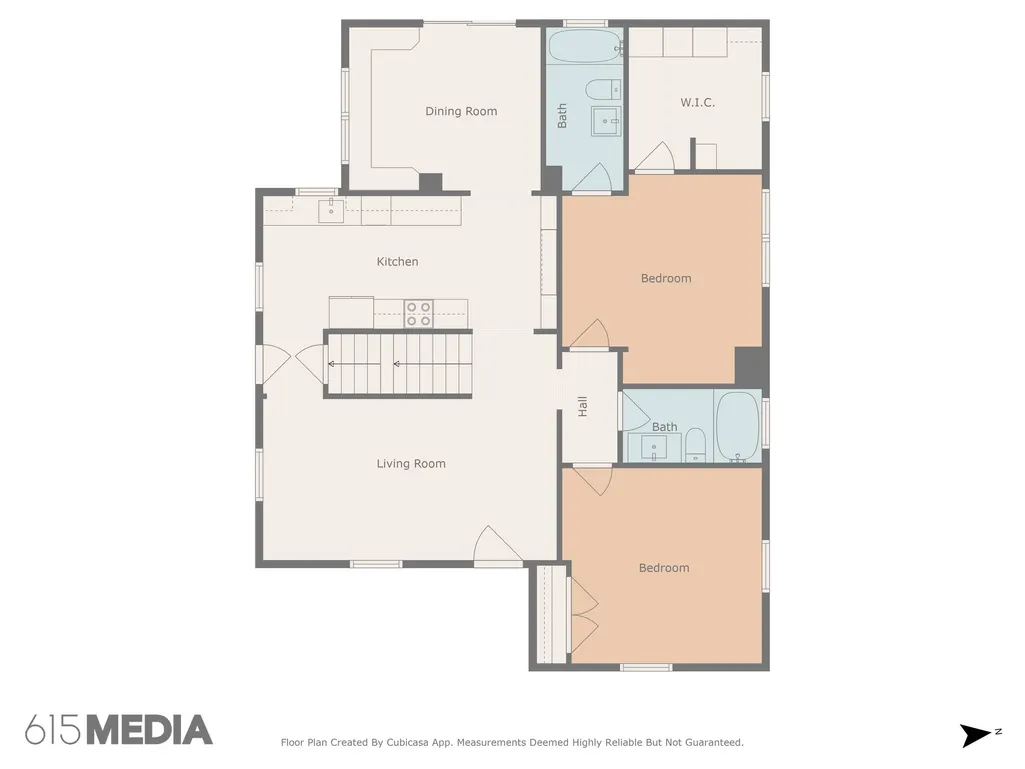
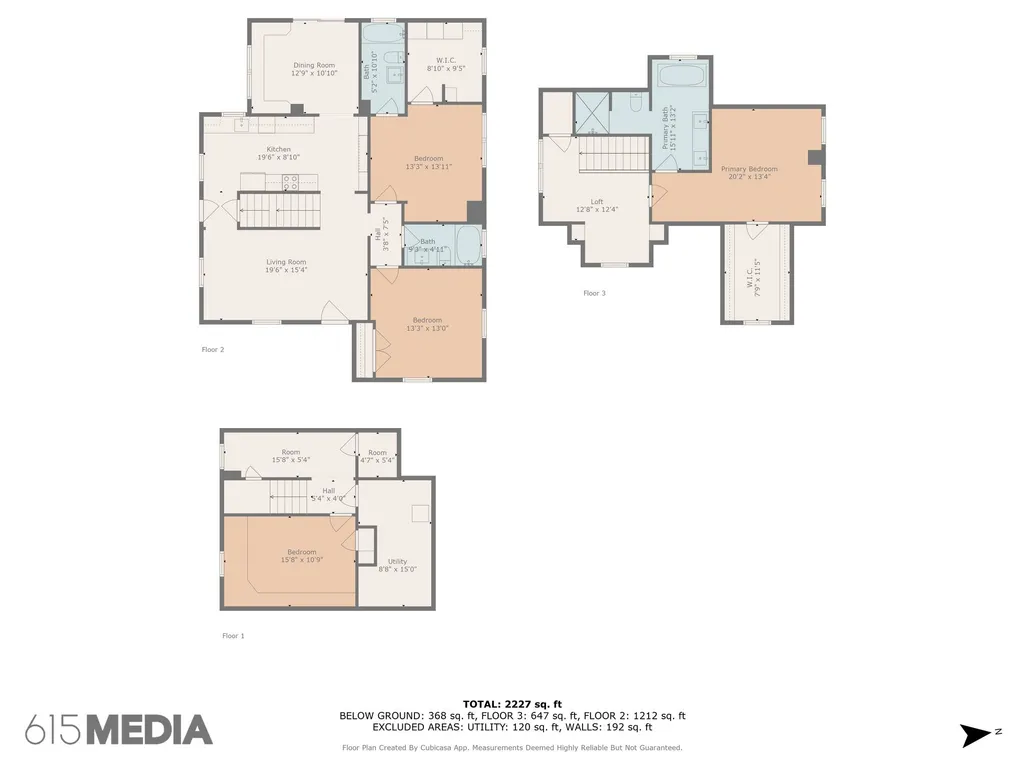
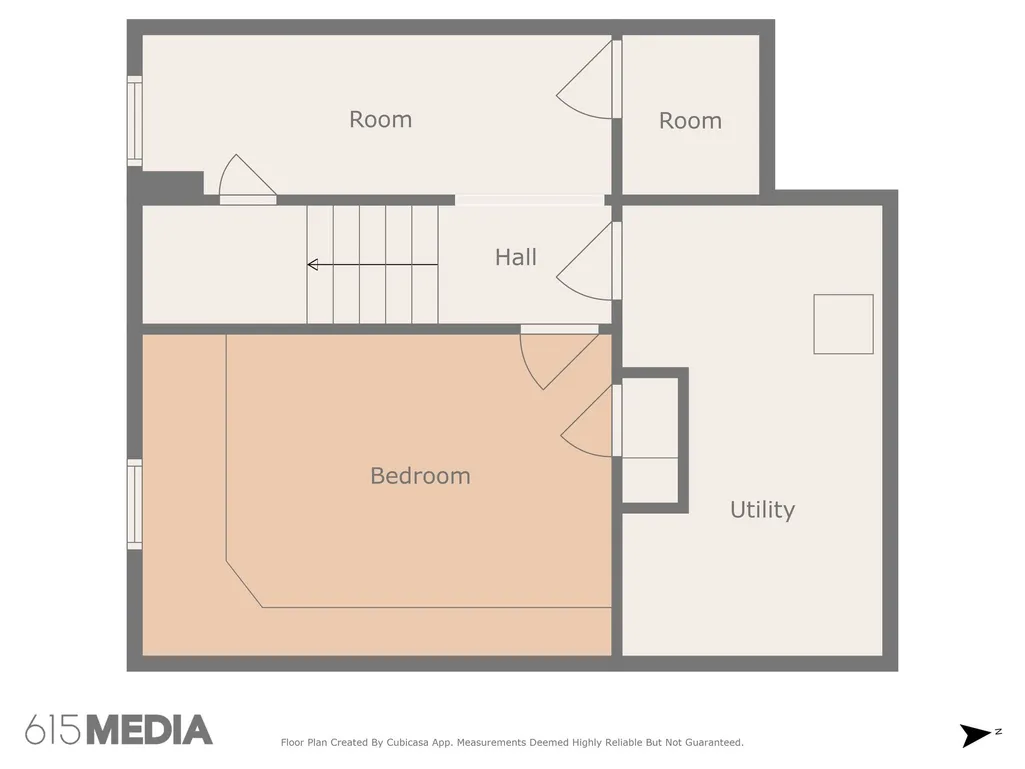
More space than you expect in East Nashville. Back on the market and offering approximately 2,370 square feet of renovated, flexible living space, 1602 Lischey Ave brings together the character of an established Cleveland Park neighborhood with the room and functionality today's buyers are looking for. With 4 bedrooms, 3 full bathrooms, a dedicated office or study, formal dining space, and a finished basement, this home gives you options. Need room to work from home, host guests, create a media room, set up a gym, or simply spread out? There is space for all of it. Inside, high ceilings and abundant natural light create an open, welcoming feel, complemented by hardwood and tile flooring throughout. The updated kitchen features custom inset cabinetry, generous counter space, new appliances, and a butler's pantry for additional storage and functionality. Two of the home's four bedrooms feature en suite bathrooms, adding even more flexibility to the floorplan. The finished basement provides valuable bonus living space, while outside, a large fenced backyard, deck, and covered porch create multiple areas for relaxing, entertaining, pets, or play. Additional features include driveway parking, central heating and air, and high-speed internet capability. And then there's the location. Enjoy the neighborhood feel of Cleveland Park while remaining convenient to East Nashville restaurants, shopping, parks, entertainment, and downtown Nashville. If you've been searching East Nashville but don't want to compromise on space, this one deserves another look. 4 Bedrooms | 3 Full Baths | Approx. 2,370 Sq Ft | Finished Basement | Office/Study | Fenced Backyard
| Elementary School | Middle School | High School |
|---|---|---|
| Shwab Elementary | Jere Baxter Middle | Maplewood Comp High School |
| Price History | |
|---|---|
| 8/25/2026 | Listed $889,000 |
General Features
| Living Area | 2370 |
|---|---|
| Sewer | Public Sewer |
| Heating | Central |
| Cooling | Ceiling Fan(s),Central Air,Electric |
| Utilities | Electricity Available,Water Available |
| Possession | Close Of Escrow |
| Appliances | Electric Oven,Dishwasher |
| Security Features | Smoke Detector(s) |
| Construction Materials | Vinyl Siding |
| Year Built | 1936 |
| Stories Count | 2 |
| Levels | One |
| Property Subtype | Single Family Residence |
| County | Davidson County,TN |
| New Construction | No |
| Property Type | Residential |
| Attached Garage | No |
| Subdivision Name | S A Buchanan |
| Garage Y/N | No |
| Full Baths | 3 |
| Status | Active |
| Directions | Take US-31 N/US-41 N/US-431 N/James Robertson Pkwy and US-31E N/Ellington Pkwy to Lischey Ave Turn right onto Lischey Ave Destination will be on the left |
| High School | Maplewood Comp High School |
| City | Nashville |
| Senior Community Y/N | No |
| Lot Size Units | Acres |
| Elementary School | Shwab Elementary |
| Property Attached Y/N | No |
| Year Built Details | Existing |
| Tax Annual Amount | 3410 |
| Middle/Junior High School | Jere Baxter Middle |
| Building Area Units | Square Feet |
| Living Area Units | Square Feet |
| Standard Status | Active |
Interior Features
| Basement | Finished |
|---|---|
| Flooring | Wood,Tile |
| Air Conditioning Y/N | Yes |
| Heating Y/N | Yes |
| Above Grade Finished Area | 2370 |
| Total Bedrooms | 4 |
| Main Level Bedrooms | 4 |
| Below Grade Finished Area Unit Type | Square Feet |
| LivingAreaSource | Owner |
| Below Grade Finished Area Source | Owner |
| Above Grade Finished Area Source | Owner |
| Above Grade Finished Area Unit Type | Square Feet |
| Total Baths | 3 |
Exterior Features
| Fencing | Back Yard |
|---|---|
| Water Source | Public |
| Lot Size Area | 0.18 |
| Building Area Total | 2370 |
| Lot Dimensions | 50 X 165 |
| Lot Size Acres | 0.18 |
| Lot Size Source | Assessor |
| Waterfront Y/N | No |
Amenities
- Foreclosure
- Views
- Short Sale
- New Construction
- Adult 55+
- Lease To Own
- No HOA Fees
- Furnished
- Primary On Main
- Air Conditioning
- Seller Finance
- Green
- Fixer Upper
- Horse
- Golf
- Fireplace
- Deck
- Garage
- Basement
- Pool
Property vs Single Family Average in 37207
Price
Taxes
Year Built
Visits
 The data relating to real estate for sale on this web site comes in part from the Internet Data Exchange Program of RealTracs Solutions as distributed by MLS Grid. Real estate listings held by brokerage firms other than Weichert, Realtors® - The Andrews Group - Nashville are marked with the Internet Data Exchange Program logo or thumbnail logo and detailed information about them includes the name of the listing brokers.
