
Open House Thu, Sep 17th 10:00 AM - 05:00 PM - New Construction

Address
4023 Red Hawk Road, Columbia, TN
Price
$ 459,990
Property Attributes
- MLS#3525633
- TypeSingle Family
- Listing Status Active
- CountyMAURY
- CityColumbia
- NeighborhoodReserve at Hickory Ridge
- Zip38401
- StyleTraditional
- Year Built2026
- Price$ 459,990
- Bedrooms4
- Full Bathrooms2
- Half Bathrooms1
- Sqr Footage2164
Data Source:
Listing courtesy of RealTracs MLS as distributed by MLS GRID
Property Description
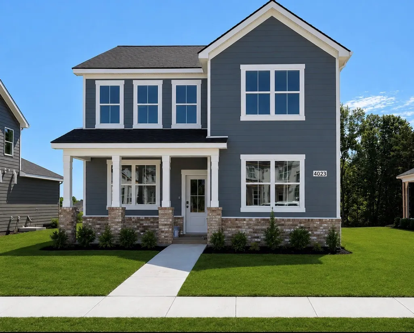
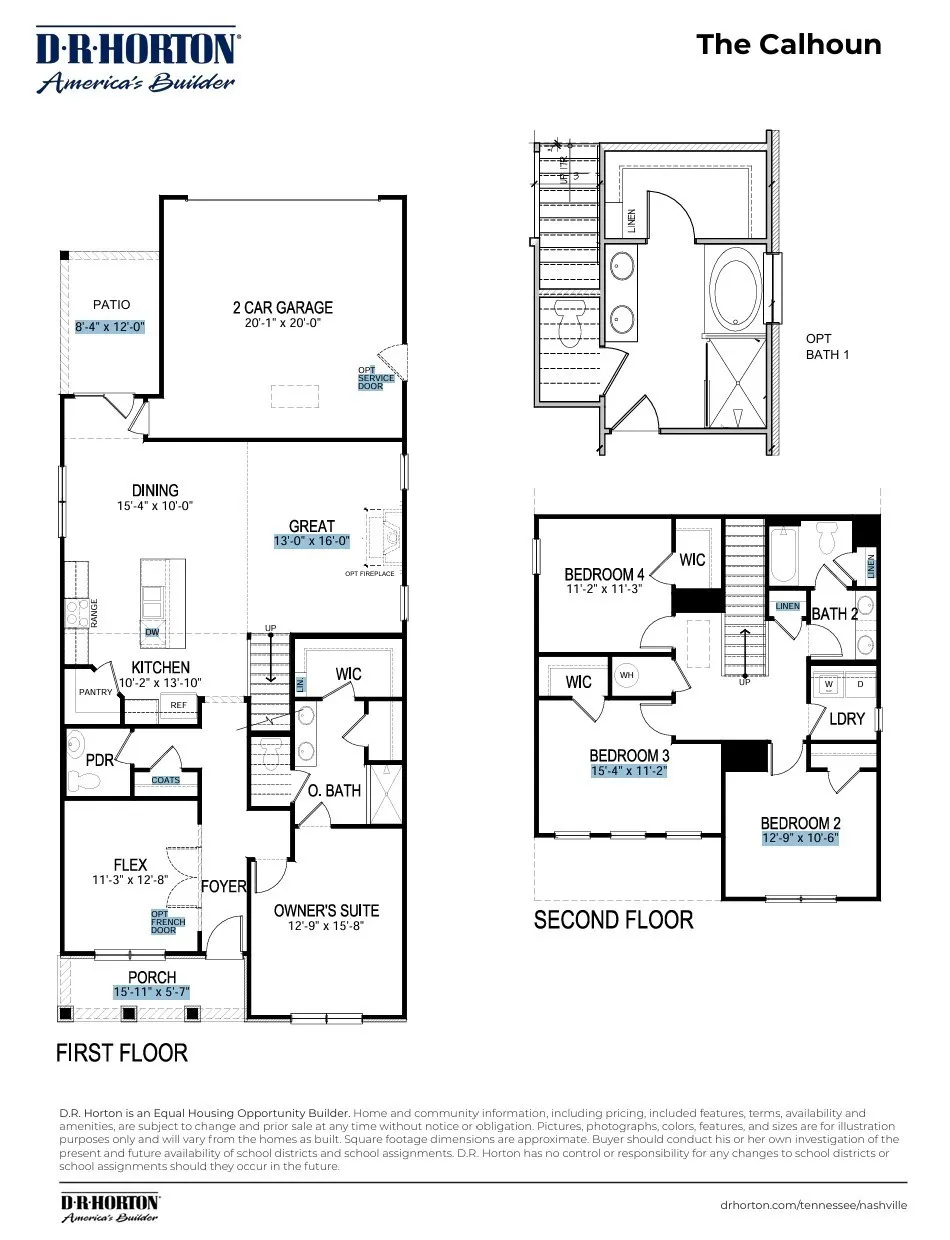
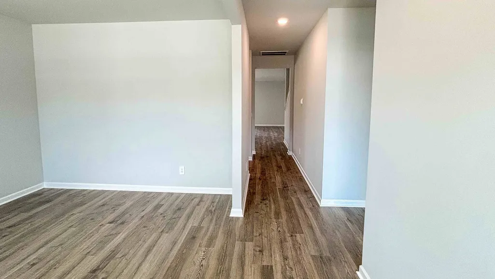
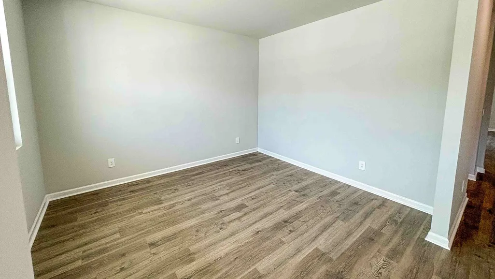
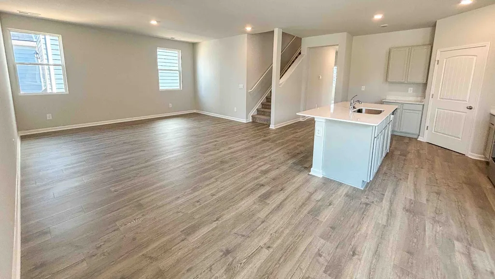
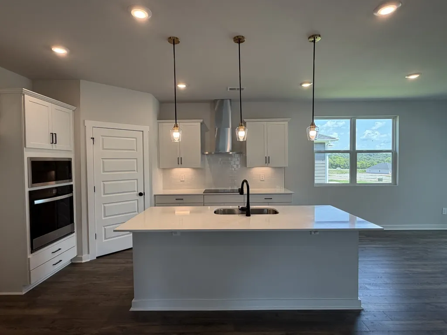
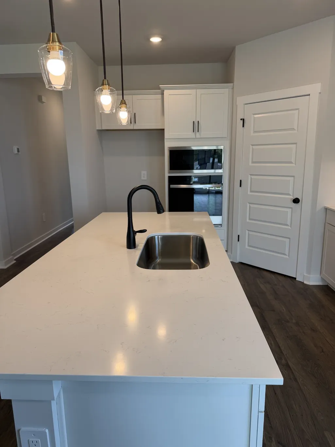
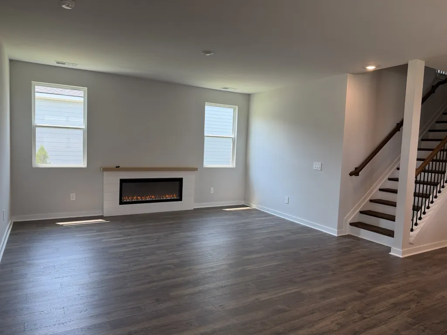
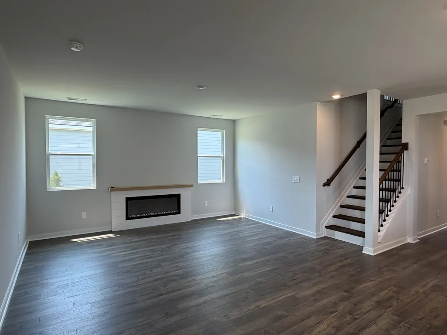
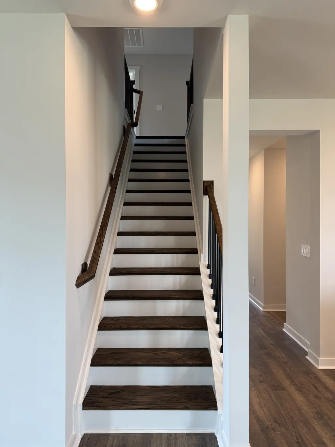
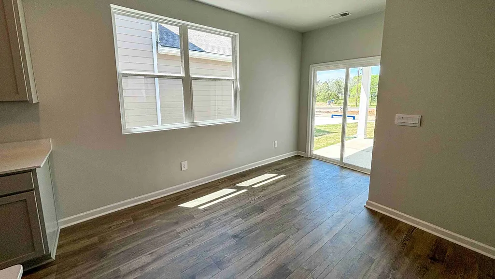
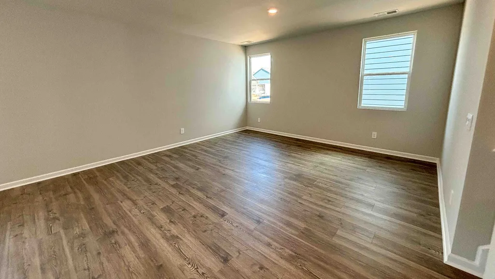
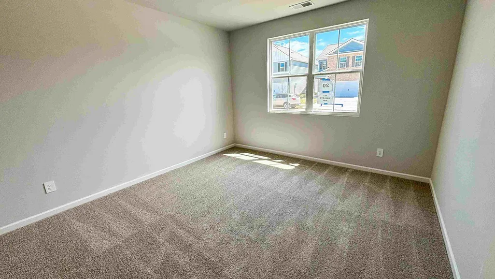
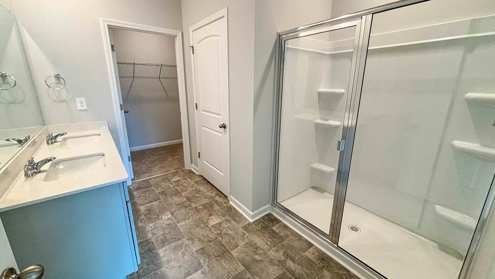
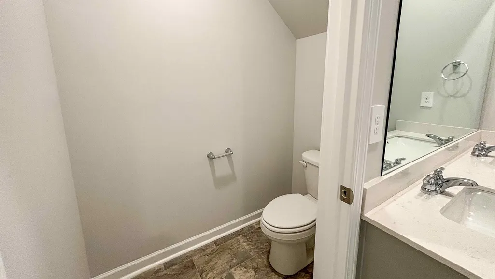
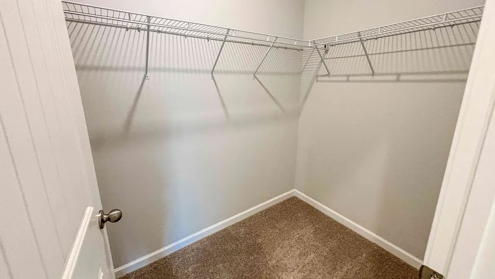
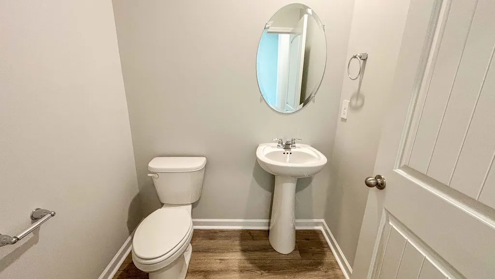
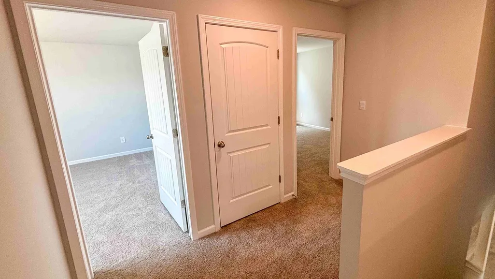
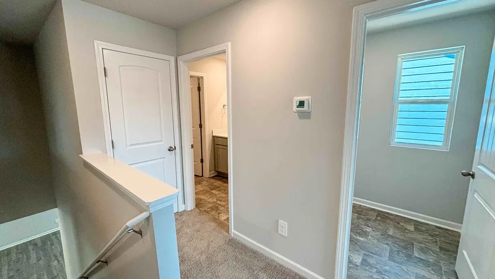
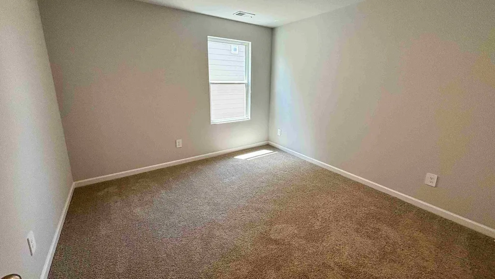
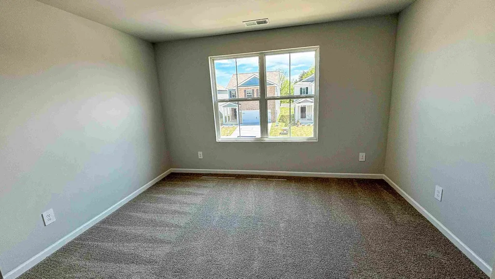
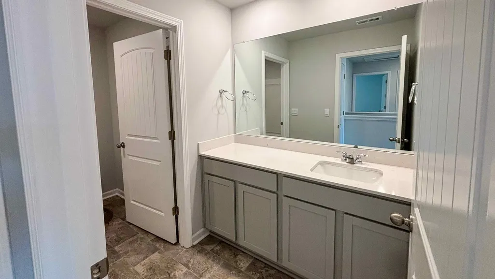
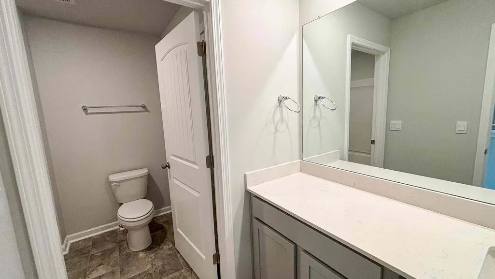
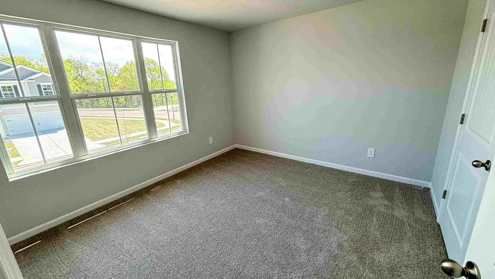
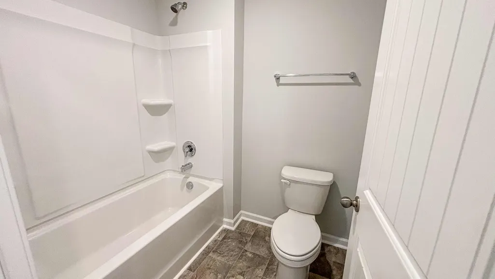
The Calhoun is a spacious, thoughtfully designed two-story home blending comfort and modern style. Featuring four large bedrooms and two bathrooms, it offers plenty of room for families, ensuring privacy and space for everyone. The open-concept main floor enhances flow between the living, dining, and kitchen areas, perfect for everyday living and entertaining. The kitchen shines with sleek quartz countertops and premium stainless-steel appliances, combining beauty and function. Whether cooking family meals or hosting guests, it offers ample counter space and modern features. The living area invites relaxation, while the dining space suits family meals or gatherings. The master suite on the main floor is a private retreat with a large walk-in closet and a stylish bathroom. Upstairs, three additional bedrooms provide flexibility for family, office, or guests. Both bathrooms are designed for style and convenience. Equipped with smart home technology and a two-car garage, the Calhoun offers comfort, luxury, and practicality. Call now to learn more about the Calhoun at Reserve at Hickory Ridge, Columbia, TN.
| Elementary School | Middle School | High School |
|---|---|---|
| R Howell Elementary | E. A. Cox Middle School | Battle Creek High School |
| Price History | |
|---|---|
| 8/24/2026 | Listed $459,990 |
General Features
| Living Area | 2164 |
|---|---|
| Sewer | Public Sewer |
| Heating | Central,Electric |
| Cooling | Electric,Central Air |
| Utilities | Electricity Available,Water Available |
| Possession | Close Of Escrow |
| Appliances | Built-In Electric Oven,Electric Range,Dishwasher,Disposal,Microwave |
| HOA Fee | 65 |
| Garage Spaces | 2 |
| Association Fee Includes | Recreation Facilities |
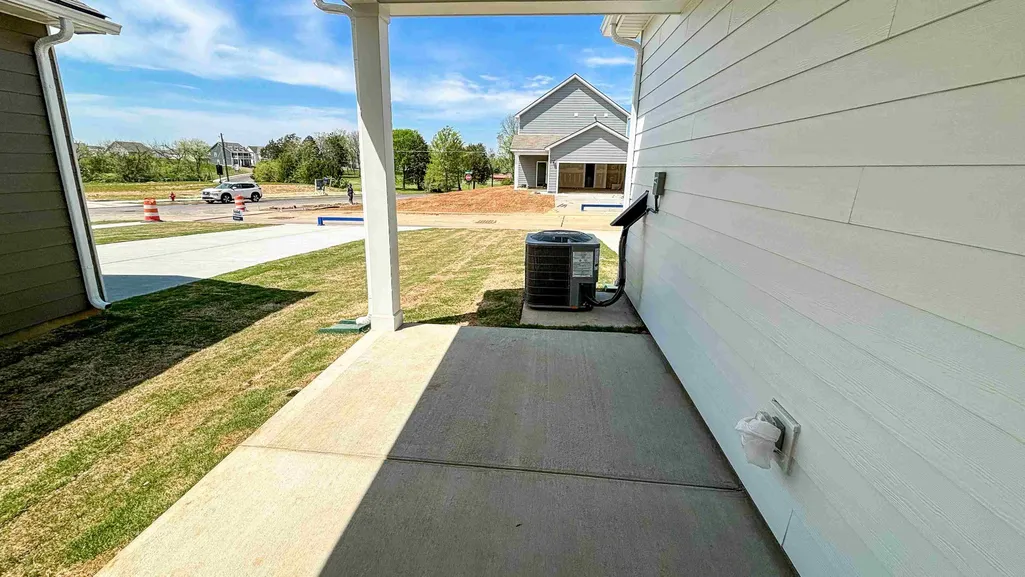
| Patio/Porch Features | Porch,Covered |
| Architectural Style | Traditional |
| Security Features | Carbon Monoxide Detector(s),Smoke Detector(s) |
| Construction Materials | Fiber Cement,Brick |
| Year Built | 2026 |
| Stories Count | 2 |
| Topography | Level |
| Levels | Two |
| Property Subtype | Single Family Residence |
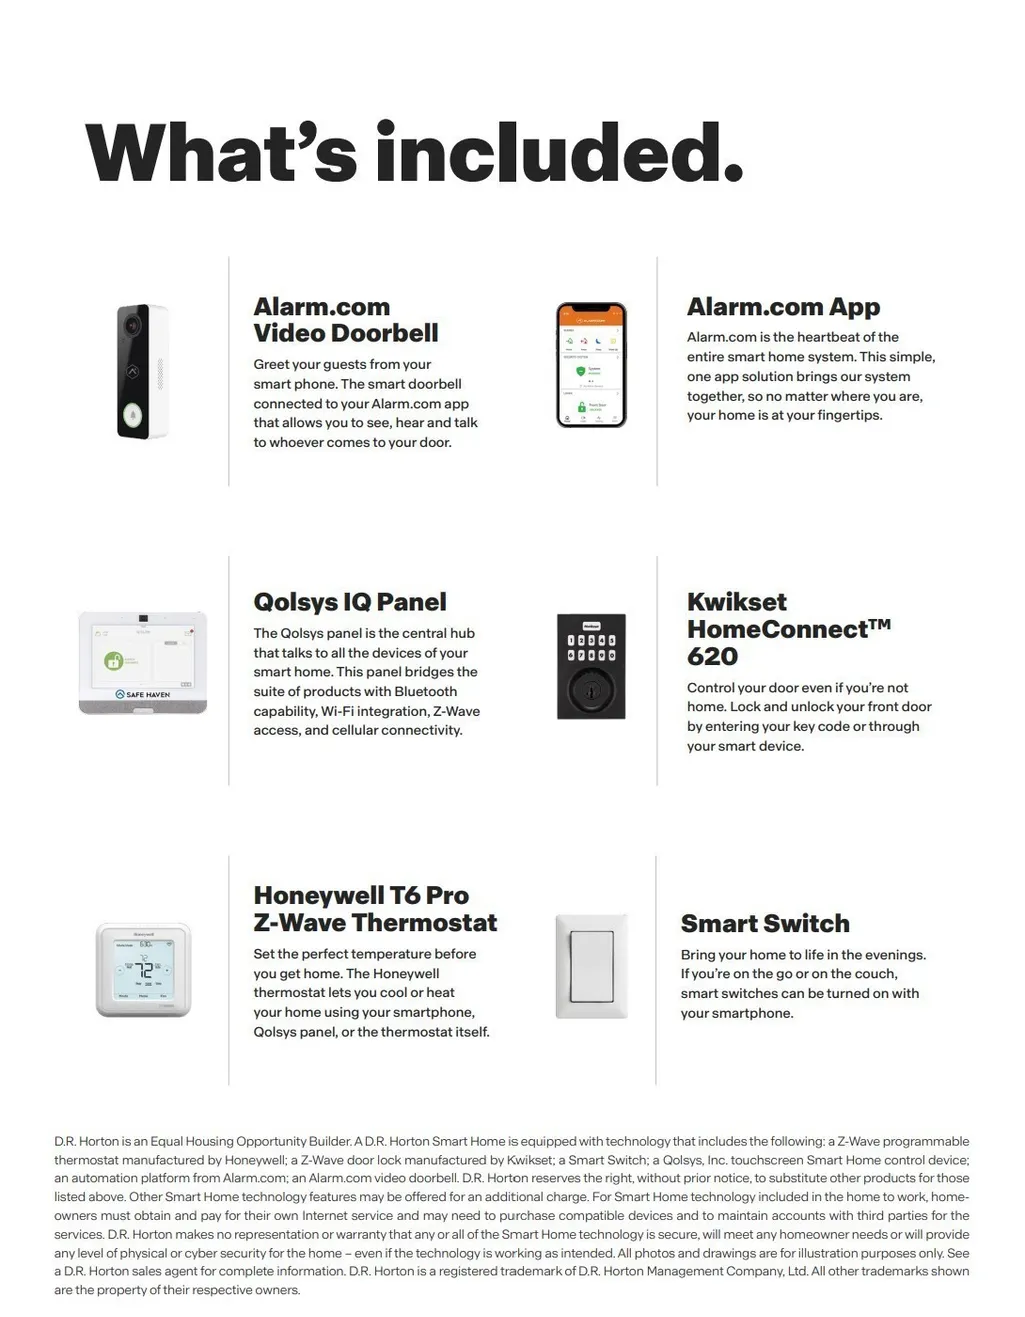
| Accessibility | Smart Technology |
| Assoc Fee Paid Per | Monthly |
| County | Maury County,TN |
| New Construction | Yes |
| Property Type | Residential |
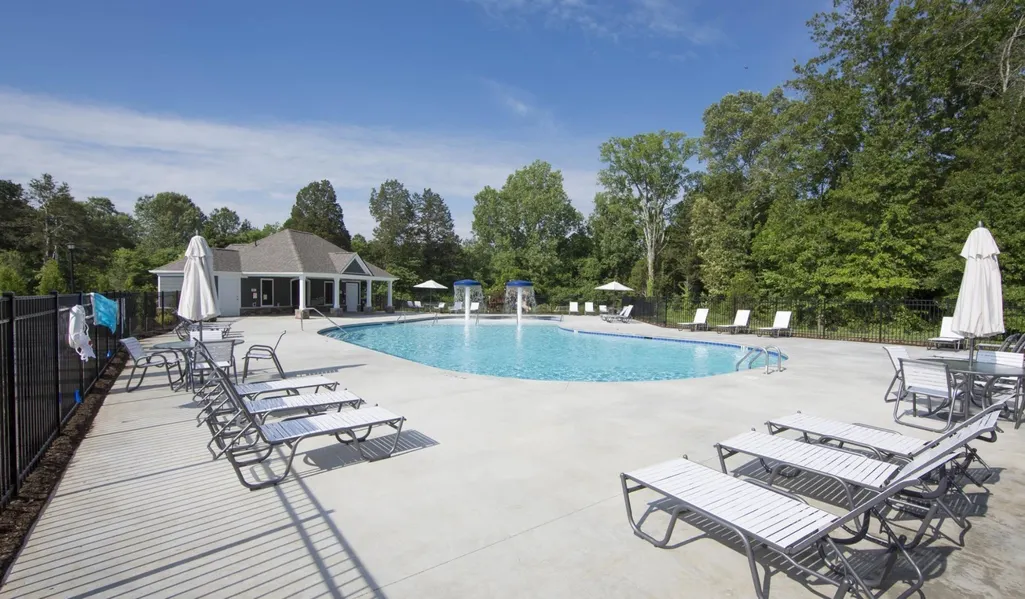
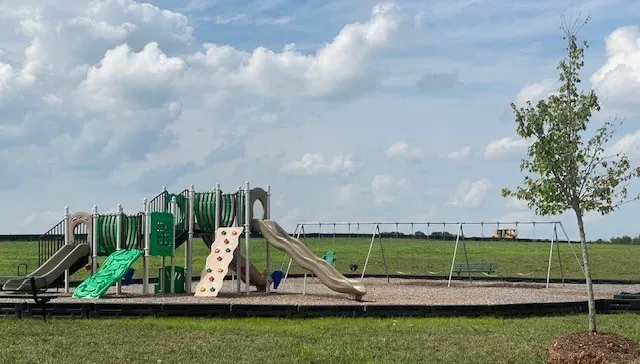
| Association Amenities | Playground,Pool,Underground Utilities |
| Attached Garage | Yes |
| Energy Efficient | Thermostat |
| Subdivision Name | Reserve at Hickory Ridge |
| Garage Y/N | Yes |
| Full Baths | 2 |
| Status | Active |
| Buyer Financing | Conventional,FHA,USDA,VA |
| Directions | From Nashville,take I-65 South to exit 46. Turn left onto Bear Creek Pike. Reserve at Hickory Ridge is 1/2 mile on the right. |
| High School | Battle Creek High School |
| City | Columbia |
| Senior Community Y/N | No |
| Lot Size Units | Acres |
| Elementary School | R Howell Elementary |
| Property Attached Y/N | No |
| Year Built Details | New |
| Middle/Junior High School | E. A. Cox Middle School |
| Building Area Units | Square Feet |
| Living Area Units | Square Feet |
| Standard Status | Active |
Interior Features
| Interior Amenities | Smart Camera(s)/Recording,Smart Light(s),Smart Thermostat,Walk-In Closet(s) |
|---|---|
| Basement | None |
| Flooring | Carpet,Laminate,Tile |
| Air Conditioning Y/N | Yes |
| Heating Y/N | Yes |
| Above Grade Finished Area | 2164 |
| Half Baths | 1 |
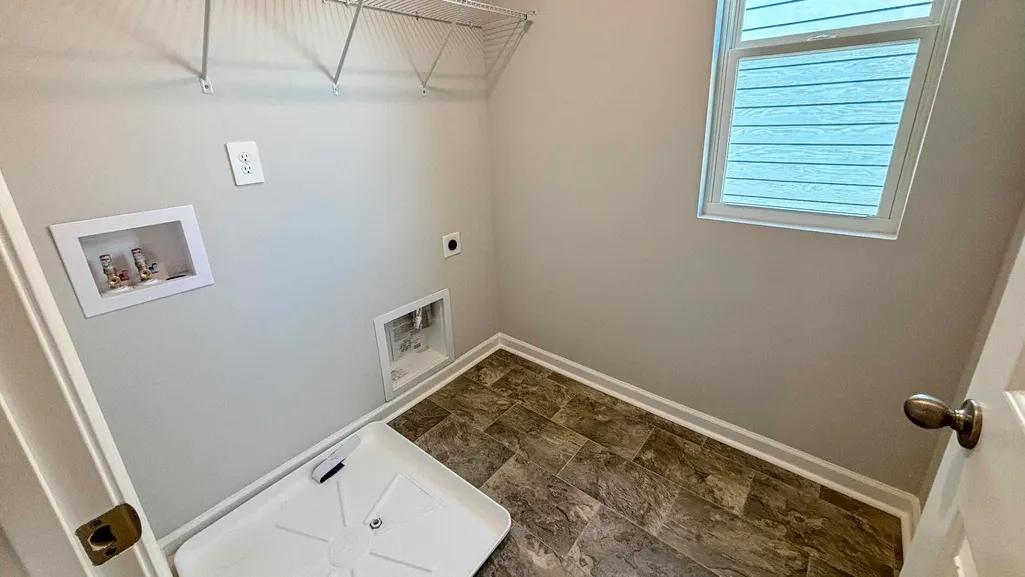
| Laundry Features | Electric Dryer Hookup,Washer Hookup |
| Total Bedrooms | 4 |
| Main Level Bedrooms | 4 |
| Below Grade Finished Area Unit Type | Square Feet |
| LivingAreaSource | Other |
| Below Grade Finished Area Source | Other |
| Above Grade Finished Area Source | Other |
| Above Grade Finished Area Unit Type | Square Feet |
| Total Baths | 3 |
Exterior Features
| Exterior Amenities | Smart Camera(s)/Recording,Smart Light(s),Smart Lock(s) |
|---|---|
| Parking Features | Garage Door Opener,Attached,Driveway |
| Lot Features | Level |
| Water Source | Public |
| Total Parking | 2 |
| Building Area Total | 2164 |
| Waterfront Y/N | No |
| Covered Spaces | 2 |
Amenities
- Foreclosure
- Views
- Short Sale
- New Construction
- Adult 55+
- Lease To Own
- No HOA Fees
- Furnished
- Primary On Main
- Air Conditioning
- Seller Finance
- Green
- Fixer Upper
- Horse
- Golf
- Fireplace
- Deck
- Garage
- Basement
- Pool
Property vs Single Family Average in 38401
Price
Year Built
Visits
 The data relating to real estate for sale on this web site comes in part from the Internet Data Exchange Program of RealTracs Solutions as distributed by MLS Grid. Real estate listings held by brokerage firms other than Weichert, Realtors® - The Andrews Group - Nashville are marked with the Internet Data Exchange Program logo or thumbnail logo and detailed information about them includes the name of the listing brokers.
