
Address
1208 Argle Ave, Madison, TN
Price
$ 439,900
Property Attributes
- MLS#3523775
- TypeSingle Family
- Listing Status Active
- CountyDAVIDSON
- CityMadison
- NeighborhoodMorningside Heights
- Zip37115
- Style
- Year Built1954
- Taxes$ 2500
- Price$ 439,900
- Bedrooms5
- Full Bathrooms2
- Half Bathrooms0
- Sqr Footage2101
- Lot Size0.32 Acres
Data Source:
Listing courtesy of RealTracs MLS as distributed by MLS GRID
Property Description
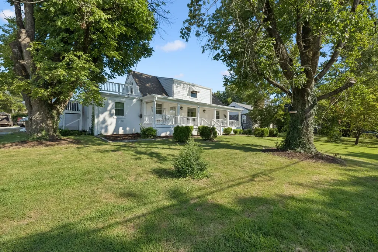
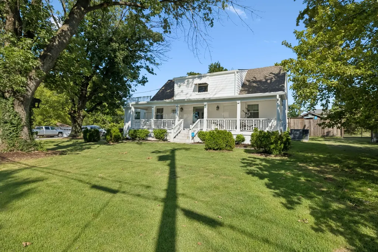
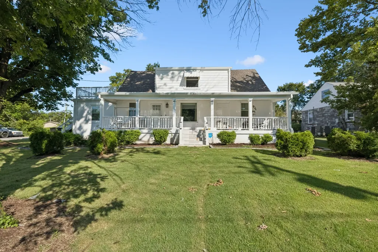
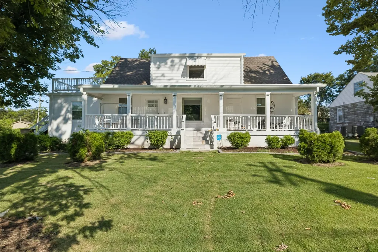
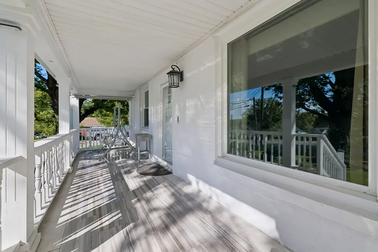
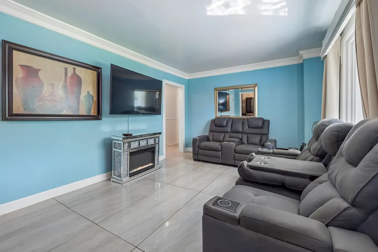
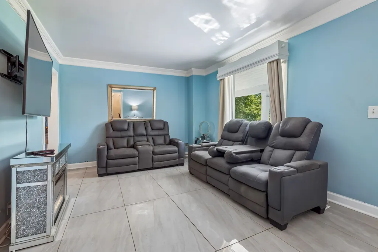
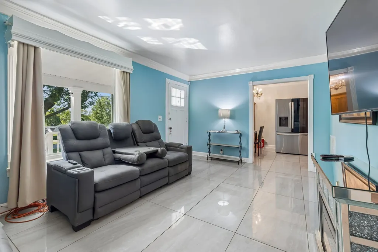
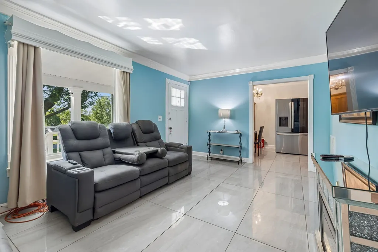
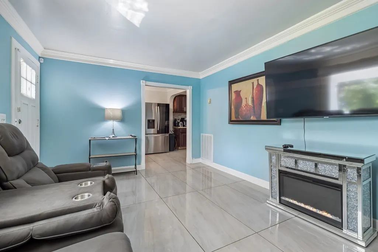
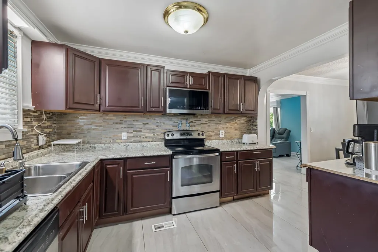
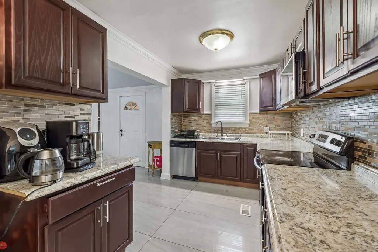
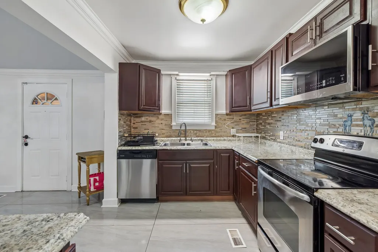
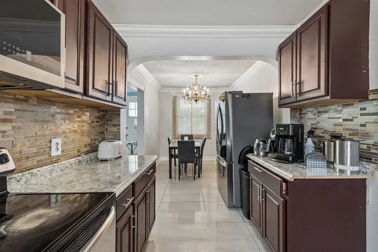
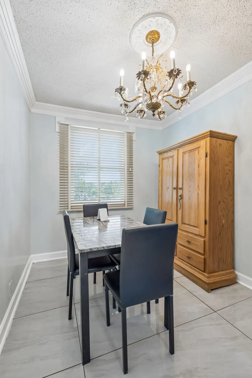
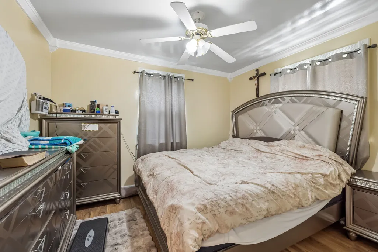
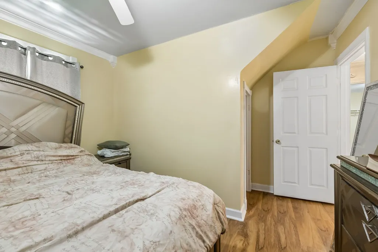
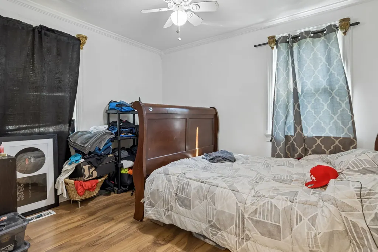
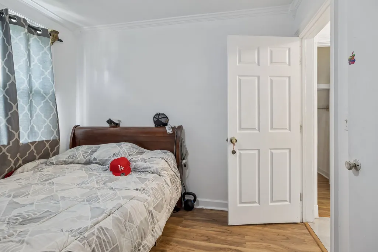
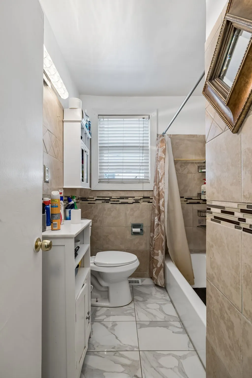
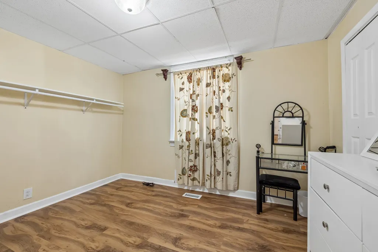
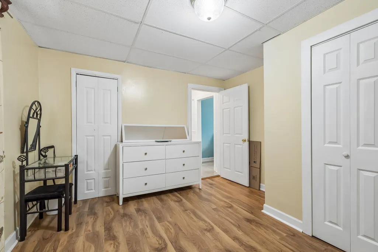
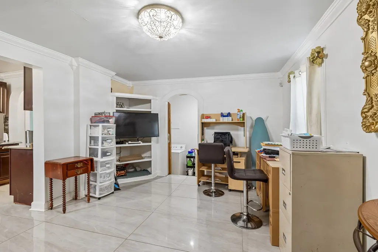
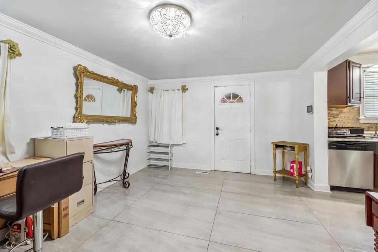
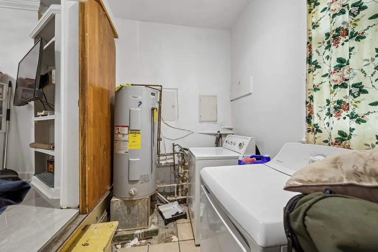
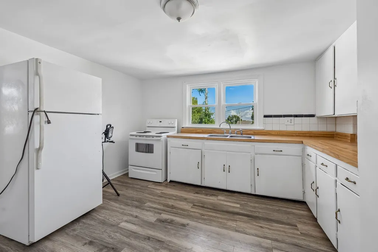
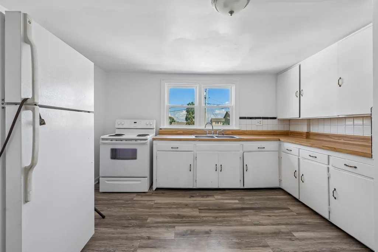
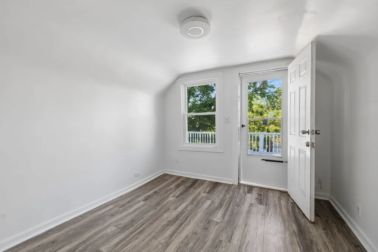
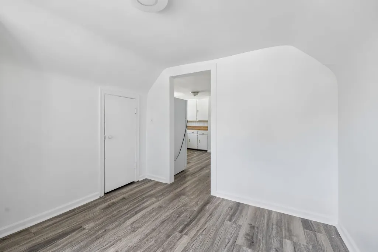
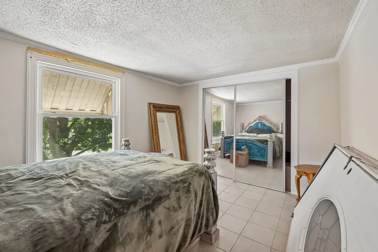
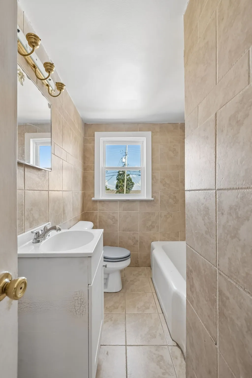
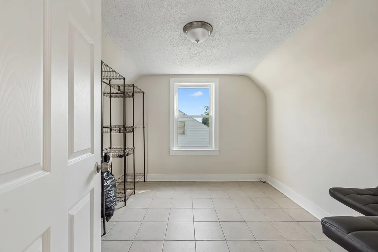
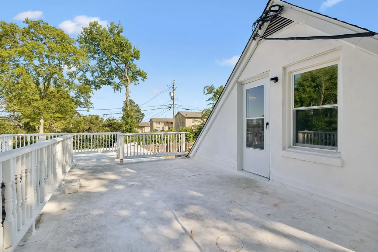
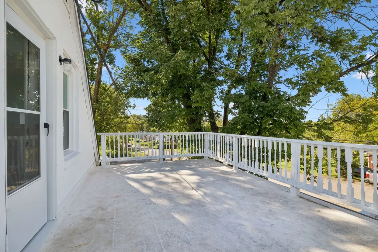
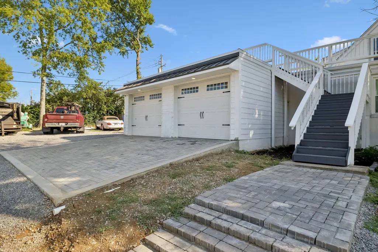
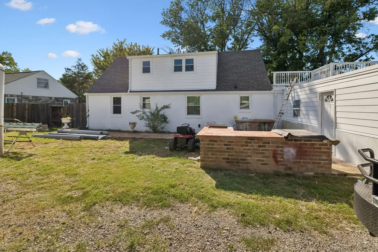
Hard-to-find duplex offering flexibility, updates, and investment potential in a great location! With excellent curb appeal and a well-built, well-cared-for property, this home can function as a duplex or single-family residence. Major recent improvements include a new roof, fascia and soffit, gutters, and windows. Situated on a spacious 1/3-acre lot with mature trees, the property also features a huge front porch, large rooftop deck, and plenty of room to create additional outdoor living or entertaining spaces. The current layout offers a 3-bedroom, 1-bath unit downstairs and a 2-bedroom, 1-bath unit upstairs, making it an excellent option for house hacking, multi-generational living, or a traditional rental investment. The upstairs unit features its own separate entrance and electric meter, providing added privacy and flexibility. Inside, you'll find durable LVP and tile flooring along with newer stainless steel appliances. Whether you're looking for an income-producing property, a live-in investment, or a unique single-family home with plenty of space, 1208 Argle Ave offers a combination of versatility and potential that's increasingly hard to find.
| Elementary School | Middle School | High School |
|---|---|---|
| Dan Mills Elementary | Isaac Litton Middle | Stratford STEM Magnet School Upper Campus High School |
| Price History | |
|---|---|
| 8/24/2026 | Listed $439,900 |
General Features
| Living Area | 2101 |
|---|---|
| Sewer | Public Sewer |
| Heating | Central,Natural Gas |
| Cooling | Central Air,Electric |
| Utilities | Electricity Available,Natural Gas Available,Water Available |
| Possession | Close Of Escrow |
| Roof | Asphalt |
| Appliances | Oven,Range,Dishwasher,Dryer,Microwave,Washer |
| Garage Spaces | 2 |
| Security Features | Fire Alarm,Smoke Detector(s) |
| Construction Materials | Hardboard Siding,Stucco |
| Pets Allowed | Yes |
| Year Built | 1954 |
| Stories Count | 2 |
| Levels | Two |
| Property Subtype | Single Family Residence |
| County | Davidson County,TN |
| New Construction | No |
| Property Type | Residential |
| Attached Garage | Yes |
| Subdivision Name | Morningside Heights |
| Garage Y/N | Yes |
| Full Baths | 2 |
| Status | Active |
| Buyer Financing | Conventional,FHA,VA |
| Directions | Get on US-31E N/Ellington Pkwy from 3rd Ave N and US-31 N/US-41 N/US-431 N/James Robertson Pkwy Continue on Ellington Pkwy to US-31E N/Gallatin Pike S. Exit from TN-155 E/US-31E N Continue on US-31E |
| High School | Stratford STEM Magnet School Upper Campus |
| City | Madison |
| Senior Community Y/N | No |
| Open Parking Spaces | 4 |
| Lot Size Units | Acres |
| Elementary School | Dan Mills Elementary |
| Property Attached Y/N | No |
| Year Built Details | Existing |
| Tax Annual Amount | 2500 |
| Middle/Junior High School | Isaac Litton Middle |
| Building Area Units | Square Feet |
| Living Area Units | Square Feet |
| Standard Status | Active |
Interior Features
| Basement | Crawl Space |
|---|---|
| Flooring | Tile,Vinyl |
| Air Conditioning Y/N | Yes |
| Heating Y/N | Yes |
| Above Grade Finished Area | 2101 |
| Laundry Features | Electric Dryer Hookup,Washer Hookup |
| Total Bedrooms | 5 |
| Main Level Bedrooms | 3 |
| Below Grade Finished Area Unit Type | Square Feet |
| LivingAreaSource | Assessor |
| Below Grade Finished Area Source | Assessor |
| Above Grade Finished Area Source | Assessor |
| Above Grade Finished Area Unit Type | Square Feet |
| Total Baths | 2 |
Exterior Features
| Parking Features | Attached |
|---|---|
| Water Source | Public |
| Total Parking | 6 |
| Lot Size Area | 0.32 |
| Building Area Total | 2101 |
| Lot Dimensions | 55 X 150 |
| Lot Size Acres | 0.32 |
| Lot Size Source | Assessor |
| Waterfront Y/N | No |
| Covered Spaces | 2 |
Amenities
- Foreclosure
- Views
- Short Sale
- New Construction
- Adult 55+
- Lease To Own
- No HOA Fees
- Furnished
- Primary On Main
- Air Conditioning
- Seller Finance
- Green
- Fixer Upper
- Horse
- Golf
- Fireplace
- Deck
- Garage
- Basement
- Pool
Property vs Single Family Average in 37115
Price
Taxes
Year Built
Visits
 The data relating to real estate for sale on this web site comes in part from the Internet Data Exchange Program of RealTracs Solutions as distributed by MLS Grid. Real estate listings held by brokerage firms other than Weichert, Realtors® - The Andrews Group - Nashville are marked with the Internet Data Exchange Program logo or thumbnail logo and detailed information about them includes the name of the listing brokers.
