
New Construction
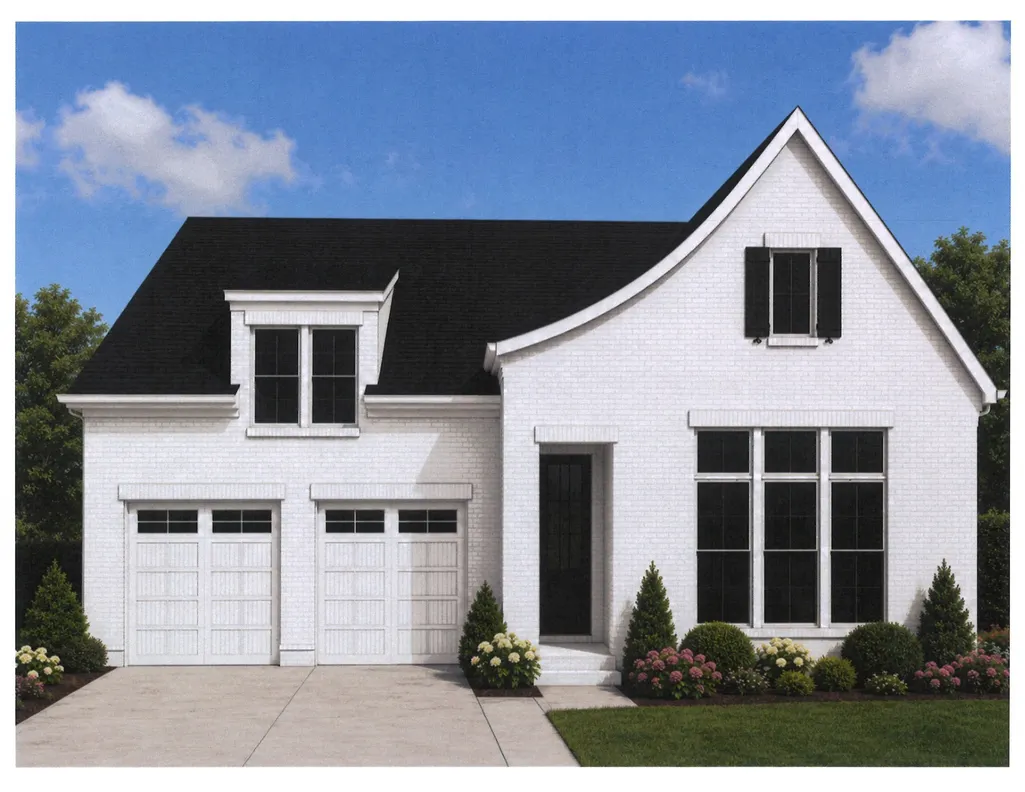
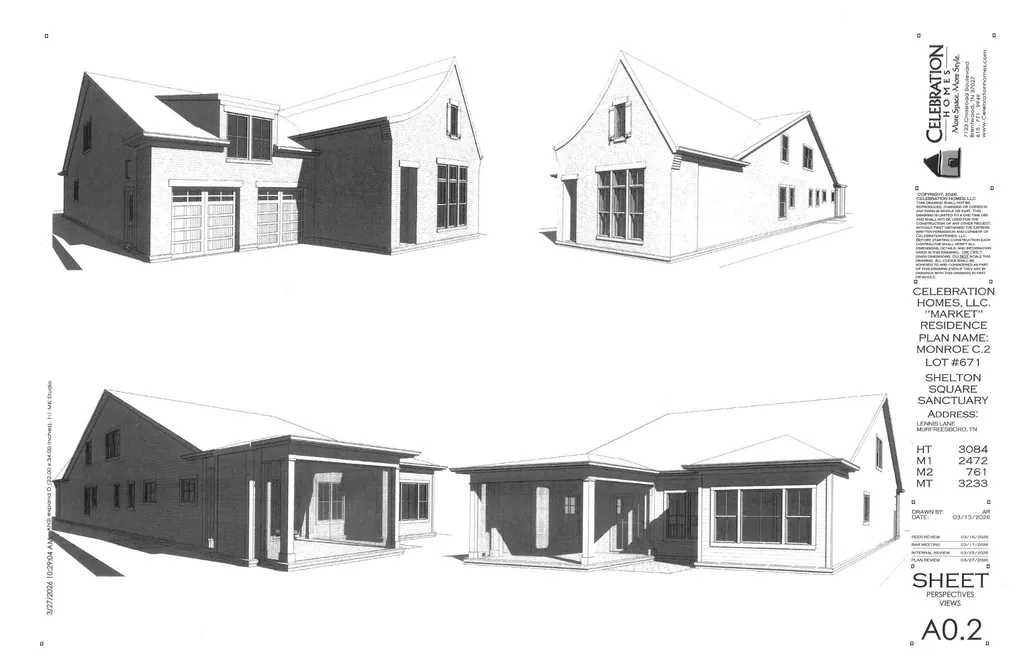

Address
5722 Lennis Ln, Murfreesboro, TN
Price
$ 819,900
Property Attributes
- MLS#3520342
- TypeSingle Family
- Listing Status Active
- CountyRUTHERFORD
- CityMurfreesboro
- NeighborhoodSanctuary at Shelton Square
- Zip37129
- StyleRanch
- Year Built2026
- Price$ 819,900
- Bedrooms4
- Full Bathrooms3
- Half Bathrooms0
- Sqr Footage3233
Data Source:
Listing courtesy of RealTracs MLS as distributed by MLS GRID
Property Description
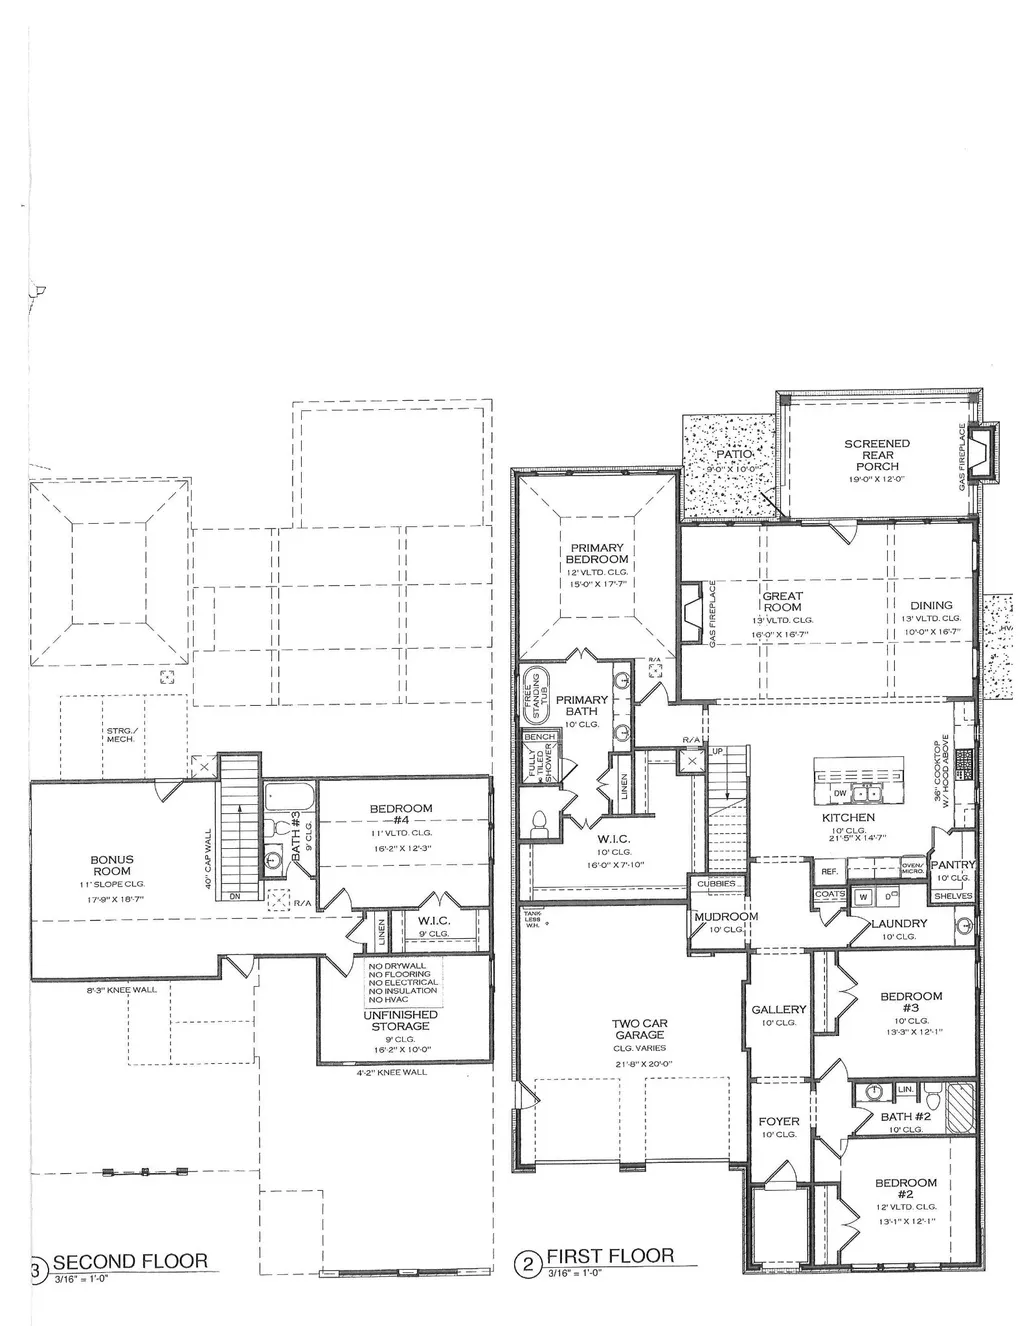
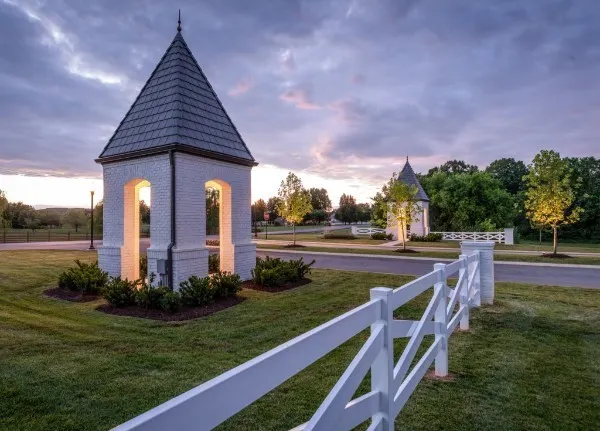
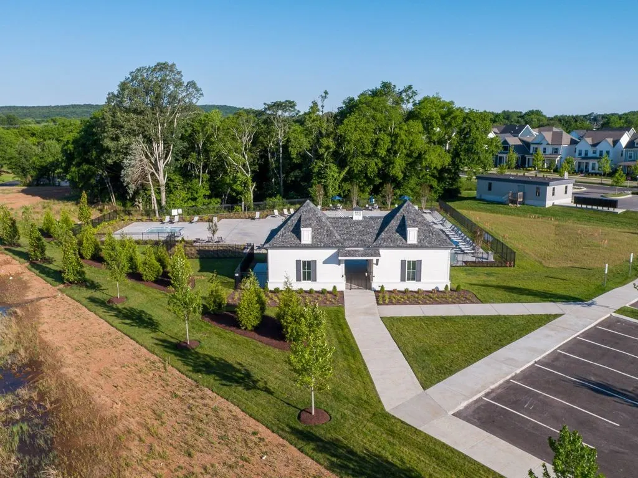
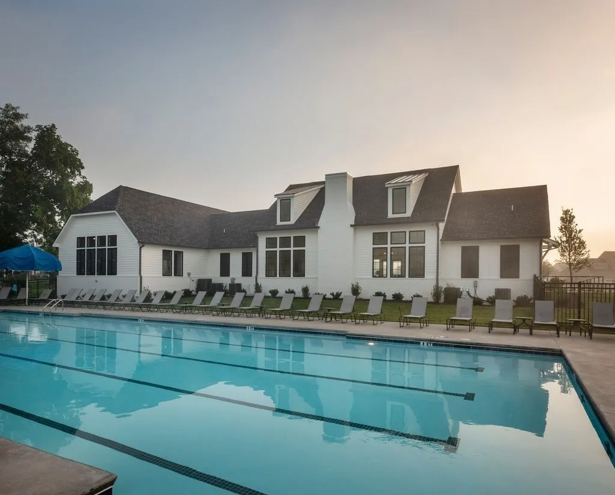
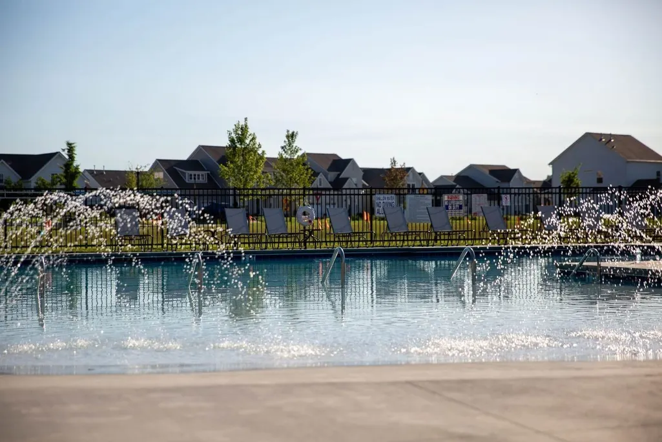
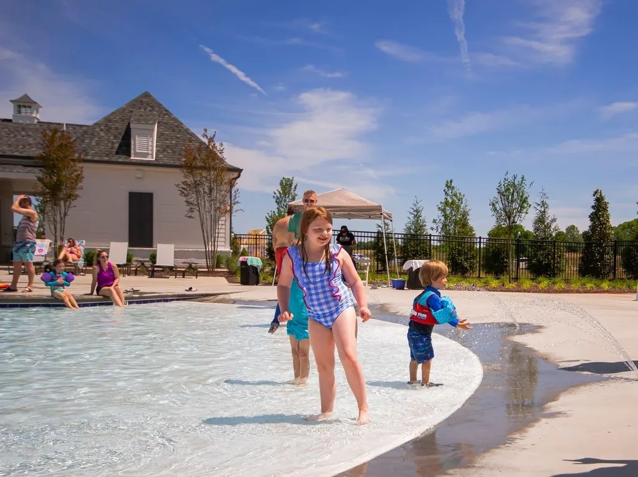
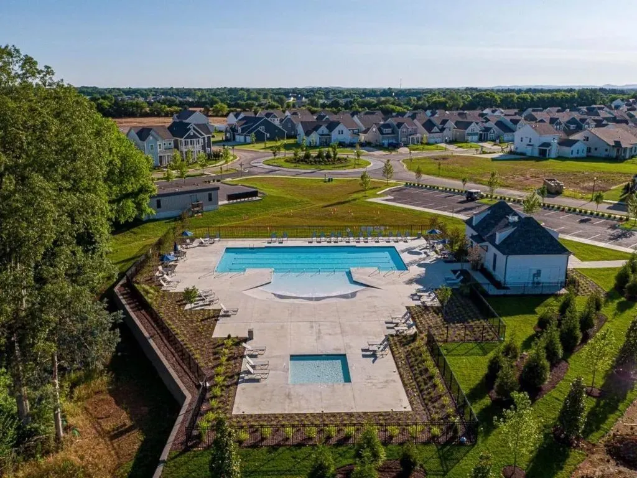
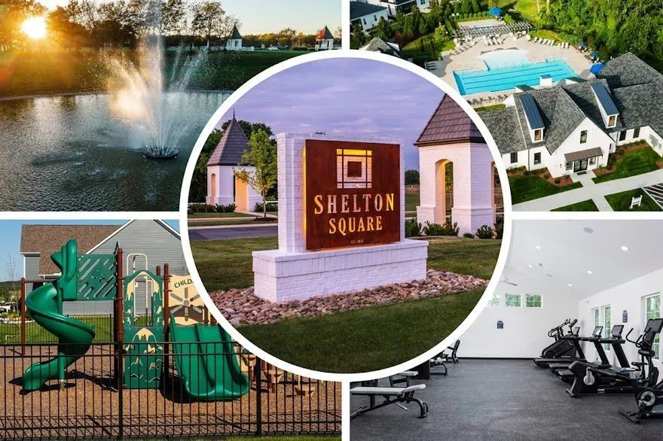
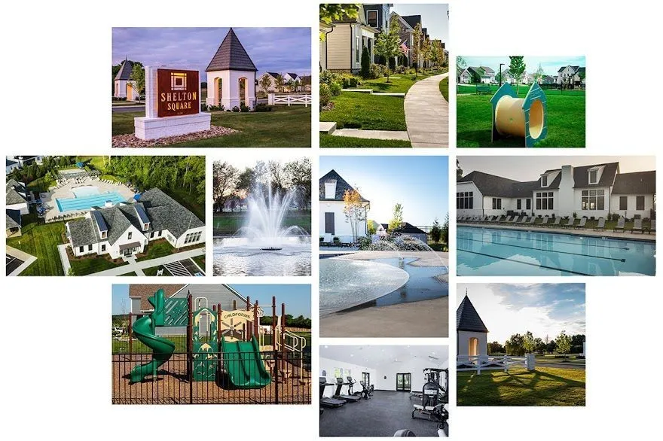
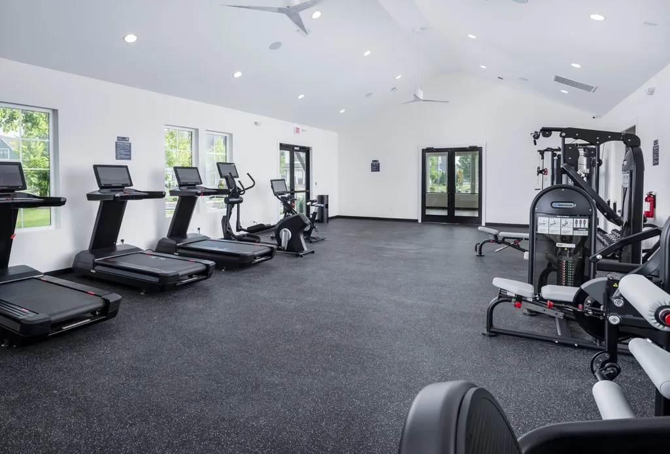
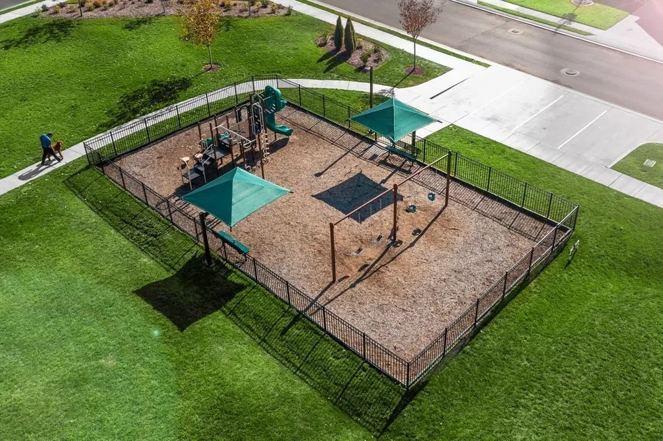
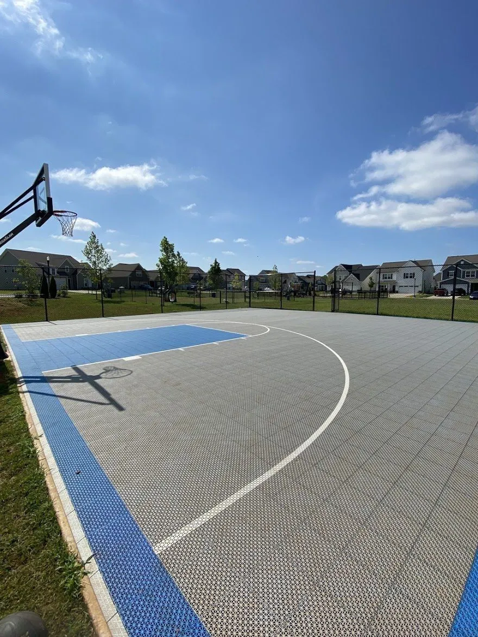
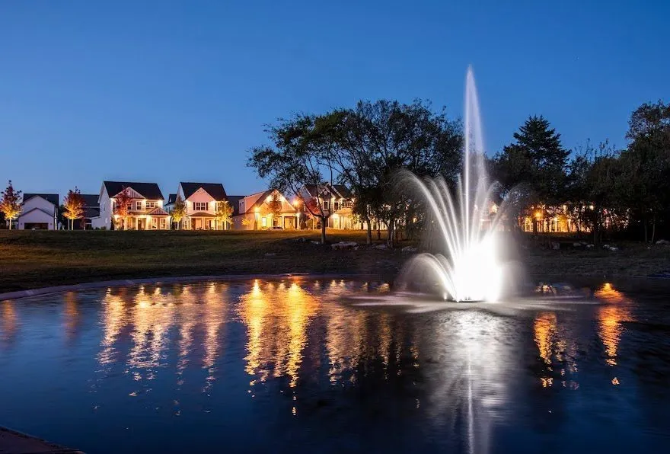
Welcome Home to Celebration Homes' wonderful Monroe Plan in the sought-after neighborhood of The Sanctuary @ Shelton Square. This plan was designed for today's style of living with an open plan for family gatherings and entertaining! This open space opens to a beautiful screened back porch with a stained beadboard ceiling, scored concrete floor and a fireplace. The Large well-appointed Gourmet Kitchen has cabinets to the ceiling, large island, Gas range, Quartz Counters, undercabinet lighting, soft close doors/drawers + more! The Primary Suite is on the main level with a luxury bath and large walk-in closet. The main level includes 2 additional bedrooms with full bath and closet. These rooms could serve as a study, library, music room or home office. The main level has 10-foot ceilings and 8-foot doors. There are is an additional bedroom up with bath Bath + a Bonus/Playroom/Game room/Media Room. There are 9-foot ceilings on second level. The 2-car garage has 8 -foot doors and includes a pedestrian door, as well. Complete Ground maintenance, including irrigation is by the HOA! Enjoy the Shelton Square sidewalks and street lanterns. The amenities include a pool, clubhouse, fitness center, walking trails and dog park!
| Elementary School | Middle School | High School |
|---|---|---|
| Poplar Hill Elementary | Poplar Hill Middle School | Blackman High School |
| Price History | |
|---|---|
| 8/21/2026 | Listed $819,900 |
General Features
| Living Area | 3233 |
|---|---|
| Sewer | Public Sewer |
| Heating | Natural Gas |
| Cooling | Central Air |
| Utilities | Natural Gas Available,Water Available |
| Possession | Close Of Escrow |
| Roof | Shingle |
| Appliances | Built-In Electric Oven,Double Oven,Cooktop,Dishwasher,Disposal,Microwave |
| HOA Fee | 130 |
| Garage Spaces | 2 |
| Association Fee Includes | Maintenance Grounds,Recreation Facilities |
| Patio/Porch Features | Patio,Covered,Screened |
| Architectural Style | Ranch |
| Construction Materials | Brick |
| Year Built | 2026 |
| Stories Count | 2 |
| Levels | Two |
| Property Subtype | Single Family Residence |
| HOA Fee 2 | 900 |
| Assoc Fee Paid Per | Monthly |
| County | Rutherford County,TN |
| New Construction | Yes |
| Property Type | Residential |
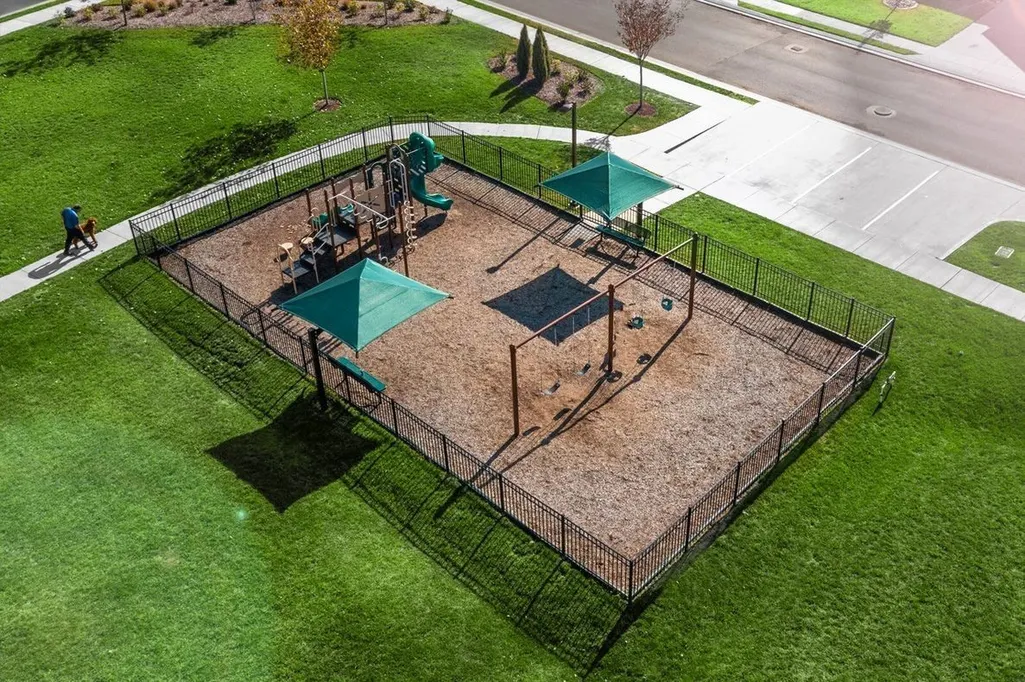
| Association Amenities | Dog Park,Fitness Center,Playground,Pool,Sidewalks,Underground Utilities,Trail(s) |
| Attached Garage | Yes |
| Energy Efficient | Windows,Water Heater |
| Subdivision Name | Sanctuary at Shelton Square |
| Garage Y/N | Yes |
| Full Baths | 3 |
| Status | Active |
| Directions | From 840,turn on Veterans Parkway. Manson Pike to Shelton Square |
| High School | Blackman High School |
| City | Murfreesboro |
| Senior Community Y/N | No |
| Lot Size Units | Acres |
| HOA Fee 2 Frequency | One Time |
| Elementary School | Poplar Hill Elementary |
| Property Attached Y/N | No |
| Year Built Details | New |
| Middle/Junior High School | Poplar Hill Middle School |
| Building Area Units | Square Feet |
| Living Area Units | Square Feet |
| Standard Status | Active |
| Tax Lot | 671 |
Interior Features
| Interior Amenities | Ceiling Fan(s),Entrance Foyer,High Ceilings,Open Floorplan,Walk-In Closet(s) |
|---|---|
| Basement | None |
| Flooring | Carpet,Laminate,Tile |
| Total Fireplaces | 2 |
| Air Conditioning Y/N | Yes |
| Heating Y/N | Yes |
| Fireplace Y/N | Yes |
| Above Grade Finished Area | 3233 |
| Total Bedrooms | 4 |
| Main Level Bedrooms | 3 |
| Below Grade Finished Area Unit Type | Square Feet |
| LivingAreaSource | Owner |
| Below Grade Finished Area Source | Owner |
| Above Grade Finished Area Source | Owner |
| Above Grade Finished Area Unit Type | Square Feet |
| Total Baths | 3 |
Exterior Features
| Parking Features | Garage Door Opener,Garage Faces Front |
|---|---|
| Water Source | Public |
| Total Parking | 2 |
| Building Area Total | 3233 |
| Lot Size Source | Owner |
| Waterfront Y/N | No |
| Covered Spaces | 2 |
Amenities
- Foreclosure
- Views
- Short Sale
- New Construction
- Adult 55+
- Lease To Own
- No HOA Fees
- Furnished
- Primary On Main
- Air Conditioning
- Seller Finance
- Green
- Fixer Upper
- Horse
- Golf
- Fireplace
- Deck
- Garage
- Basement
- Pool
Property vs Single Family Average in 37129
Price
Year Built
Visits
 The data relating to real estate for sale on this web site comes in part from the Internet Data Exchange Program of RealTracs Solutions as distributed by MLS Grid. Real estate listings held by brokerage firms other than Weichert, Realtors® - The Andrews Group - Nashville are marked with the Internet Data Exchange Program logo or thumbnail logo and detailed information about them includes the name of the listing brokers.
