
Address
2054 Katherine Dr, Goodlettsville, TN
Price
$ 619,900
Property Attributes
- MLS#3519242
- TypeSingle Family
- Listing Status Active
- CountySUMNER
- CityGoodlettsville
- NeighborhoodWoodwyn Hills
- Zip37072
- StyleTraditional
- Year Built2006
- Taxes$ 2678
- Price$ 619,900
- Bedrooms4
- Full Bathrooms3
- Half Bathrooms0
- Sqr Footage2844
- Lot Size0.41 Acres
Data Source:
Listing courtesy of RealTracs MLS as distributed by MLS GRID
Property Description
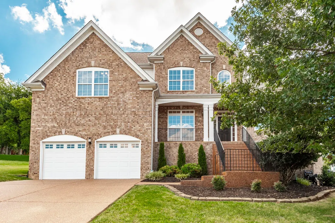
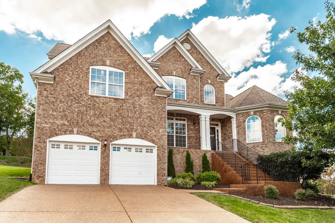
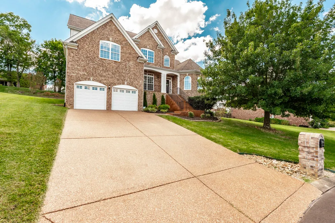
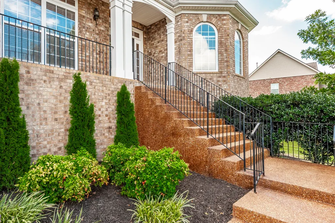
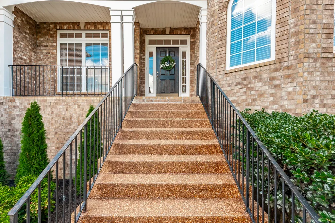
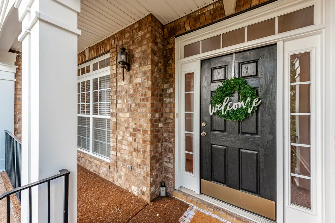
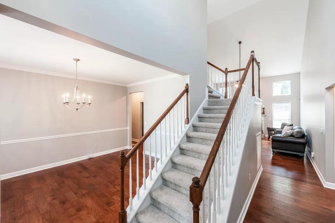
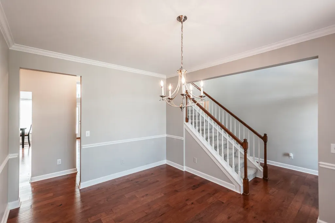
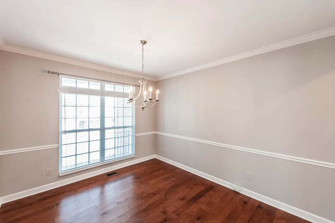
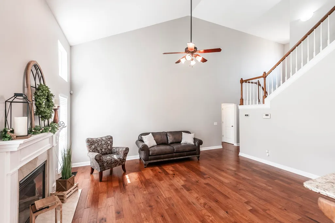
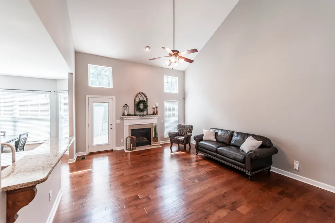
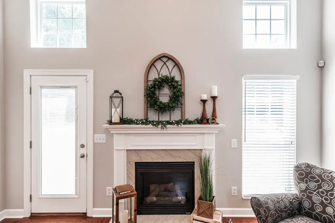
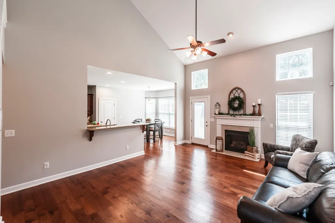
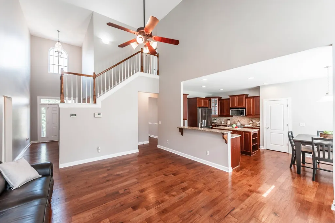
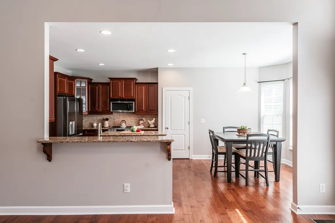
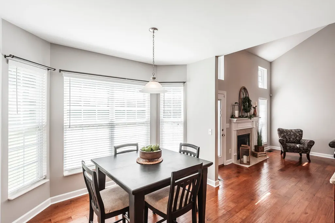
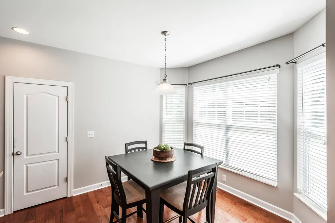
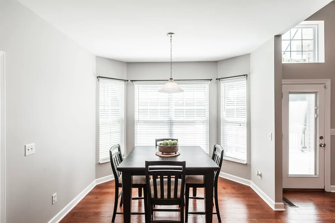
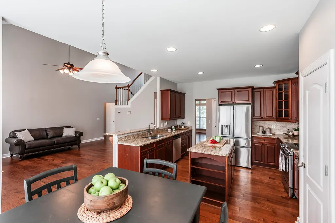
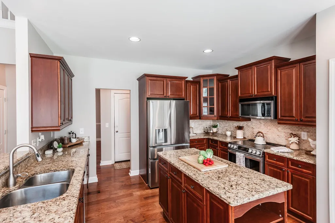
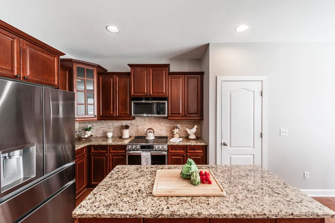
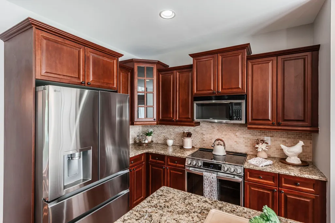
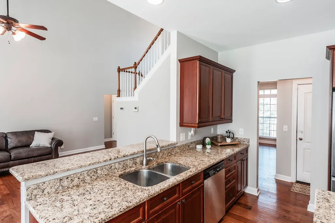
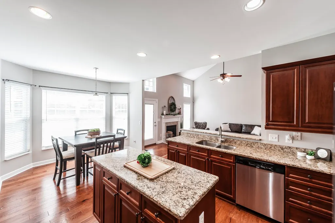
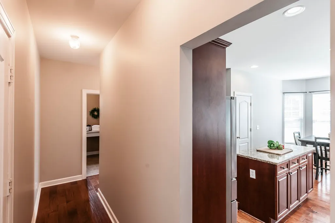
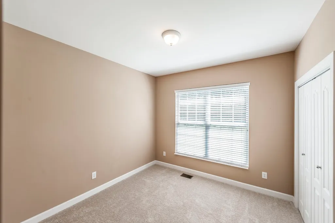
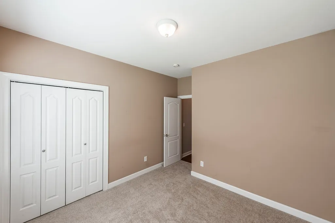
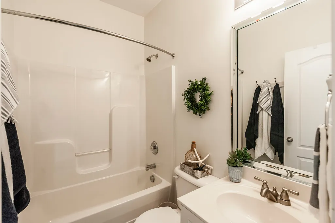
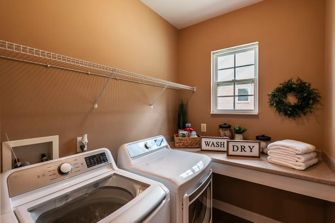
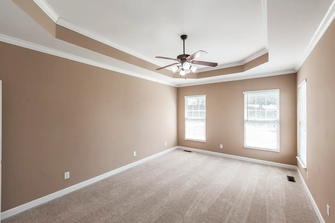
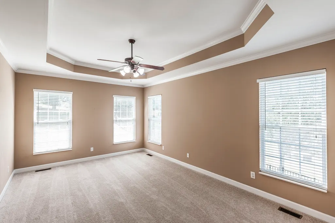
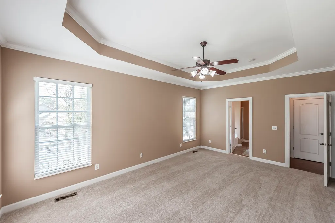
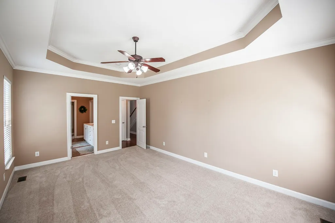
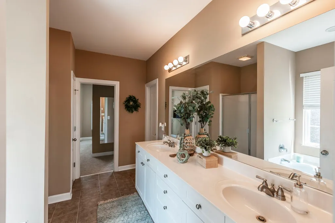
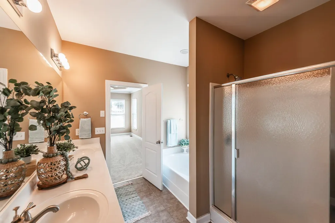
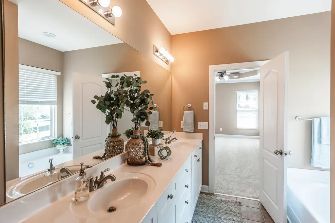
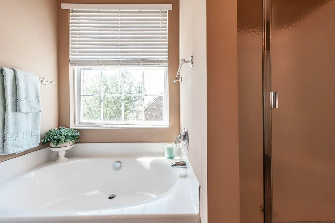
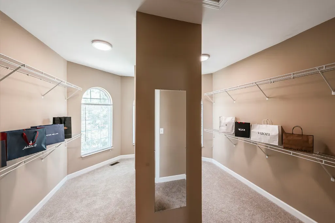
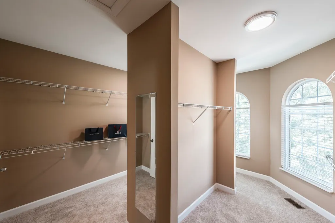
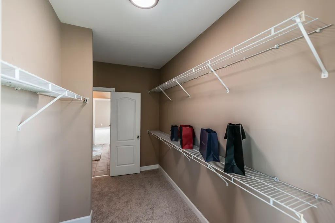
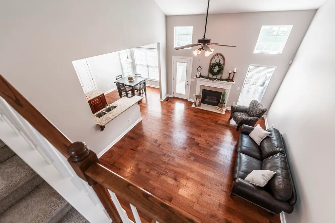
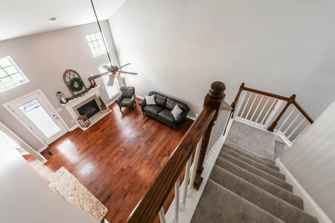
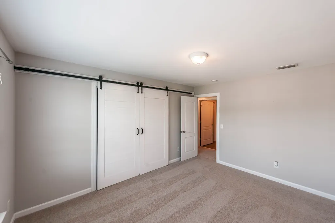
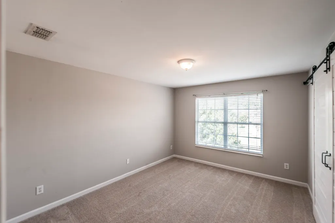
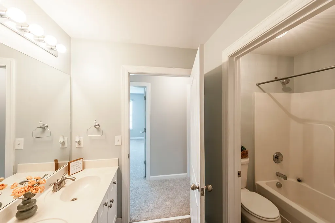
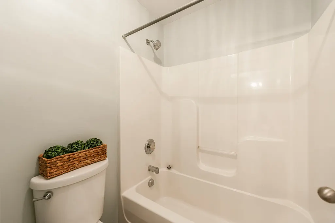
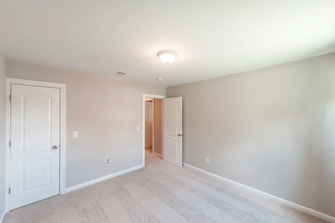
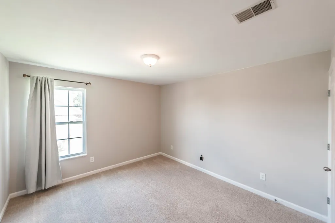
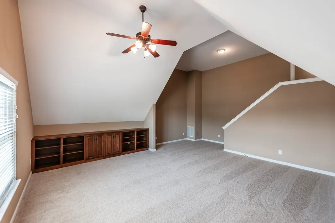
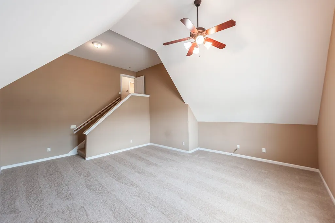
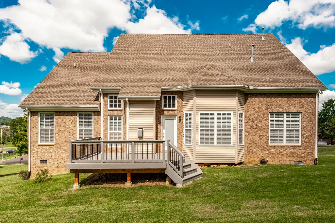
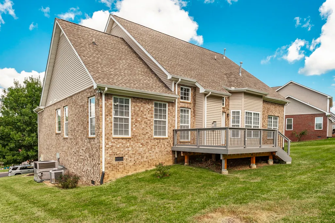
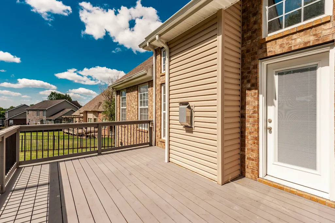
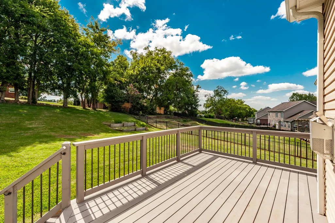
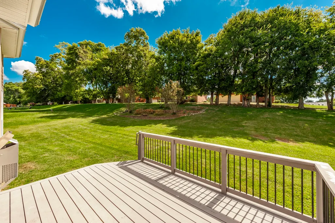
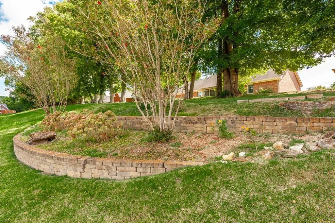
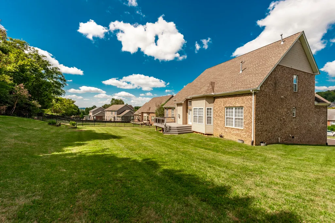
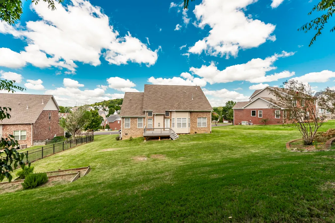
This beautifully maintained four-bedroom home is ideally located in the heart of Goodlettsville, with easy access to Interstate 65, Nashville, and Hendersonville’s shopping and dining. Everyday conveniences, including grocery stores, local restaurants, and shopping, are close at hand. Inside, the open-concept kitchen and living room create a welcoming setting for everyday living and easy entertaining. Cozy up by the fireplace, enjoy meals in the formal dining room, or host casual get-togethers in the eat-in kitchen. The kitchen includes a new stainless-steel stove and refrigerator, as well as a dishwasher and microwave. The downstairs laundry room includes a washer and dryer purchased in 2024. The main level offers a comfortable primary suite and a guest bedroom, with two additional bedrooms upstairs. The primary suite includes a spacious walk-in closet with separate sides, along with a private bath featuring double-vanity sinks, a separate tub, and a shower. Upstairs, the large bonus room offers wonderful flexibility for movie nights, a playroom, a home office, or extra space to relax. One upstairs bedroom features a generous closet, while the other includes a walk-in closet. Outside, the backyard, deck, and mature landscaping provide a lovely backdrop for barbecues, gatherings, and peaceful evenings outdoors, whether enjoying crisp autumn air or relaxing beneath the stars. Thoughtful updates include new hardwood flooring in 2017, a new roof with 50-year shingles and a new HVAC system in 2019, a new deck in 2022, fresh interior and exterior paint in 2024, and brand-new carpet in 2026. Lovingly cared for by its original owners, this home has been the setting for years of cherished memories. With thoughtful updates, inviting spaces, and a convenient location, it is ready for a new chapter and the memories yet to be made.
| Elementary School | Middle School | High School |
|---|---|---|
| Madison Creek Elementary | T. W. Hunter Middle School | Beech Sr High School |
| Price History | |
|---|---|
| 8/21/2026 | Listed $619,900 |
General Features
| Living Area | 2844 |
|---|---|
| Sewer | Public Sewer |
| Heating | Central |
| Cooling | Central Air |
| Utilities | Water Available,Cable Connected |
| Possession | Close Of Escrow |
| Roof | Shingle |
| Appliances | Built-In Electric Range,Dishwasher,Dryer,Microwave,Refrigerator,Washer |
| HOA Fee | 168 |
| Garage Spaces | 2 |
| Patio/Porch Features | Deck |
| Architectural Style | Traditional |
| Construction Materials | Brick |
| Pets Allowed | Yes |
| Year Built | 2006 |
| Stories Count | 2 |
| Levels | Two |
| Property Subtype | Single Family Residence |
| Assoc Fee Paid Per | Annually |
| County | Sumner County,TN |
| New Construction | No |
| Property Type | Residential |
| Attached Garage | Yes |
| Subdivision Name | Woodwyn Hills Sec 2 |
| Garage Y/N | Yes |
| Full Baths | 3 |
| Status | Active |
| Buyer Financing | Conventional,FHA,VA |
| Directions | I-65 N to Exit 97. Right on Long Hollow Pike,left on Loretta Dr,right on Katherine Dr. Continue to 2054 Katherine Dr. |
| High School | Beech Sr High School |
| City | Goodlettsville |
| Senior Community Y/N | No |
| Lot Size Units | Acres |
| Elementary School | Madison Creek Elementary |
| Property Attached Y/N | No |
| Year Built Details | Existing |
| Tax Annual Amount | 2678 |
| Middle/Junior High School | T. W. Hunter Middle School |
| Virtual Tour | https://elegant-homes-photography.aryeo.com/videos/01a01c91-c788-7245-b496-d5c8c2258009 |
| Building Area Units | Square Feet |
| Living Area Units | Square Feet |
| Standard Status | Active |
Interior Features
| Interior Amenities | Built-in Features,Ceiling Fan(s),Entrance Foyer,Extra Closets,High Ceilings,Open Floorplan,Pantry,Walk-In Closet(s) |
|---|---|
| Basement | Crawl Space |
| Flooring | Carpet,Wood,Tile |
| Total Fireplaces | 1 |
| Air Conditioning Y/N | Yes |
| Heating Y/N | Yes |
| Fireplace Y/N | Yes |
| Above Grade Finished Area | 2844 |
| Laundry Features | Electric Dryer Hookup,Washer Hookup |
| Total Bedrooms | 4 |
| Main Level Bedrooms | 2 |
| Below Grade Finished Area Unit Type | Square Feet |
| LivingAreaSource | Assessor |
| Below Grade Finished Area Source | Assessor |
| Above Grade Finished Area Source | Assessor |
| Above Grade Finished Area Unit Type | Square Feet |
| Total Baths | 3 |
Exterior Features
| Parking Features | Garage Door Opener,Garage Faces Front |
|---|---|
| Water Source | Public |
| Total Parking | 2 |
| Lot Size Area | 0.41 |
| Building Area Total | 2844 |
| Lot Dimensions | 93.62 X 173.94 IRR |
| Lot Size Acres | 0.41 |
| Lot Size Source | Calculated from Plat |
| Waterfront Y/N | No |
| Covered Spaces | 2 |
Amenities
- Foreclosure
- Views
- Short Sale
- New Construction
- Adult 55+
- Lease To Own
- No HOA Fees
- Furnished
- Primary On Main
- Air Conditioning
- Seller Finance
- Green
- Fixer Upper
- Horse
- Golf
- Fireplace
- Deck
- Garage
- Basement
- Pool
Property vs Single Family Average in 37072
Price
Taxes
Year Built
Visits
 The data relating to real estate for sale on this web site comes in part from the Internet Data Exchange Program of RealTracs Solutions as distributed by MLS Grid. Real estate listings held by brokerage firms other than Weichert, Realtors® - The Andrews Group - Nashville are marked with the Internet Data Exchange Program logo or thumbnail logo and detailed information about them includes the name of the listing brokers.
