
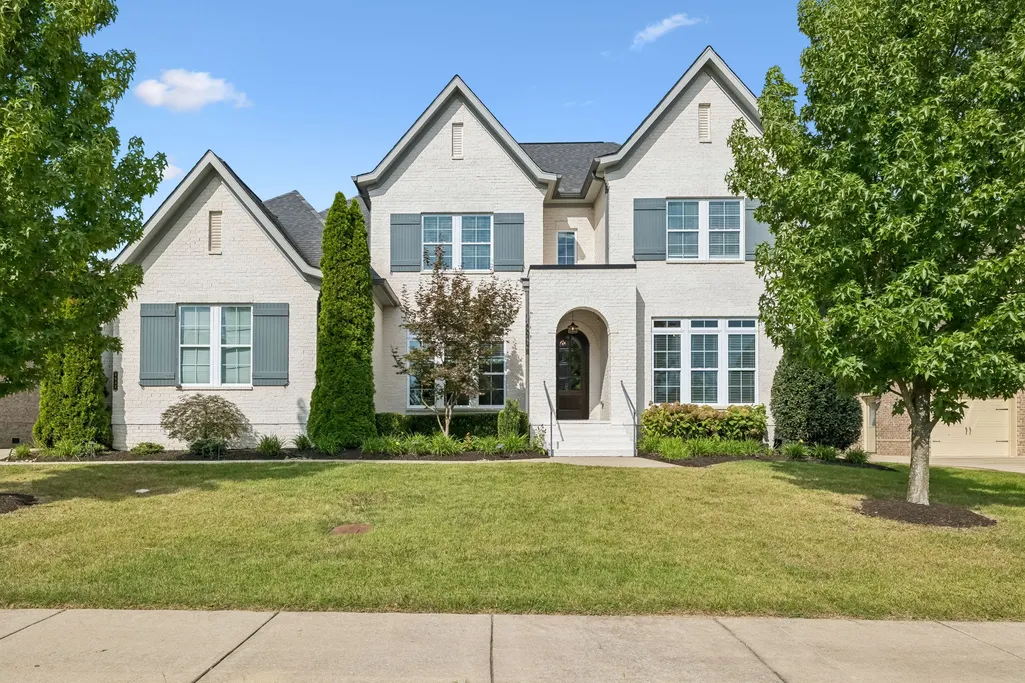
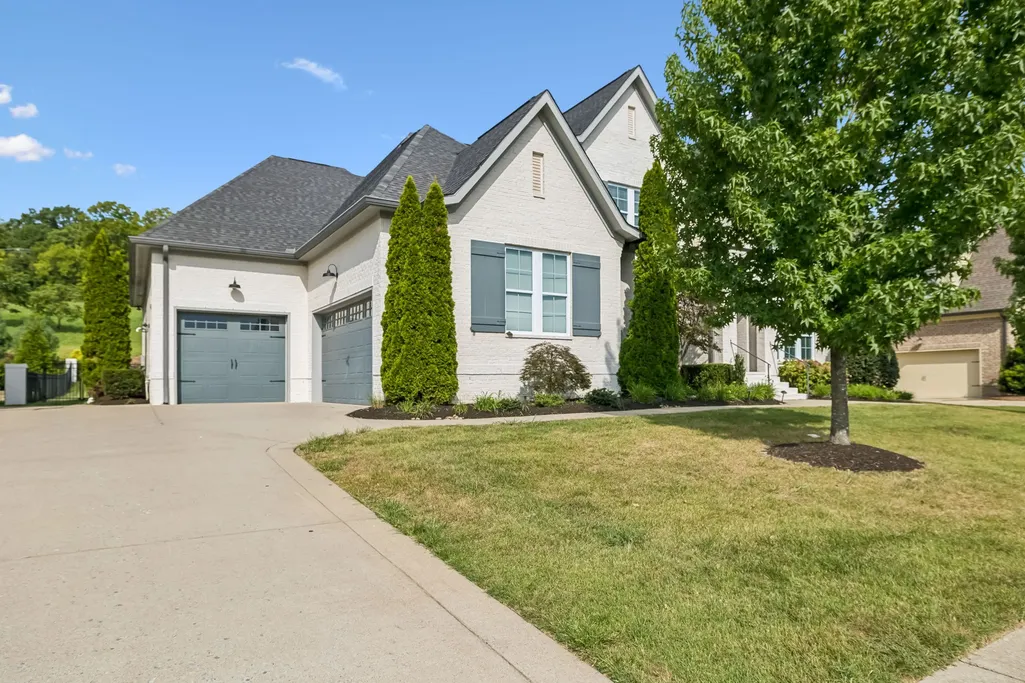
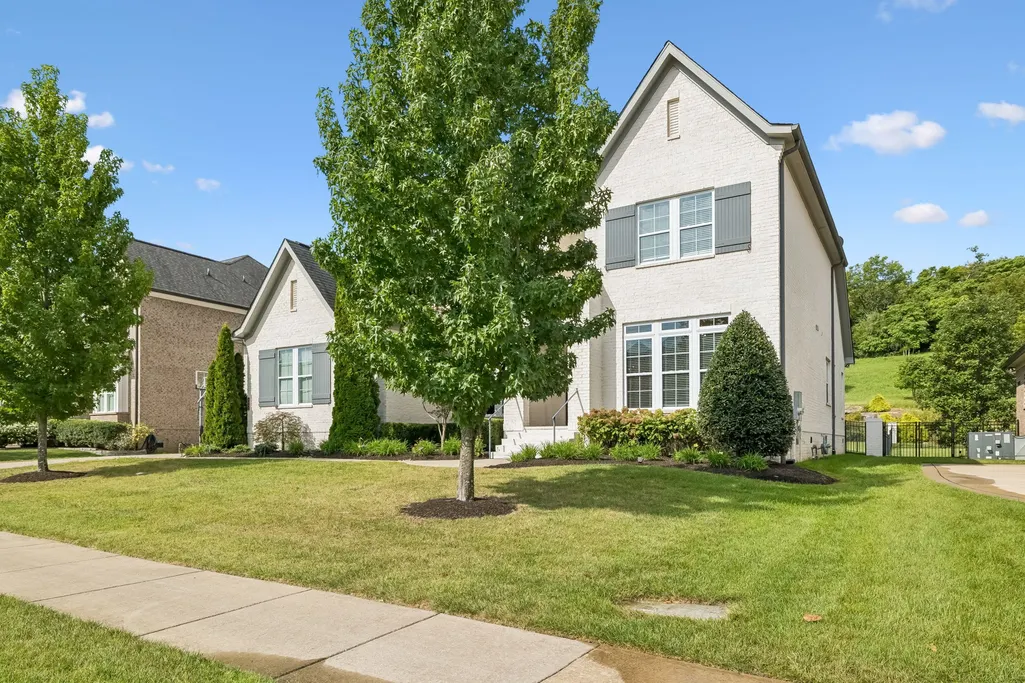
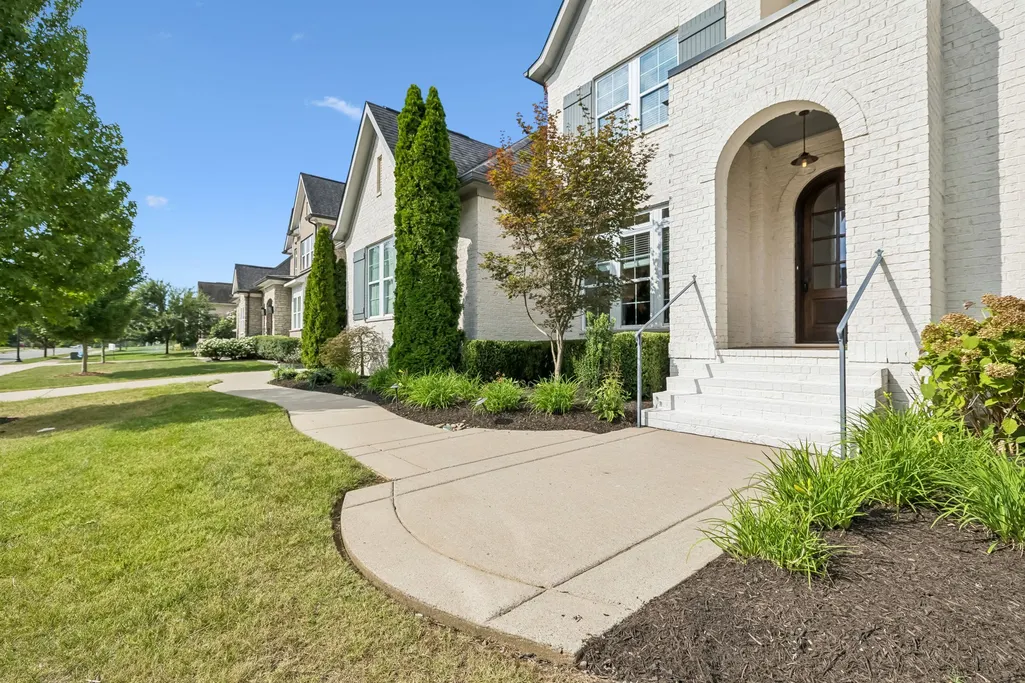
Address
3553 Creamery Bridge Rd, Thompsons Station, TN
Price
$ 1,650,000
Property Attributes
- MLS#3518762
- TypeSingle Family
- Listing Status Active
- CountyWILLIAMSON
- CityThompsons Station
- NeighborhoodBridgemore Village Sec6b
- Zip37179
- Style
- Year Built2017
- Taxes$ 4917
- Price$ 1,650,000
- Bedrooms4
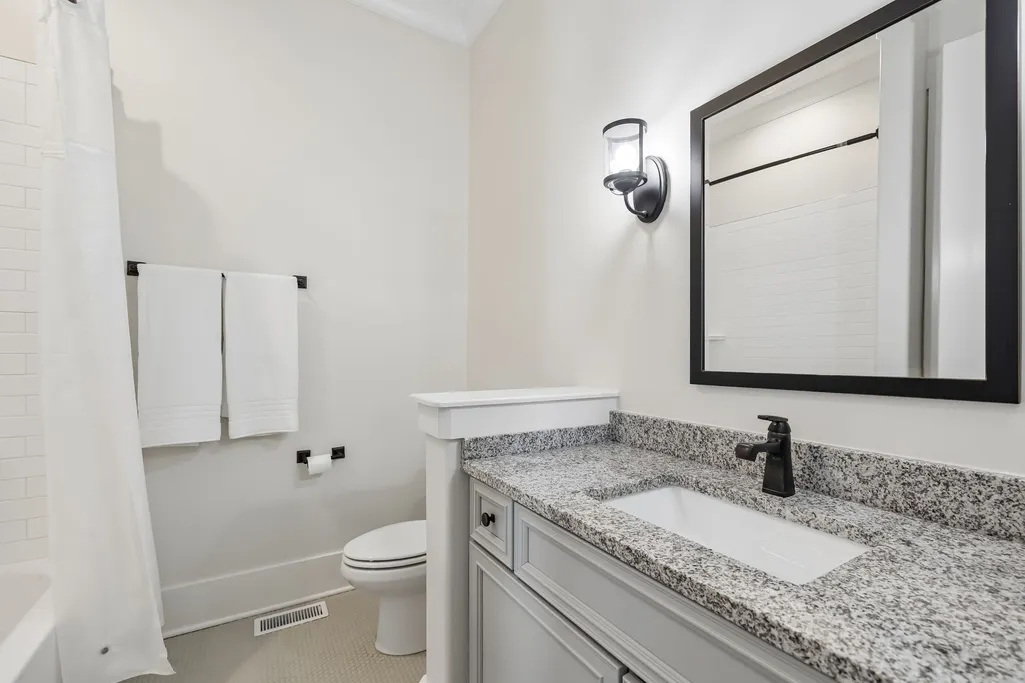
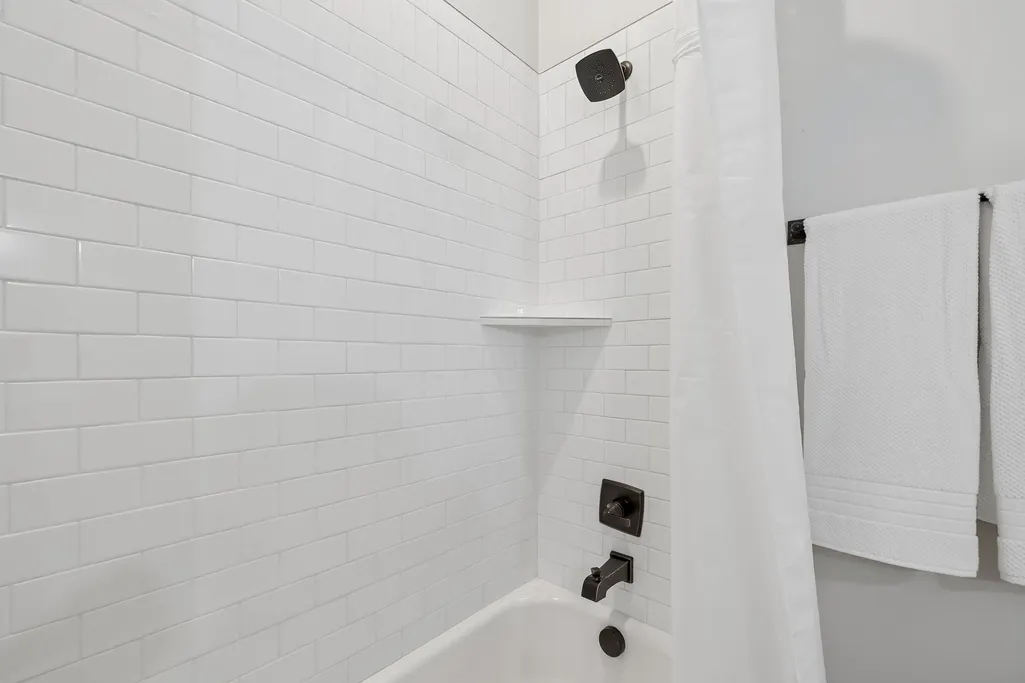
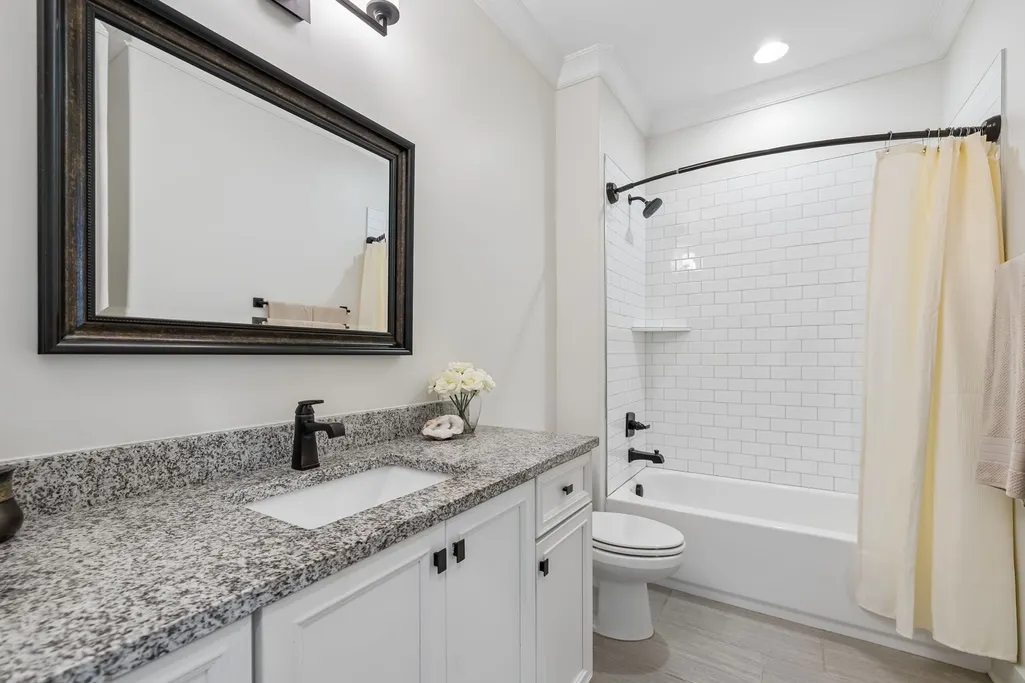
- Full Bathrooms4
- Half Bathrooms1
- Sqr Footage4147
- Lot Size0.37 Acres
Data Source:
Listing courtesy of RealTracs MLS as distributed by MLS GRID
Property Description
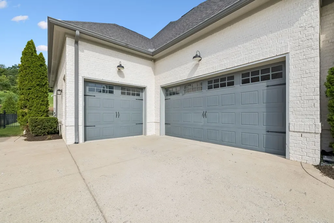
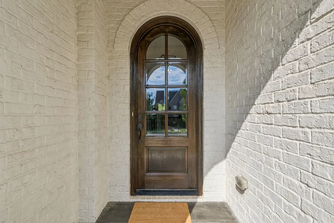
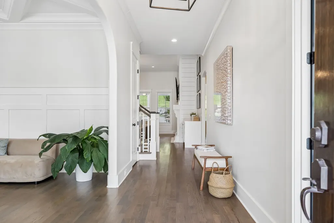
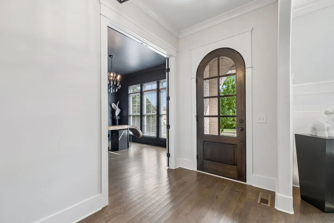
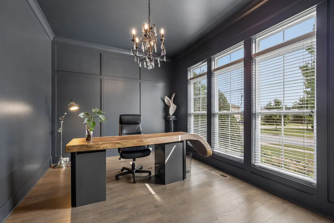
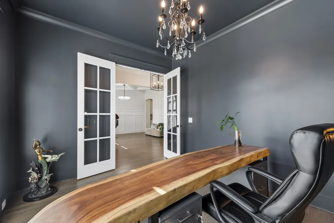
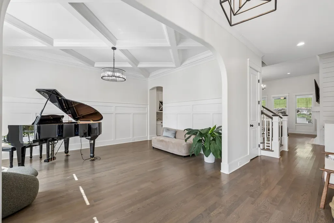
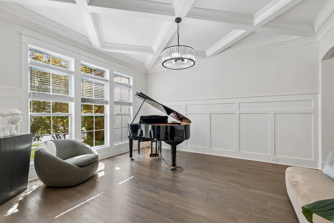
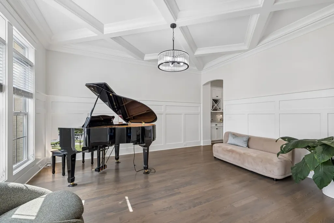
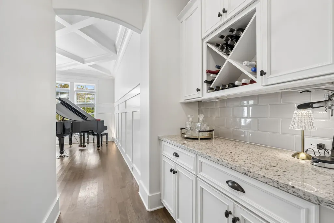
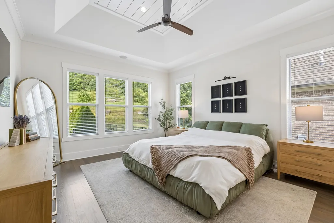
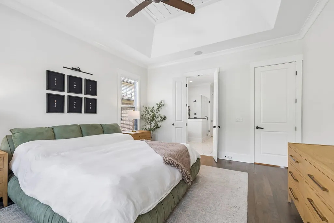
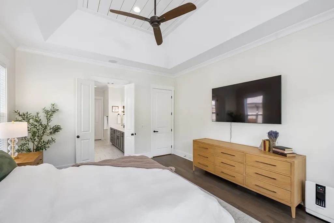
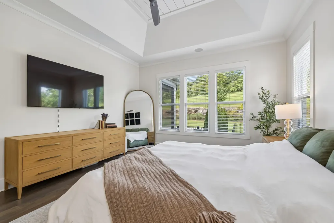
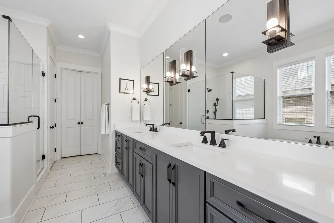
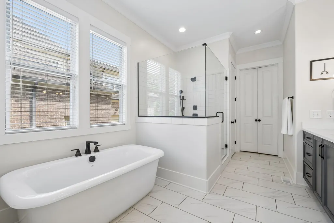
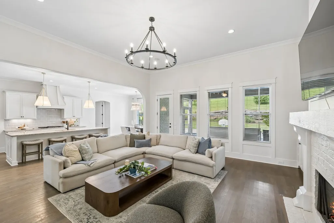
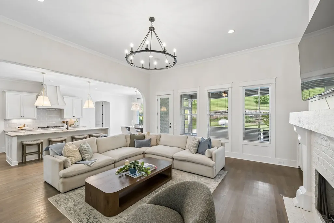
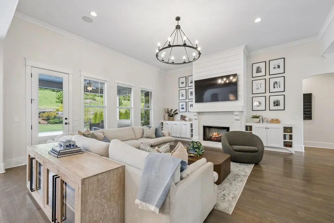
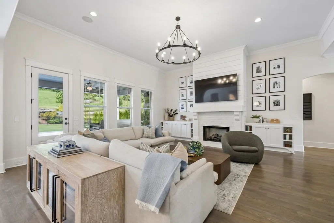
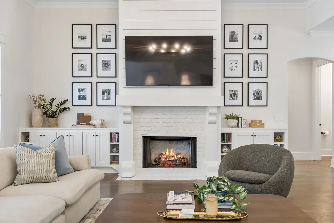
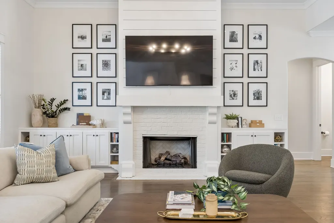
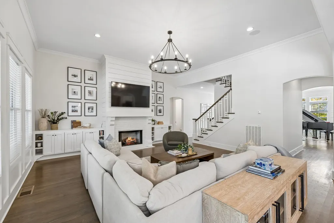
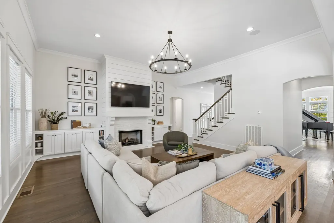
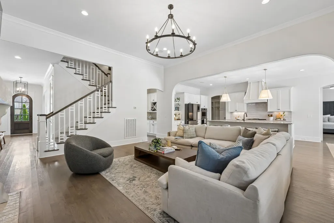
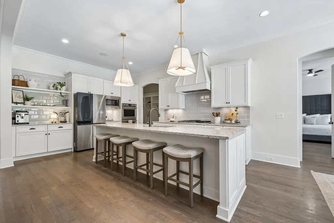
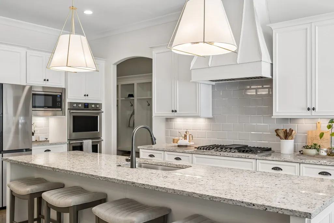
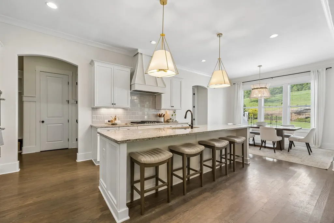
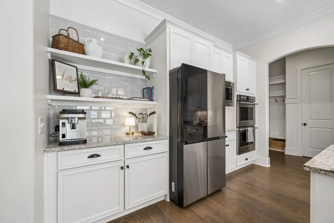
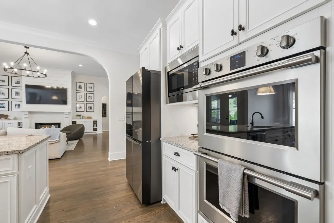
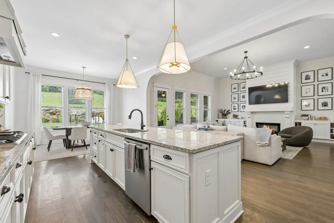
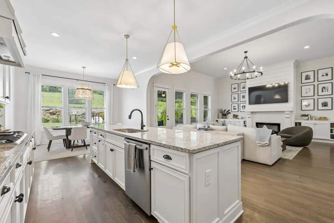
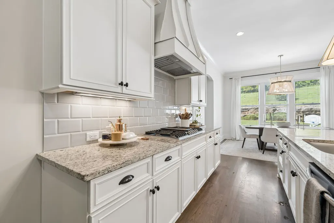
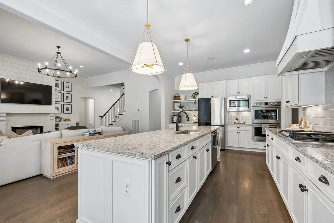
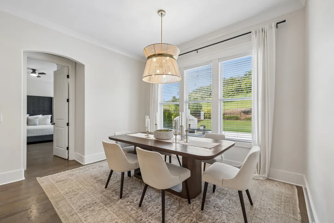
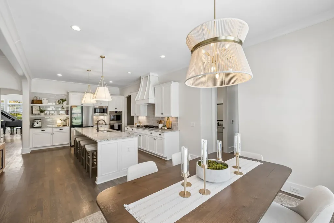
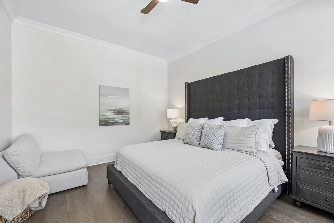
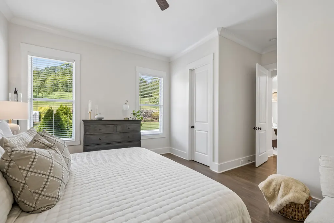
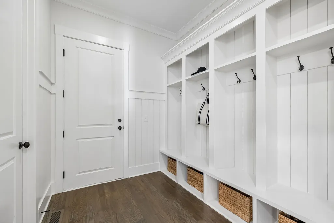
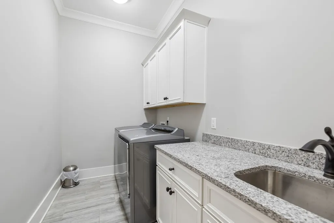
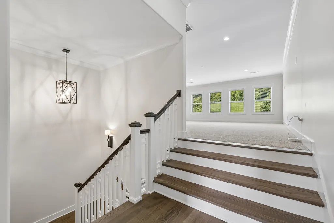
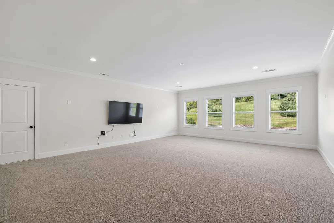
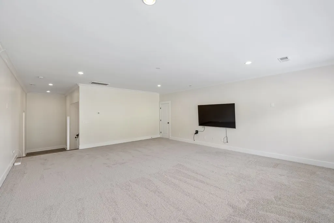
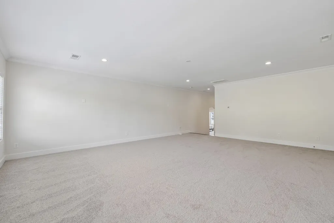
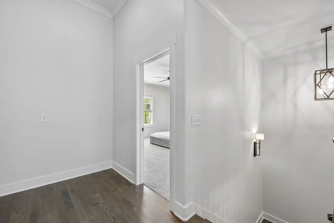
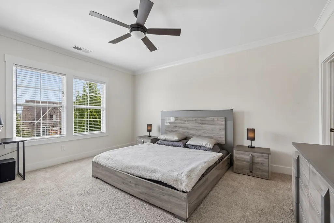
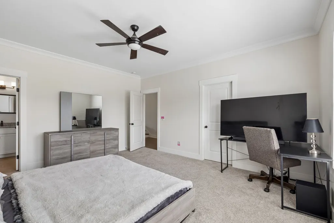
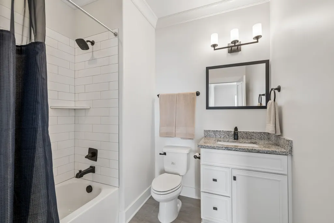
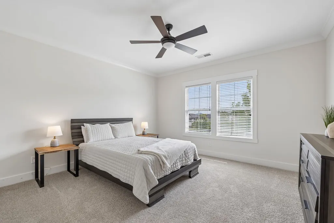
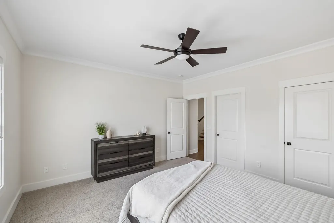
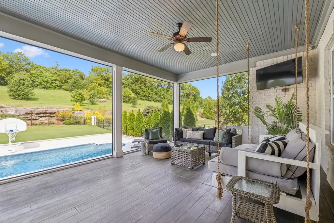
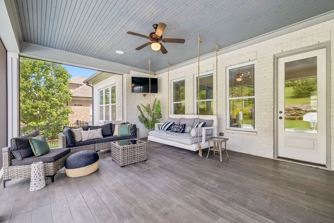
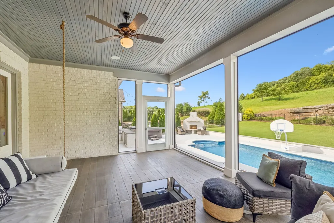
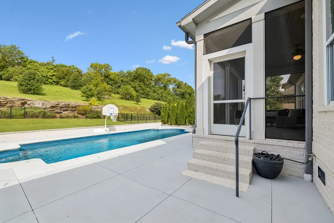
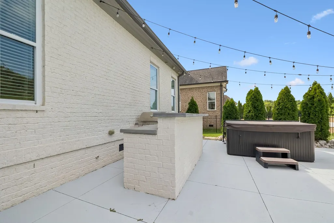
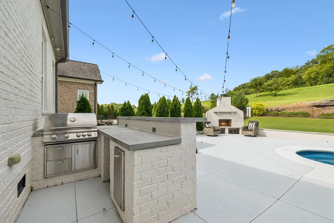
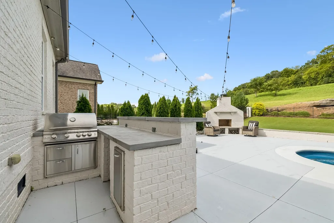
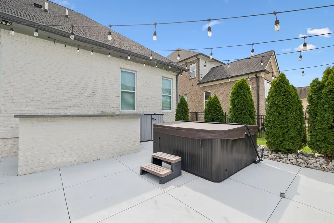
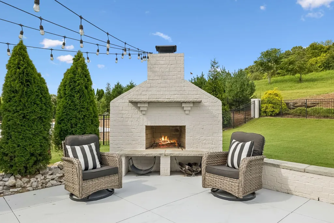
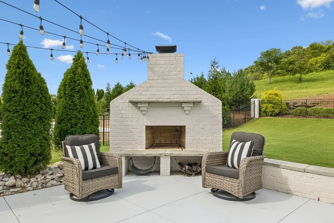
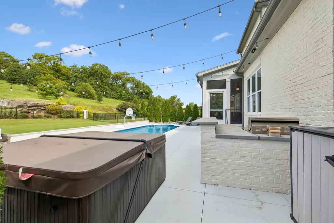
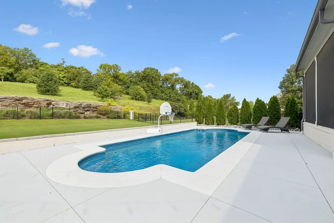
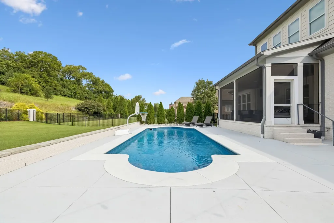
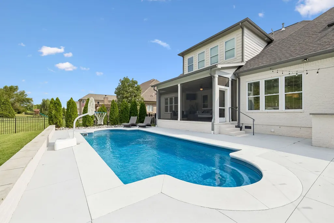
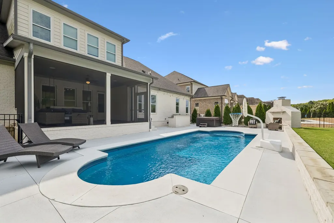
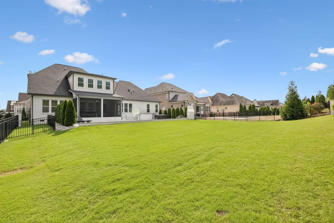
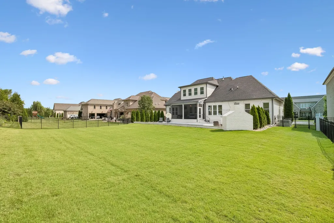
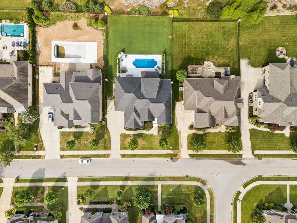
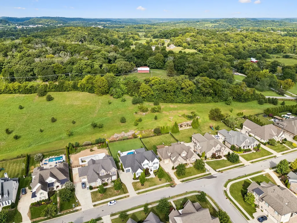
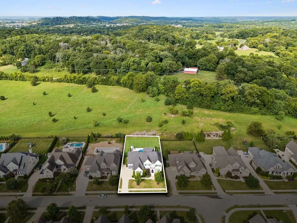
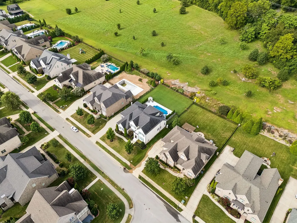
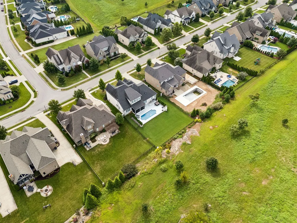
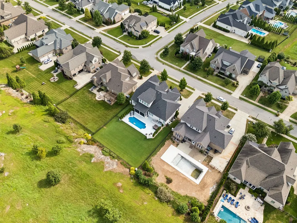
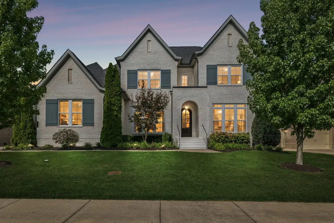
Welcome to 3553 Creamery Bridge Road in Bridgemore Village, where a flexible floor plan, incredible outdoor living, and one of Thompson’s Station’s most desirable communities come together. Built by Artisan Homes in 2017, this home offers four bedrooms with two conveniently located on the main level and two upstairs. The main level also features a dedicated office and dining room, while upstairs you’ll find a spacious bonus room providing plenty of room for a media space, playroom, or additional living area. The backyard is where this home really stands out. Step outside to a covered and screened-in patio overlooking a fiberglass pool, built-in outdoor kitchen, and large fenced backyard. A beautiful natural rock formation and wooded backdrop create a private setting that feels like your own backyard retreat. Bridgemore Village offers two community pools, a basketball court, playground, and miles of wooded walking and hiking trails. The neighborhood is also located adjacent to Thompson’s Station Elementary and Middle Schools, making school drop-offs, activities, and everyday life incredibly convenient. With its versatile layout, exceptional outdoor spaces, and outstanding community amenities, 3553 Creamery Bridge Road offers a lifestyle that is hard to beat in Thompson’s Station. Seller has an accepted offer with a 36-hour right of first refusal contingency.
| Elementary School | Middle School | High School |
|---|---|---|
| Thompson's Station Elementary School | Thompson's Station Middle School | Summit High School |
| Price History | |
|---|---|
| 8/20/2026 | Listed $1,650,000 |
General Features
| Living Area | 4147 |
|---|---|
| Sewer | Public Sewer |
| Heating | Central |
| Cooling | Central Air,Electric |
| Utilities | Electricity Available,Water Available |
| Possession | Close Of Escrow |
| Appliances | Oven,Gas Range,Dishwasher,Microwave |
| HOA Fee | 100 |
| Garage Spaces | 3 |
| Construction Materials | Brick |
| Pets Allowed | Yes |
| Year Built | 2017 |
| Stories Count | 2 |
| Levels | Two |
| Property Subtype | Single Family Residence |
| Assoc Fee Paid Per | Monthly |
| County | Williamson County,TN |
| New Construction | No |
| Property Type | Residential |
| Attached Garage | Yes |
| Subdivision Name | Bridgemore Village Sec6b |
| Garage Y/N | Yes |
| Full Baths | 4 |
| Status | Active |
| Directions | I-65 S to Exit 59 (I-840 West). Take Exit 28 towards Columbia/Franklin (US 31). Turn LEFT onto US 31. Turn LEFT on Critz Lane.RIGHT on Clayton Arnold Rd. LEFT into Bridgemore on Robbins Nest Rd. RIGH |
| High School | Summit High School |
| City | Thompsons Station |
| Senior Community Y/N | No |
| Lot Size Units | Acres |
| Elementary School | Thompson's Station Elementary School |
| Property Attached Y/N | No |
| Year Built Details | Existing |
| Tax Annual Amount | 4917 |
| Middle/Junior High School | Thompson's Station Middle School |
| Building Area Units | Square Feet |
| Living Area Units | Square Feet |
| Standard Status | Active |
Interior Features
| Basement | Crawl Space |
|---|---|
| Flooring | Carpet,Wood,Tile |
| Air Conditioning Y/N | Yes |
| Heating Y/N | Yes |
| Above Grade Finished Area | 4147 |
| Half Baths | 1 |
| Total Bedrooms | 4 |
| Main Level Bedrooms | 2 |
| Below Grade Finished Area Unit Type | Square Feet |
| LivingAreaSource | Professional Measurement |
| Below Grade Finished Area Source | Professional Measurement |
| Above Grade Finished Area Source | Professional Measurement |
| Above Grade Finished Area Unit Type | Square Feet |
| Total Baths | 5 |
Exterior Features
| Parking Features | Attached |
|---|---|
| Water Source | Public |
| Total Parking | 3 |
| Lot Size Area | 0.37 |
| Building Area Total | 4147 |
| Lot Dimensions | 90 X 180 |
| Lot Size Acres | 0.37 |
| Lot Size Source | Calculated from Plat |
| Waterfront Y/N | No |
| Covered Spaces | 3 |
Amenities
- Foreclosure
- Views
- Short Sale
- New Construction
- Adult 55+
- Lease To Own
- No HOA Fees
- Furnished
- Primary On Main
- Air Conditioning
- Seller Finance
- Green
- Fixer Upper
- Horse
- Golf
- Fireplace
- Deck
- Garage
- Basement
- Pool
Property vs Single Family Average in 37179
Price
Taxes
Year Built
Visits
 The data relating to real estate for sale on this web site comes in part from the Internet Data Exchange Program of RealTracs Solutions as distributed by MLS Grid. Real estate listings held by brokerage firms other than Weichert, Realtors® - The Andrews Group - Nashville are marked with the Internet Data Exchange Program logo or thumbnail logo and detailed information about them includes the name of the listing brokers.
