
Address
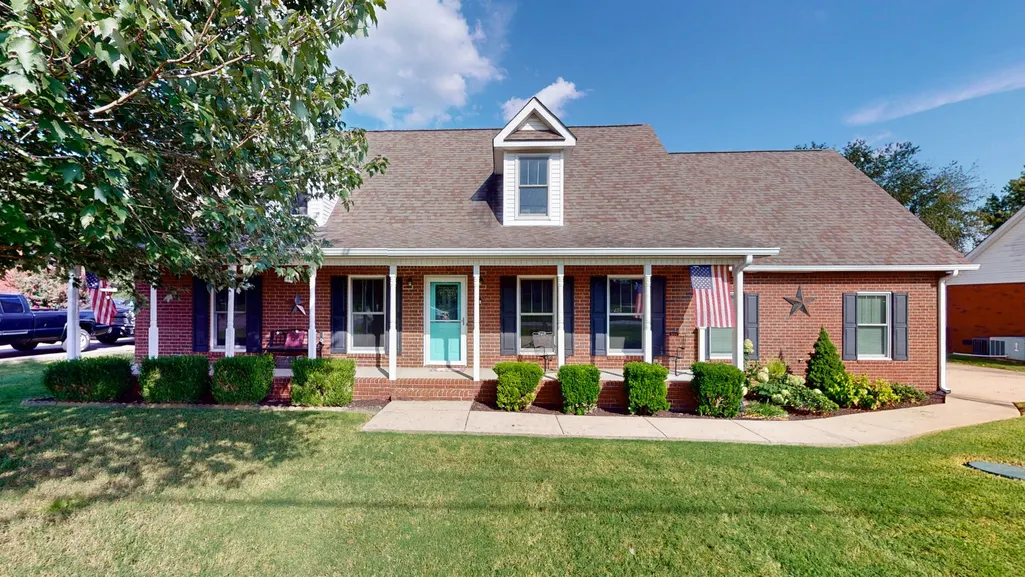
218 Autumn Glen Dr, Murfreesboro, TN
Price
$ 559,000
Property Attributes
- MLS#3518735
- TypeSingle Family
- Listing Status Active
- CountyRUTHERFORD
- CityMurfreesboro
- NeighborhoodAutumn Glenn
- Zip37129
- StyleTraditional
- Year Built2001
- Taxes$ 2034
- Price$ 559,000
- Bedrooms4
- Full Bathrooms2
- Half Bathrooms1
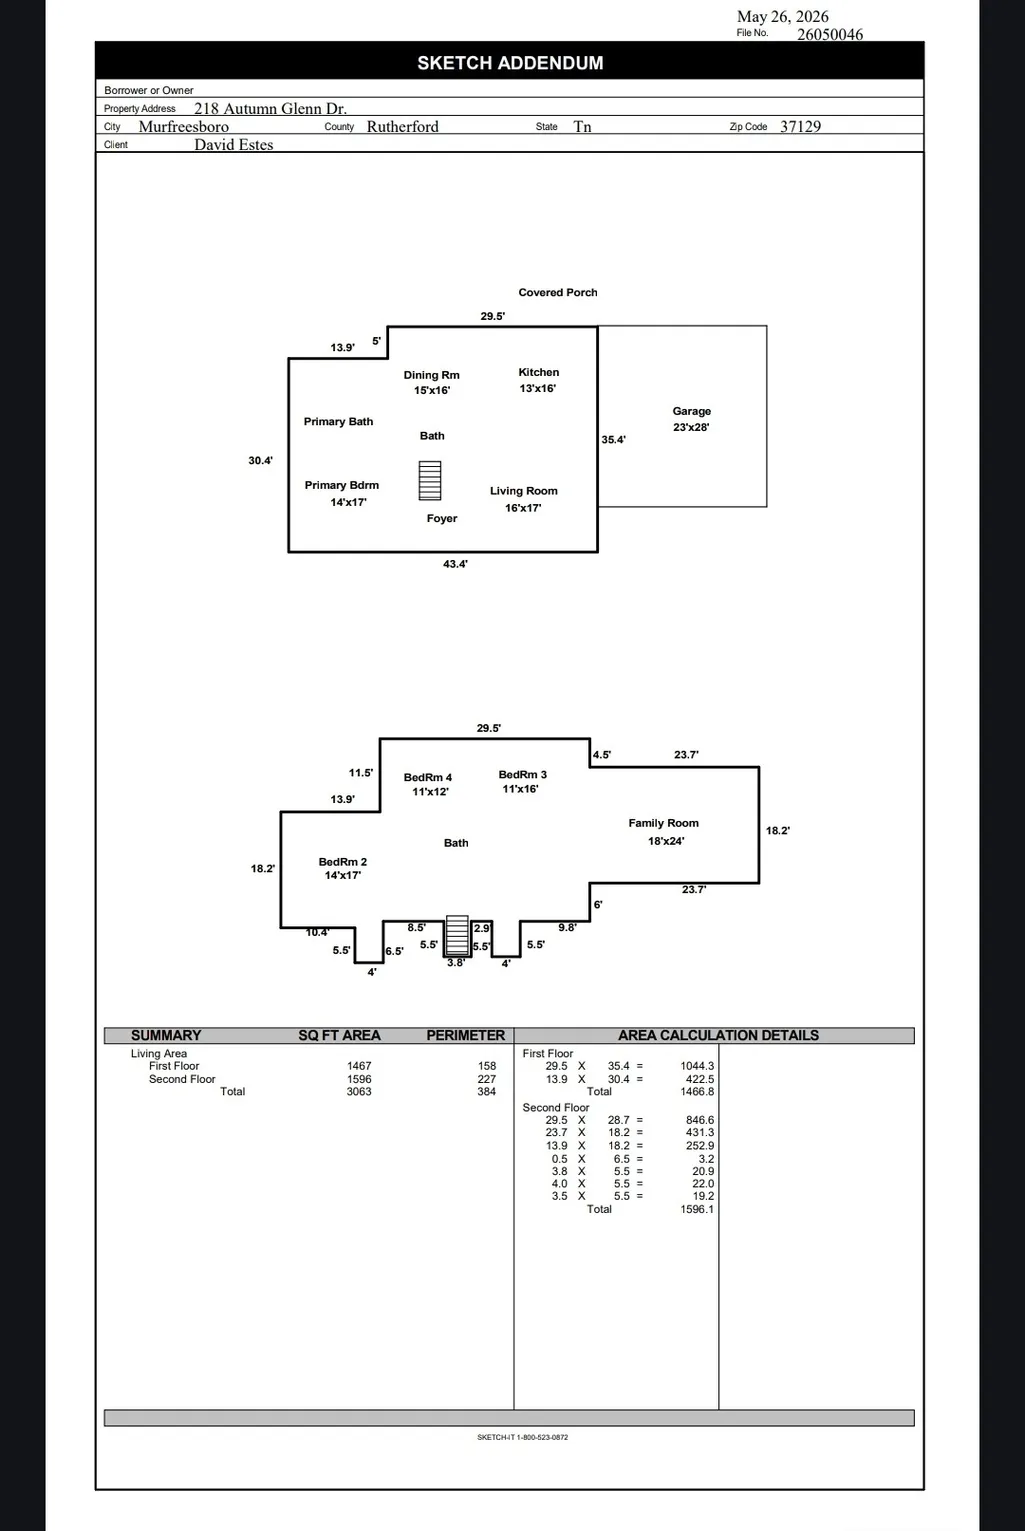
- Sqr Footage3063
- Lot Size0.35 Acres
Data Source:
Listing courtesy of RealTracs MLS as distributed by MLS GRID
Property Description
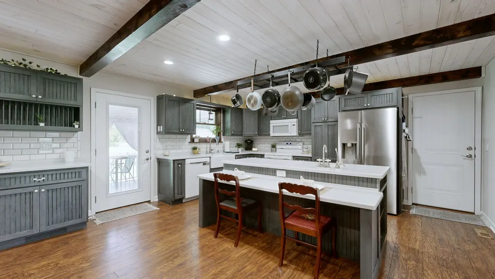
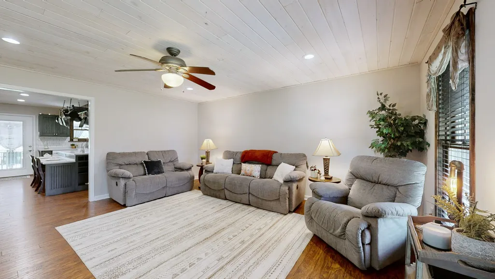
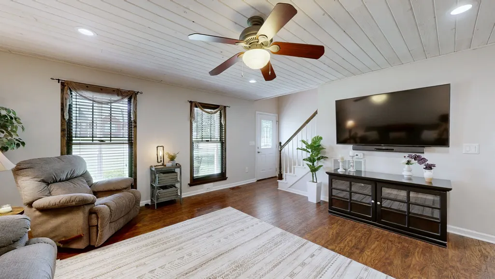
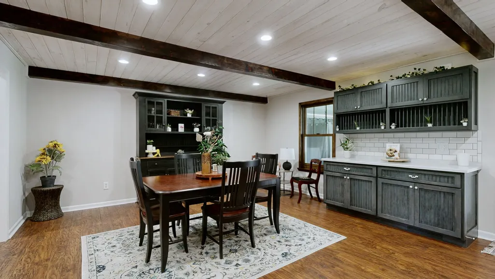
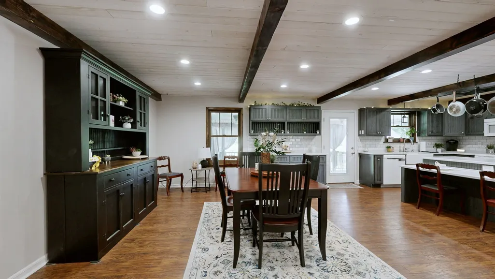
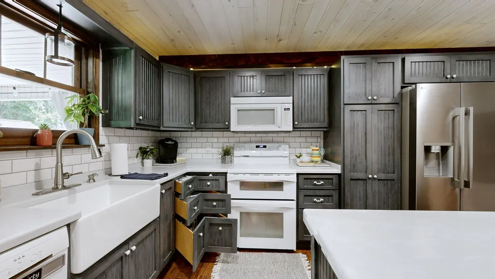
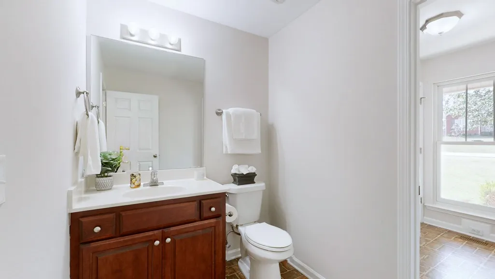
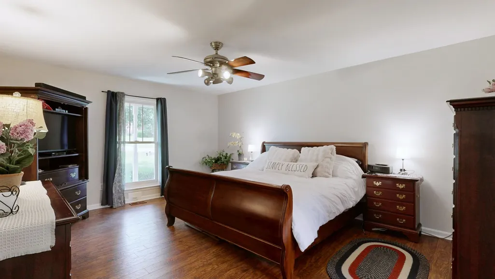
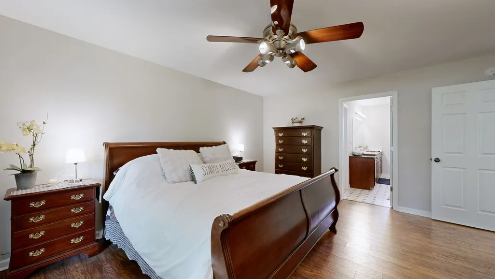
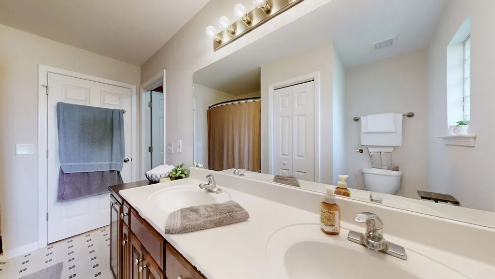
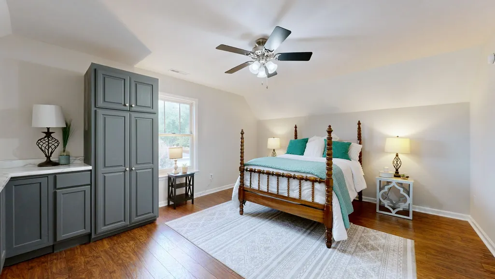
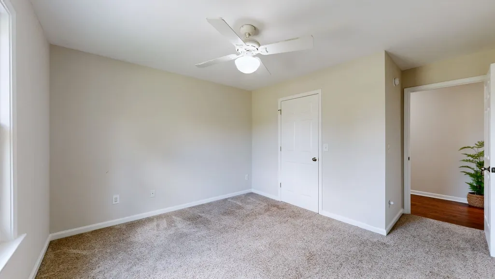
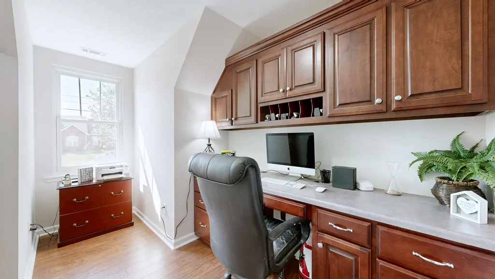
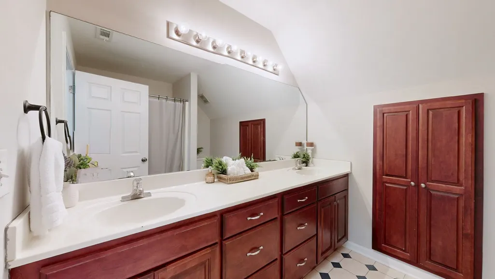
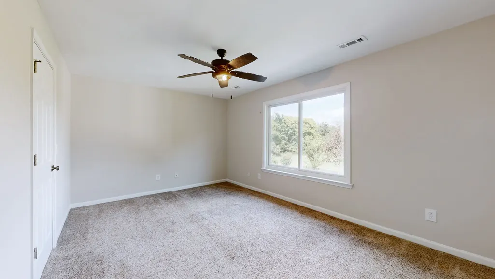
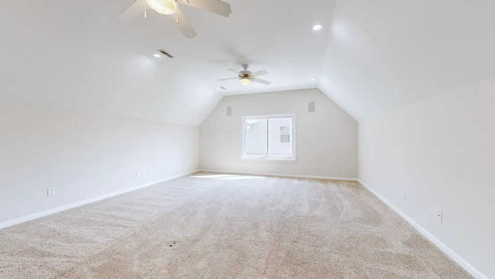
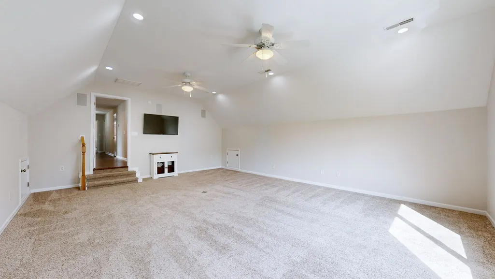
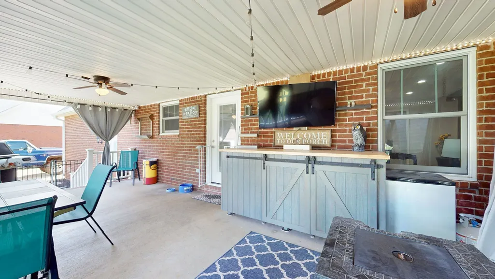
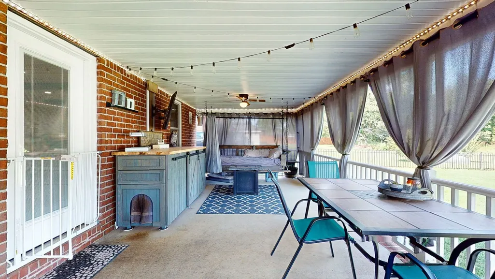
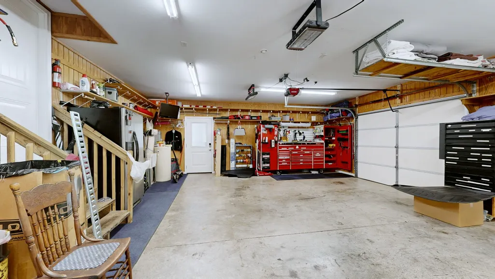
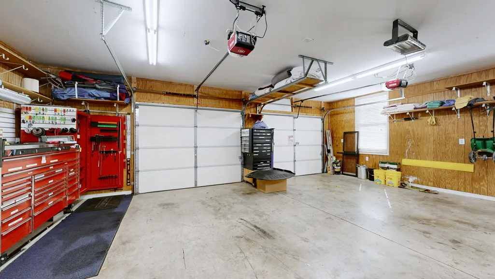
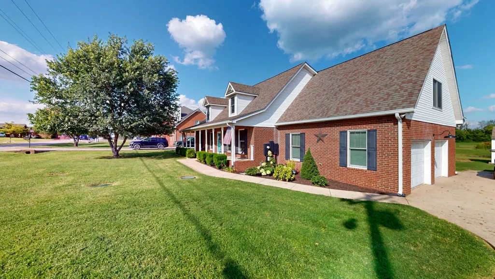
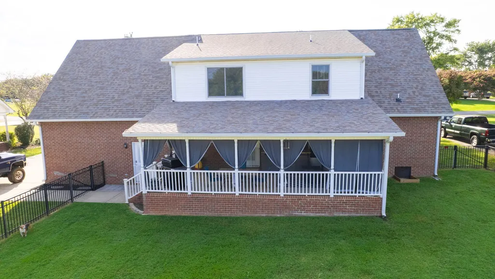
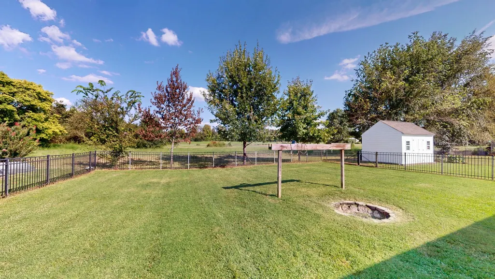
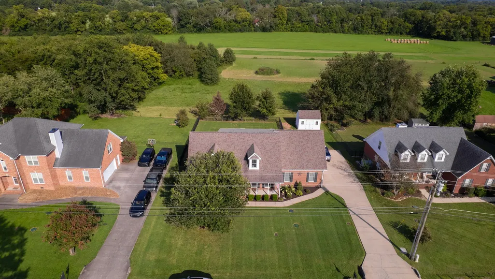
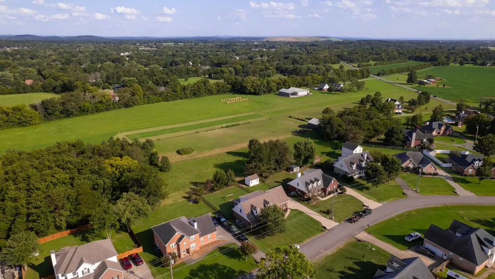
Welcome home to over 3000 square feet of peaceful country living. This beautiful well maintained 4 bedroom 2.5 bath custom home has everything you want for entertaining, family gatherings and comfortable living. There are so many upgrades in this home, you have to see it in person to take it all in. The well appointed spacious kitchen is truly the heart of this home with a large island with an extra sink, eat at bar, large dining space and beautiful cabinets with accent lighting above them and extra plugs inside the cabinets. All 4 bedrooms are large and have walk-in closets. Enjoy the large bonus room with surround sound which is great for movie nights or enjoy the covered back porch and watch the deer and other wildlife behind the home. Thoughtful placement of extra plugs below the front windows and on the porch all wired to a dedicated switch inside the home make holiday decorating a breeze! The oversized garage has 2 separate bays which provides extra space for tools and toys, and there is a laundry sink. Other upgrades include a whole home water softener, fresh paint throughout, Renewal by Andersen windows and so much more. No city taxes and no HOA! Schedule your showing before this one is gone! ***Preferred Lender incentives of 1% of purchase price towards closing costs. See offer instructions for details.***
| Elementary School | Middle School | High School |
|---|---|---|
| Wilson Elementary School | Siegel Middle School | Siegel High School |
| Price History | |
|---|---|
| 8/20/2026 | Listed $559,000 |
General Features
| Living Area | 3063 |
|---|---|
| Sewer | STEP System |
| Heating | Central,Electric |
| Cooling | Ceiling Fan(s),Central Air,Electric |
| Utilities | Electricity Available,Water Available |
| Possession | Immediate |
| Roof | Shingle |
| Appliances | Electric Oven,Electric Range,Dishwasher,Disposal,Microwave |
| Garage Spaces | 2 |
| Patio/Porch Features | Porch,Covered |
| Architectural Style | Traditional |
| Security Features | Smoke Detector(s) |
| Construction Materials | Brick,Vinyl Siding |
| Pets Allowed | Yes |
| Year Built | 2001 |
| Stories Count | 2 |
| Topography | Level |
| Levels | Two |
| Property Subtype | Single Family Residence |
| County | Rutherford County,TN |
| New Construction | No |
| Property Type | Residential |
| Attached Garage | No |
| Subdivision Name | Autumn Glenn |
| Garage Y/N | Yes |
| Full Baths | 2 |
| Status | Active |
| Buyer Financing | Conventional,FHA,Other,USDA,VA |
| Directions | From Mboro take Memorial Blvd toward Lebanon. L on W Jefferson Pk. R on Autumn Glen Dr,home will be on the right. From Nashville - I24 E to 840 towards Knoxville. R on W Jefferson Pk exit towards Wal |
| High School | Siegel High School |
| City | Murfreesboro |
| Senior Community Y/N | No |
| Lot Size Units | Acres |
| Elementary School | Wilson Elementary School |
| Property Attached Y/N | No |
| Year Built Details | Approximate |
| Tax Annual Amount | 2034 |
| Middle/Junior High School | Siegel Middle School |
| Building Area Units | Square Feet |
| Living Area Units | Square Feet |
| Standard Status | Active |
| Virtual Tour | https://listings.real3dspace.com/videos/01a03472-4e73-72a6-bc3e-ca428d6e5a48?v=211 |
Interior Features
| Interior Amenities | Ceiling Fan(s),Extra Closets,Open Floorplan,Walk-In Closet(s),Kitchen Island |
|---|---|
| Basement | Crawl Space |
| Flooring | Carpet,Luxury Vinyl,Vinyl |
| Air Conditioning Y/N | Yes |
| Heating Y/N | Yes |
| Above Grade Finished Area | 3063 |
| Half Baths | 1 |
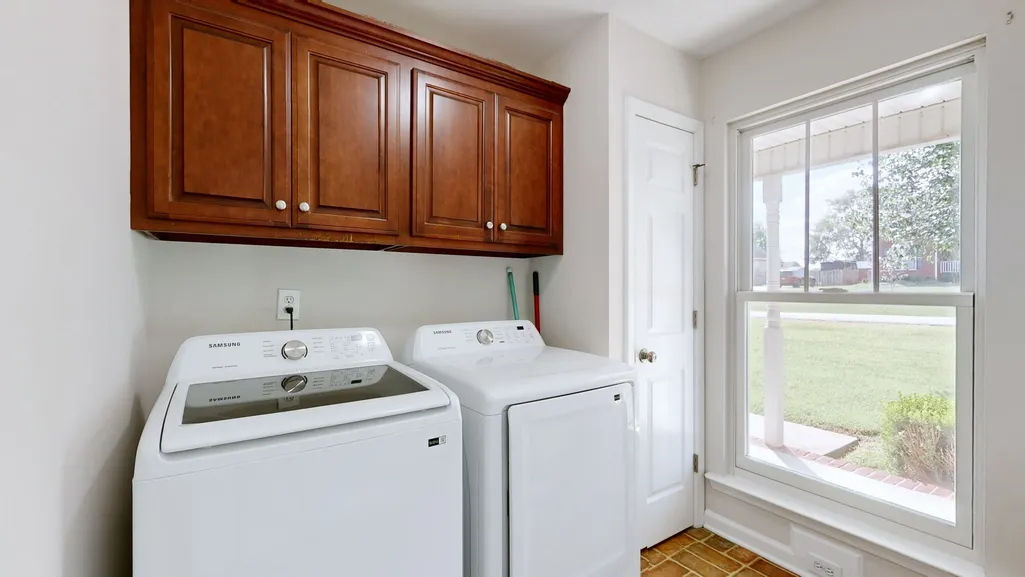
| Laundry Features | Electric Dryer Hookup,Washer Hookup |
| Total Bedrooms | 4 |
| Main Level Bedrooms | 1 |
| Below Grade Finished Area Unit Type | Square Feet |
| LivingAreaSource | Owner |
| Below Grade Finished Area Source | Owner |
| Above Grade Finished Area Source | Owner |
| Above Grade Finished Area Unit Type | Square Feet |
| Total Baths | 3 |
Exterior Features
| Fencing | Back Yard |
|---|---|
| Parking Features | Garage Door Opener,Garage Faces Side |
| Lot Features | Level |
| Water Source | Private |
| Total Parking | 2 |
| Lot Size Area | 0.35 |
| Building Area Total | 3063 |
| Lot Dimensions | 102x149 |
| Lot Size Acres | 0.35 |
| Lot Size Source | Owner |
| Waterfront Y/N | No |
| Covered Spaces | 2 |
Amenities
- Foreclosure
- Views
- Short Sale
- New Construction
- Adult 55+
- Lease To Own
- No HOA Fees
- Furnished
- Primary On Main
- Air Conditioning
- Seller Finance
- Green
- Fixer Upper
- Horse
- Golf
- Fireplace
- Deck
- Garage
- Basement
- Pool
Property vs Single Family Average in 37129
Price
Taxes
Year Built
Visits
 The data relating to real estate for sale on this web site comes in part from the Internet Data Exchange Program of RealTracs Solutions as distributed by MLS Grid. Real estate listings held by brokerage firms other than Weichert, Realtors® - The Andrews Group - Nashville are marked with the Internet Data Exchange Program logo or thumbnail logo and detailed information about them includes the name of the listing brokers.
