
Address
3344 Vinemont Dr, Thompsons Station, TN
Price
$ 959,900
Property Attributes
- MLS#3513834
- TypeSingle Family
- Listing Status Active
- CountyWILLIAMSON
- CityThompsons Station
- NeighborhoodTollgate Village Sec15
- Zip37179
- Style
- Year Built2020
- Taxes$ 3227
- Price$ 959,900
- Bedrooms4
- Full Bathrooms3
- Half Bathrooms0
- Sqr Footage3095
- Lot Size0.23 Acres
Data Source:
Listing courtesy of RealTracs MLS as distributed by MLS GRID
Property Description
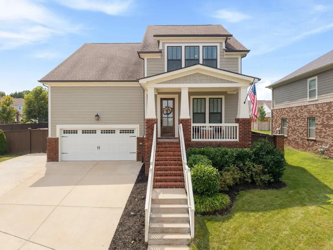
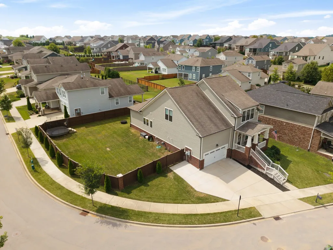
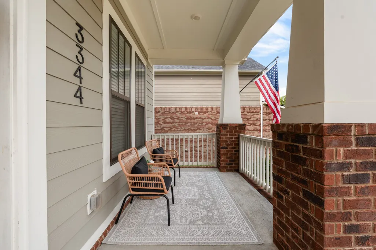
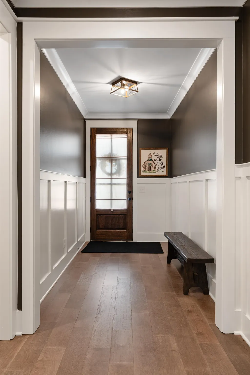
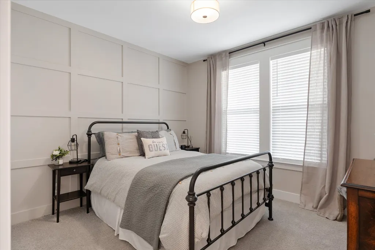
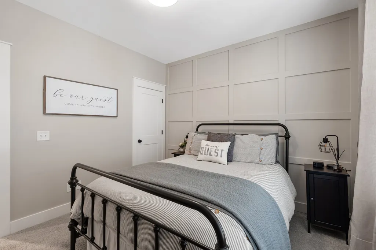
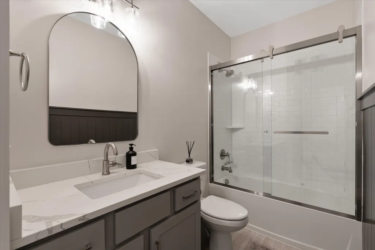
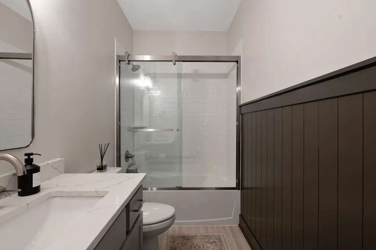
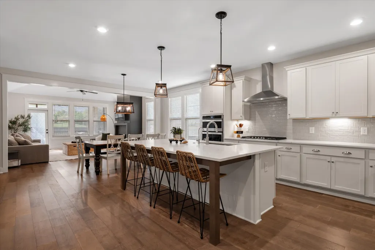
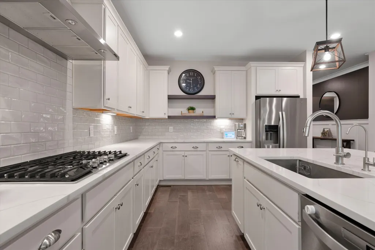
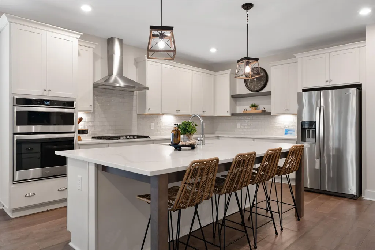
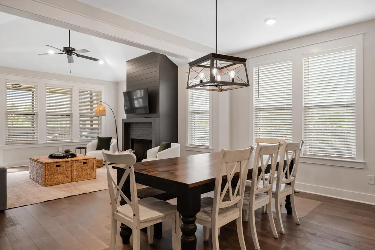
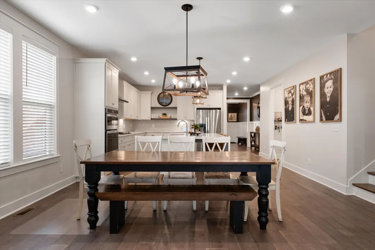
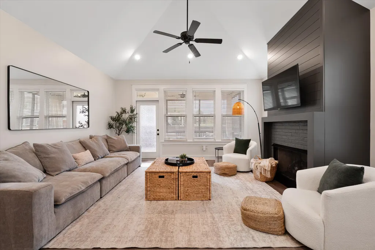
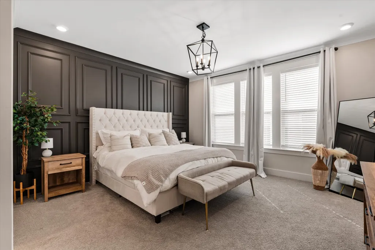
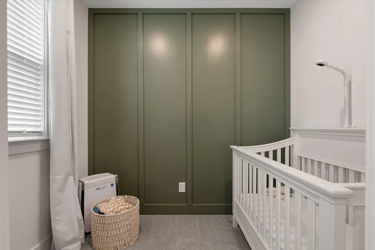
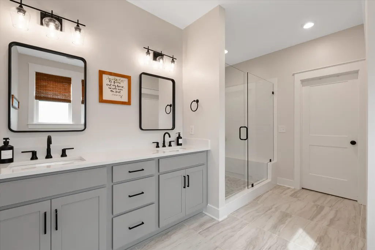
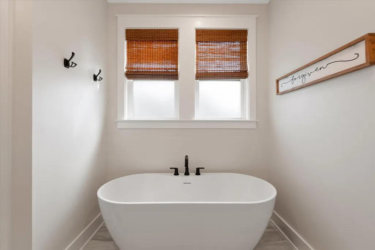
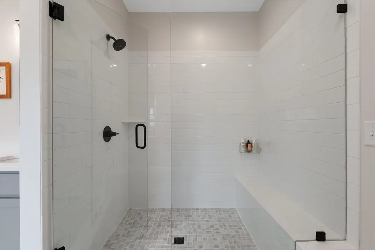
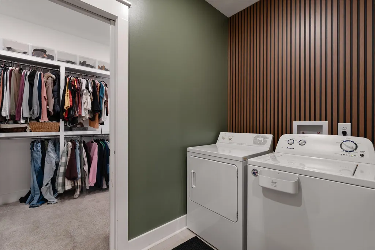
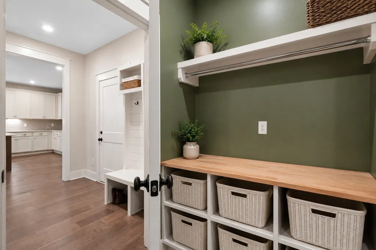
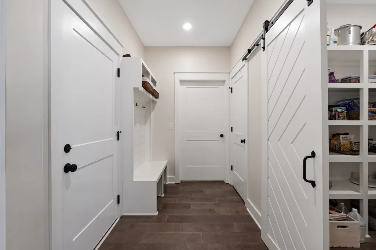
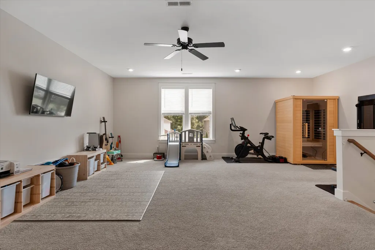
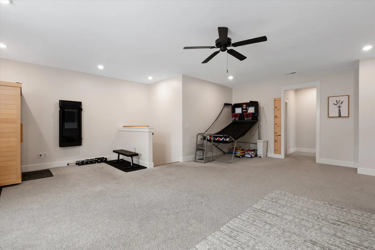
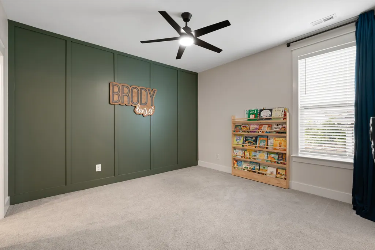
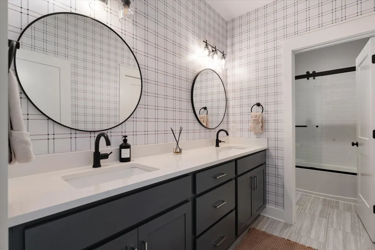
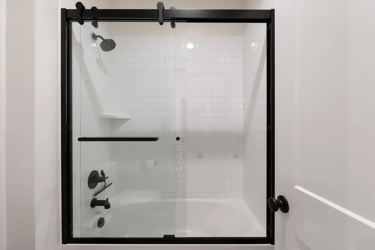
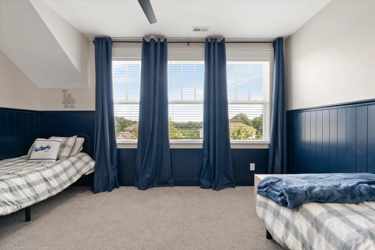
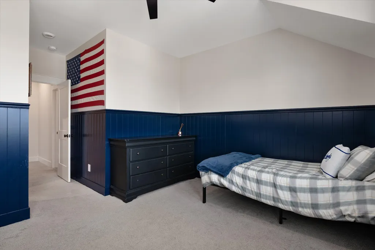
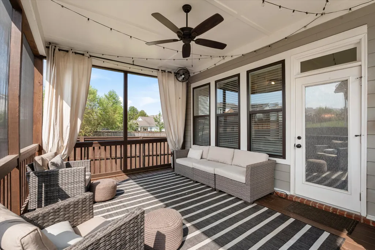
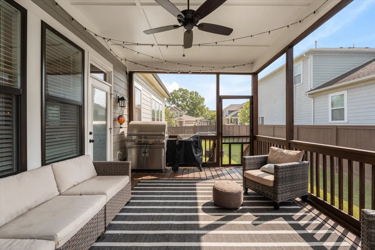
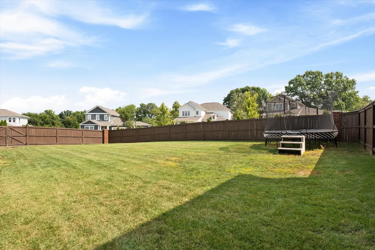
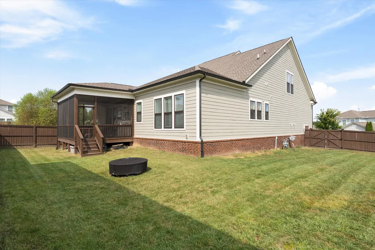
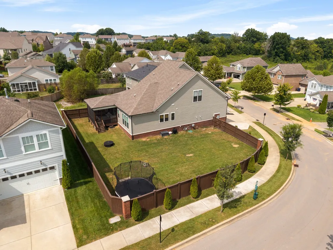
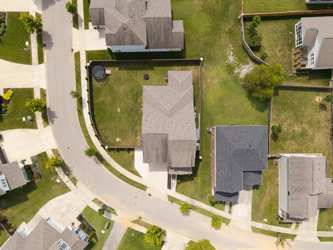
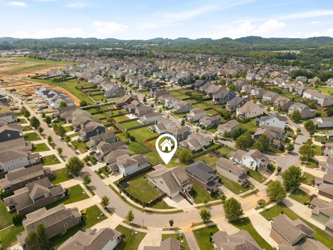
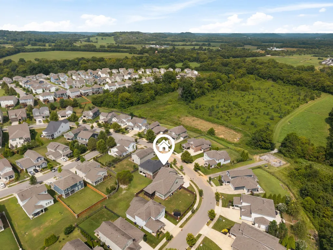
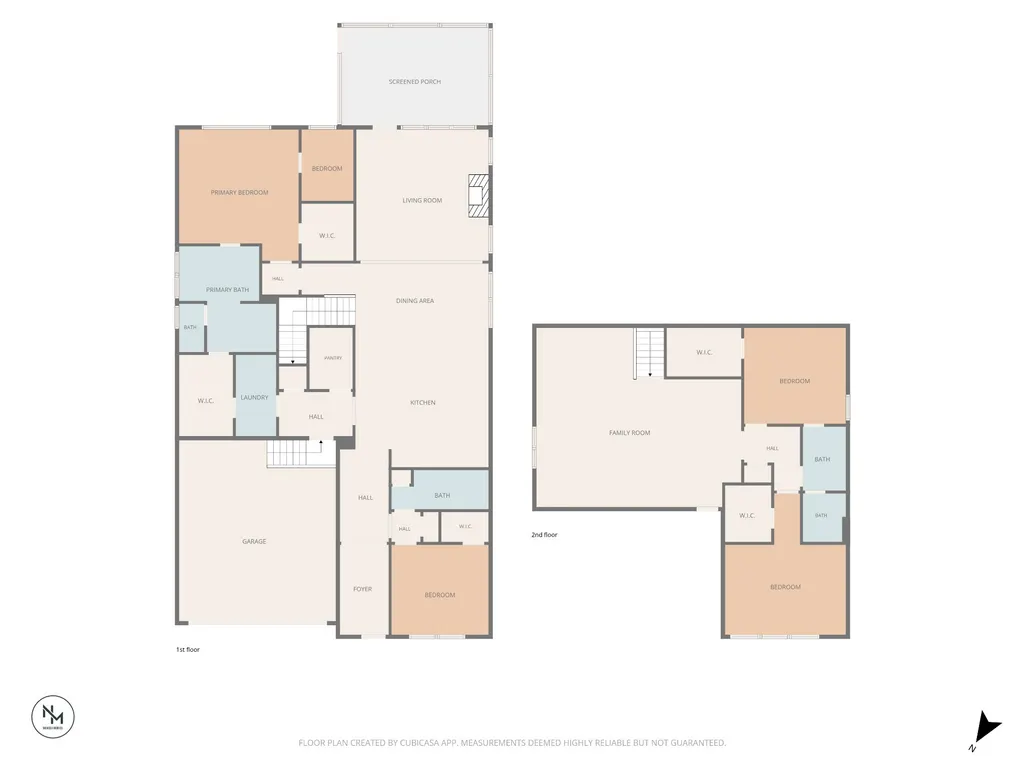
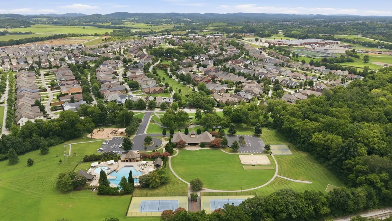
Why wait to build when you can move right into this beautifully upgraded Presley floor plan by Phillips Builders? Only six years old and situated on an oversized, fully fenced corner lot in Tollgate Village, this home offers the feel of new construction without the wait—and with so many finishing touches already completed for you. The Presley floor plan just makes sense for everyday living. The open kitchen and living room create a natural gathering space, with an oversized island perfect for quick breakfasts, homework after school, or entertaining friends. The kitchen is as functional as it is beautiful with quartz countertops, stainless steel appliances, gas cooktop, tile backsplash, and an oversized pantry. Two bedrooms on the main level offer flexibility, while two additional bedrooms and a spacious loft upstairs give everyone room to spread out. Storage is abundant, and the laundry room connects directly to the primary closet—a small detail that makes everyday life so much easier. The sellers have continued to improve the home with a screened-in back porch, additional irrigation zones, permanent holiday lighting, extra concrete for parking, decorative wood trim and carpentry, glass shower doors, and fresh interior paint. The garage offers overhead racks and a slat-wall organization system, while a new upstairs HVAC unit was installed in 2025 along with a crawlspace dehumidifier. Enjoy all that Tollgate Village has to offer, including the community pool, fitness center, walking trails, playgrounds, clubhouse, tennis courts and neighborhood dining—all just steps from home. **48 hour first right of refusal contingency offer (for the sale of the buyer's home) has been accepted on this listing**
| Elementary School | Middle School | High School |
|---|---|---|
| Winstead Elementary School | Legacy Middle School | Independence High School |
| Price History | |
|---|---|
| 8/17/2026 | Listed $959,900 |
General Features
| Living Area | 3095 |
|---|---|
| Sewer | Public Sewer |
| Heating | Central |
| Cooling | Central Air |
| Utilities | Water Available |
| Possession | Close Of Escrow |
| Appliances | Built-In Electric Oven,Cooktop,Dishwasher,Microwave,Refrigerator,Stainless Steel Appliance(s) |
| HOA Fee | 133 |
| Garage Spaces | 2 |
| Association Fee Includes | Recreation Facilities |
| Patio/Porch Features | Porch,Covered,Patio,Screened |
| Construction Materials | Hardboard Siding,Brick |
| Pets Allowed | Yes |
| Year Built | 2020 |
| Stories Count | 2 |
| Levels | Two |
| Property Subtype | Single Family Residence |
| Assoc Fee Paid Per | Monthly |
| County | Williamson County,TN |
| New Construction | No |
| Property Type | Residential |
| Association Amenities | Clubhouse,Dog Park,Fitness Center,Park,Playground,Pool,Sidewalks,Tennis Court(s),Trail(s) |
| Attached Garage | Yes |
| Subdivision Name | Tollgate Village Sec15 |
| Garage Y/N | Yes |
| Full Baths | 3 |
| Status | Active |
| Directions | From I-65 go west on 840. Take the second exit Columbia Pike north toward Franklin. At your first light make a left into Tollgate Village. Make a right onto Americus Drive,right onto Delmar,Left onto |
| High School | Independence High School |
| City | Thompsons Station |
| Senior Community Y/N | No |
| Open Parking Spaces | 3 |
| Lot Size Units | Acres |
| Elementary School | Winstead Elementary School |
| Property Attached Y/N | No |
| Year Built Details | Existing |
| Tax Annual Amount | 3227 |
| Middle/Junior High School | Legacy Middle School |
| Virtual Tour | https://my.matterport.com/show/?m=1rPNHwFZiXD |
| Building Area Units | Square Feet |
| Living Area Units | Square Feet |
| Standard Status | Active |
Interior Features
| Interior Amenities | Ceiling Fan(s),Extra Closets,Open Floorplan,Walk-In Closet(s) |
|---|---|
| Basement | Crawl Space |
| Flooring | Carpet,Luxury Vinyl |
| Total Fireplaces | 1 |
| Air Conditioning Y/N | Yes |
| Heating Y/N | Yes |
| Fireplace Y/N | Yes |
| Above Grade Finished Area | 3095 |
| Laundry Features | Electric Dryer Hookup,Washer Hookup |
| Total Bedrooms | 4 |
| Main Level Bedrooms | 2 |
| Below Grade Finished Area Unit Type | Square Feet |
| LivingAreaSource | Owner |
| Below Grade Finished Area Source | Owner |
| Above Grade Finished Area Source | Owner |
| Above Grade Finished Area Unit Type | Square Feet |
| Total Baths | 3 |
Exterior Features
| Fencing | Back Yard |
|---|---|
| Parking Features | Garage Faces Front,Concrete,Driveway |
| Water Source | Public |
| Total Parking | 5 |
| Lot Size Area | 0.23 |
| Building Area Total | 3095 |
| Lot Dimensions | 179.7 X 128.2 |
| Lot Size Acres | 0.23 |
| Lot Size Source | Calculated from Plat |
| Waterfront Y/N | No |
| Covered Spaces | 2 |
Amenities
- Foreclosure
- Views
- Short Sale
- New Construction
- Adult 55+
- Lease To Own
- No HOA Fees
- Furnished
- Primary On Main
- Air Conditioning
- Seller Finance
- Green
- Fixer Upper
- Horse
- Golf
- Fireplace
- Deck
- Garage
- Basement
- Pool
Property vs Single Family Average in 37179
Price
Taxes
Year Built
Visits
 The data relating to real estate for sale on this web site comes in part from the Internet Data Exchange Program of RealTracs Solutions as distributed by MLS Grid. Real estate listings held by brokerage firms other than Weichert, Realtors® - The Andrews Group - Nashville are marked with the Internet Data Exchange Program logo or thumbnail logo and detailed information about them includes the name of the listing brokers.
