
Waterfront
Address
6645 Piney River Rd N, Bon Aqua, TN
Price
$ 899,900
Property Attributes
- MLS#3513582
- TypeSingle Family
- Listing Status Active
- CountyHICKMAN
- CityBon Aqua
- NeighborhoodKarl H Stadie Sub
- Zip37025
- Style
- Year Built1954
- Taxes$ 1889
- Price$ 899,900
- Bedrooms3
- Full Bathrooms2
- Half Bathrooms0
- Sqr Footage2220
- Lot Size4.26 Acres
Data Source:
Listing courtesy of RealTracs MLS as distributed by MLS GRID
Property Description
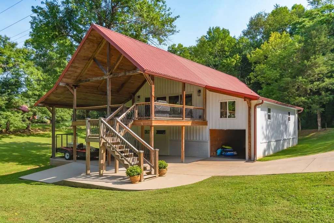
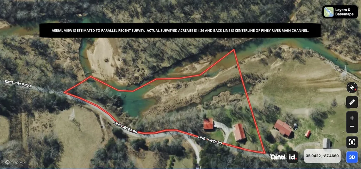
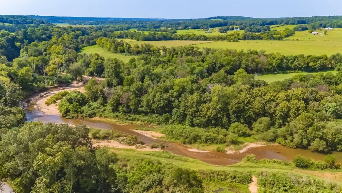
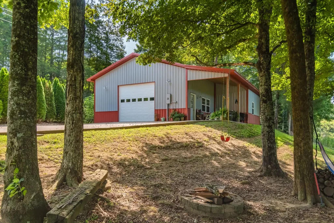
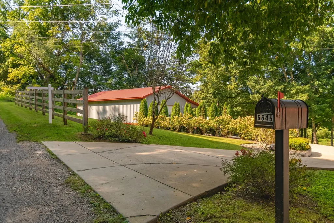
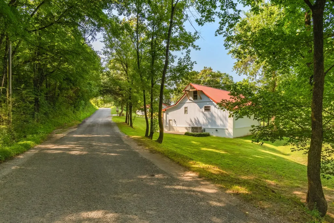
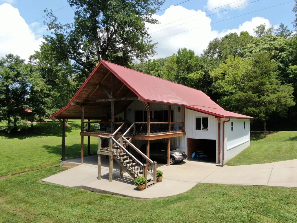
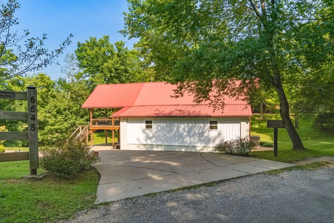
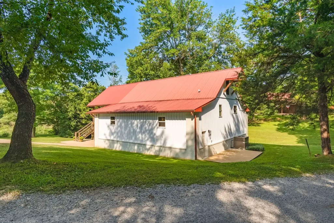
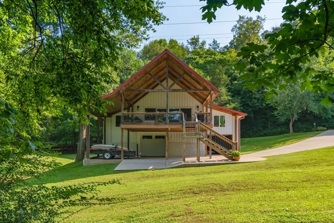
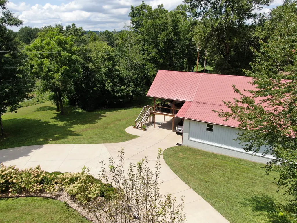
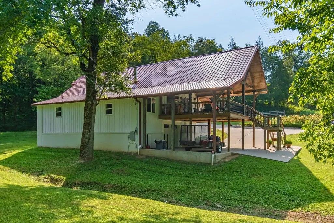
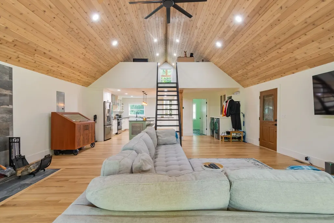
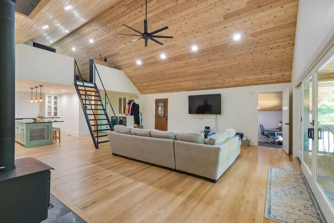
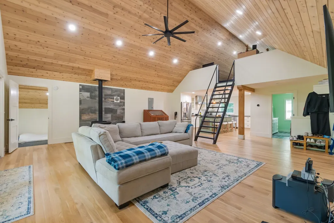
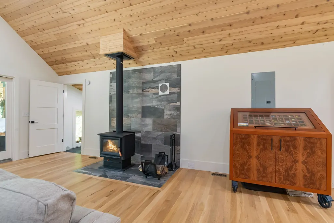
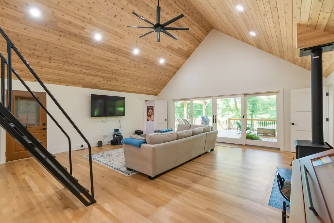
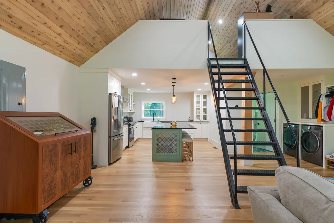
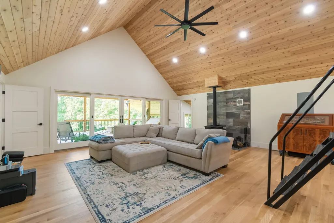
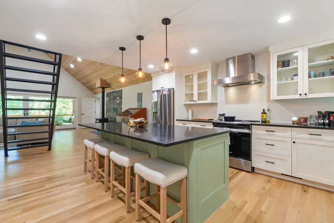
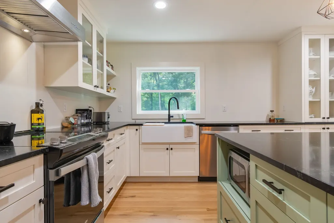
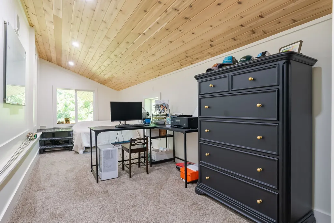
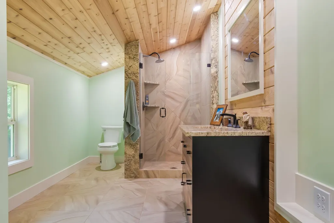
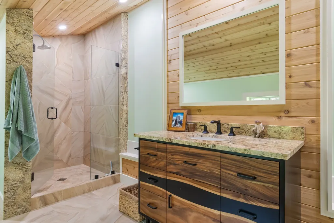
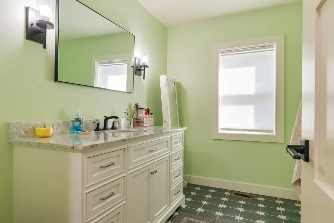
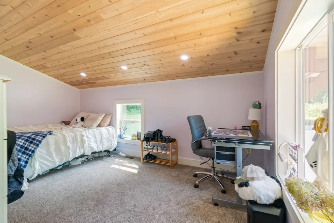
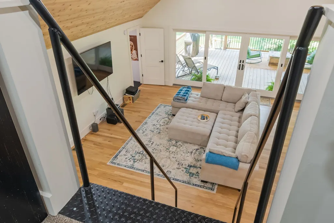
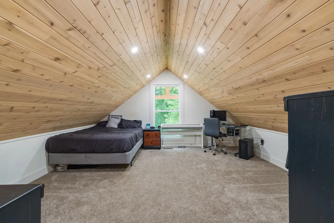
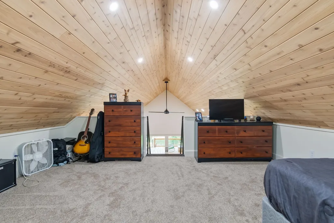
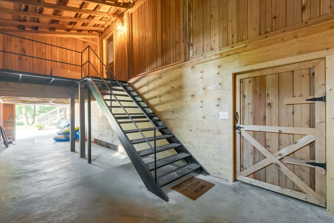
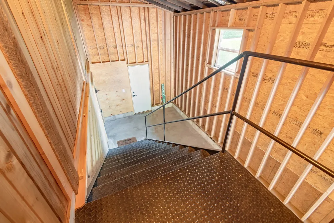
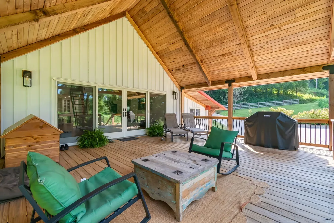
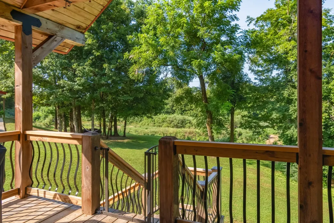
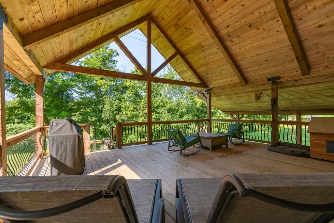
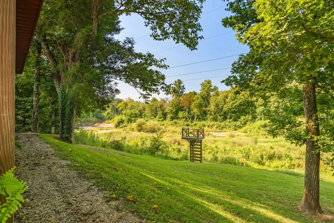
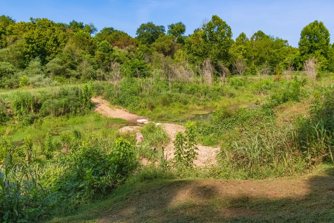
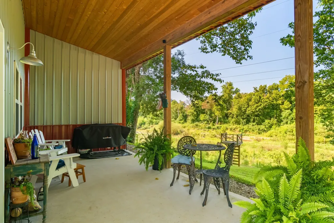
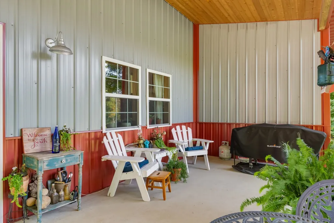
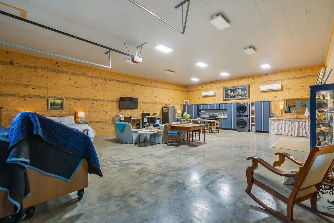
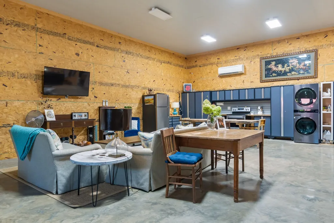
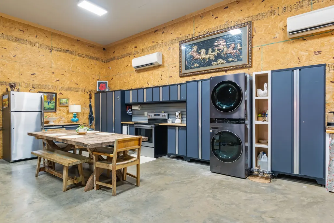
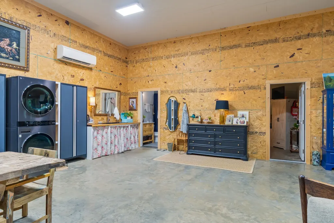
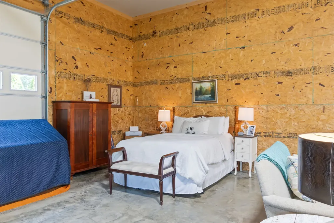
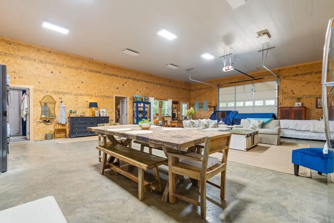
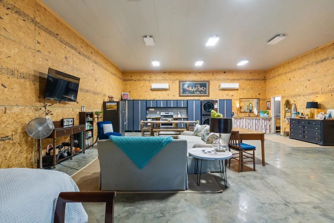
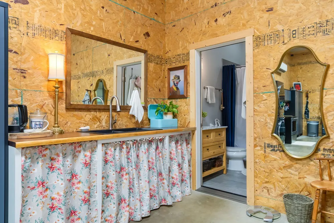
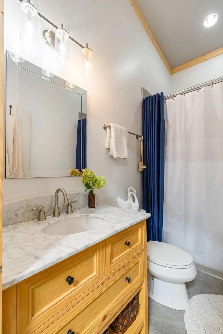
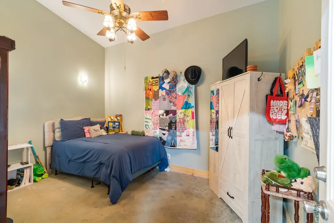
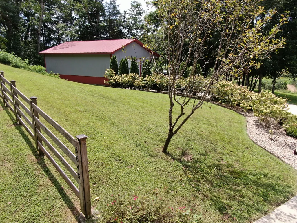
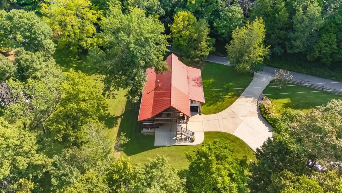
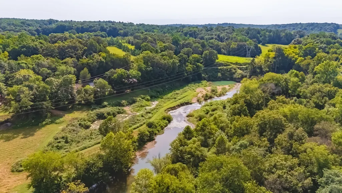
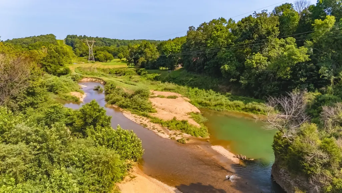
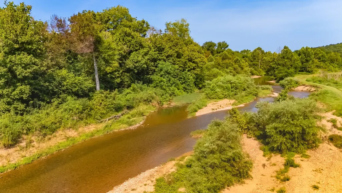
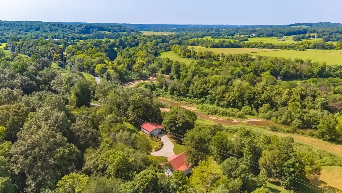
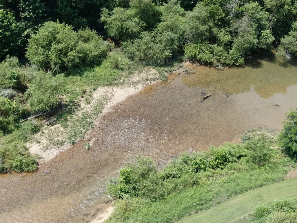
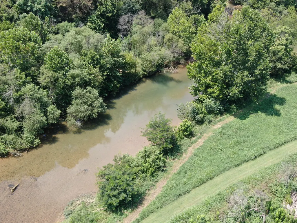
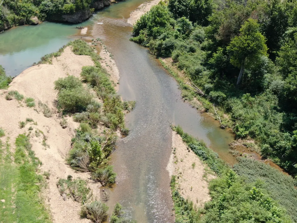
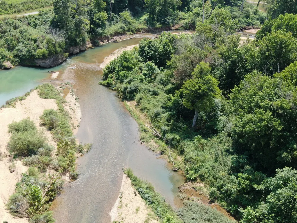
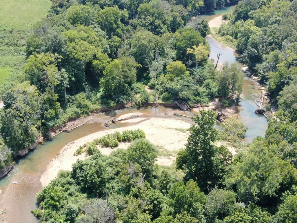
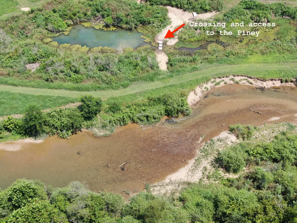
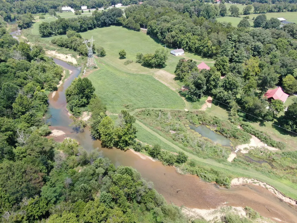
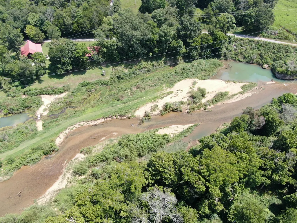
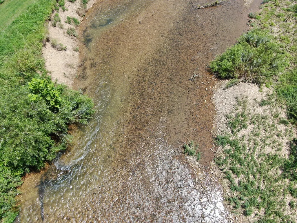
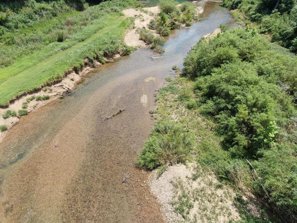
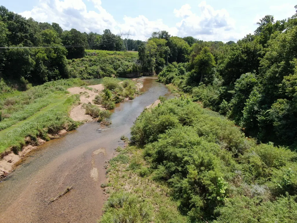
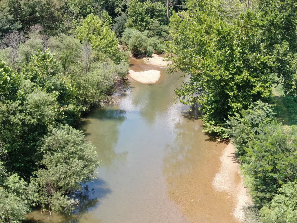
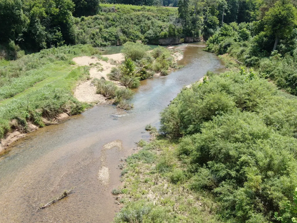
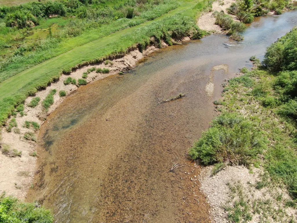
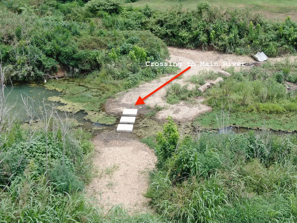
Tucked along the scenic Piney River with nearly 700 feet of main river channel frontage, this rare multi-dwelling property offers the ideal blend of privacy, recreation, and flexible living space on four plus beautiful and recently surveyed acres. With long stretches of accessible river frontage, the property invites you to slow down, relax and enjoy life on the water—whether that means casting a line for smallmouth bass, launching a kayak, or simply floating the day away with family and friends. The natural setting creates a peaceful backdrop that feels worlds away, yet remains within a reasonable drive of Nashville and surrounding city conveniences. The property includes a retreat-style main residence/lodge and a secondary fully insulated metal heated & cooled building, each featuring its own living quarters—making it well-suited for extended family, guests, or potential short term rental use. This dual-residence setup gives you the flexibility to host comfortably while still maintaining privacy and separation when desired. Designed for those seeking a true weekend escape, this is an ideal opportunity for a cash buyer looking to secure a private river retreat. Imagine arriving from the city on Friday evening and stepping into a place where the only agenda is time on the water, fires by the riverbank, and shared moments that matter. Opportunities like this—acreage, river frontage, and multiple living spaces in one setting—are increasingly hard to find! The main home does reside in the FEMA designated flood plain, so flood insurance is required with a loan. The second building with living quarters is outside the flood plain per FEMA mapping. Property is within one hour of downtown Nashville and Nashville International airport. Buyers remain responsible for confirming FEMA flood mapping, checking square footage of buildings, if questionable, and confirming schools. Appliances, including fridge and washer/dryer in metal bldg. remain.
| Elementary School | Middle School | High School |
|---|---|---|
| Centerville Elementary | Hickman Co Middle School | Hickman Co Sr High School |
| Price History | |
|---|---|
| 8/15/2026 | Listed $899,900 |
General Features
| Living Area | 2220 |
|---|---|
| Sewer | Septic Tank |
| Heating | Electric,Wood |
| Cooling | Electric |
| Utilities | Electricity Available |
| Possession | Close Of Escrow |
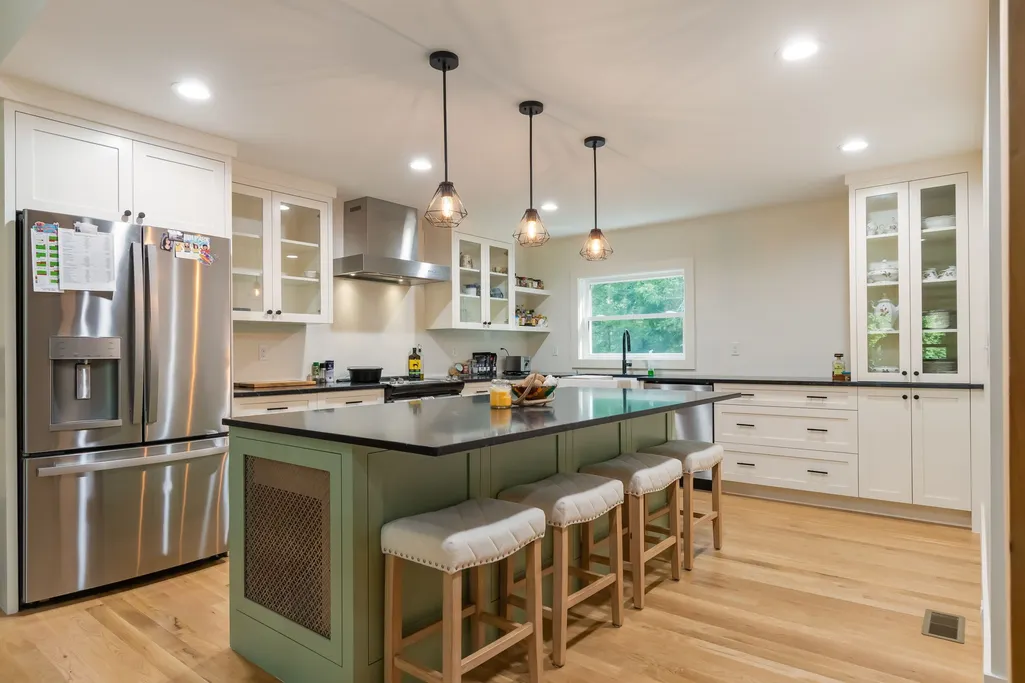
| Appliances | Electric Oven,Electric Range,Dishwasher,Refrigerator,Stainless Steel Appliance(s) |
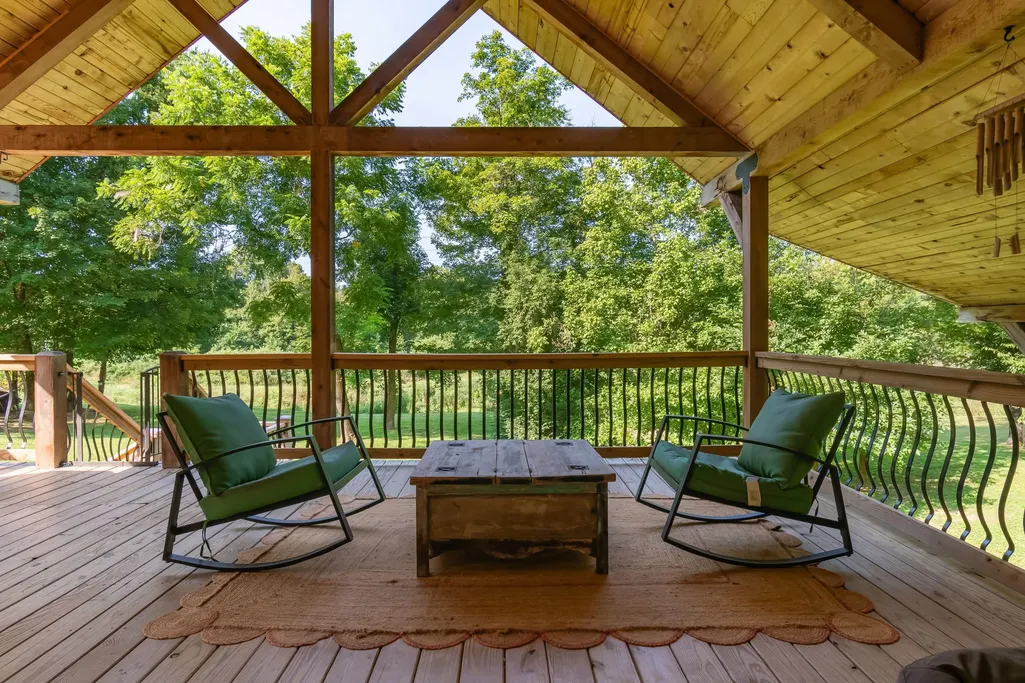
| Patio/Porch Features | Deck,Covered,Porch |
| Construction Materials | Other |
| Year Built | 1954 |
| View | River |
| Stories Count | 1 |
| Topography | Views |
| Levels | One |
| Property Subtype | Single Family Residence |
| County | Hickman County,TN |
| New Construction | No |
| Property Type | Residential |
| Attached Garage | No |
| Subdivision Name | Karl H Stadie Sub |
| Garage Y/N | No |
| Full Baths | 2 |
| Status | Active |
| Directions | Off Highway 100 follow 46N towards Dickson; turn left on to Church Rd and go 1 mile to Old 46; continue straight on to Missionary Ridge and follow 6 miles to Back Piney; continue on to property on ri |
| High School | Hickman Co Sr High School |
| City | Bon Aqua |
| Senior Community Y/N | No |
| Lot Size Units | Acres |
| Carport Spaces | 2 |
| Carport Y/N | Yes |
| Elementary School | Centerville Elementary |
| Property Attached Y/N | No |
| Year Built Details | Renovated |
| Tax Annual Amount | 1889 |
| Middle/Junior High School | Hickman Co Middle School |
| Building Area Units | Square Feet |
| Living Area Units | Square Feet |
| Standard Status | Active |
Interior Features
| Interior Amenities | Built-in Features,Ceiling Fan(s),High Ceilings,Open Floorplan,Kitchen Island |
|---|---|
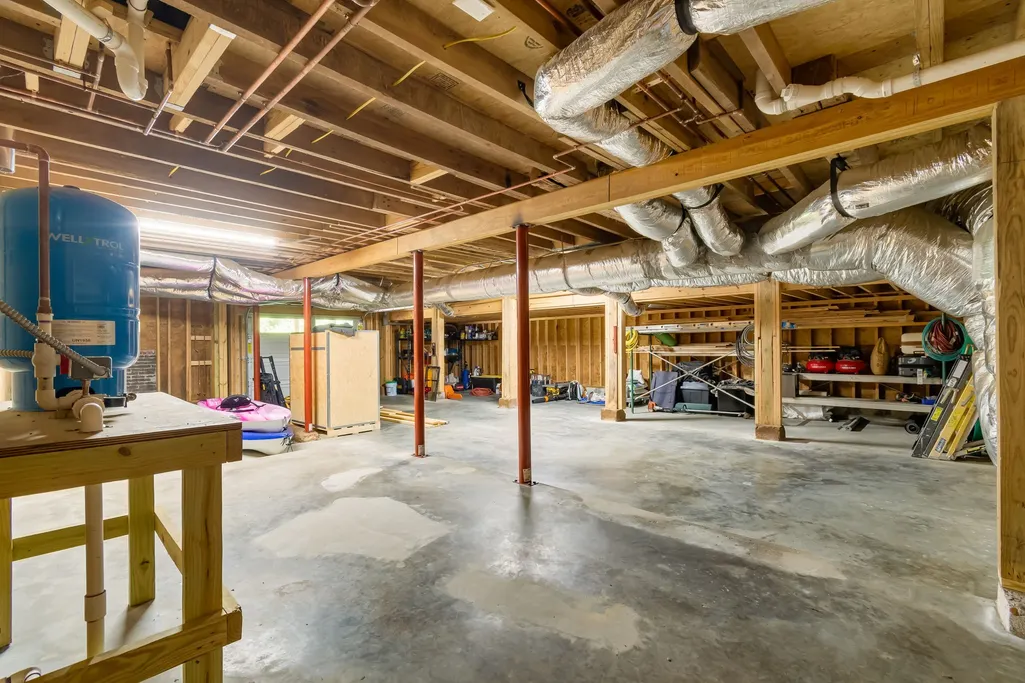
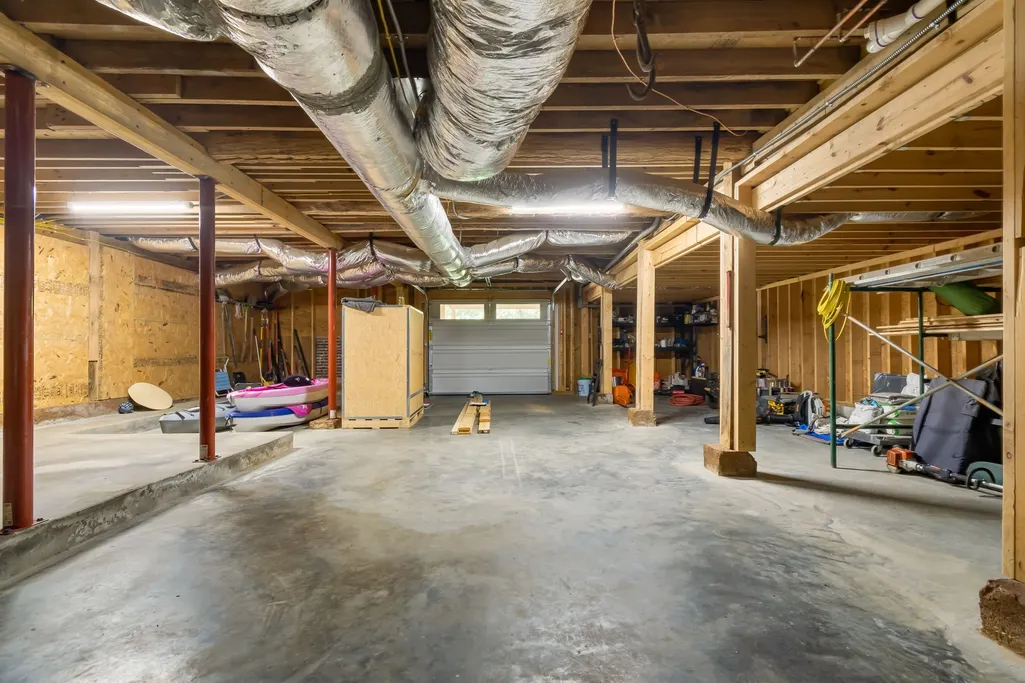
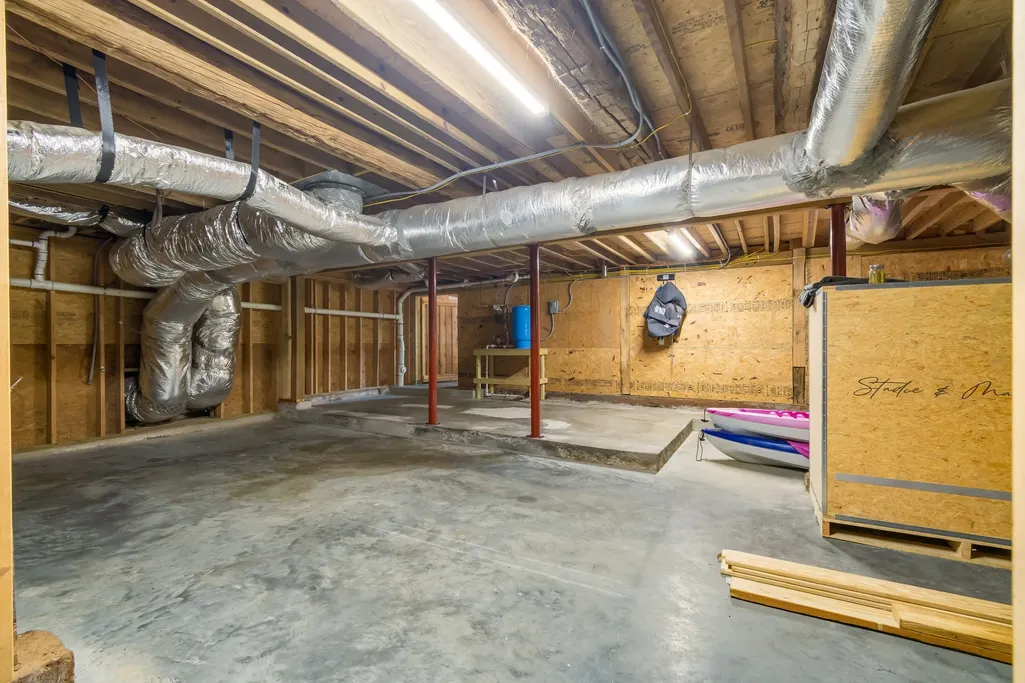
| Basement | Full |
| Flooring | Carpet,Wood,Tile |
| Total Fireplaces | 1 |
| Air Conditioning Y/N | Yes |
| Heating Y/N | Yes |
| Fireplace Y/N | Yes |
| Above Grade Finished Area | 2220 |
| Total Bedrooms | 3 |
| Main Level Bedrooms | 2 |
| Below Grade Finished Area Unit Type | Square Feet |
| LivingAreaSource | Assessor |
| Below Grade Finished Area Source | Assessor |
| Above Grade Finished Area Source | Assessor |
| Above Grade Finished Area Unit Type | Square Feet |
| Total Baths | 2 |
Exterior Features
| Parking Features | Attached |
|---|---|
| Lot Features | Views |
| Water Source | Well |
| Total Parking | 2 |
| Lot Size Area | 4.26 |
| Building Area Total | 2220 |
| Lot Size Acres | 4.26 |
| Lot Size Source | Survey |
| Waterfront Y/N | Yes |
| Covered Spaces | 2 |
Amenities
- Foreclosure
- Views
- Short Sale
- New Construction
- Adult 55+
- Lease To Own
- No HOA Fees
- Furnished
- Primary On Main
- Air Conditioning
- Seller Finance
- Green
- Fixer Upper
- Horse
- Golf
- Fireplace
- Deck
- Garage
- Basement
- Pool
Property vs Single Family Average in 37025
Price
Taxes
Year Built
Visits
 The data relating to real estate for sale on this web site comes in part from the Internet Data Exchange Program of RealTracs Solutions as distributed by MLS Grid. Real estate listings held by brokerage firms other than Weichert, Realtors® - The Andrews Group - Nashville are marked with the Internet Data Exchange Program logo or thumbnail logo and detailed information about them includes the name of the listing brokers.
