
Price Reduction
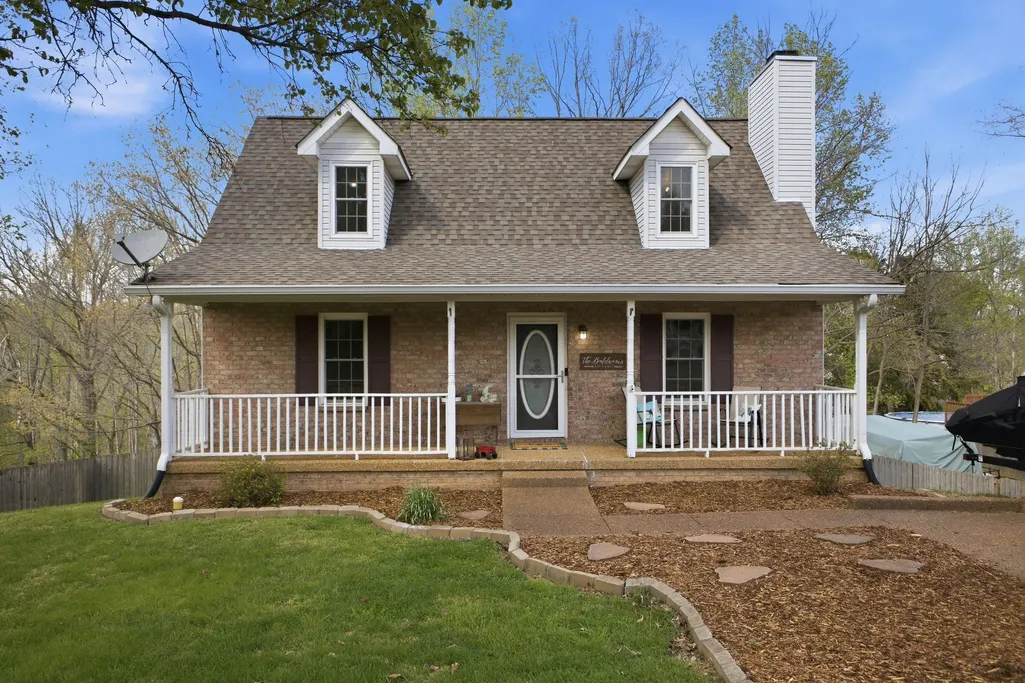
Address
7524 Cherokee Hills Rd, Fairview, TN
Price
$ 469,000
Property Attributes
- MLS#3513392
- TypeSingle Family
- Listing Status Active
- CountyWILLIAMSON
- CityFairview
- NeighborhoodCherokee Hills
- Zip37062
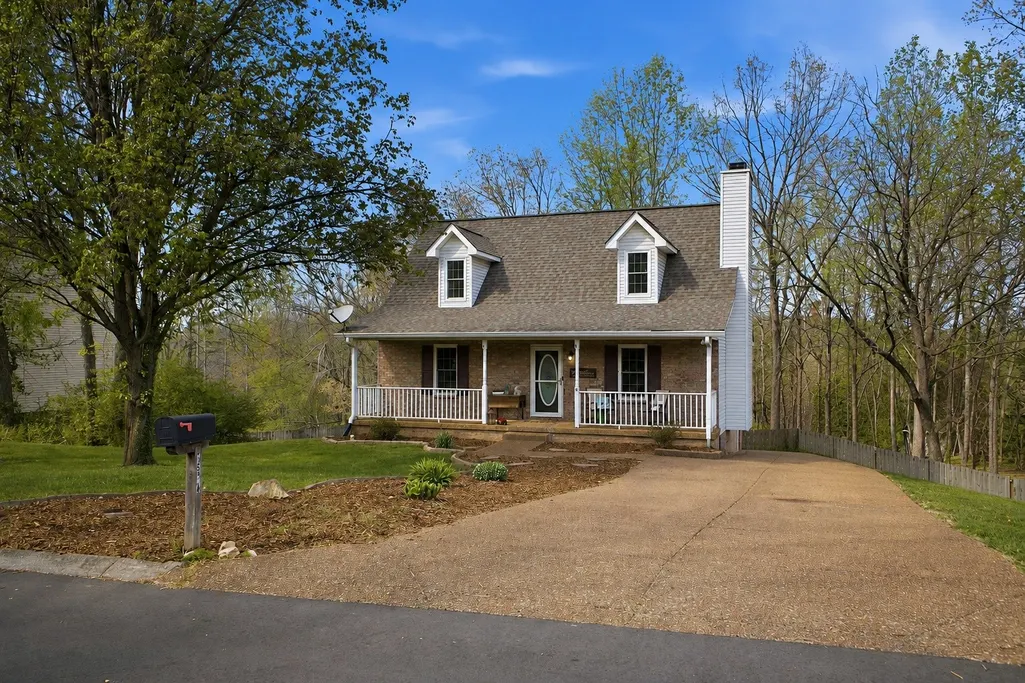
- StyleCape Cod
- Year Built1999
- Taxes$ 1910
- Price$ 469,000
- Bedrooms4
- Full Bathrooms2
- Half Bathrooms0
- Sqr Footage2200
- Lot Size0.68 Acres
Data Source:
Listing courtesy of RealTracs MLS as distributed by MLS GRID
Property Description
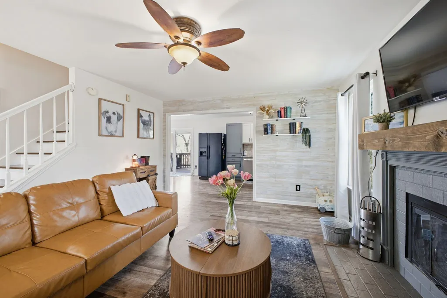
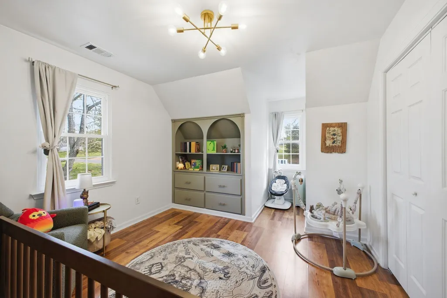
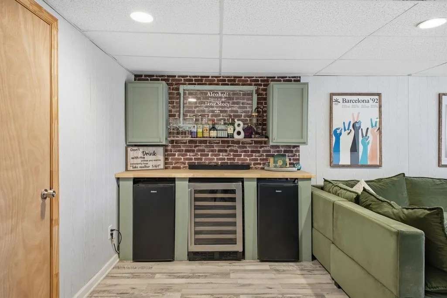
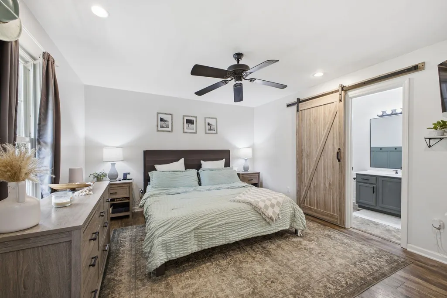
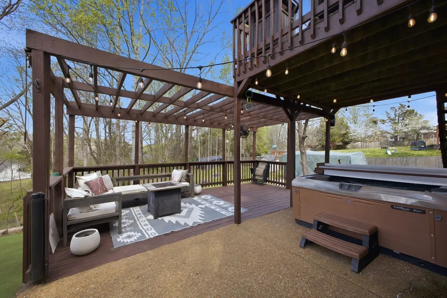
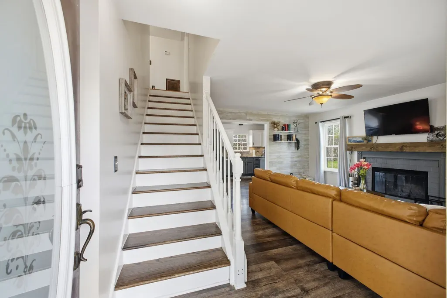
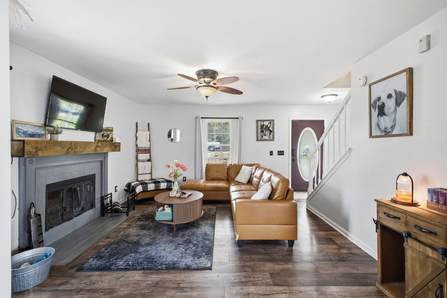
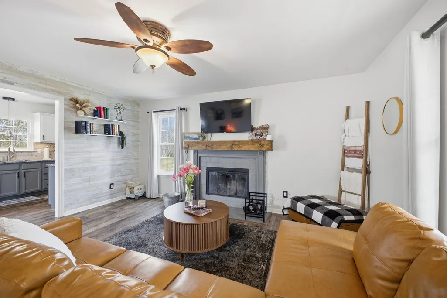
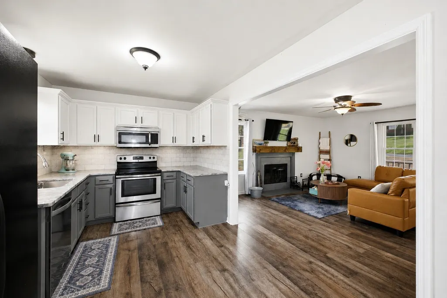
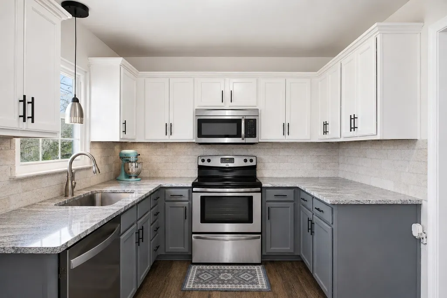
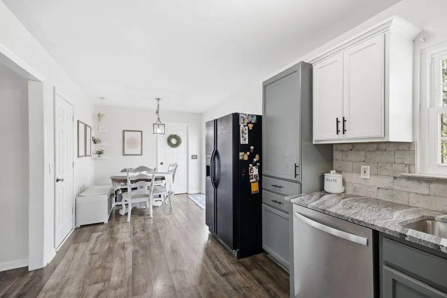
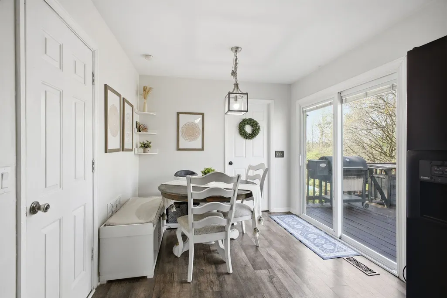
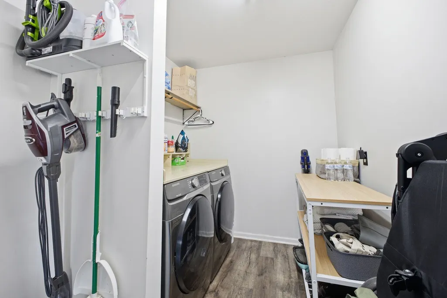
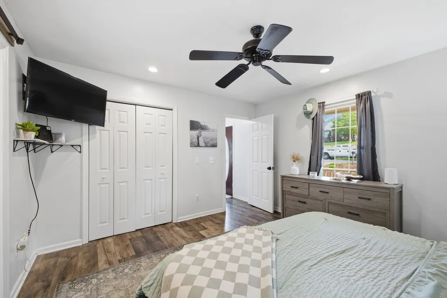
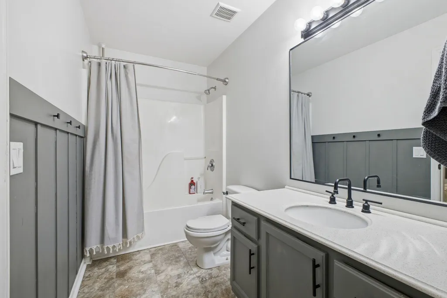
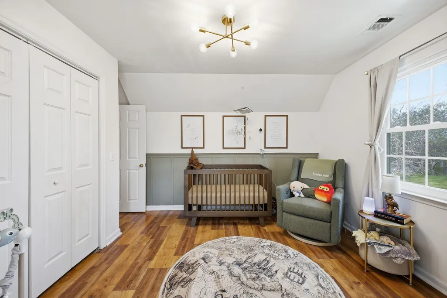
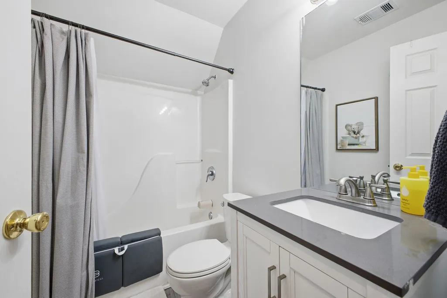
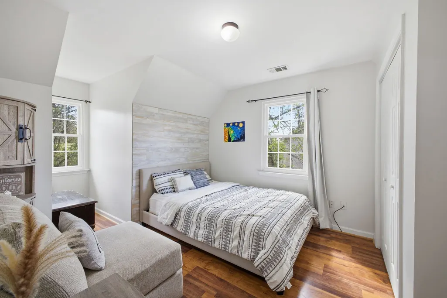
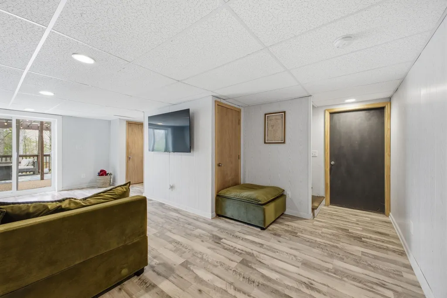
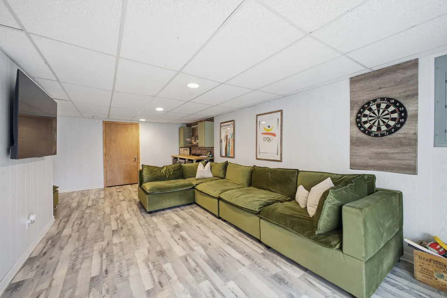
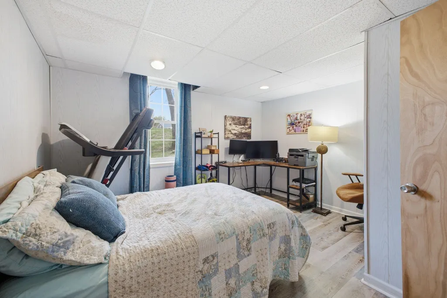
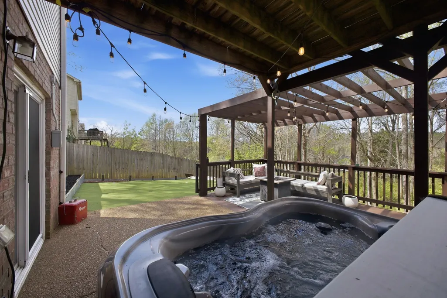
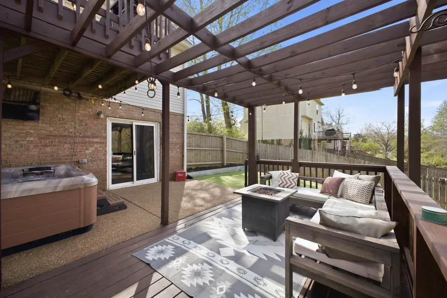
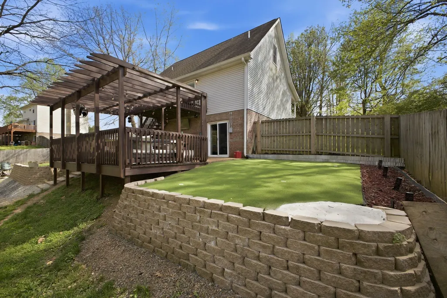
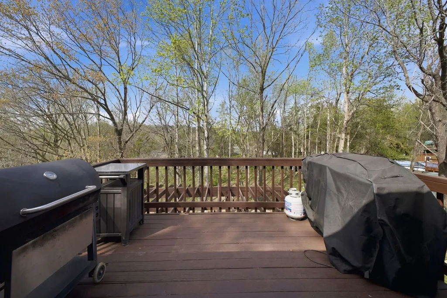
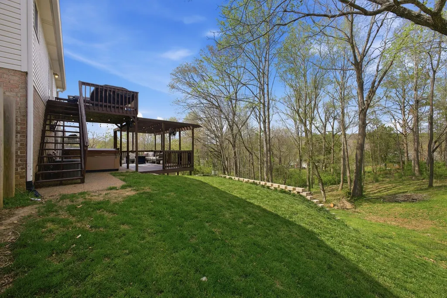
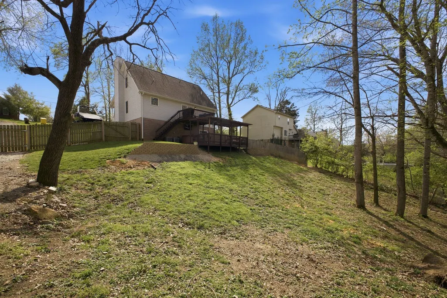
Need more room without giving up a main-level primary suite? The 2,200 finished square feet across three levels gives this Fairview home space to spread out, work from home, entertain, and host guests. Located in the established Cherokee Hills neighborhood, this Cape Cod-style home offers a flexible floor plan with a private main-level primary suite featuring an ensuite bath and dual closets. Granite countertops, laminate flooring throughout, and a roof and windows replaced approximately five years ago add to the home's everyday appeal. The fully finished basement expands the possibilities with the home's fourth bedroom, dedicated hobby or flex room, spacious rec room, and built-in bar. Whether you need a guest space, home office, workout room, game-day hangout, or second living area, there is room to make it your own. Outside, the fully fenced 0.68-acre lot offers multiple areas for relaxing, entertaining, gardening, or enjoying the outdoors. A hot tub and putting green are already in place, with plenty of opportunity to personalize the space to suit your lifestyle. Refrigerator remains. Washer and dryer negotiable. No HOA.
| Elementary School | Middle School | High School |
|---|---|---|
| Westwood Elementary School | Fairview Middle School | Fairview High School |
| Price History | |
|---|---|
| 8/15/2026 | Listed $479,000 |
| 9/7/2026 | 3$469,000 |
General Features
| Living Area | 2200 |
|---|---|
| Sewer | Public Sewer |
| Heating | Heat Pump |
| Cooling | Central Air |
| Utilities | Water Available |
| Possession | Close Of Escrow |
| Appliances | Electric Oven,Dishwasher,Microwave,Refrigerator |
| Architectural Style | Cape Cod |
| Construction Materials | Brick,Vinyl Siding |
| Pets Allowed | Yes |
| Year Built | 1999 |
| Stories Count | 3 |
| Topography | Rolling Slope |
| Levels | Three Or More |
| Property Subtype | Single Family Residence |
| County | Williamson County,TN |
| New Construction | No |
| Property Type | Residential |
| Attached Garage | No |
| Subdivision Name | Cherokee Hills Ph 1 |
| Garage Y/N | No |
| Full Baths | 2 |
| Status | Active |
| Directions | From Nashville: I-40W to exit 182 and turn Rt onto Hwy 96,Rt onto Hwy 100/Fairview Blvd,Lt onto Chester Rd,Lt onto Cherokee Hills Rd,House is on the Lt |
| High School | Fairview High School |
| City | Fairview |
| Senior Community Y/N | No |
| Lot Size Units | Acres |
| Elementary School | Westwood Elementary School |
| Property Attached Y/N | No |
| Year Built Details | Existing |
| Tax Annual Amount | 1910 |
| Middle/Junior High School | Fairview Middle School |
| Building Area Units | Square Feet |
| Living Area Units | Square Feet |
| Standard Status | Active |
Interior Features
| Basement | Finished |
|---|---|
| Flooring | Laminate |
| Total Fireplaces | 1 |
| Air Conditioning Y/N | Yes |
| Heating Y/N | Yes |
| Fireplace Y/N | Yes |
| Above Grade Finished Area | 1316 |
| Laundry Features | Electric Dryer Hookup,Washer Hookup |
| Total Bedrooms | 4 |
| Below Grade Finished Area | 884 |
| Main Level Bedrooms | 1 |
| Below Grade Finished Area Unit Type | Square Feet |
| LivingAreaSource | Assessor |
| Below Grade Finished Area Source | Assessor |
| Above Grade Finished Area Source | Assessor |
| Above Grade Finished Area Unit Type | Square Feet |
| Total Baths | 2 |
Exterior Features
| Fencing | Back Yard |
|---|---|
| Lot Features | Rolling Slope |
| Water Source | Public |
| Lot Size Area | 0.68 |
| Building Area Total | 2200 |
| Lot Dimensions | 105 X 302 |
| Lot Size Acres | 0.68 |
| Lot Size Source | Calculated from Plat |
| Waterfront Y/N | No |
Amenities
- Foreclosure
- Views
- Short Sale
- New Construction
- Adult 55+
- Lease To Own
- No HOA Fees
- Furnished
- Primary On Main
- Air Conditioning
- Seller Finance
- Green
- Fixer Upper
- Horse
- Golf
- Fireplace
- Deck
- Garage
- Basement
- Pool
Property vs Single Family Average in 37062
Price
Taxes
Year Built
Visits
 The data relating to real estate for sale on this web site comes in part from the Internet Data Exchange Program of RealTracs Solutions as distributed by MLS Grid. Real estate listings held by brokerage firms other than Weichert, Realtors® - The Andrews Group - Nashville are marked with the Internet Data Exchange Program logo or thumbnail logo and detailed information about them includes the name of the listing brokers.
