
Address
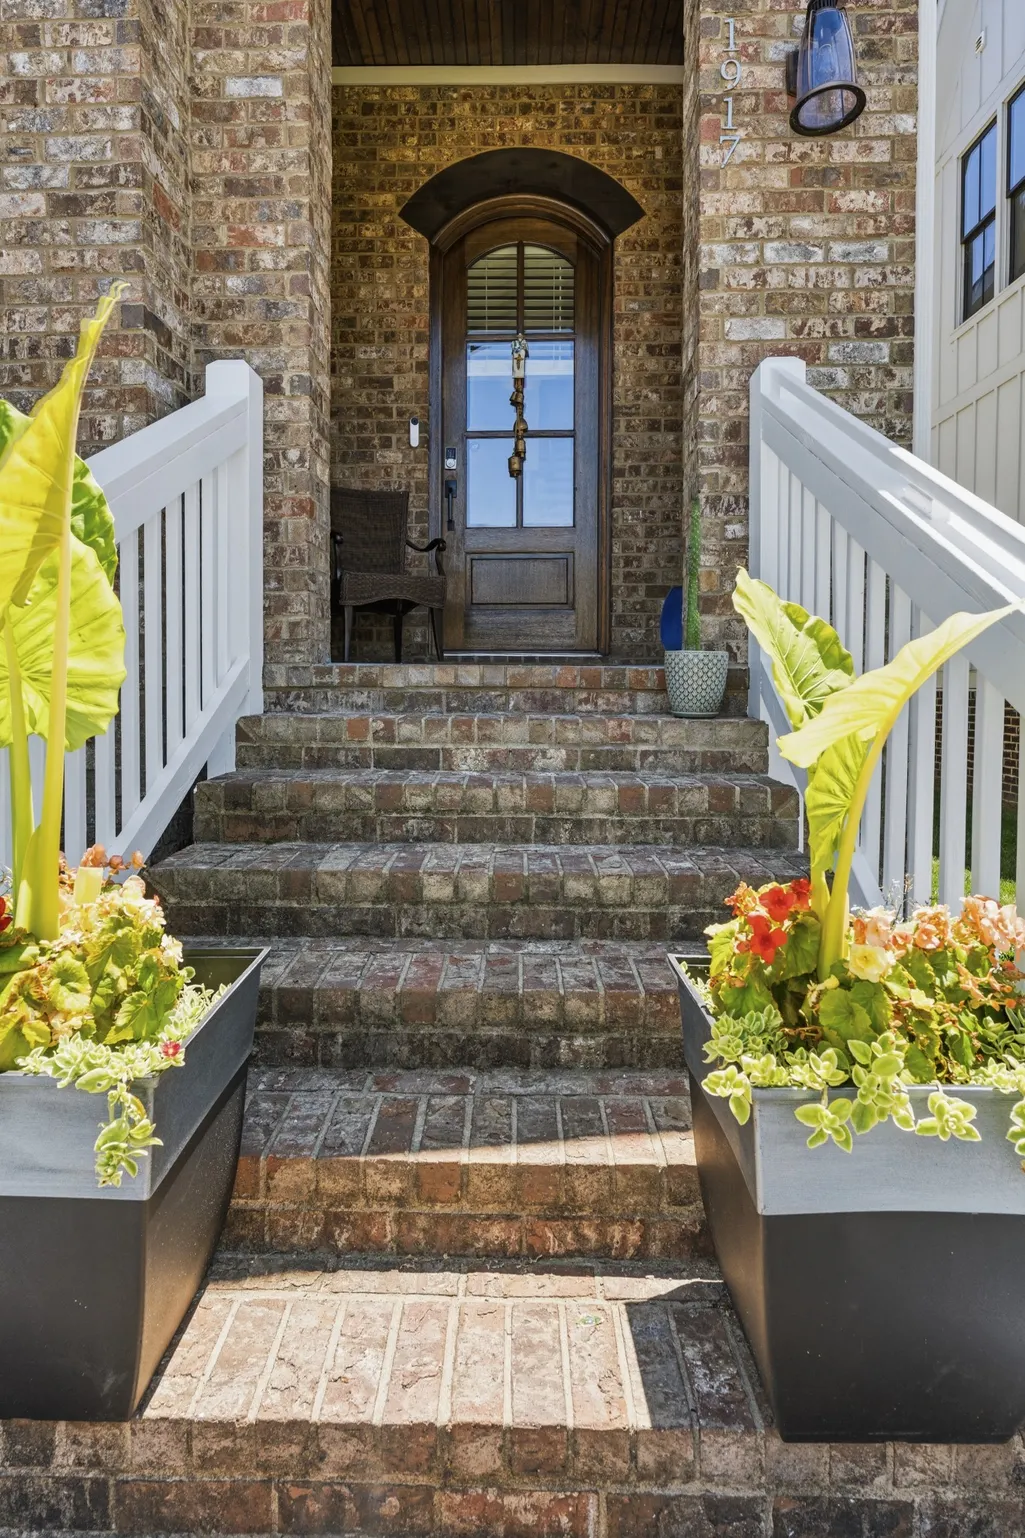
1917 Kimbark Dr, Nashville, TN
Price
$ 1,395,000
Property Attributes
- MLS#3510632
- TypeSingle Family
- Listing Status Active
- CountyDAVIDSON
- CityNashville
- Neighborhood49 Colonial Cottages
- Zip37215
- StyleTraditional
- Year Built2016
- Taxes$ 8537
- Price$ 1,395,000
- Bedrooms4
- Full Bathrooms3
- Half Bathrooms1
- Sqr Footage2974
- Lot Size0.04 Acres
Data Source:
Listing courtesy of RealTracs MLS as distributed by MLS GRID
Property Description
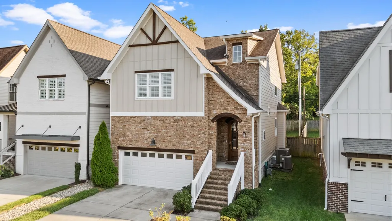
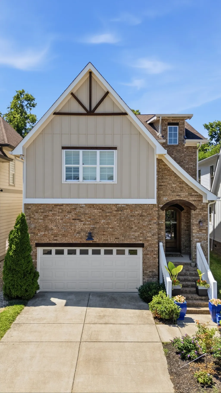
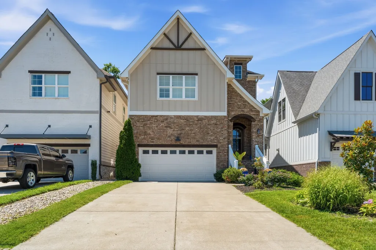
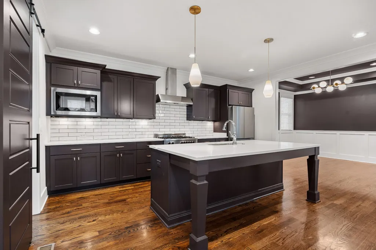
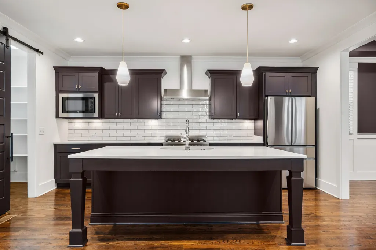
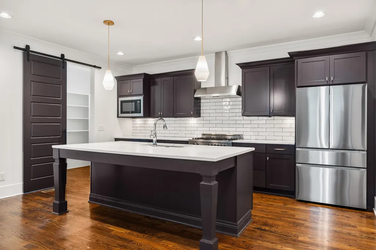
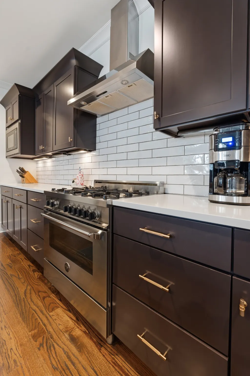
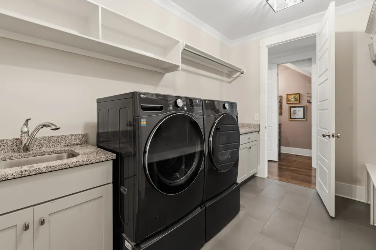
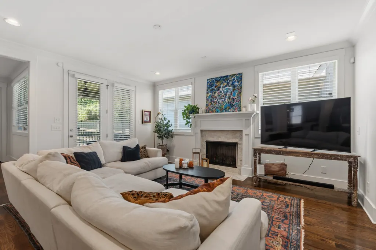
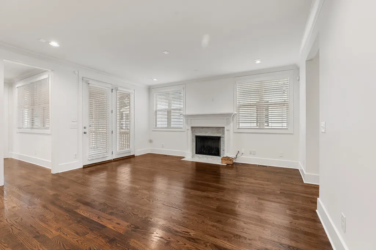
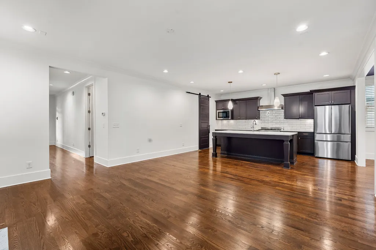
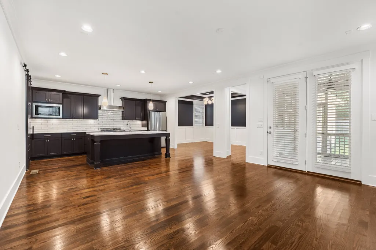
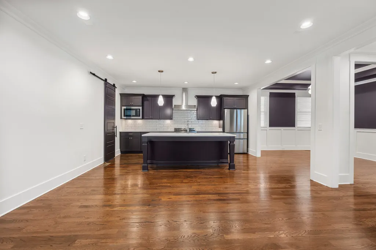
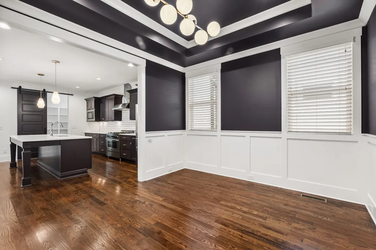
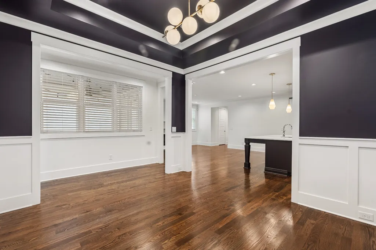
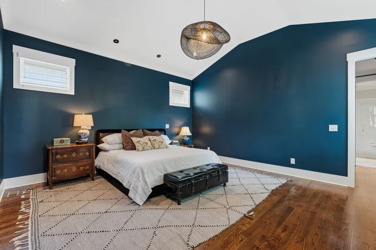
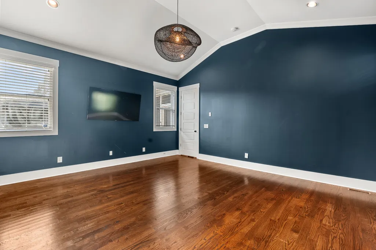
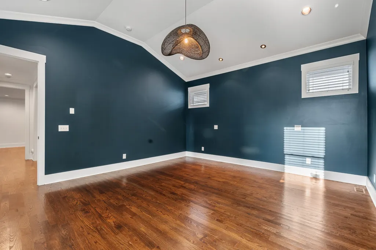
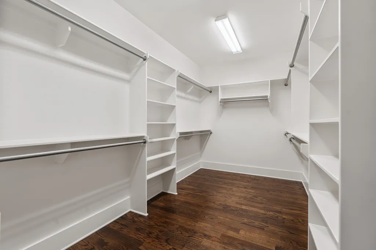
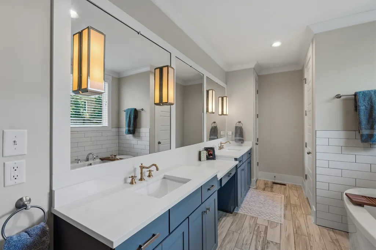
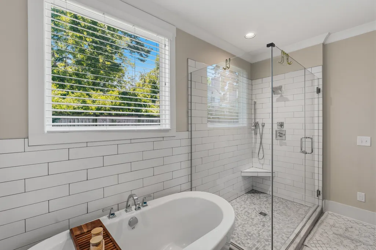
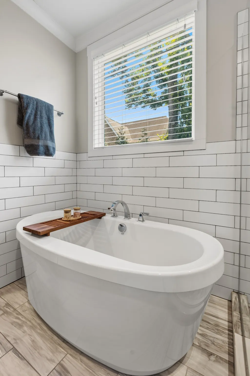
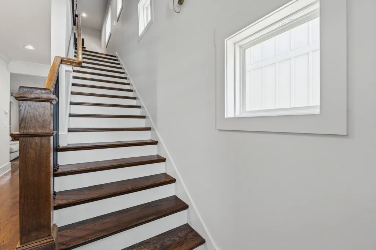
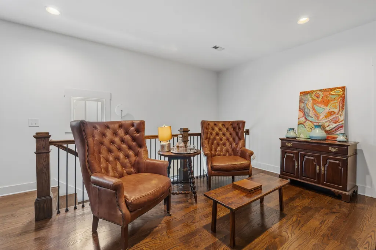
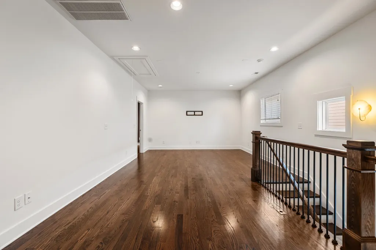
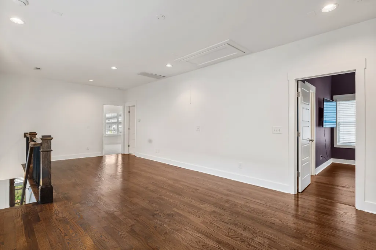
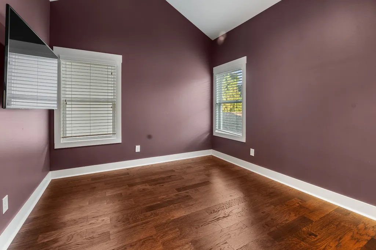
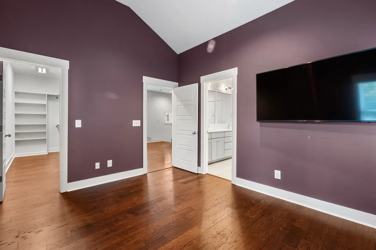
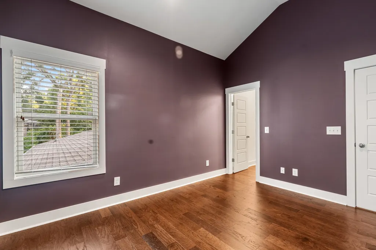
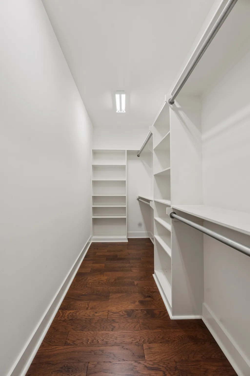
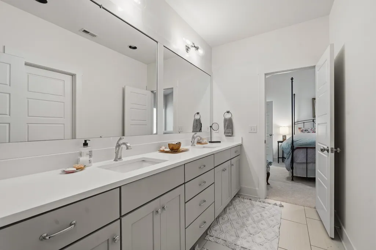
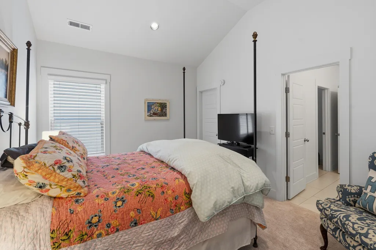
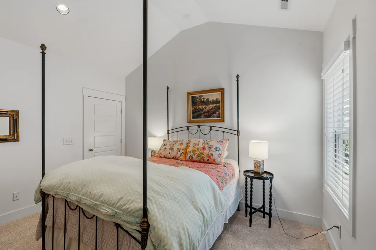
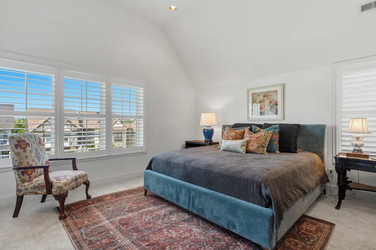
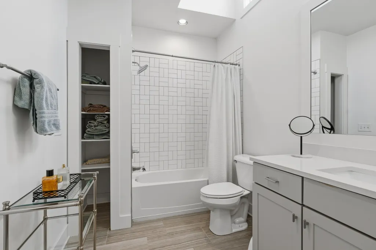
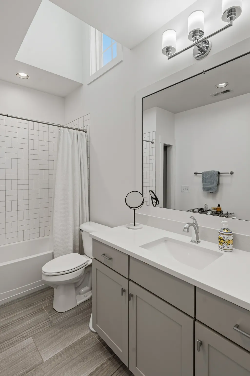
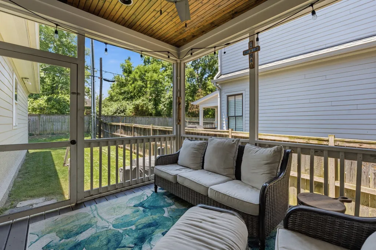
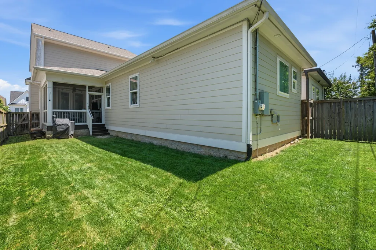
Green Hills at its Best! Come see this beautiful home with soaring ceilings, open space with 4 bedrooms to find YOUR perfect space. Special Features: fireplace, walk-in pantry, drop zone off of 2 car garage, primary suite with a deep walk-in closet and bathroom with soaking tub and oversized shower. Extend your living outside on the cozy screened-in porch. Additional bonus: a Bonus Room upstairs off the bedrooms and away from downstairs life. Walk to Hill Place, Green Hills Mall, Trader Joes, churches, restaurants and more. A Real Community! All this and zoned for Percy Priest Elementary!
| Elementary School | Middle School | High School |
|---|---|---|
| Percy Priest Elementary | John Trotwood Moore Middle | Hillsboro Comp High School |
| Price History | |
|---|---|
| 8/12/2026 | Listed $1,395,000 |
General Features
| Living Area | 2974 |
|---|---|
| Sewer | Public Sewer |
| Heating | Central,Natural Gas |
| Cooling | Central Air |
| Utilities | Natural Gas Available,Water Available |
| Possession | Close Of Escrow |
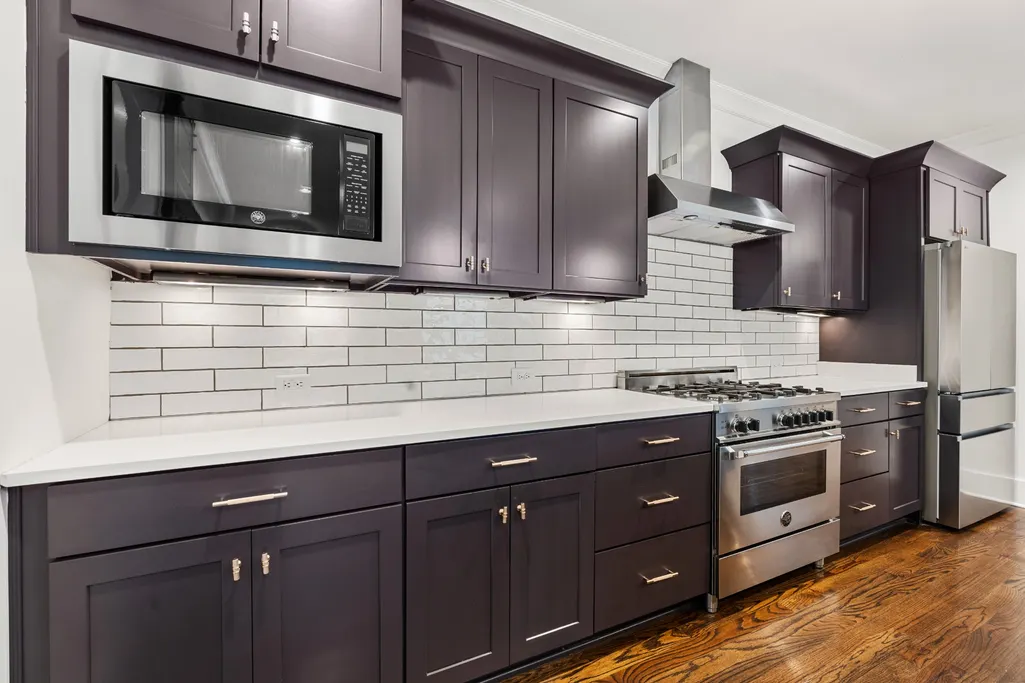
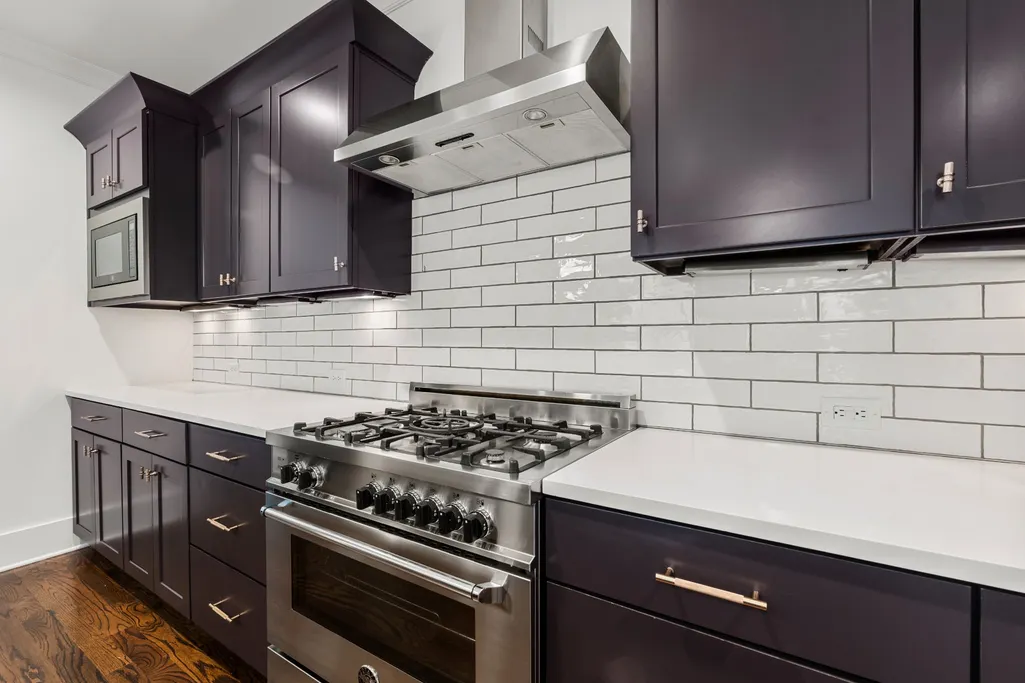
| Appliances | Electric Oven,Gas Range,Dishwasher,Disposal,Microwave,Refrigerator |
| Garage Spaces | 2 |
| Patio/Porch Features | Deck,Screened |
| Architectural Style | Traditional |
| Construction Materials | Fiber Cement,Brick |
| Year Built | 2016 |
| Stories Count | 2 |
| Levels | Two |
| Property Subtype | Single Family Residence |
| County | Davidson County,TN |
| New Construction | No |
| Property Type | Residential |
| Attached Garage | Yes |
| Subdivision Name | 49 Colonial Cottages |
| Garage Y/N | Yes |
| Full Baths | 3 |
| Status | Active |
| Directions | From 440,S on Hillsboro,left on Warfield,right on Kimbark |
| High School | Hillsboro Comp High School |
| City | Nashville |
| Senior Community Y/N | No |
| Lot Size Units | Acres |
| Elementary School | Percy Priest Elementary |
| Property Attached Y/N | No |
| Year Built Details | Existing |
| Tax Annual Amount | 8537 |
| Middle/Junior High School | John Trotwood Moore Middle |
| Building Area Units | Square Feet |
| Living Area Units | Square Feet |
| Standard Status | Active |
Interior Features
| Interior Amenities | Walk-In Closet(s) |
|---|---|
| Basement | None |
| Flooring | Carpet,Wood |
| Total Fireplaces | 1 |
| Air Conditioning Y/N | Yes |
| Heating Y/N | Yes |
| Fireplace Y/N | Yes |
| Above Grade Finished Area | 2974 |
| Half Baths | 1 |
| Total Bedrooms | 4 |
| Main Level Bedrooms | 1 |
| Below Grade Finished Area Unit Type | Square Feet |
| LivingAreaSource | Assessor |
| Below Grade Finished Area Source | Assessor |
| Above Grade Finished Area Source | Assessor |
| Above Grade Finished Area Unit Type | Square Feet |
| Total Baths | 4 |
Exterior Features
| Fencing | Privacy |
|---|---|
| Parking Features | Garage Faces Front |
| Water Source | Public |
| Total Parking | 2 |
| Lot Size Area | 0.04 |
| Building Area Total | 2974 |
| Lot Size Acres | 0.04 |
| Lot Size Source | Calculated from Plat |
| Waterfront Y/N | No |
| Covered Spaces | 2 |
Amenities
- Foreclosure
- Views
- Short Sale
- New Construction
- Adult 55+
- Lease To Own
- No HOA Fees
- Furnished
- Primary On Main
- Air Conditioning
- Seller Finance
- Green
- Fixer Upper
- Horse
- Golf
- Fireplace
- Deck
- Garage
- Basement
- Pool
Property vs Single Family Average in 37215
Price
Taxes
Year Built
Visits
 The data relating to real estate for sale on this web site comes in part from the Internet Data Exchange Program of RealTracs Solutions as distributed by MLS Grid. Real estate listings held by brokerage firms other than Weichert, Realtors® - The Andrews Group - Nashville are marked with the Internet Data Exchange Program logo or thumbnail logo and detailed information about them includes the name of the listing brokers.
