
Price Reduction

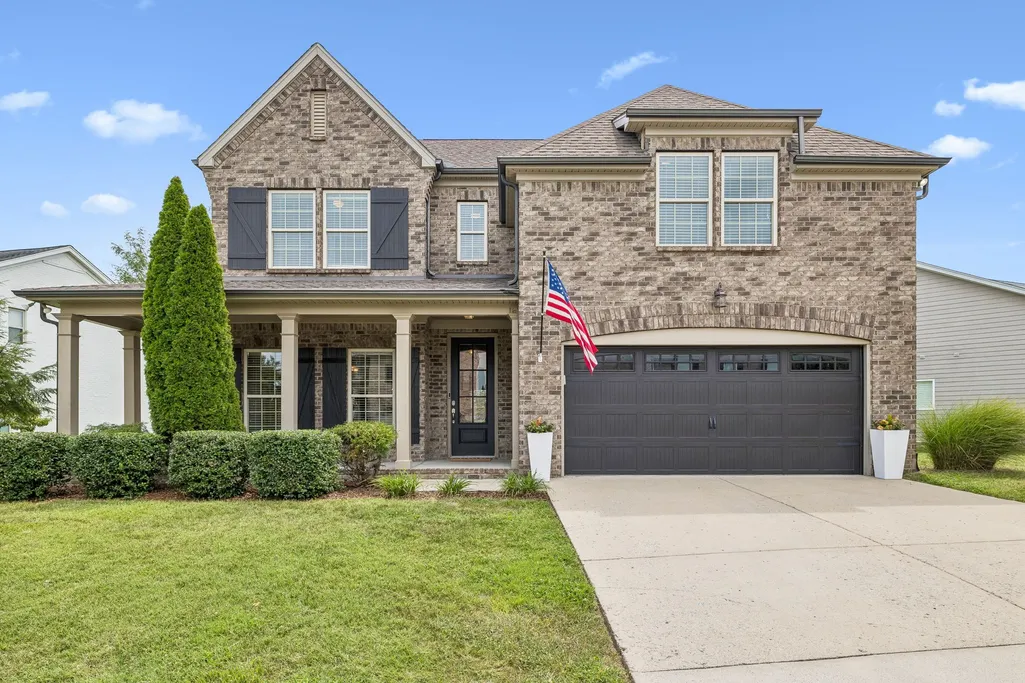
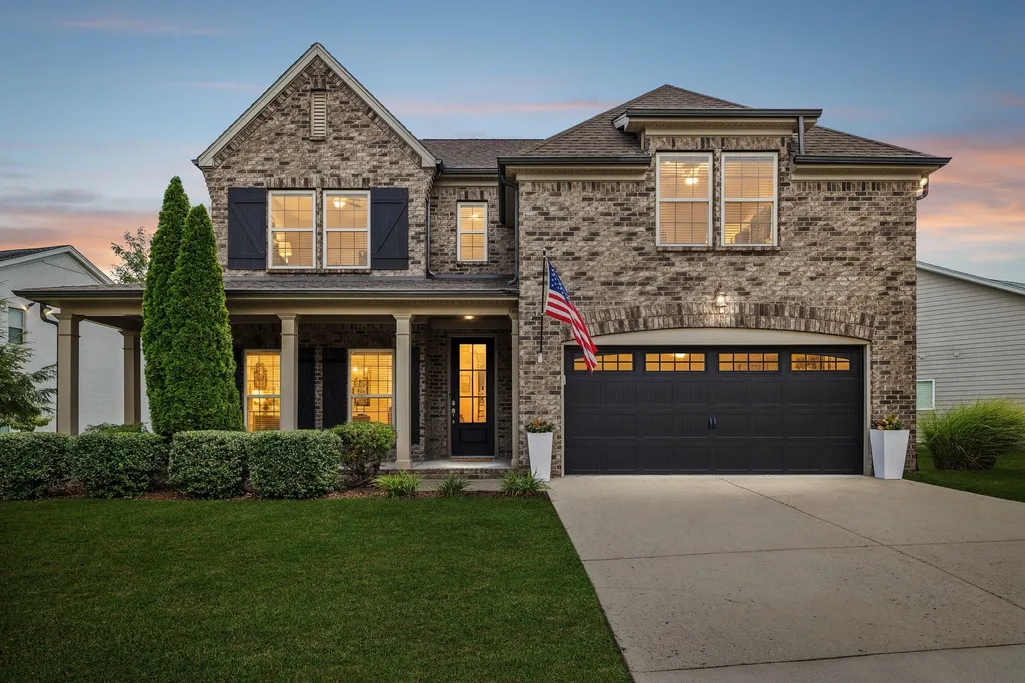
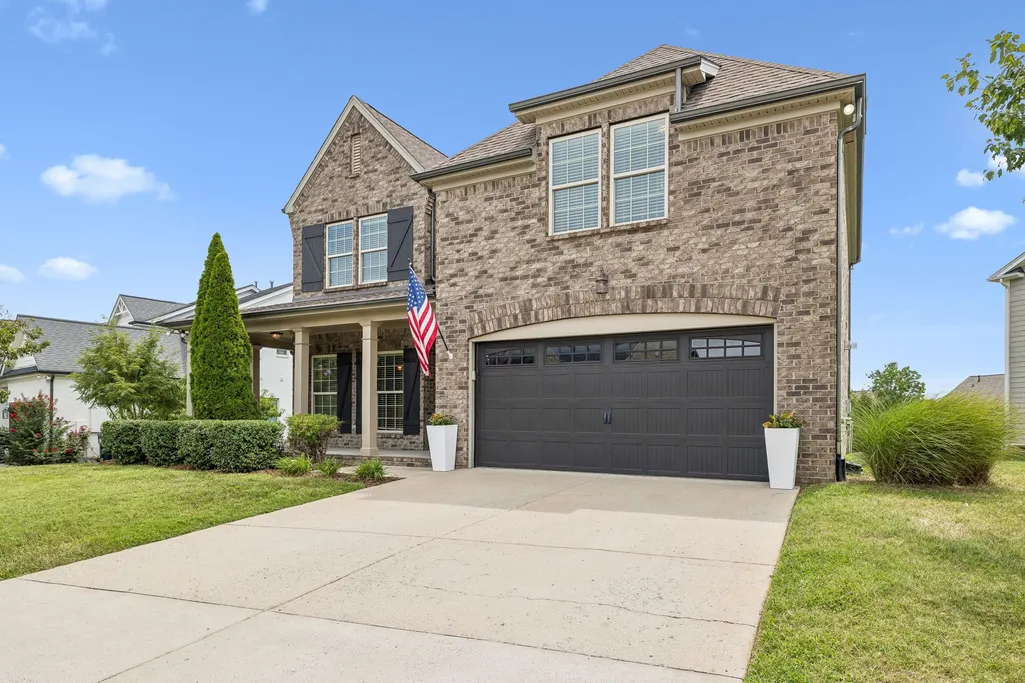
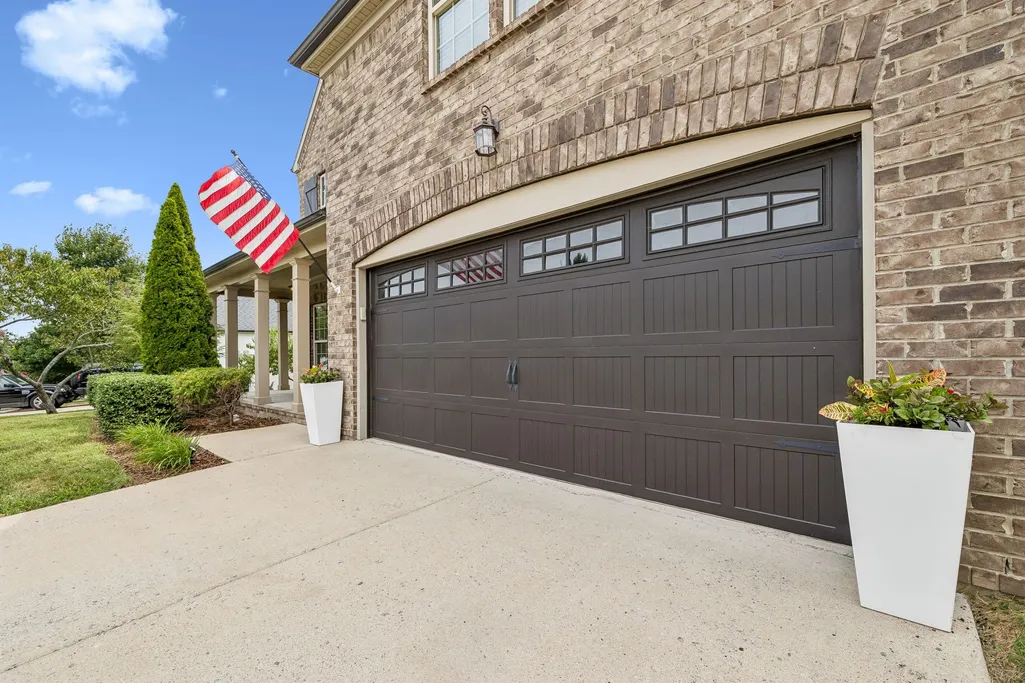
Address
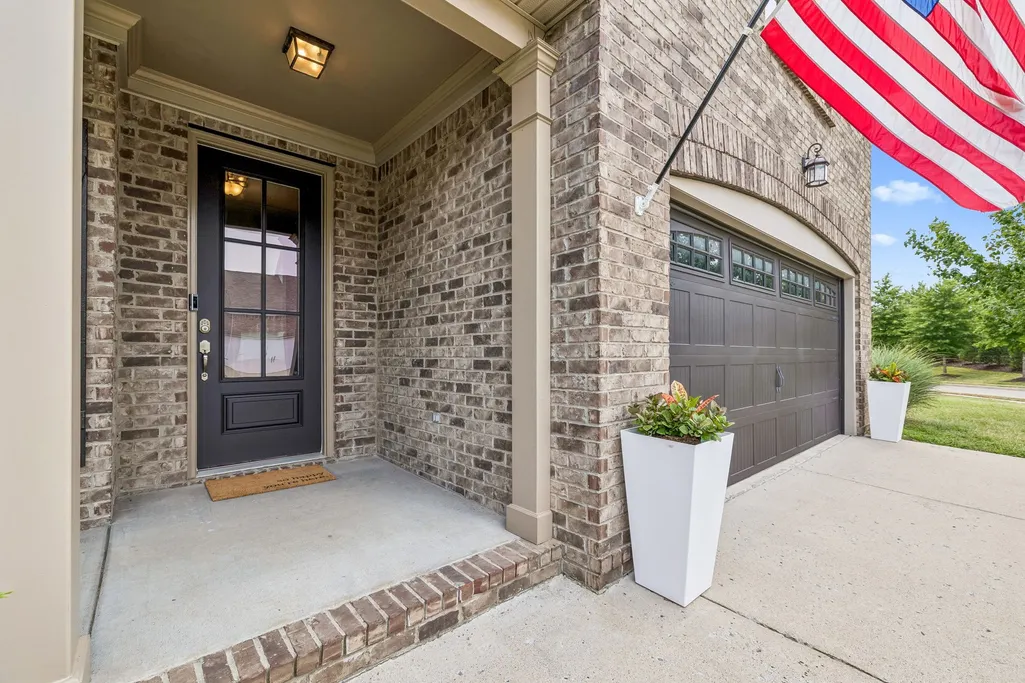
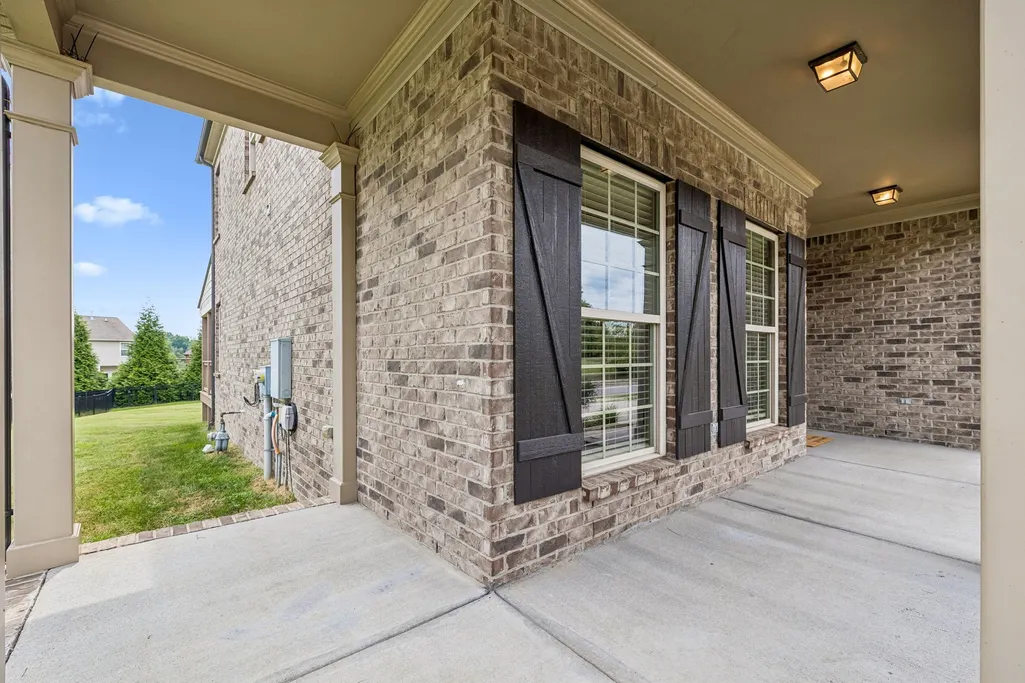
2012 Devonwood Ln, Thompsons Station, TN
Price
$ 760,000
Property Attributes
- MLS#3510021
- TypeSingle Family
- Listing Status Active
- CountyWILLIAMSON
- CityThompsons Station
- NeighborhoodFields Of Canterbury Sec7a
- Zip37179
- Style
- Year Built2015
- Taxes$ 2441
- Price$ 760,000
- Bedrooms4
- Full Bathrooms3
- Half Bathrooms0
- Sqr Footage2715
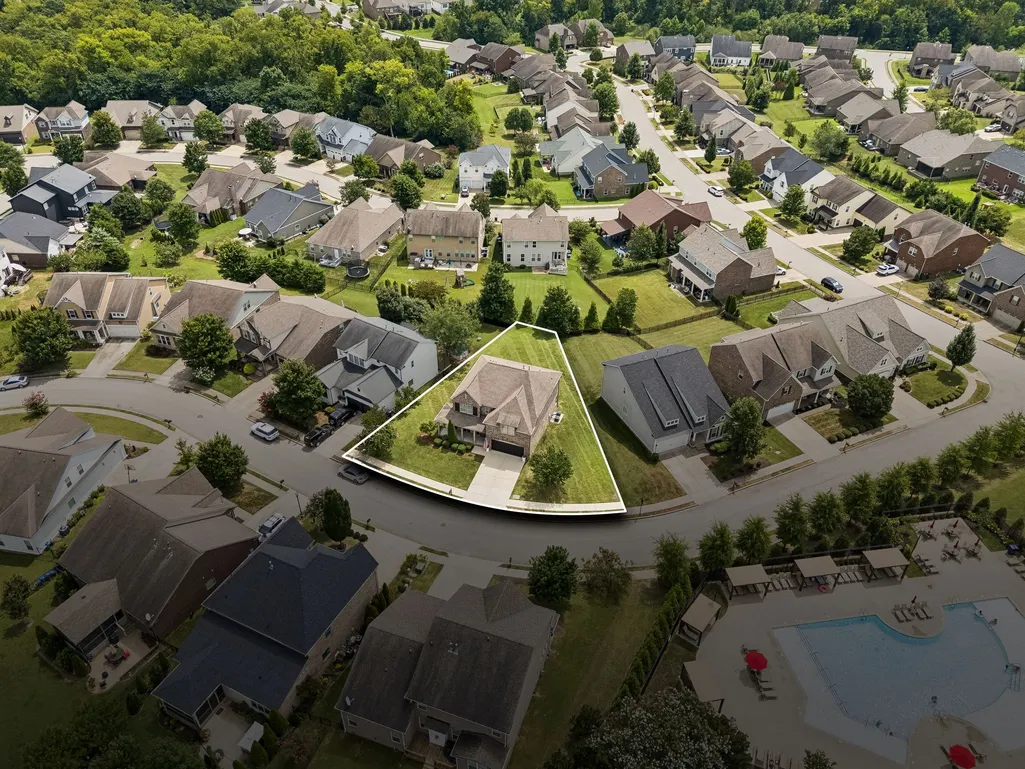
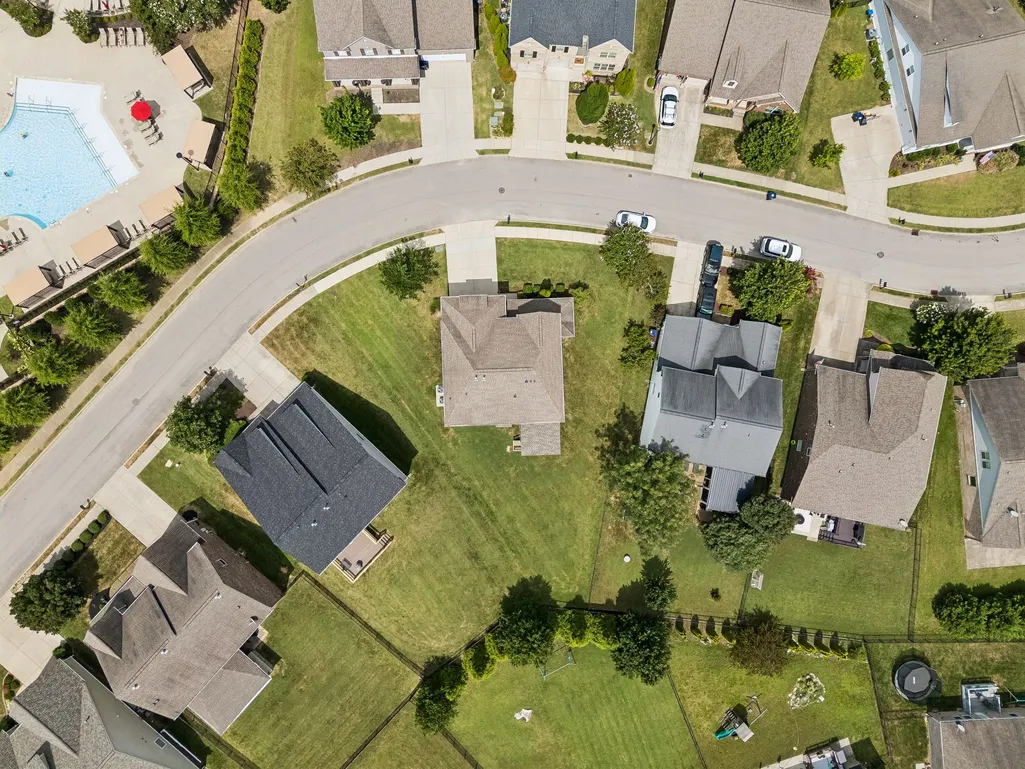
- Lot Size0.23 Acres
Data Source:
Listing courtesy of RealTracs MLS as distributed by MLS GRID
Property Description
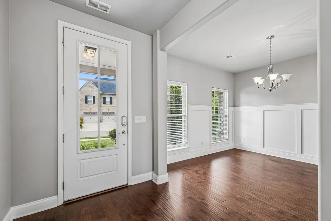
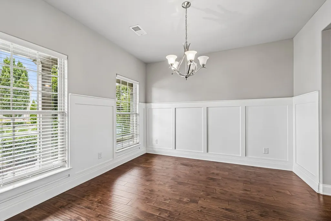
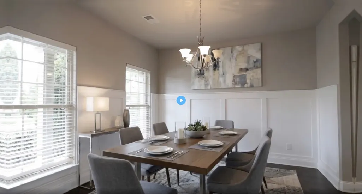
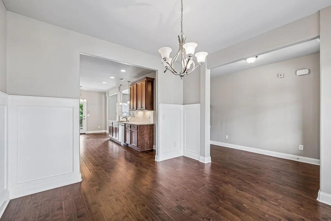
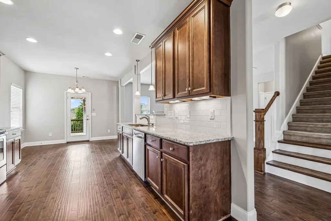
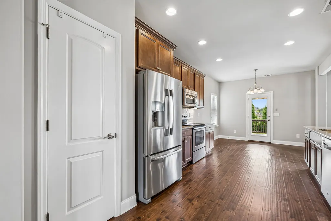
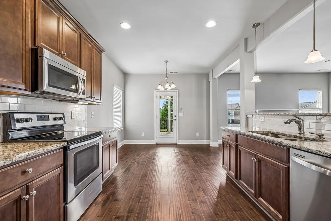
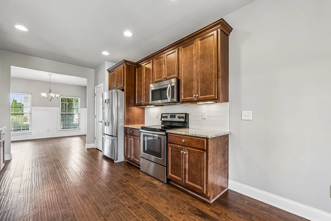
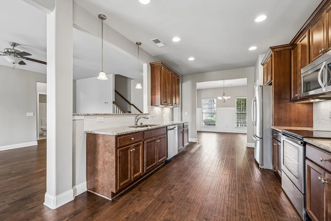
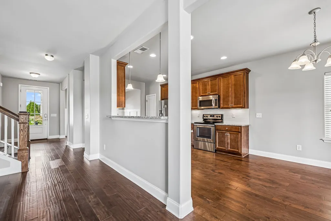
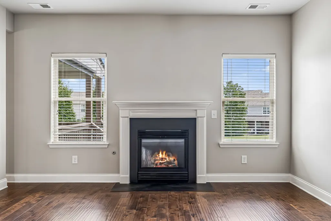
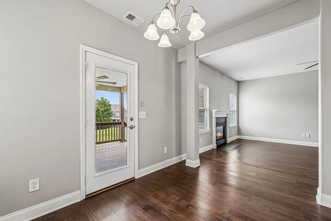
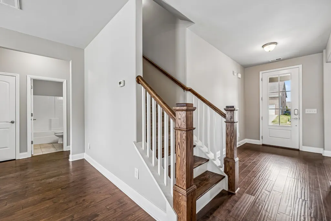
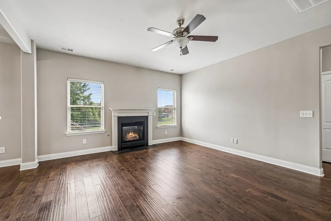
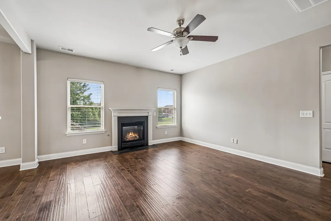
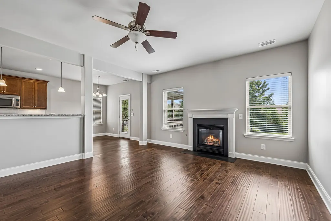
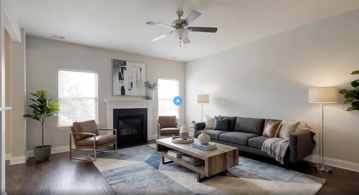
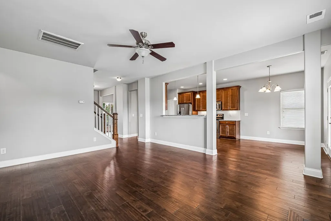
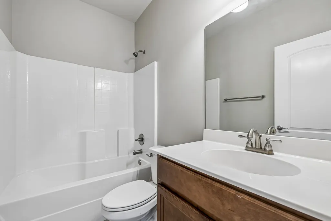
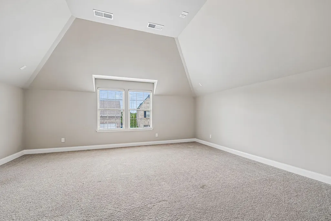
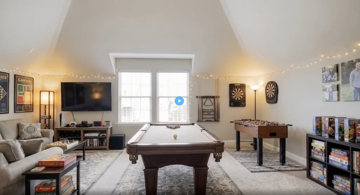
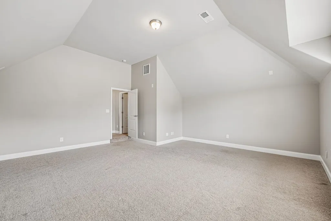
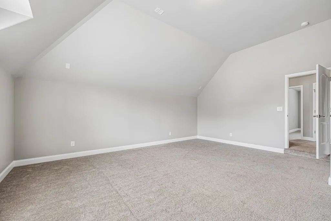
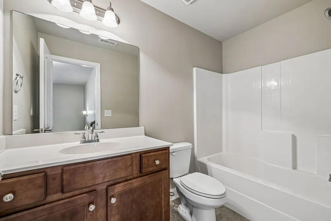
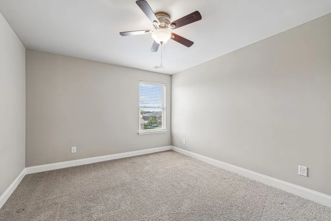
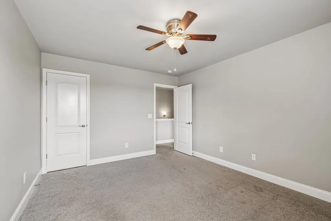
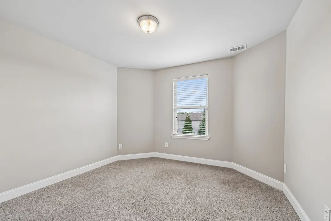
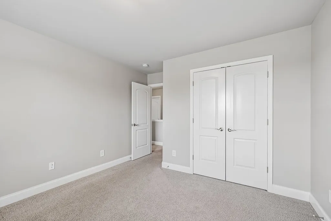
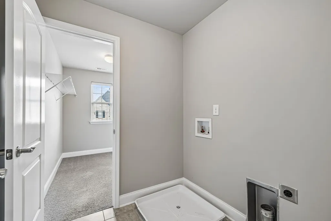
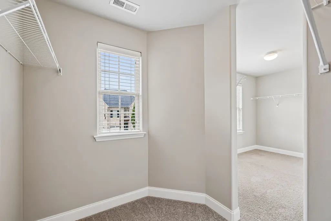
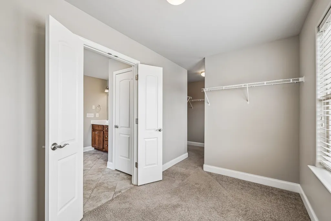
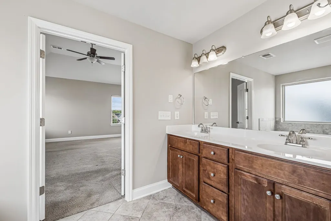
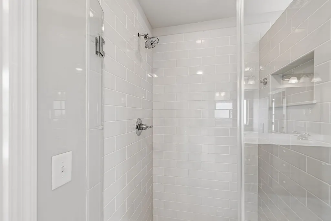
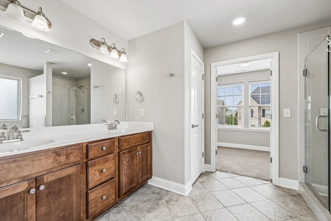
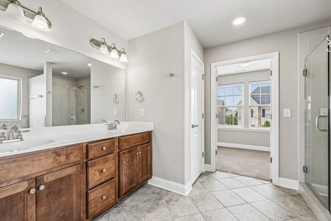
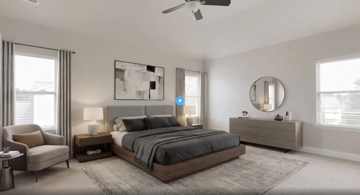
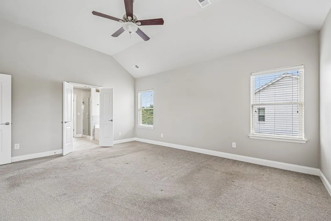
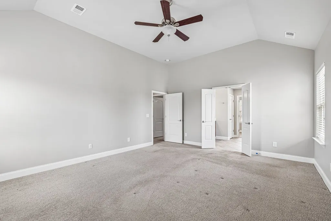
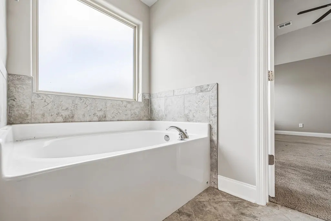
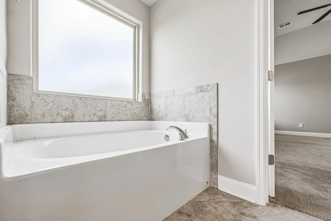
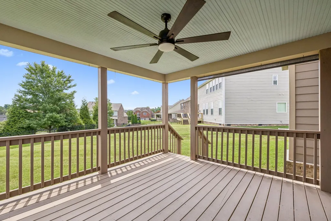
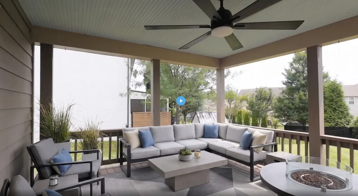
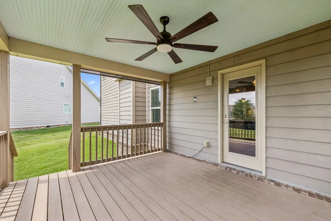
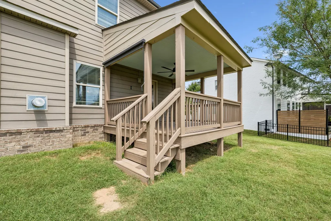
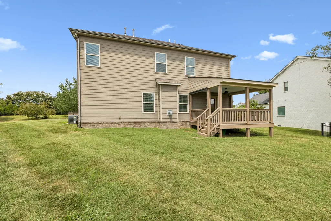
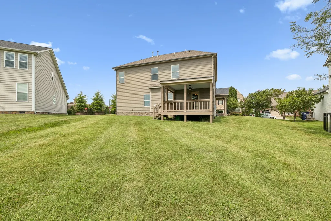
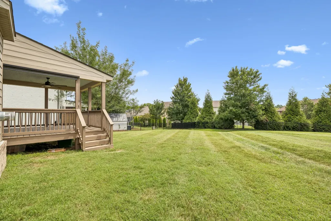
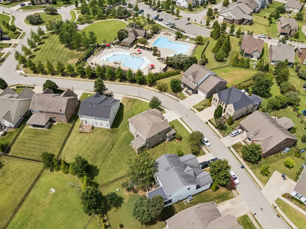
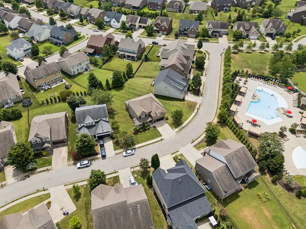
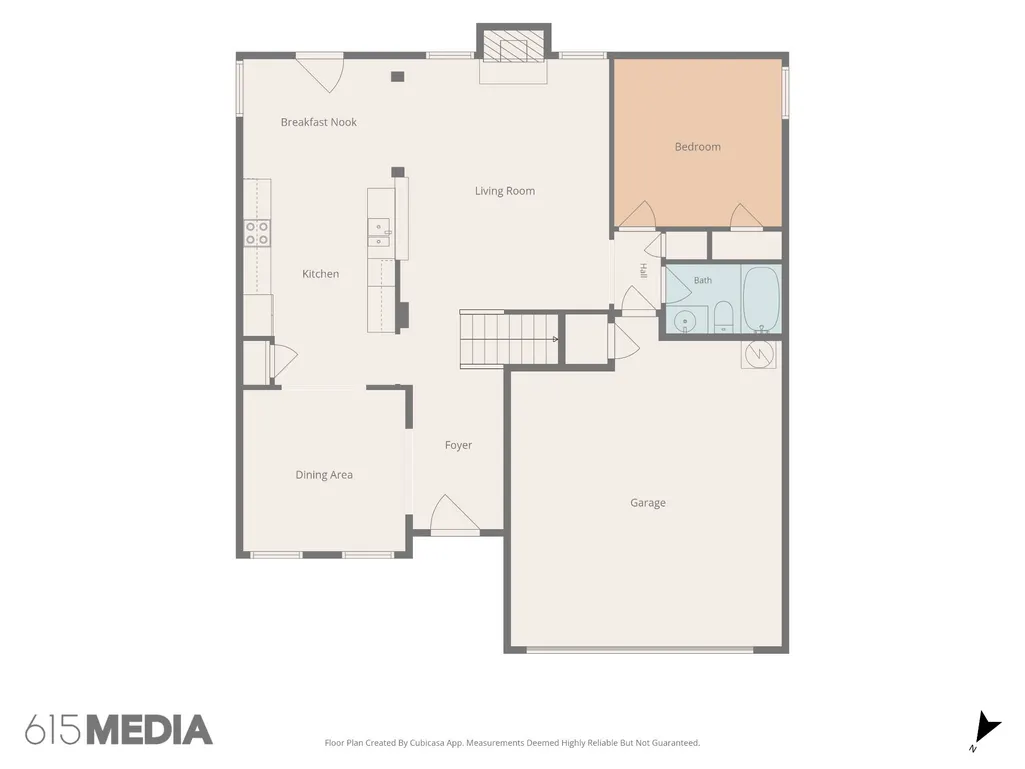
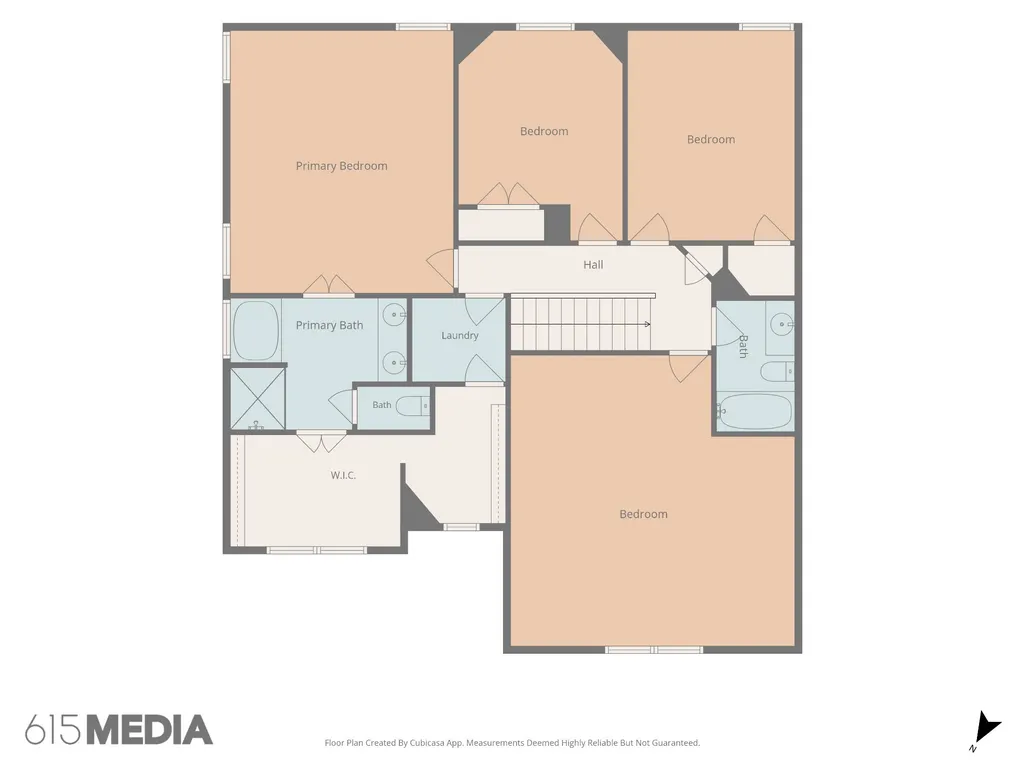
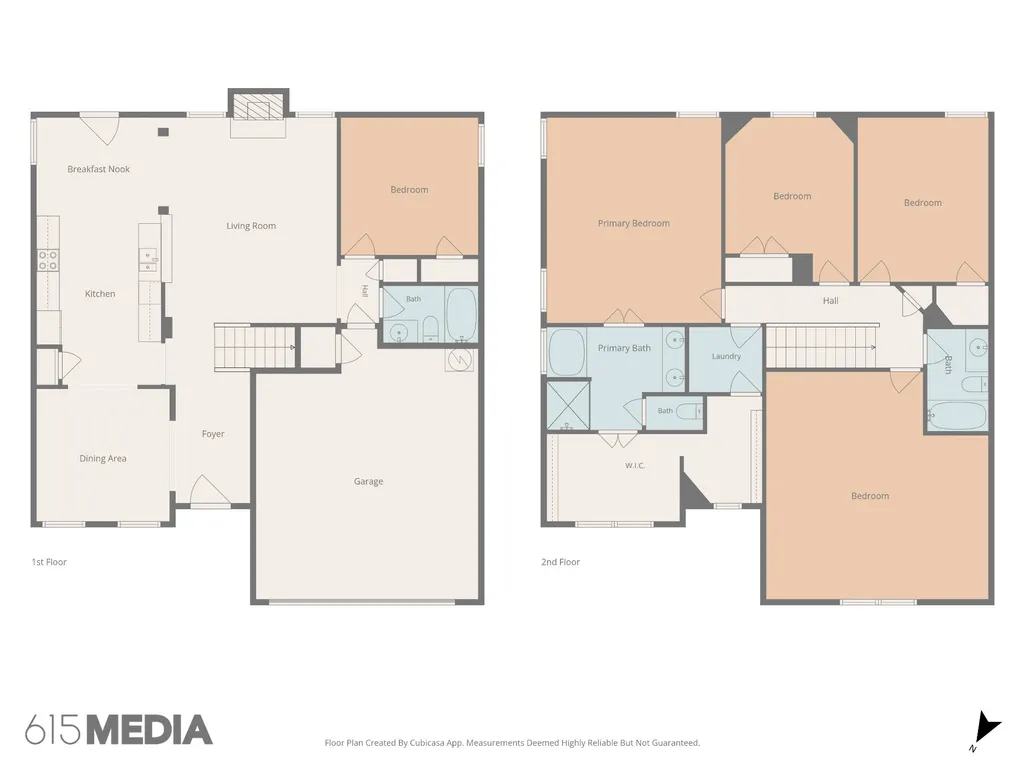
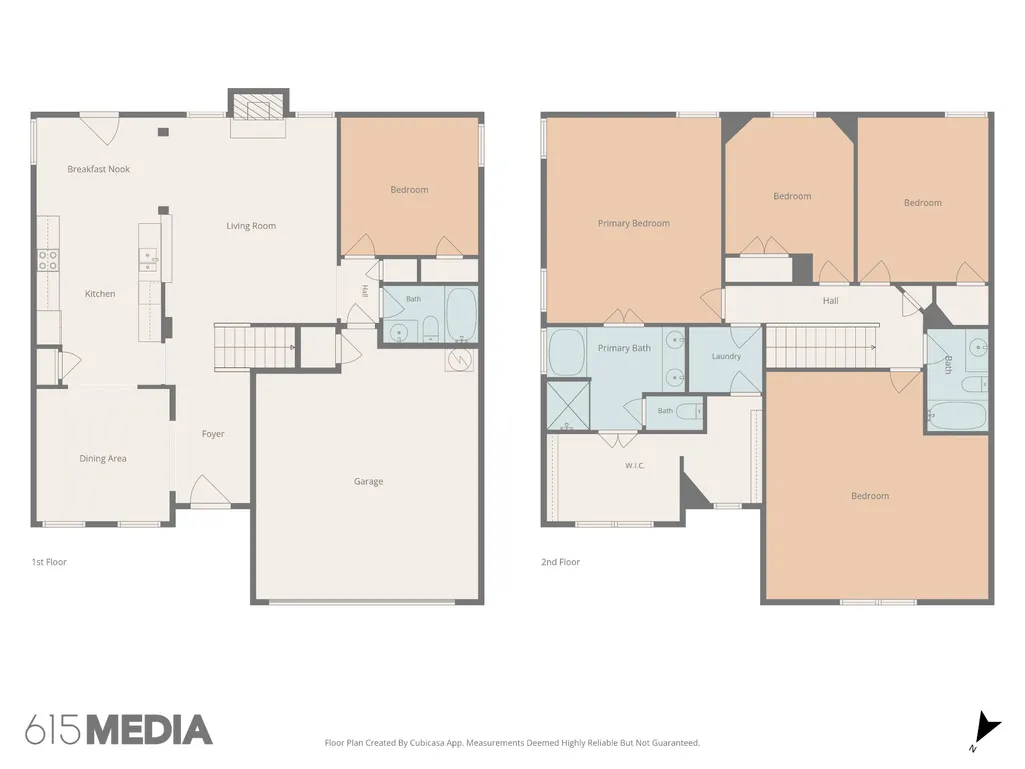
This Fields of Canterbury 4-bedroom, 3-full-bath home offers 2,715 square feet and is minutes from highly rated Williamson County elementary, middle and high schools. Freshly painted interior, open concept kitchen with stainless steel appliances overlooking the living area with a natural gas fireplace. Beautiful wainscoting in the dining area, and a very spacious bonus room for extra flexibility. This home offers a main level guest bedroom and full bath. Retreat to the spacious primary suite, featuring an ensuite bath with a separate shower and soaking tub, plus a primary closet conveniently connected to the laundry room. No more hauling baskets up and down the stairs! Enjoy evenings on the covered back deck, the level backyard, and take advantage of a neighborhood that keeps you close to it all. This home is just steps to the pool, playground, and minutes to Tollgate Village restaurants, businesses and cafés. This home checks every box, well-maintained, move-in ready, and seller-ready for a fast, smooth transaction. Schedule your private tour today! NOTE: Seller is offering a lender credit of 1% of the loan amount when buyer uses seller's preferred lender. Credit can be applied toward closing costs, helping reduce buyer's out-of-pocket expenses. Subject to borrower qualification, loan approval, and applicable lending guidelines.
| Elementary School | Middle School | High School |
|---|---|---|
| Thompson's Station Elementary School | Thompson's Station Middle School | Independence High School |
| Price History | |
|---|---|
| 8/12/2026 | Listed $774,900 |
| 9/10/2026 | 2$760,000 |
General Features
| Living Area | 2715 |
|---|---|
| Sewer | Public Sewer |
| Heating | Central,Furnace,Natural Gas |
| Cooling | Ceiling Fan(s),Central Air,Electric |
| Utilities | Electricity Available,Natural Gas Available,Water Available |
| Possession | Close Of Escrow |
| Roof | Shingle |
| Appliances | Built-In Electric Range,Dishwasher,Disposal,Ice Maker,Microwave,Refrigerator,Stainless Steel Appliance(s) |
| HOA Fee | 115 |
| Garage Spaces | 2 |
| Association Fee Includes | Maintenance Grounds,Recreation Facilities,Trash |
| Patio/Porch Features | Patio,Covered,Porch |
| Construction Materials | Fiber Cement,Brick |
| Pets Allowed | Yes |
| Year Built | 2015 |
| Stories Count | 2 |
| Topography | Level |
| Levels | One |
| Property Subtype | Single Family Residence |
| Assoc Fee Paid Per | Monthly |
| County | Williamson County,TN |
| New Construction | No |
| Property Type | Residential |
| Association Amenities | Park,Playground,Pool,Sidewalks,Underground Utilities |
| Attached Garage | Yes |
| Subdivision Name | Fields Of Canterbury Sec7a |
| Garage Y/N | Yes |
| Full Baths | 3 |
| Status | Active |
| Buyer Financing | Conventional,FHA,VA |
| Directions | 840 W to Hwy 31; Go South on Columbia Pike; Left onto Critz; left onto Paddock Park Dr. At the roundabout,take the first right onto Chancer Park Lane,immediate left onto Devonwood Ln,home is on the r |
| High School | Independence High School |
| City | Thompsons Station |
| Senior Community Y/N | No |
| Lot Size Units | Acres |
| Elementary School | Thompson's Station Elementary School |
| Property Attached Y/N | No |
| Year Built Details | Existing |
| Tax Annual Amount | 2441 |
| Middle/Junior High School | Thompson's Station Middle School |
| Building Area Units | Square Feet |
| Living Area Units | Square Feet |
| Standard Status | Active |
Interior Features
| Interior Amenities | Ceiling Fan(s),Entrance Foyer,Open Floorplan,Walk-In Closet(s),High Speed Internet |
|---|---|
| Basement | None |
| Flooring | Carpet,Wood |
| Total Fireplaces | 1 |
| Air Conditioning Y/N | Yes |
| Heating Y/N | Yes |
| Fireplace Y/N | Yes |
| Above Grade Finished Area | 2715 |
| Laundry Features | Electric Dryer Hookup,Washer Hookup |
| Total Bedrooms | 4 |
| Main Level Bedrooms | 1 |
| Below Grade Finished Area Unit Type | Square Feet |
| LivingAreaSource | Assessor |
| Below Grade Finished Area Source | Assessor |
| Above Grade Finished Area Source | Assessor |
| Above Grade Finished Area Unit Type | Square Feet |
| Total Baths | 3 |
Exterior Features
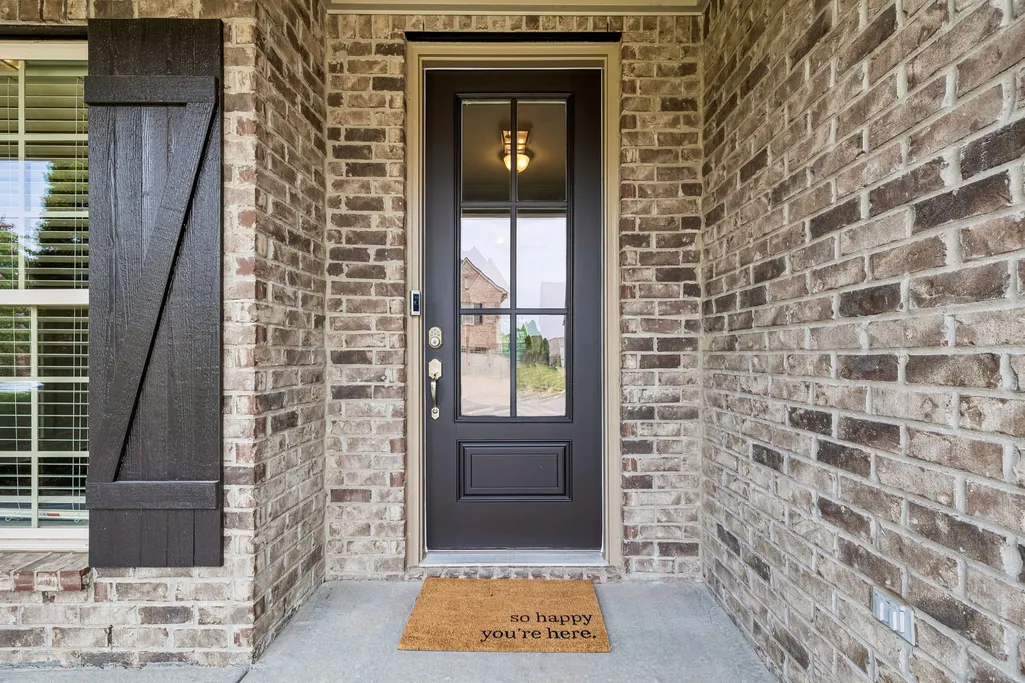
| Exterior Amenities | Smart Lock(s) |
|---|---|
| Parking Features | Garage Door Opener,Garage Faces Front |
| Lot Features | Level |
| Water Source | Public |
| Total Parking | 2 |
| Lot Size Area | 0.23 |
| Building Area Total | 2715 |
| Lot Dimensions | 125.5 X 132.7 |
| Lot Size Acres | 0.23 |
| Lot Size Source | Calculated from Plat |
| Waterfront Y/N | No |
| Covered Spaces | 2 |
Amenities
- Foreclosure
- Views
- Short Sale
- New Construction
- Adult 55+
- Lease To Own
- No HOA Fees
- Furnished
- Primary On Main
- Air Conditioning
- Seller Finance
- Green
- Fixer Upper
- Horse
- Golf
- Fireplace
- Deck
- Garage
- Basement
- Pool
Property vs Single Family Average in 37179
Price
Taxes
Year Built
Visits
 The data relating to real estate for sale on this web site comes in part from the Internet Data Exchange Program of RealTracs Solutions as distributed by MLS Grid. Real estate listings held by brokerage firms other than Weichert, Realtors® - The Andrews Group - Nashville are marked with the Internet Data Exchange Program logo or thumbnail logo and detailed information about them includes the name of the listing brokers.
