
Address
5136 Bond Mill Rd, Thompsons Station, TN
Price
$ 2,195,000
Property Attributes
- MLS#3501437
- TypeSingle Family
- Listing Status Active
- CountyWILLIAMSON
- CityThompsons Station
- NeighborhoodMill @ Bond Springs Sec2
- Zip37179
- Style
- Year Built2021
- Taxes$ 6550
- Price$ 2,195,000
- Bedrooms4
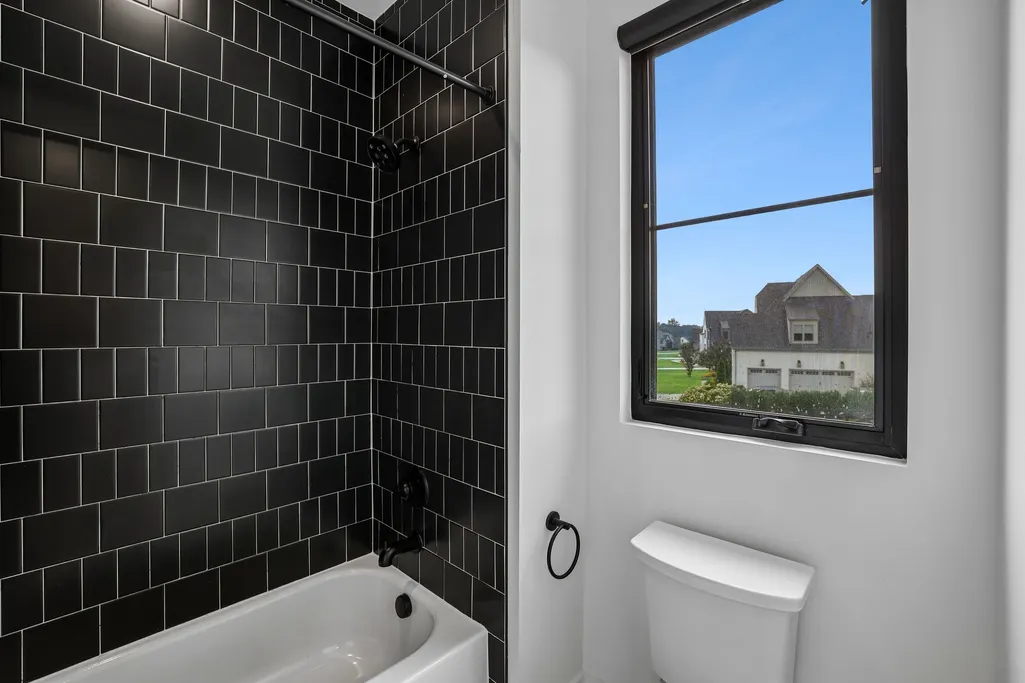
- Full Bathrooms3
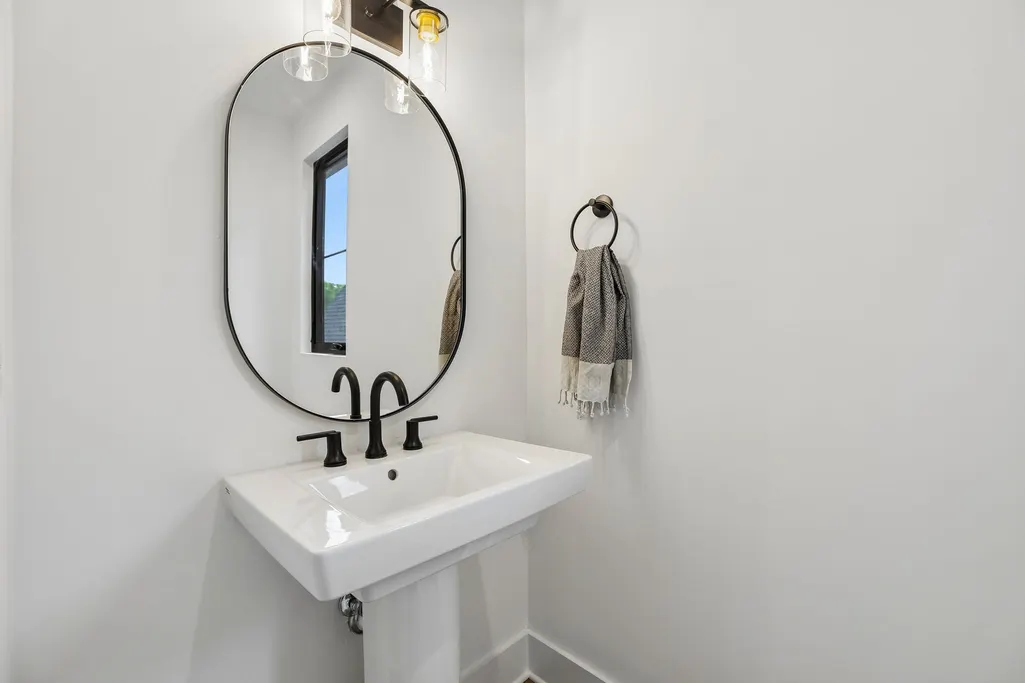
- Half Bathrooms2
- Sqr Footage4897
- Lot Size1.33 Acres
Data Source:
Listing courtesy of RealTracs MLS as distributed by MLS GRID
Property Description
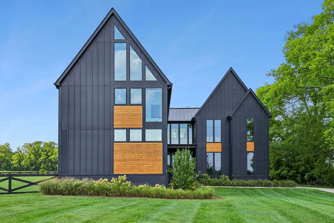
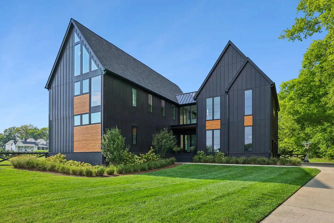
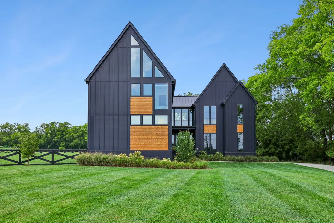
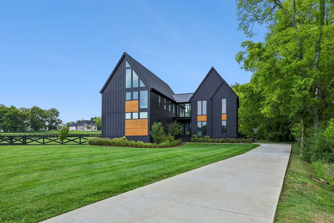
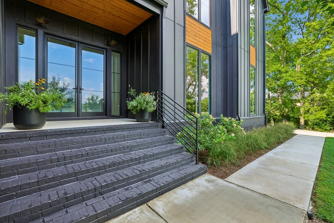
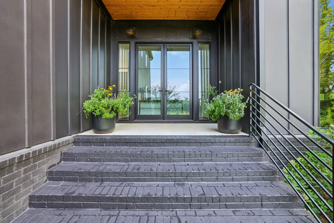
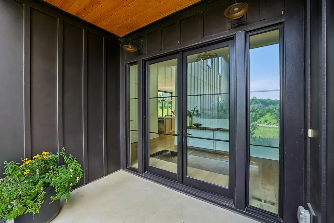
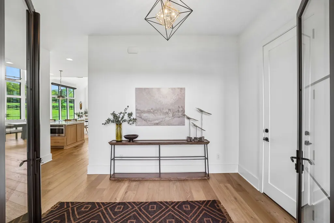
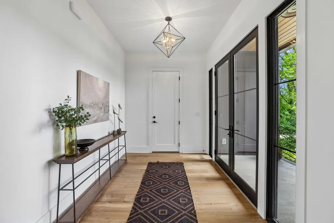
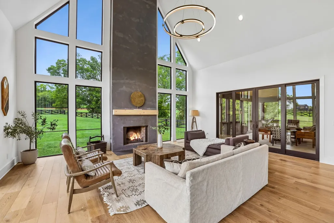
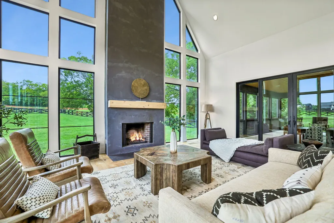
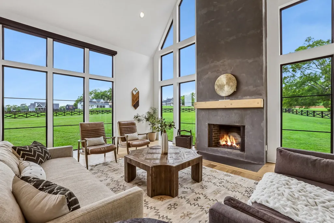
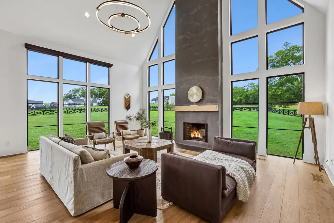
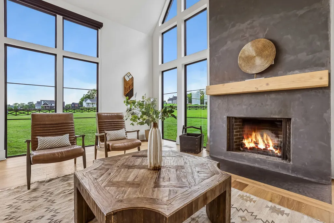
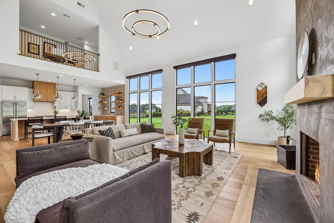
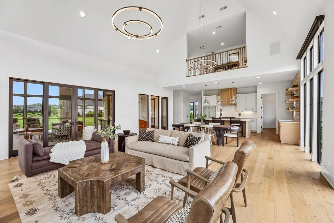
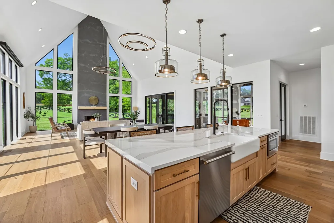
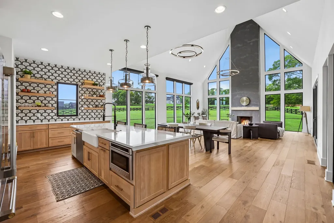
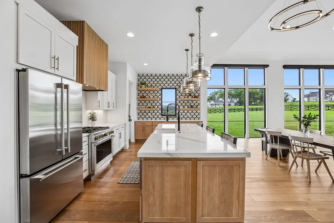
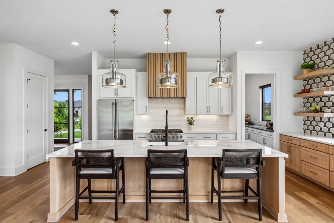
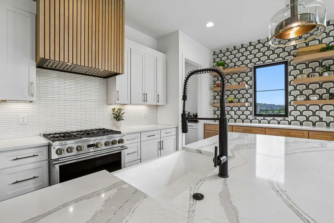
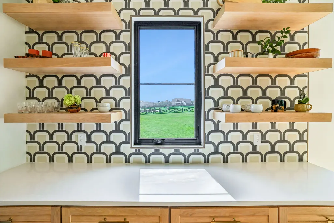
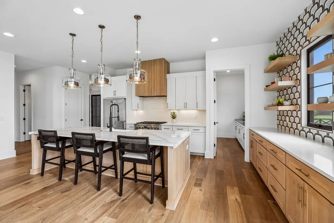
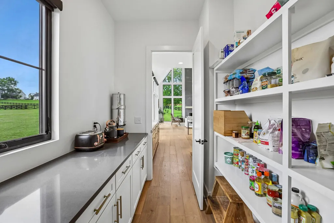
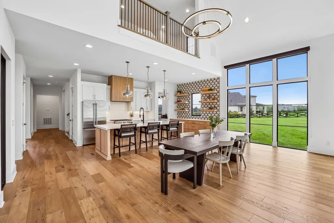
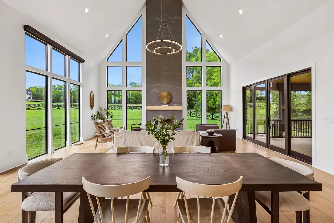
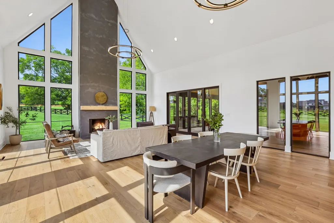
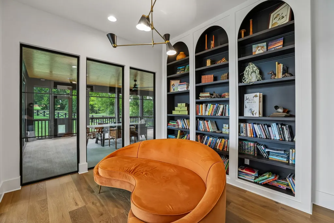
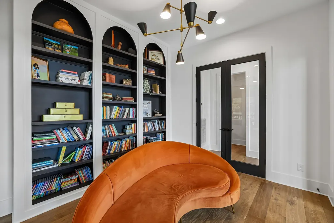
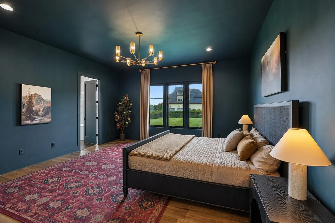
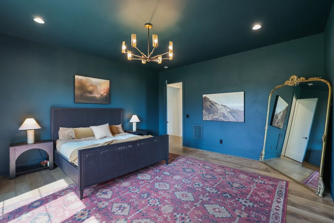
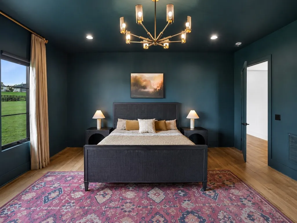
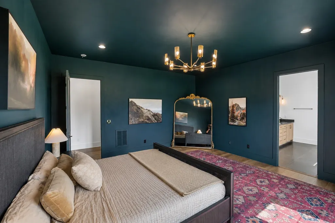
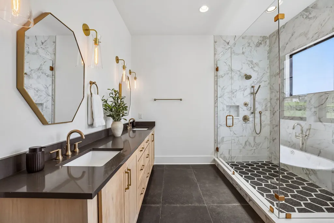
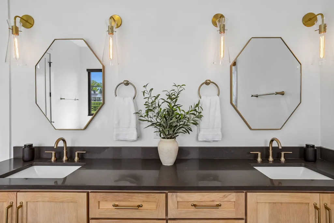
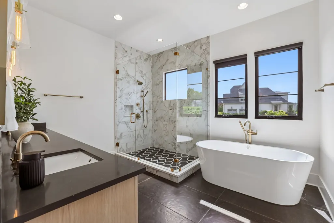
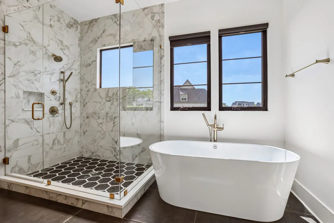
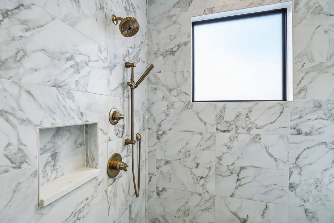
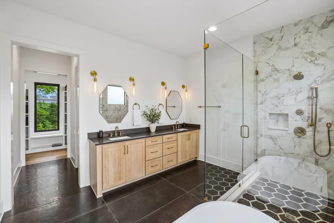
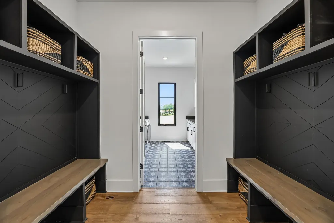
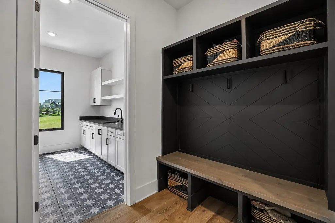
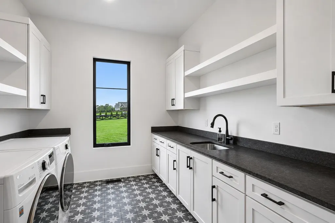
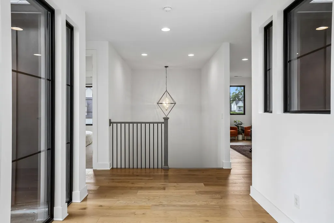
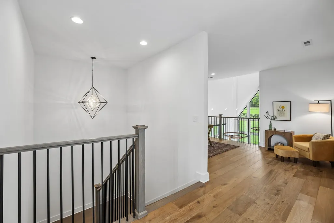
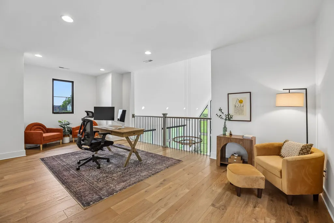
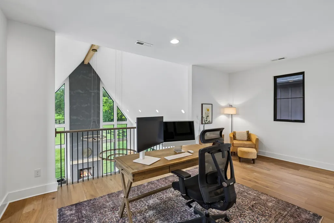
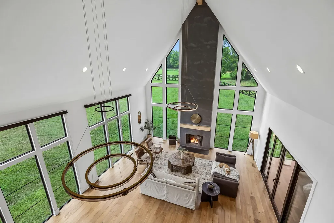
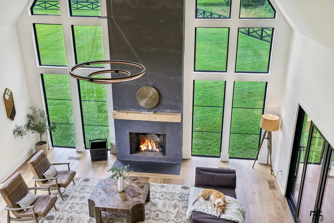
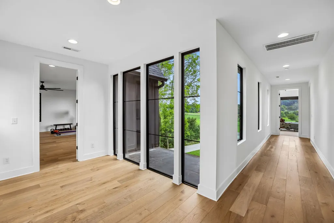
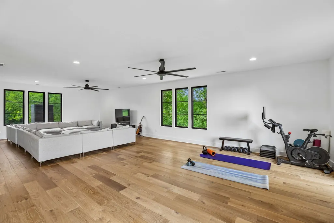
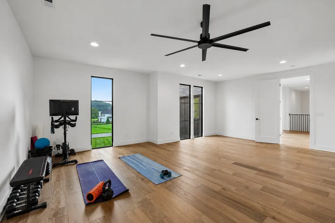
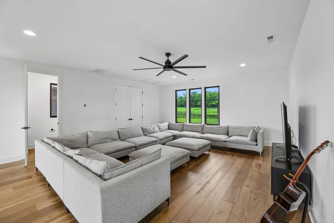
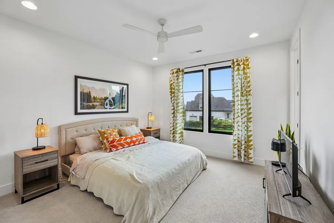
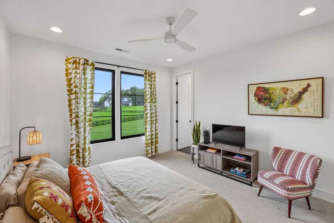
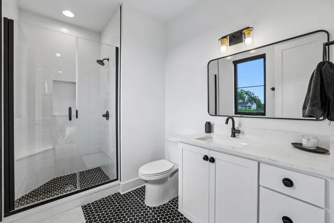
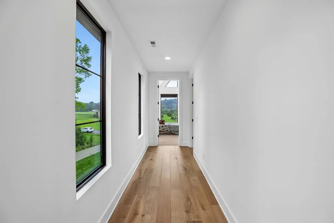
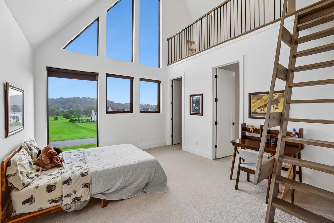
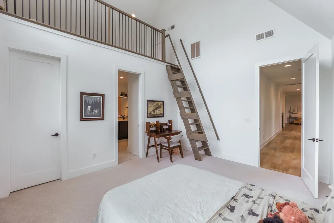
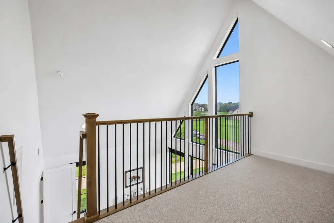
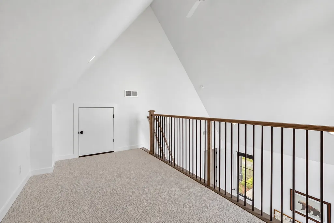
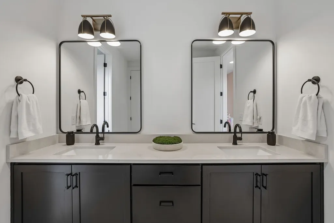
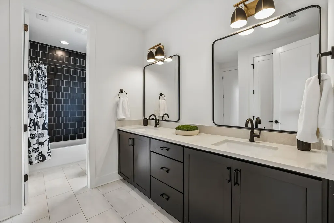
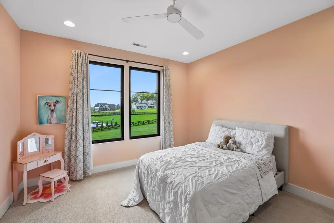
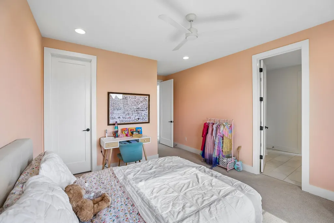
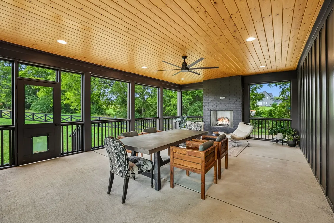
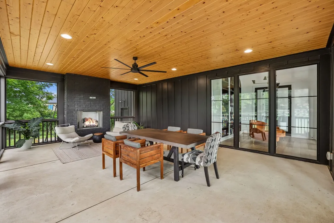
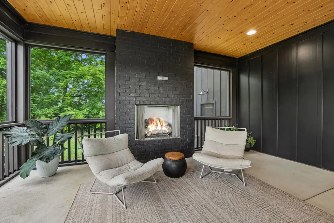
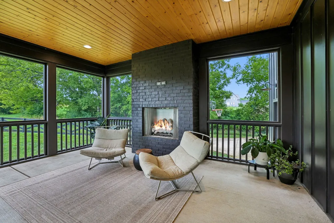
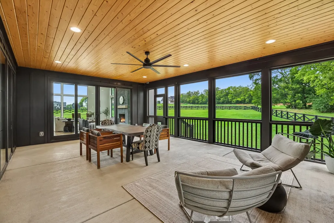
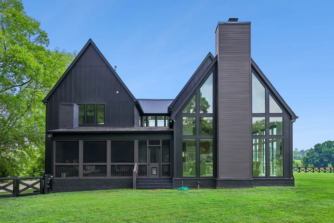
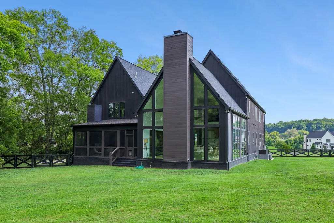
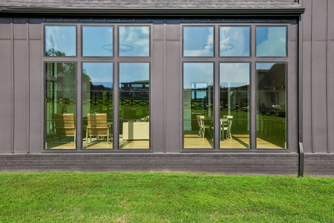
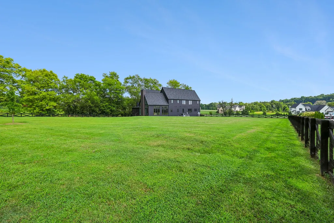
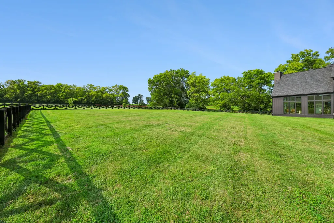
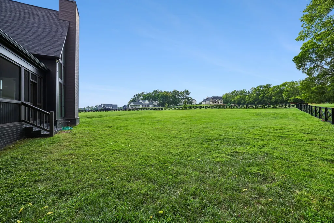
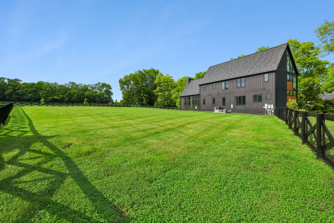
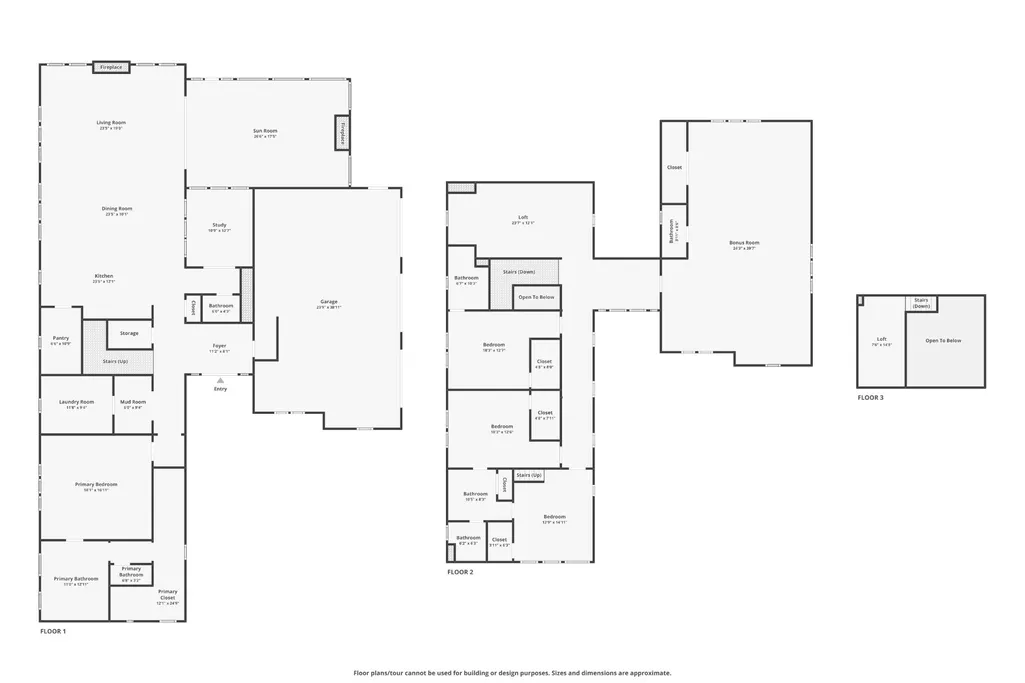
Welcome to luxury living at its finest in The Mill at Bond Springs. Built by Carbine & Associates, this striking modern farmhouse sits on over an acre and offers a rare combination of architectural design, privacy, and warmth. Soaring floor-to-ceiling windows flood the home with natural light and frame the statement fireplace at the heart of the open-concept living space. Modern finishes throughout are balanced by inviting, comfortable spaces that make the home feel as welcoming as it is impressive. The main-level primary suite offers a private retreat, while a dedicated office, spacious secondary bedrooms, open loft, and oversized bonus room provide flexibility for everyday living and entertaining. Outside, enjoy a covered porch with fireplace and an exceptionally private setting. The surrounding land behind and beside the property cannot be built on, creating additional privacy and making the 1.33-acre homesite feel even more expansive. A thoughtfully designed home offering modern luxury, abundant natural light, and one of the most private settings in the community.
| Elementary School | Middle School | High School |
|---|---|---|
| Bethesda Elementary | Thompson's Station Middle School | Summit High School |
| Price History | |
|---|---|
| 8/10/2026 | Listed $2,195,000 |
General Features
| Living Area | 4897 |
|---|---|
| Sewer | Septic Tank |
| Heating | Central,Propane |
| Cooling | Central Air,Electric |
| Utilities | Electricity Available,Water Available |
| Possession | Close Of Escrow |
| Appliances | Gas Range,Dishwasher,Disposal,Dryer,Microwave,Refrigerator,Stainless Steel Appliance(s),Washer |
| HOA Fee | 550 |
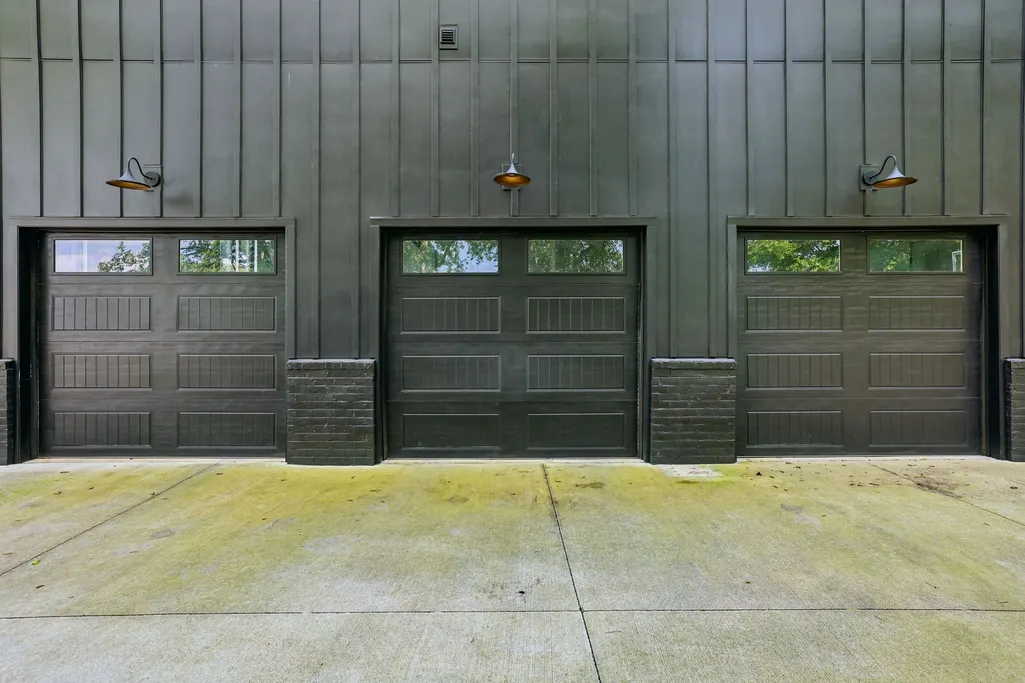
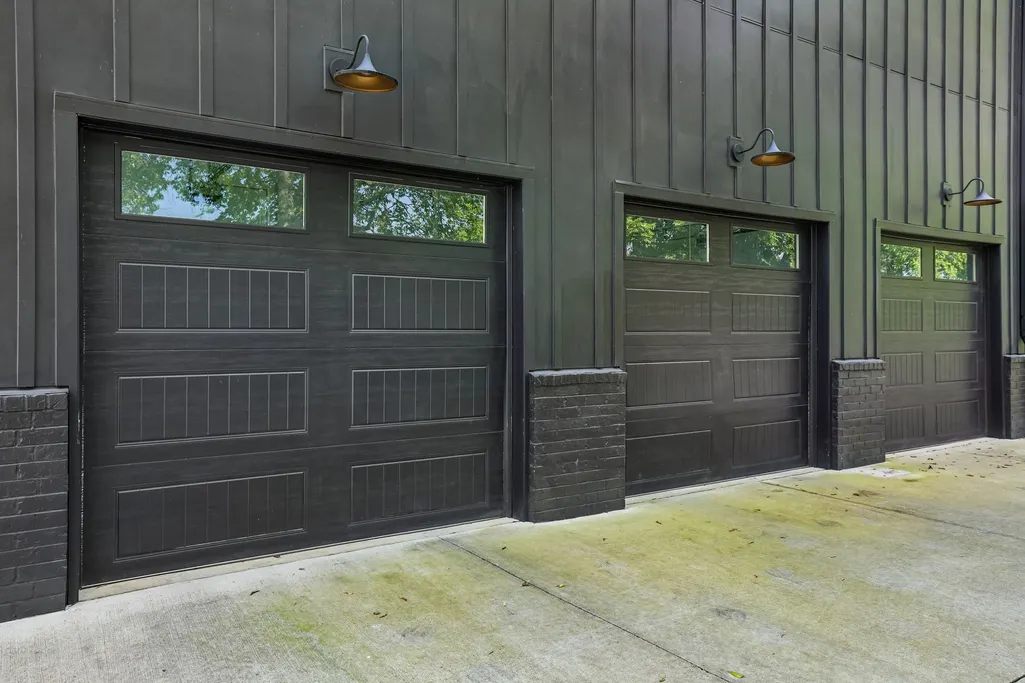
| Garage Spaces | 3 |
| Association Fee Includes | Maintenance Grounds |
| Patio/Porch Features | Screened |
| Security Features | Carbon Monoxide Detector(s),Fire Alarm |
| Construction Materials | Fiber Cement |
| Pets Allowed | Yes |
| Year Built | 2021 |
| Stories Count | 2 |
| Levels | Two |
| Property Subtype | Single Family Residence |
| HOA Fee 2 | 2000 |
| Assoc Fee Paid Per | Quarterly |
| County | Williamson County,TN |
| New Construction | No |
| Property Type | Residential |
| Attached Garage | No |
| Subdivision Name | Mill @ Bond Springs Sec2 |
| Garage Y/N | Yes |
| Full Baths | 3 |
| Status | Active |
| Directions | I-65 South take TN-840 exit 59B towards Memphis. Merge onto Lewisburg Pike,turn right at the end of exit ramp onto Lewisburg Pike. Continue on Lewisburg Pike,then turn Left onto Bethesda Road for 1.3 |
| High School | Summit High School |
| City | Thompsons Station |
| Senior Community Y/N | No |
| Lot Size Units | Acres |
| HOA Fee 2 Frequency | One Time |
| Elementary School | Bethesda Elementary |
| Property Attached Y/N | No |
| Year Built Details | Existing |
| Tax Annual Amount | 6550 |
| Middle/Junior High School | Thompson's Station Middle School |
| Building Area Units | Square Feet |
| Living Area Units | Square Feet |
| Standard Status | Active |
Interior Features
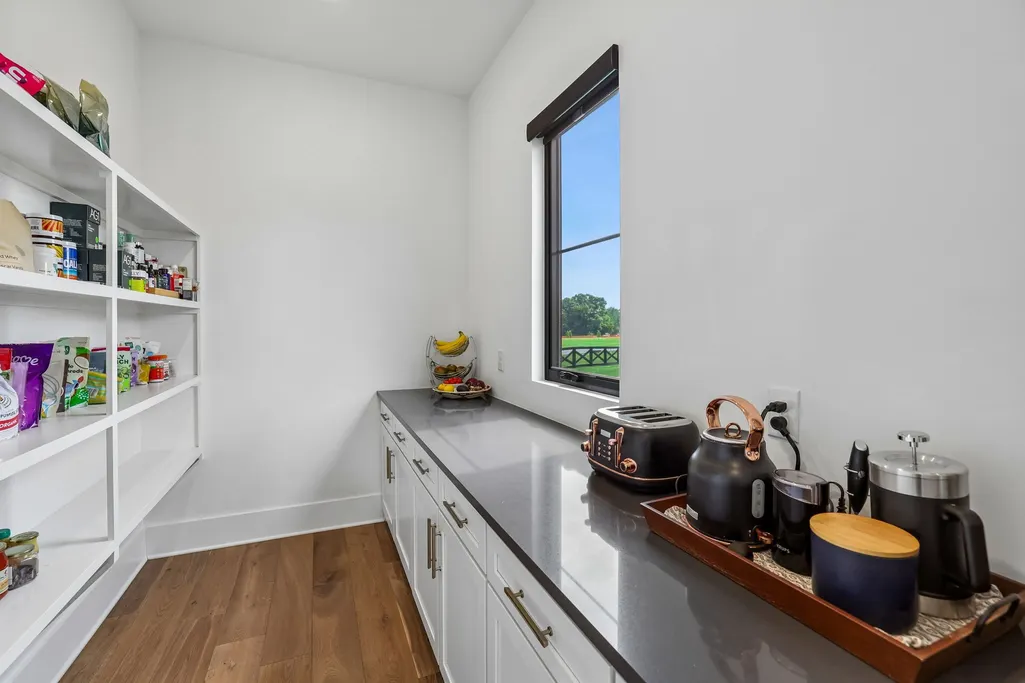
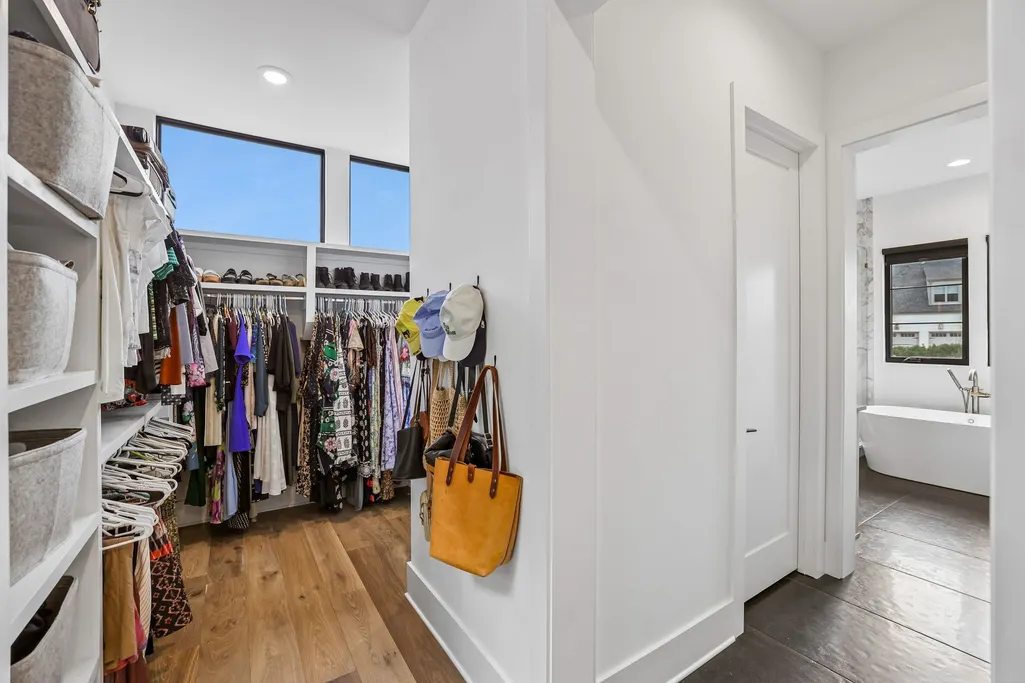
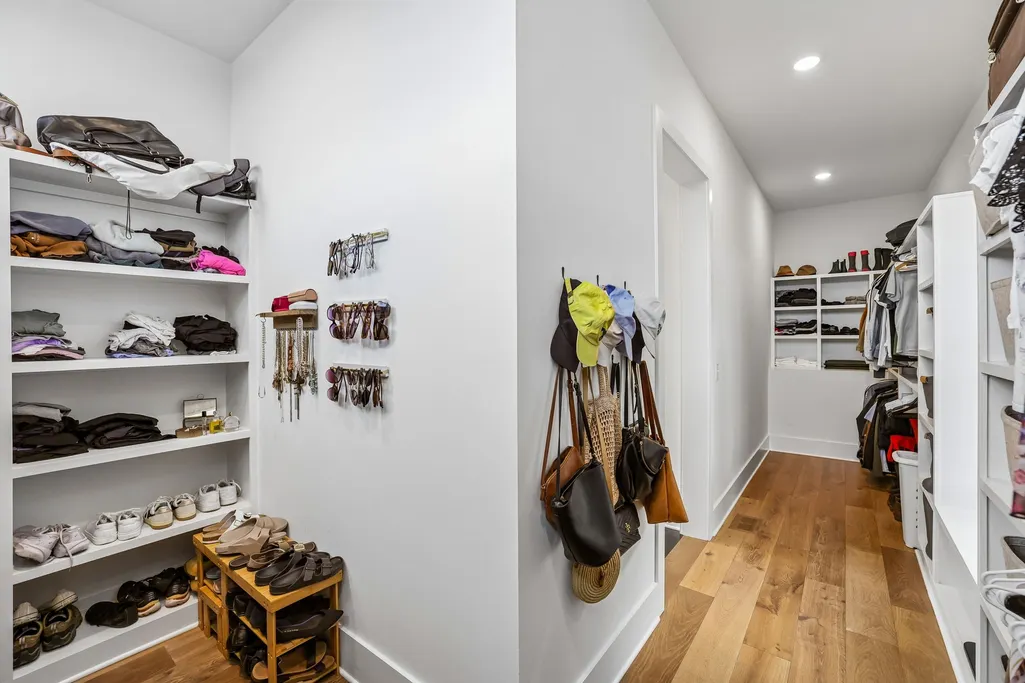
| Interior Amenities | Air Filter,Bookcases,Built-in Features,Ceiling Fan(s),Entrance Foyer,High Ceilings,Open Floorplan,Pantry,Walk-In Closet(s) |
|---|---|
| Basement | Crawl Space,None |
| Flooring | Carpet,Wood,Tile |
| Total Fireplaces | 2 |
| Air Conditioning Y/N | Yes |
| Heating Y/N | Yes |
| Fireplace Y/N | Yes |
| Above Grade Finished Area | 4897 |
| Half Baths | 2 |
| Total Bedrooms | 4 |
| Main Level Bedrooms | 1 |
| Below Grade Finished Area Unit Type | Square Feet |
| LivingAreaSource | Professional Measurement |
| Below Grade Finished Area Source | Professional Measurement |
| Above Grade Finished Area Source | Professional Measurement |
| Above Grade Finished Area Unit Type | Square Feet |
| Total Baths | 5 |
Exterior Features
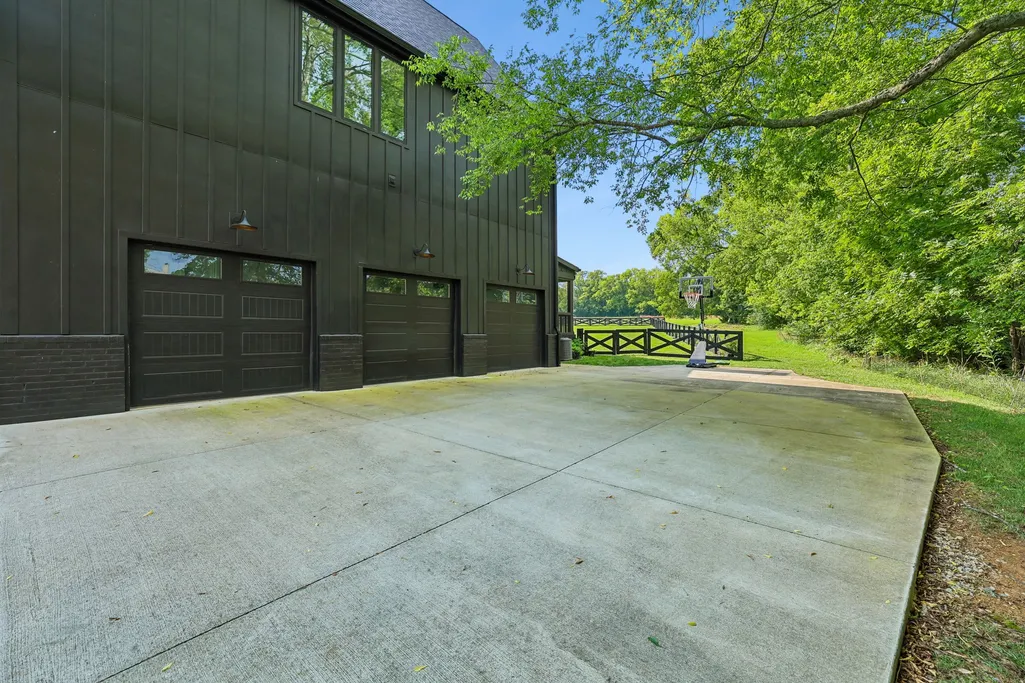
| Parking Features | Garage Faces Side,Concrete,Driveway |
|---|---|
| Water Source | Public |
| Total Parking | 3 |
| Lot Size Area | 1.33 |
| Building Area Total | 4897 |
| Lot Dimensions | 162 X 286 |
| Lot Size Acres | 1.33 |
| Lot Size Source | Assessor |
| Waterfront Y/N | No |
| Covered Spaces | 3 |
| Other Equipment | Air Purifier |
Amenities
- Foreclosure
- Views
- Short Sale
- New Construction
- Adult 55+
- Lease To Own
- No HOA Fees
- Furnished
- Primary On Main
- Air Conditioning
- Seller Finance
- Green
- Fixer Upper
- Horse
- Golf
- Fireplace
- Deck
- Garage
- Basement
- Pool
Property vs Single Family Average in 37179
Price
Taxes
Year Built
Visits
 The data relating to real estate for sale on this web site comes in part from the Internet Data Exchange Program of RealTracs Solutions as distributed by MLS Grid. Real estate listings held by brokerage firms other than Weichert, Realtors® - The Andrews Group - Nashville are marked with the Internet Data Exchange Program logo or thumbnail logo and detailed information about them includes the name of the listing brokers.
