
Views
Address
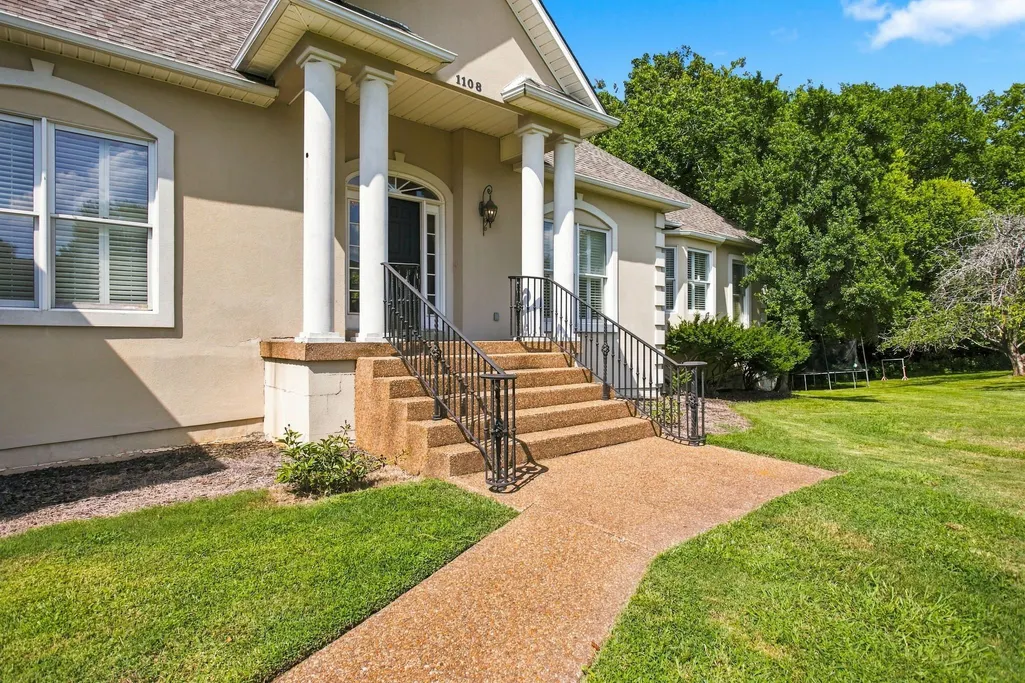
1108 Abbey Rd, Columbia, TN
Price
$ 829,900
Property Attributes
- MLS#3499606
- TypeSingle Family
- Listing Status Active
- CountyMAURY
- CityColumbia
- NeighborhoodClearpointe Hgts-Sec 2
- Zip38401
- StyleContemporary
- Year Built1994
- Taxes$ 2585
- Price$ 829,900
- Bedrooms3
- Full Bathrooms3
- Half Bathrooms1
- Sqr Footage3990
- Lot Size1.5 Acres
Data Source:
Listing courtesy of RealTracs MLS as distributed by MLS GRID
Property Description
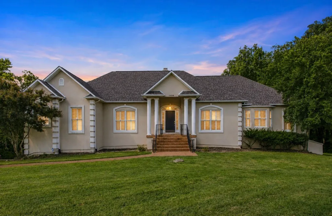
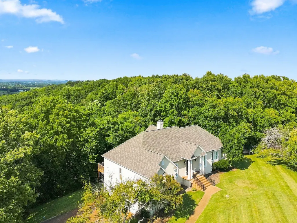
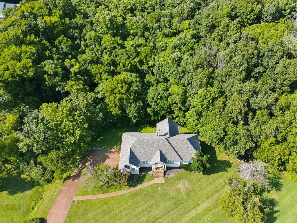
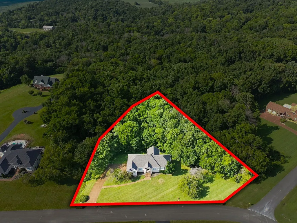
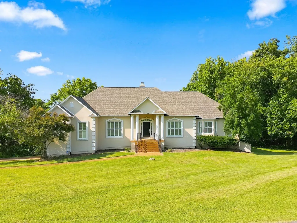
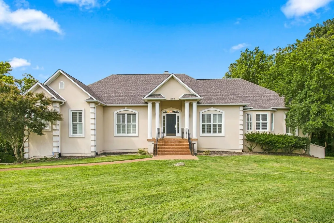
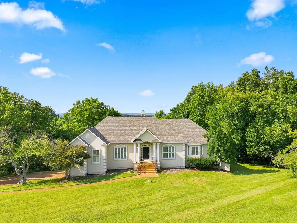
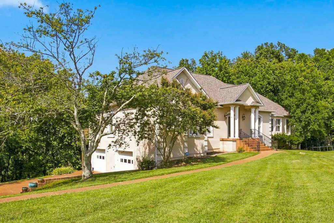
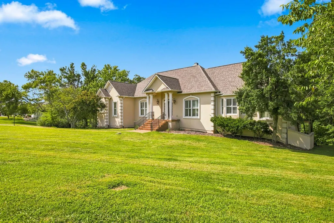
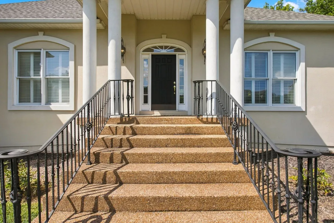
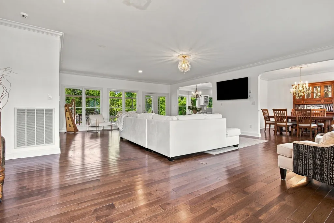
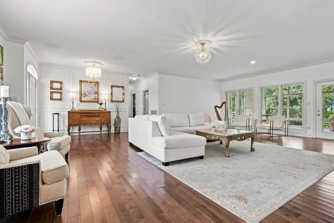
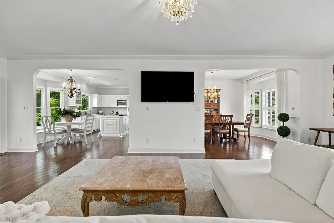
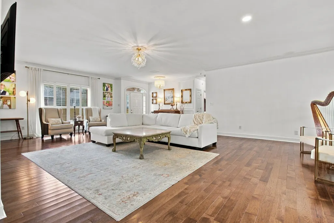
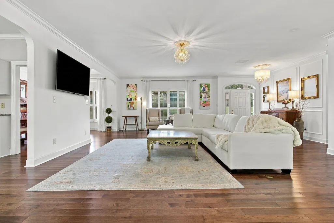
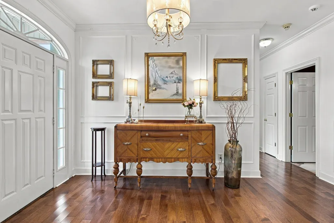
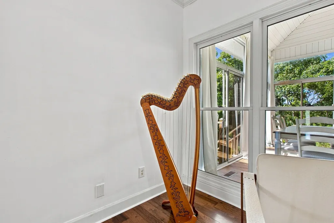
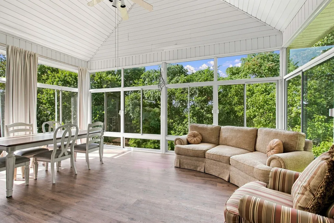
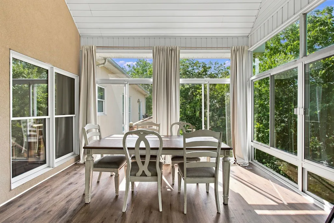
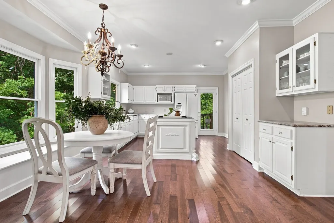
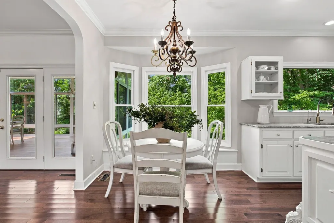
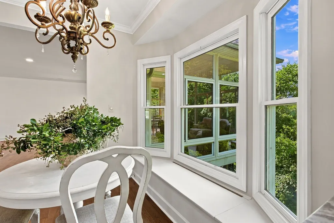
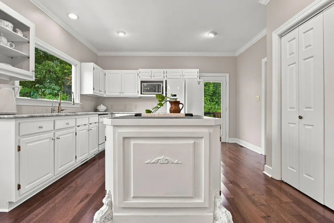
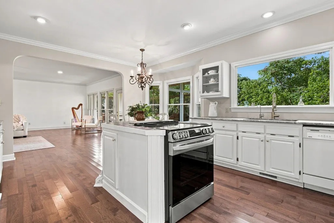
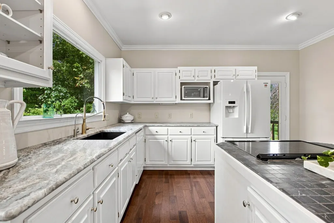
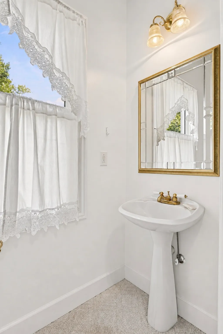
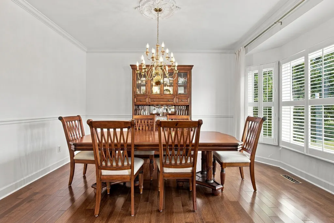
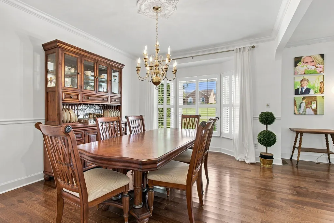
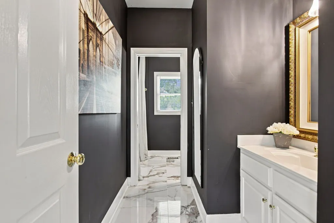
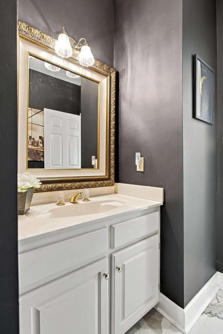
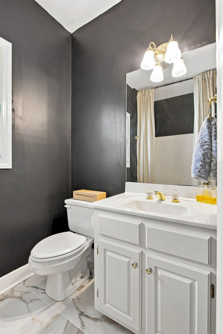
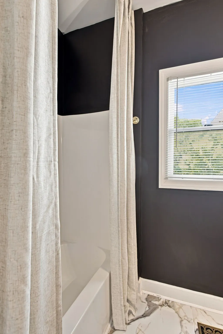
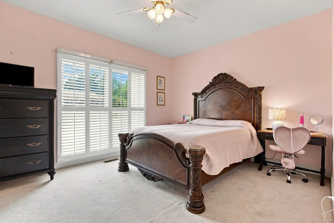
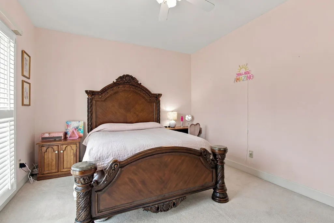
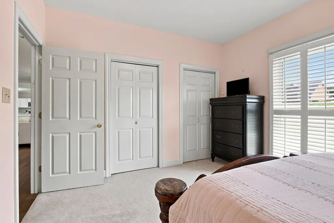
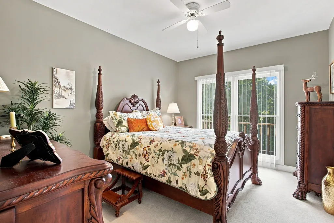
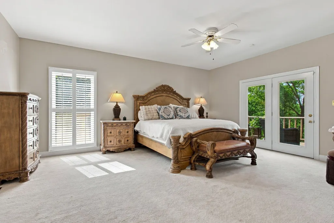
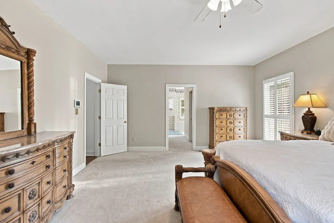
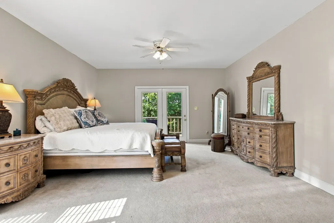
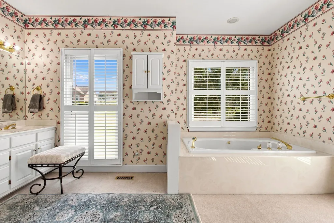
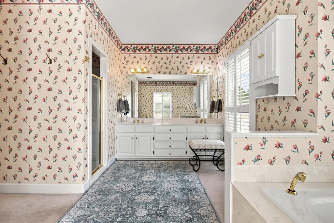
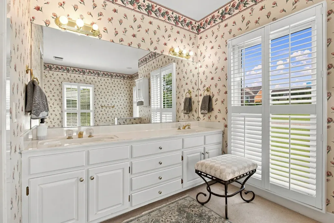
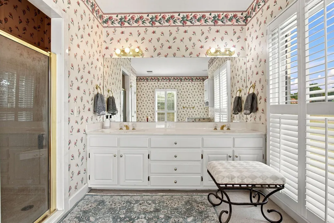
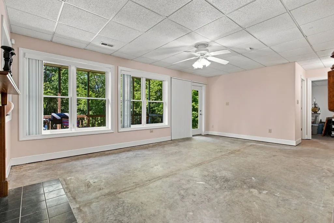
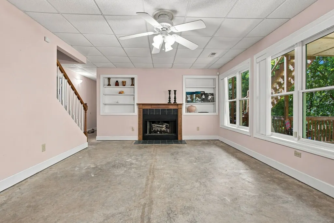
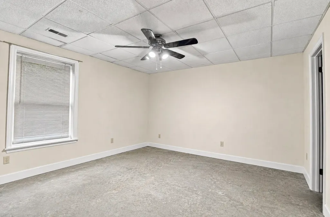
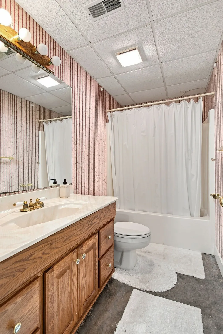
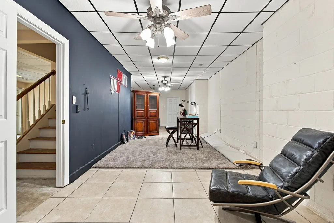
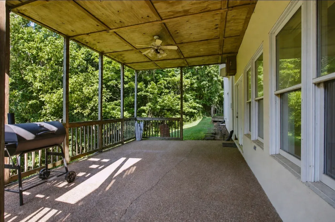
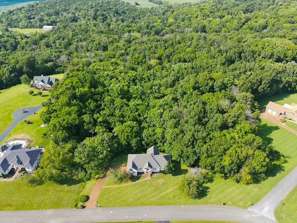
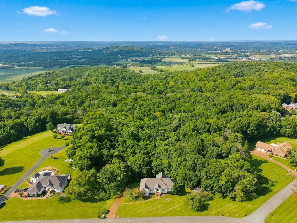
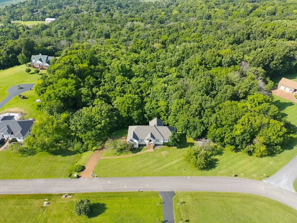
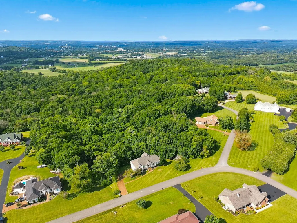
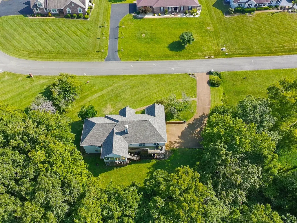
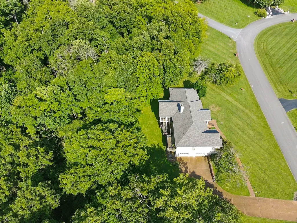
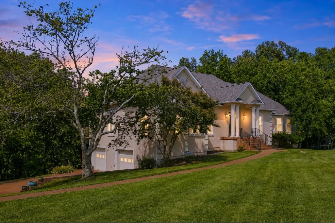
Welcome to one of Columbia’s finest neighborhoods, beautifully situated in the heart of Maury County! Nestled on a spacious 1.5-acre lot with scenic views and underground utilities, this impressive home sits well back from the road, offering added privacy and a peaceful setting. Step inside to a beautiful open floor plan featuring gleaming new hardwood floors, a vaulted ceiling, and a cozy fireplace in the living room. Just off the living area, the private sunroom provides the perfect place to relax while overlooking the wooded backyard, where you can enjoy abundant trees, privacy, and wildlife. The dining room, conveniently located just off the kitchen, offers versatile space for formal dining, entertaining, or additional living space. The spacious primary suite features his-and-hers closets and private access to a deck overlooking the backyard. This home offers an abundance of living space on both levels, including a fully finished walkout basement. The basement features a large living area, bedroom, full bathroom, and workshop. It is closed off from the interior stairs and its own exterior entrance, the lower level provides excellent potential for separate living quarters, an in-law suite, guest accommodations, or multi-generational living. It could easily be opened backup to the main upstairs Additional updates include a roof approximately two years old, new HVAC systems for both the main and lower levels, and a beautifully renovated hall bathroom featuring marble flooring. An oversized two-car garage provides even more space, including a dedicated workshop area with a workbench. Enjoy the privacy and space of country-style living while remaining conveniently located near shopping, dining, entertainment, schools, medical facilities, and historic downtown Columbia. This beautiful property offers the perfect combination of space, privacy, versatility, and convenience!
| Elementary School | Middle School | High School |
|---|---|---|
| J E Woodard Elementary | Whitthorne Middle School | Columbia Central High School |
| Price History | |
|---|---|
| 8/7/2026 | Listed $829,900 |
General Features
| Living Area | 3990 |
|---|---|
| Sewer | Septic Tank |
| Heating | Central,Electric |
| Cooling | Central Air,Electric |
| Utilities | Electricity Available,Water Available,Cable Connected |
| Possession | Close Of Escrow |
| Roof | Shingle |
| Appliances | Electric Oven,Cooktop,Electric Range,Dishwasher,Microwave |
| Garage Spaces | 2 |
| Patio/Porch Features | Deck,Patio,Screened |
| Architectural Style | Contemporary |
| Construction Materials | Stucco |
| Year Built | 1994 |
| Stories Count | 1 |
| Levels | Two |
| Property Subtype | Single Family Residence |
| County | Maury County,TN |
| New Construction | No |
| Property Type | Residential |
| Attached Garage | No |
| Subdivision Name | Clearpointe Hgts-Sec 2 |
| Garage Y/N | Yes |
| Full Baths | 3 |
| Status | Active |
| Directions | I-65 South to Exit 46 - Hwy 412 (Bear Creek Pk) * Turn right toward Columbia * Travel approx 6 miles to left on Tom J Hitch*Turn right on James Campbell Blv *Turn left on Campbellsville Pike * Turn l |
| High School | Columbia Central High School |
| City | Columbia |
| Senior Community Y/N | No |
| Lot Size Units | Acres |
| Elementary School | J E Woodard Elementary |
| Property Attached Y/N | No |
| Year Built Details | Existing |
| Tax Annual Amount | 2585 |
| Middle/Junior High School | Whitthorne Middle School |
| Building Area Units | Square Feet |
| Living Area Units | Square Feet |
| Standard Status | Active |
| Tax Lot | 15 |
Interior Features
| Interior Amenities | Ceiling Fan(s),Entrance Foyer,Extra Closets,High Ceilings,In-Law Floorplan,Open Floorplan,Pantry,Redecorated,Walk-In Closet(s),High Speed Internet,Kitchen Island |
|---|---|
| Basement | Finished,Full,Walk-Out Access |
| Flooring | Carpet,Wood,Marble,Tile |
| Total Fireplaces | 2 |
| Air Conditioning Y/N | Yes |
| Heating Y/N | Yes |
| Fireplace Y/N | Yes |
| Above Grade Finished Area | 2690 |
| Half Baths | 1 |
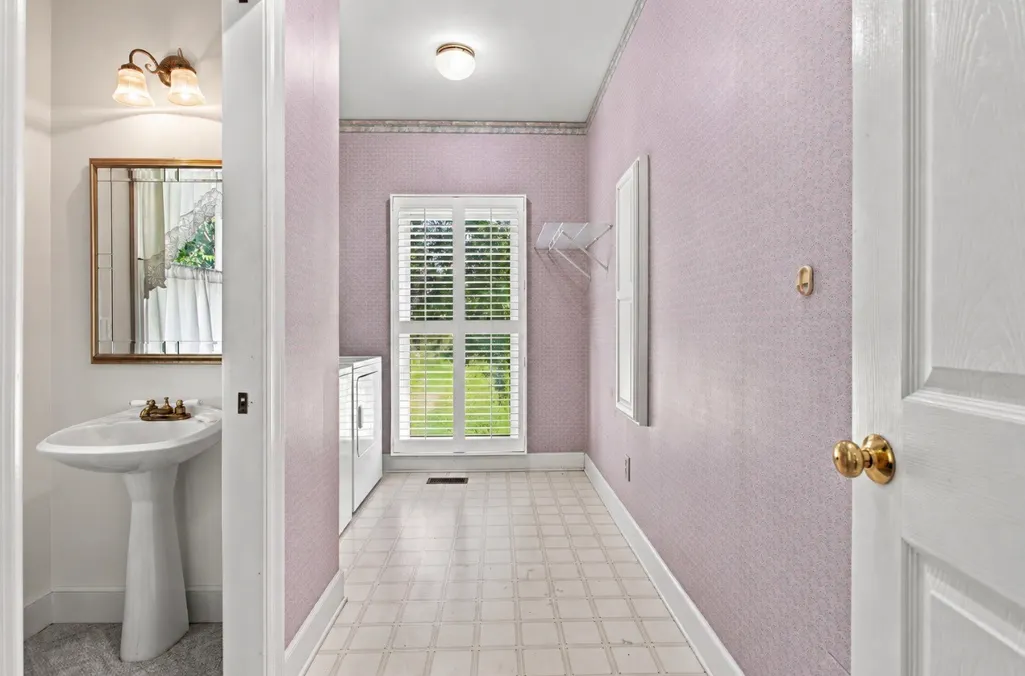
| Laundry Features | Electric Dryer Hookup,Washer Hookup |
| Total Bedrooms | 3 |
| Below Grade Finished Area | 1300 |
| Main Level Bedrooms | 3 |
| Below Grade Finished Area Unit Type | Square Feet |
| LivingAreaSource | Other |
| Below Grade Finished Area Source | Other |
| Above Grade Finished Area Source | Other |
| Above Grade Finished Area Unit Type | Square Feet |
| Total Baths | 4 |
Exterior Features
| Parking Features | Garage Door Opener,Garage Faces Side |
|---|---|
| Water Source | Public |
| Total Parking | 2 |
| Lot Size Area | 1.5 |
| Building Area Total | 3990 |
| Lot Size Acres | 1.5 |
| Lot Size Source | Assessor |
| Waterfront Y/N | No |
| Covered Spaces | 2 |
Amenities
- Foreclosure
- Views
- Short Sale
- New Construction
- Adult 55+
- Lease To Own
- No HOA Fees
- Furnished
- Primary On Main
- Air Conditioning
- Seller Finance
- Green
- Fixer Upper
- Horse
- Golf
- Fireplace
- Deck
- Garage
- Basement
- Pool
Property vs Single Family Average in 38401
Price
Taxes
Year Built
Visits
 The data relating to real estate for sale on this web site comes in part from the Internet Data Exchange Program of RealTracs Solutions as distributed by MLS Grid. Real estate listings held by brokerage firms other than Weichert, Realtors® - The Andrews Group - Nashville are marked with the Internet Data Exchange Program logo or thumbnail logo and detailed information about them includes the name of the listing brokers.
