
Price Reduction
Address
1837 Looking Glass Ln, Nolensville, TN
Price
$ 889,900
Property Attributes
- MLS#3333897
- TypeSingle Family
- Listing Status Active
- CountyWILLIAMSON
- CityNolensville
- NeighborhoodBallenger Farms
- Zip37135
- StyleTraditional
- Year Built2012
- Taxes$ 3423
- Price$ 889,900
- Bedrooms4
- Full Bathrooms3
- Half Bathrooms0
- Sqr Footage3656
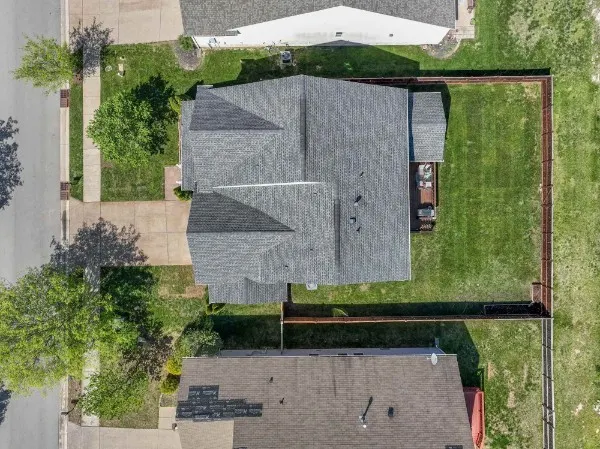
- Lot Size0.18 Acres
Data Source:
Listing courtesy of RealTracs MLS as distributed by MLS GRID
Property Description
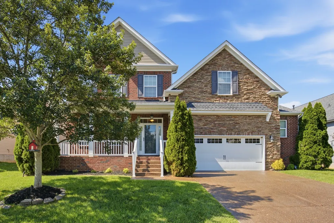
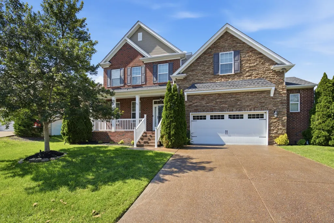
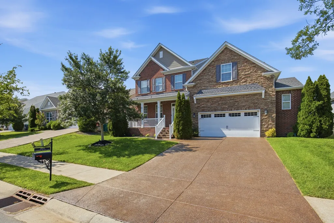
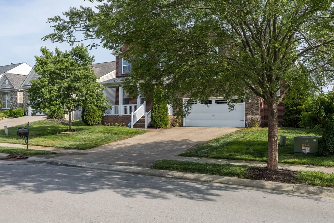
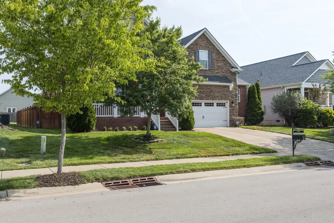
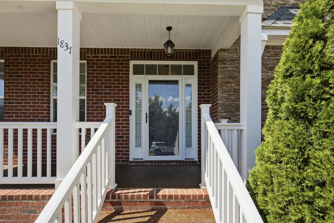
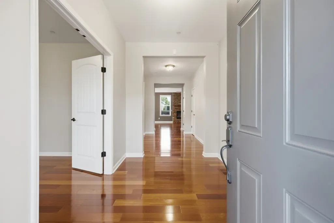
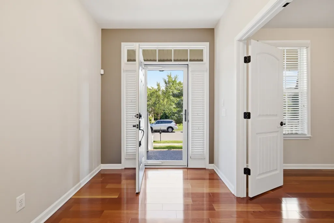
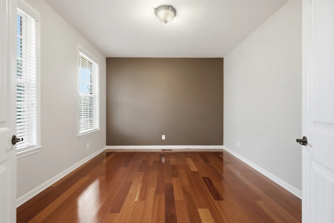
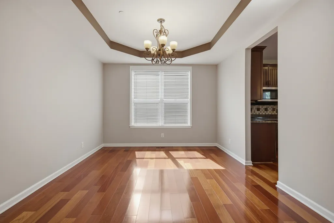
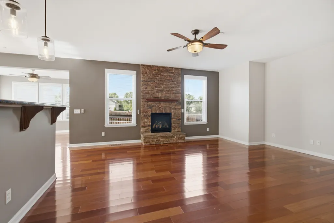
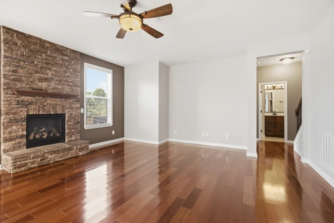
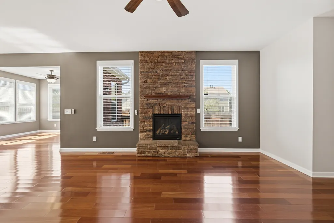
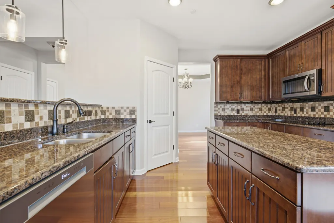
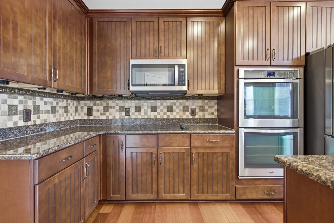
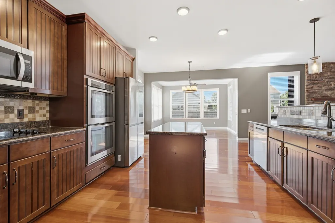
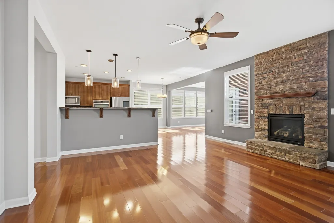
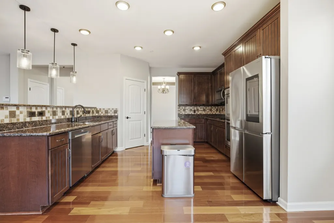
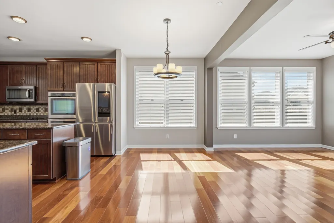
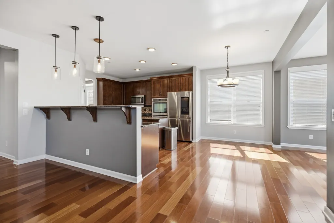
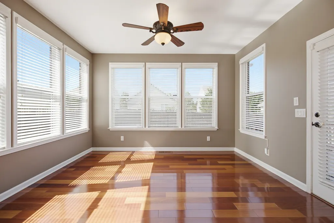
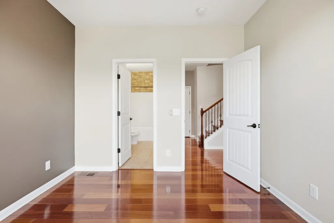
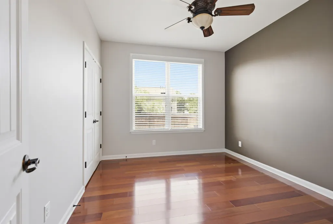
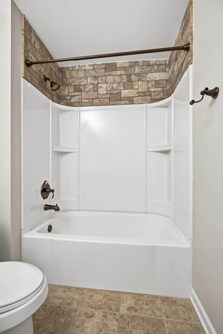
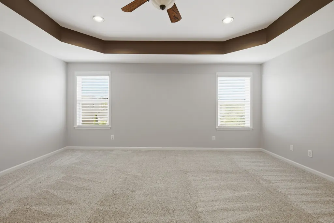
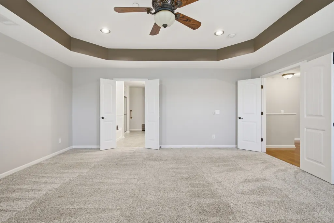
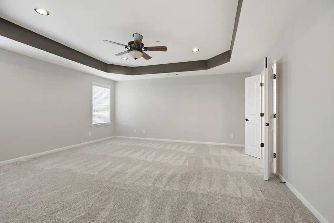
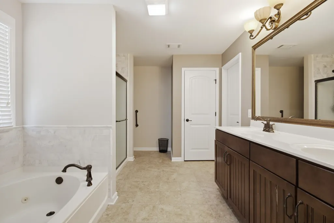
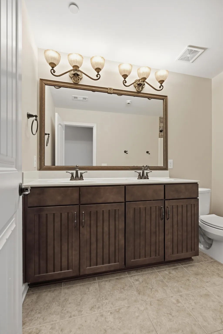
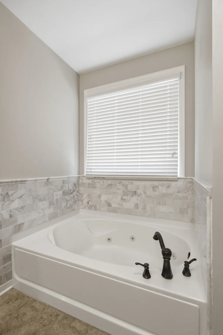
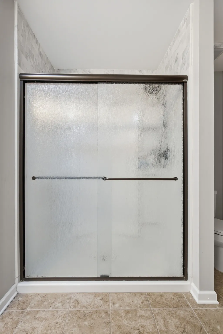
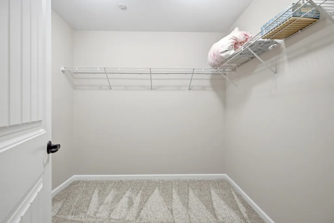
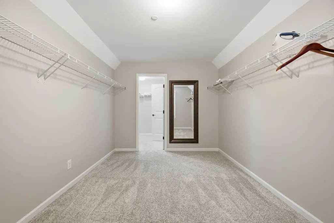
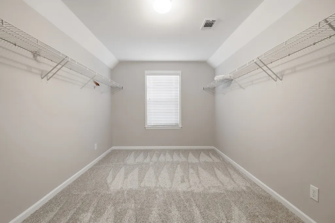
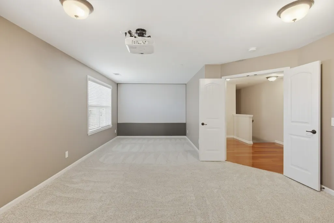
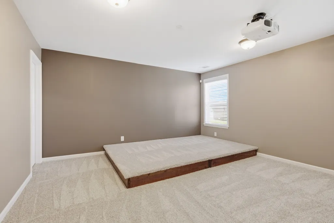
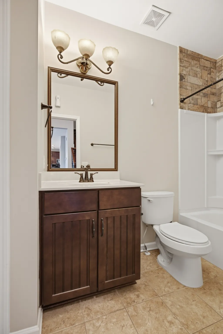
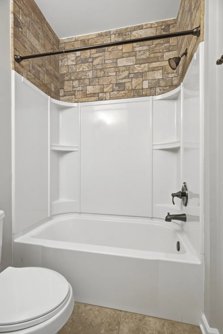
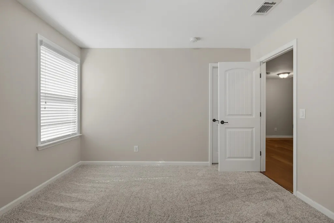
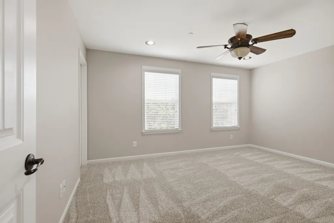
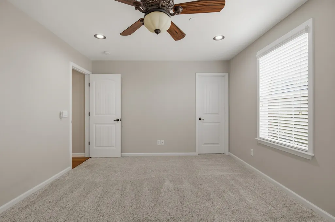
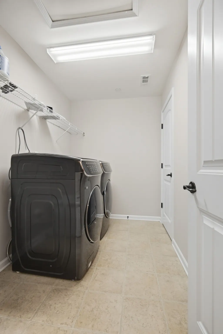
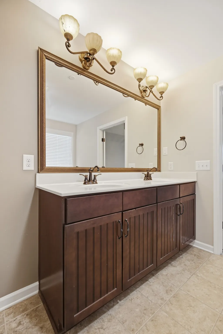
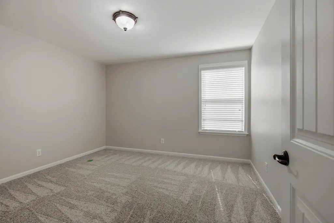
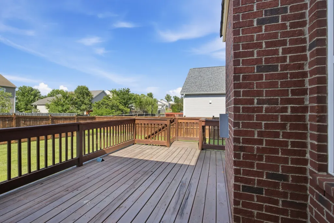
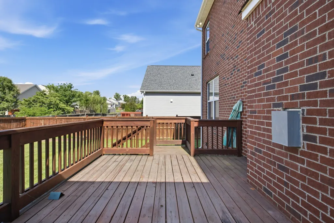
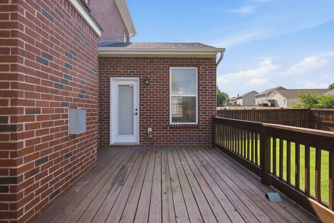
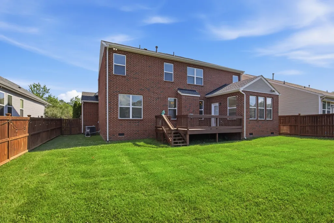
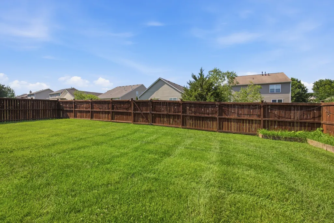
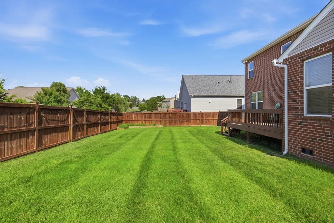
Welcome to this stunning all-brick home nestled in the sought after Ballenger Farms community! Located in Nolensville, TN with Williamson County School District and one of Nolensville’s most walkable communities. Step inside from your covered front porch to over 3500 square feet that has been freshly painted throughout. Open Kitchen with Island, Eat in bar, granite countertops, tile backsplash, large pantry and stainless steel appliances including double ovens. Elegant cherry-finish hardwood floors throughout downstairs. The first floor also offers a Formal Dining Room and Formal Living Room/Office. New plush carpet in the bedrooms and Rec Room upstairs. Tile floors in all the baths and the spacious Utility Room. Featuring 4 bedrooms and 3 full baths, including a convenient main-level bedroom with full bath access. The Den offers a beautiful stone fireplace with gas logs. Enjoy the airy, sunlit open floor plan downstairs with 9-foot ceilings making this home perfect for entertaining. It even has a Rec Room/media room complete with a projection screen and 3D projector (raised floor section can be removed-not attached). Plus a versatile bonus room that easily transforms into a fifth bedroom. Step out onto the inviting deck or unwind in the fully fenced backyard, ideal for your morning coffee or those quiet evenings. This home also features an extended garage with painted floors and room for those oversized vehicles. Additional perks but no limited to an irrigation system for easy lawn care. Just a short stroll or bike ride to Publix, schools, local dining, urgent care, the recreation center, and all your daily essentials. The owners have thought of everything and it is ready for the new buyers! This home is walkable/bikeable to the elementary school plus walking trails.
| Elementary School | Middle School | High School |
|---|---|---|
| Nolensville Elementary | Mill Creek Middle School | Nolensville High School |
| Price History | |
|---|---|
| 8/5/2026 | Listed $949,900 |
| 8/26/2026 | 7$889,900 |
General Features
| Living Area | 3656 |
|---|---|
| Sewer | Public Sewer |
| Heating | Central |
| Cooling | Central Air |
| Utilities | Water Available |
| Possession | Close Of Escrow |
| Roof | Shingle |
| Appliances | Double Oven,Cooktop,Dishwasher,Disposal,Dryer,Microwave,Refrigerator,Stainless Steel Appliance(s),Washer |
| HOA Fee | 27 |
| Garage Spaces | 2 |
| Association Fee Includes | Maintenance Grounds |
| Patio/Porch Features | Porch,Covered,Deck |
| Architectural Style | Traditional |
| Security Features | Security System |
| Construction Materials | Brick |
| Pets Allowed | Yes |
| Year Built | 2012 |
| Stories Count | 2 |
| Topography | Level |
| Levels | Two |
| Property Subtype | Single Family Residence |
| Assoc Fee Paid Per | Monthly |
| County | Williamson County,TN |
| New Construction | No |
| Property Type | Residential |
| Association Amenities | Park,Playground,Sidewalks,Underground Utilities,Trail(s) |
| Attached Garage | Yes |
| Subdivision Name | Ballenger Farms Ph 4 Sec 2 |
| Garage Y/N | Yes |
| Full Baths | 3 |
| Status | Active |
| Directions | South on Nolensville Road,Left on Nolensville Park Rd,Left onto Newsome Ln,right on Ballenger Dr.,right on Creekside DR,right onto Dandelion CT,left on Looking Glass Ln and house is on the left |
| High School | Nolensville High School |
| City | Nolensville |
| Senior Community Y/N | No |
| Open Parking Spaces | 2 |
| Lot Size Units | Acres |
| Elementary School | Nolensville Elementary |
| Property Attached Y/N | No |
| Year Built Details | Existing |
| Tax Annual Amount | 3423 |
| Middle/Junior High School | Mill Creek Middle School |
| Building Area Units | Square Feet |
| Living Area Units | Square Feet |
| Standard Status | Active |
| Tax Lot | 85 |
Interior Features
| Interior Amenities | Air Filter,Ceiling Fan(s),Entrance Foyer,Extra Closets,High Speed Internet |
|---|---|
| Basement | None |
| Flooring | Carpet,Wood,Tile |
| Air Conditioning Y/N | Yes |
| Heating Y/N | Yes |
| Above Grade Finished Area | 3656 |
| Total Bedrooms | 4 |
| Main Level Bedrooms | 1 |
| Below Grade Finished Area Unit Type | Square Feet |
| LivingAreaSource | Assessor |
| Below Grade Finished Area Source | Assessor |
| Above Grade Finished Area Source | Assessor |
| Above Grade Finished Area Unit Type | Square Feet |
| Total Baths | 3 |
Exterior Features
| Exterior Amenities | Smart Irrigation |
|---|---|
| Fencing | Privacy |
| Parking Features | Garage Door Opener,Garage Faces Front,Driveway |
| Lot Features | Level |
| Water Source | Public |
| Total Parking | 4 |
| Lot Size Area | 0.18 |
| Building Area Total | 3656 |
| Lot Dimensions | 65 X 120 |
| Lot Size Acres | 0.18 |
| Lot Size Source | Calculated from Plat |
| Waterfront Y/N | No |
| Covered Spaces | 2 |
| Other Equipment | Irrigation System,Air Purifier |
Amenities
- Foreclosure
- Views
- Short Sale
- New Construction
- Adult 55+
- Lease To Own
- No HOA Fees
- Furnished
- Primary On Main
- Air Conditioning
- Seller Finance
- Green
- Fixer Upper
- Horse
- Golf
- Fireplace
- Deck
- Garage
- Basement
- Pool
Property vs Single Family Average in 37135
Price
Taxes
Year Built
Visits
 The data relating to real estate for sale on this web site comes in part from the Internet Data Exchange Program of RealTracs Solutions as distributed by MLS Grid. Real estate listings held by brokerage firms other than Weichert, Realtors® - The Andrews Group - Nashville are marked with the Internet Data Exchange Program logo or thumbnail logo and detailed information about them includes the name of the listing brokers.
