
Price Reduction
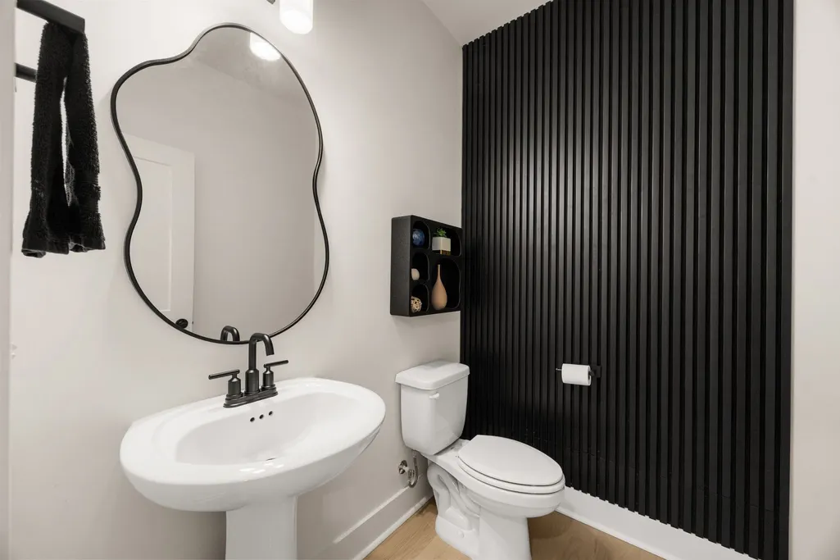
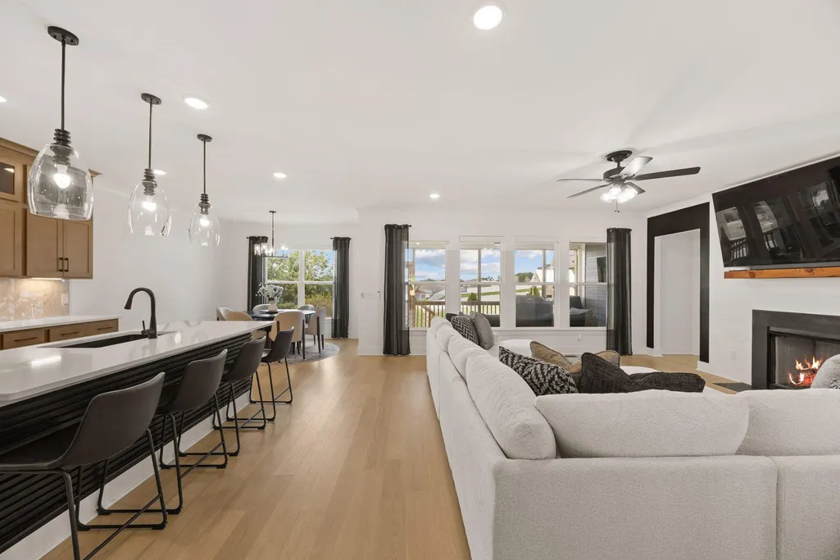
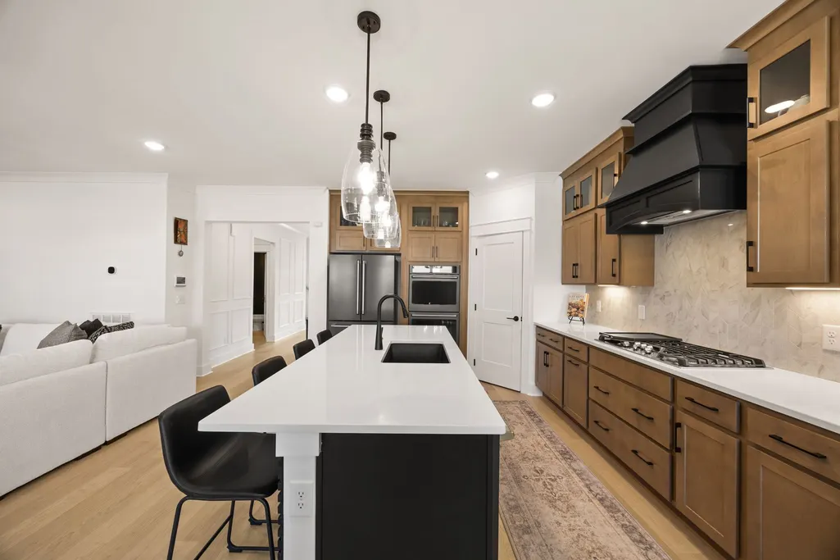
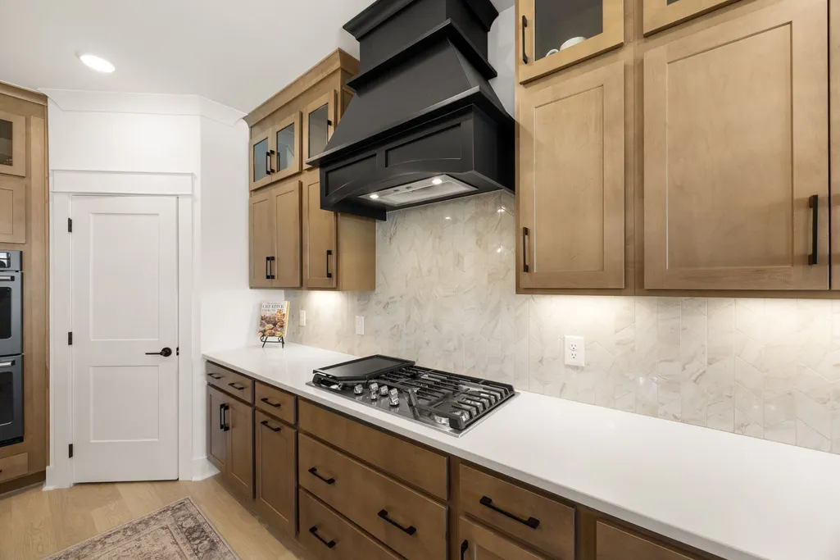
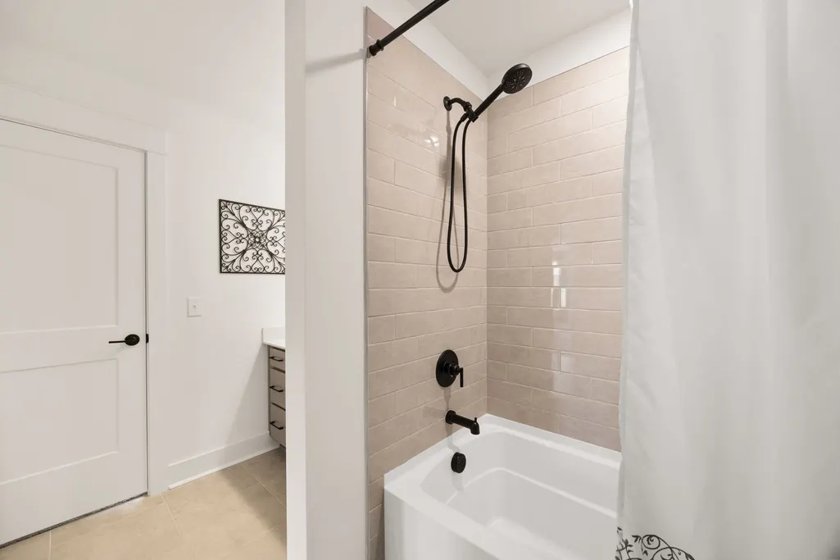
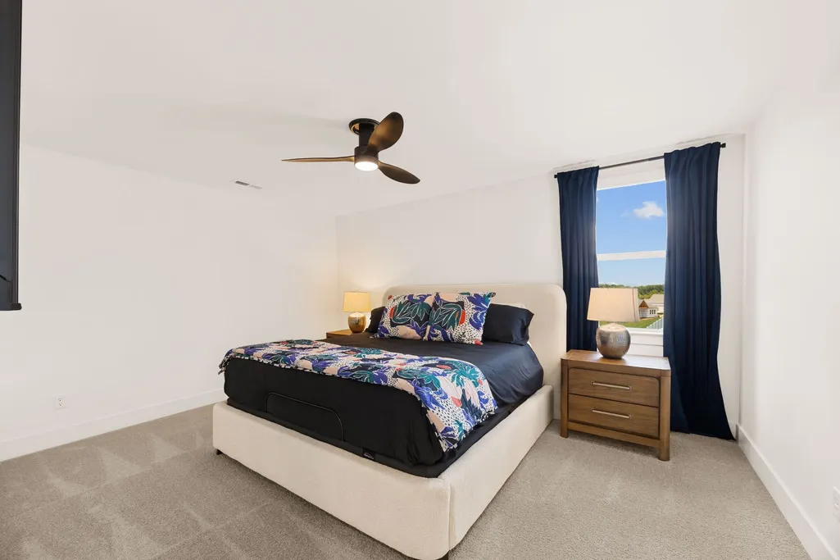
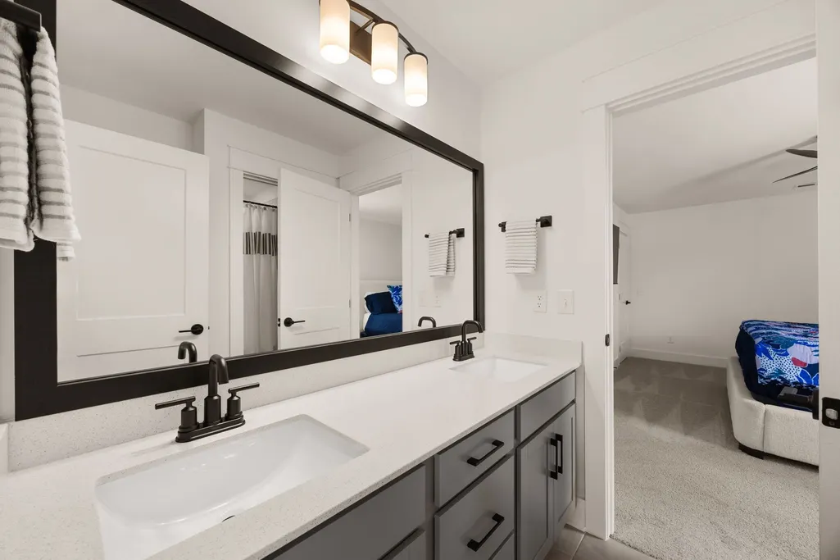
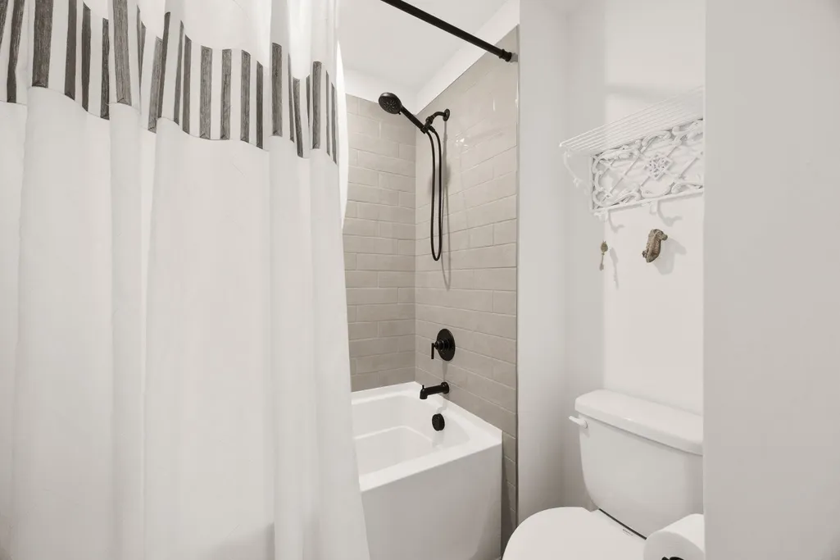
Address
7308 Dutch River Cir, Fairview, TN
Price
$ 849,000
Property Attributes
- MLS#3333870
- TypeSingle Family
- Listing Status Active
- CountyWILLIAMSON
- CityFairview
- NeighborhoodRichvale Ph4
- Zip37062
- Style
- Year Built2025
- Taxes$ 3772
- Price$ 849,000
- Bedrooms4
- Full Bathrooms3
- Half Bathrooms1
- Sqr Footage3442
- Lot Size0.52 Acres
Data Source:
Listing courtesy of RealTracs MLS as distributed by MLS GRID
Property Description
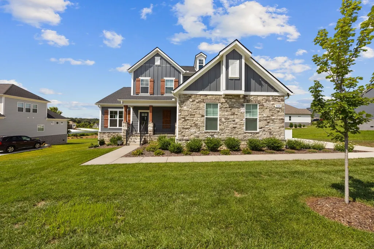
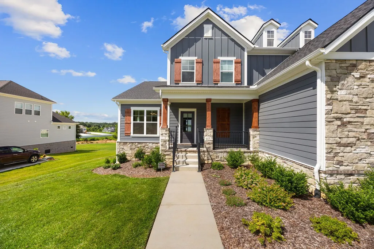
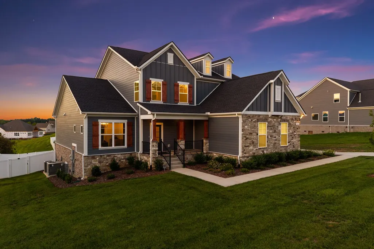
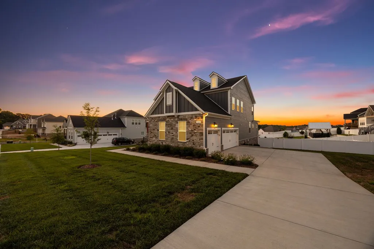
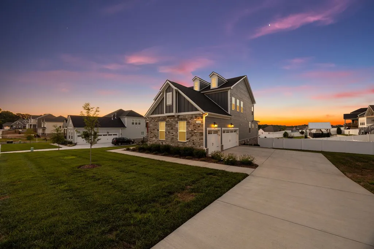
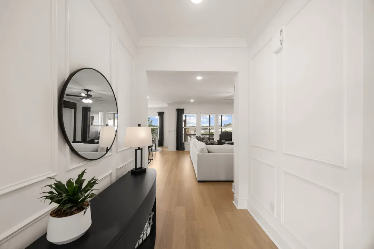
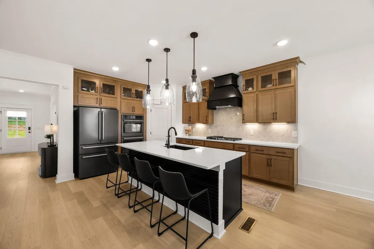
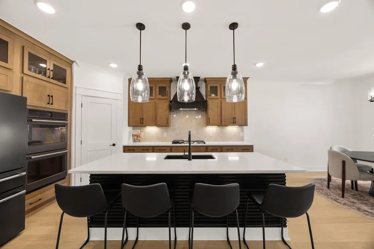
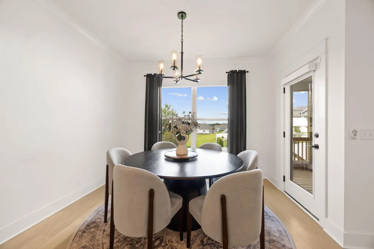
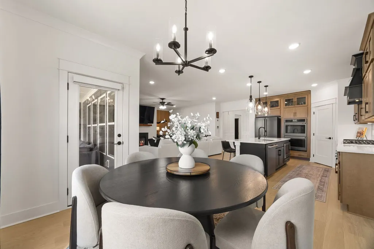
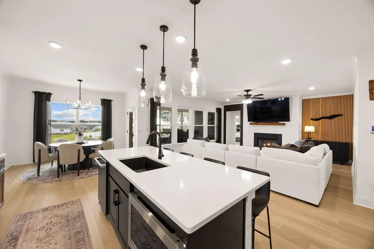
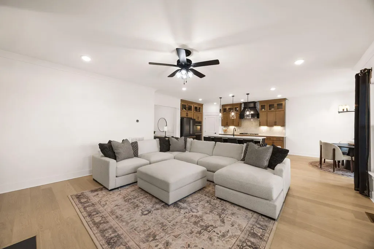
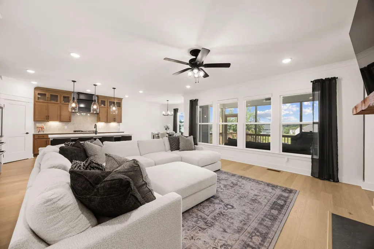
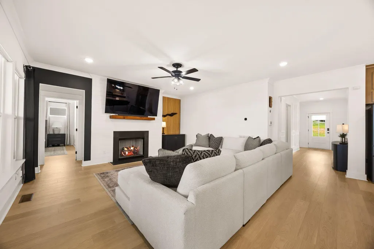
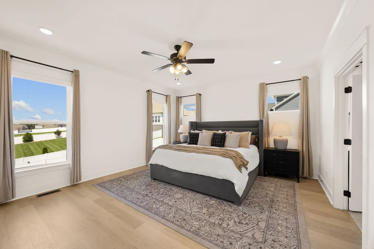
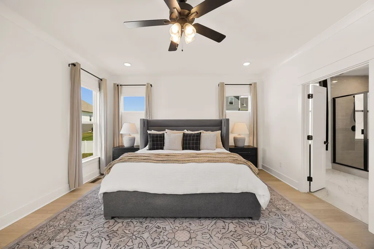
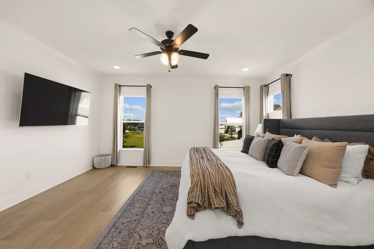
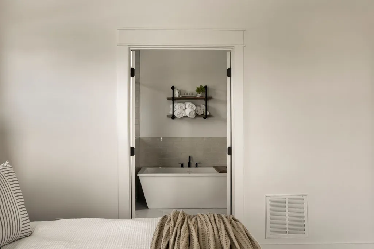
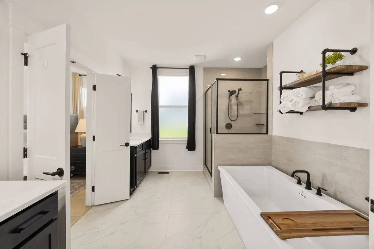
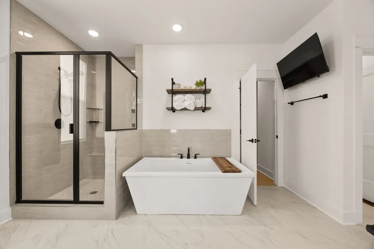
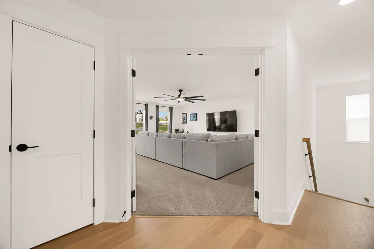
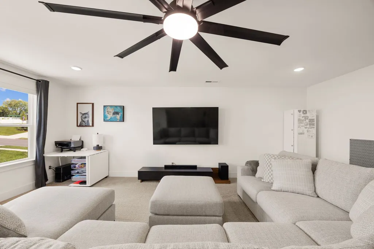
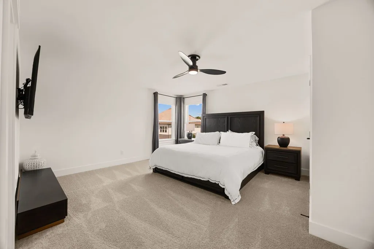
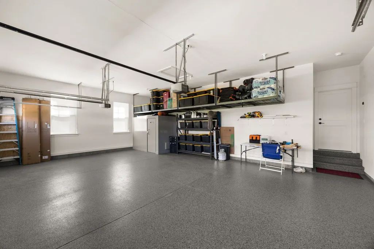
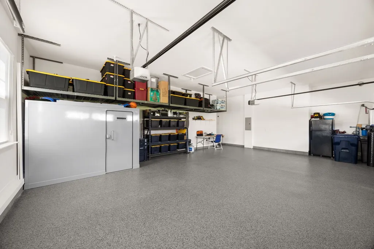
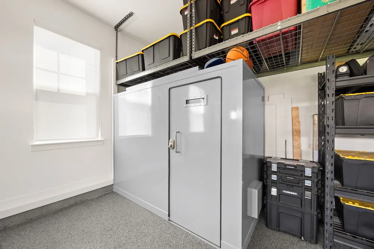
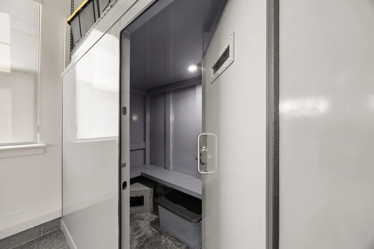
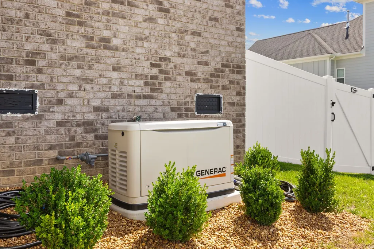
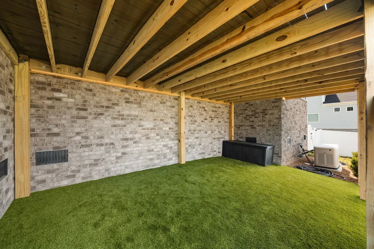
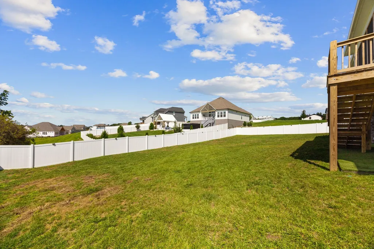
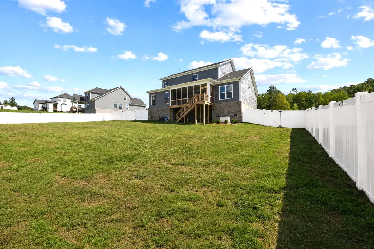
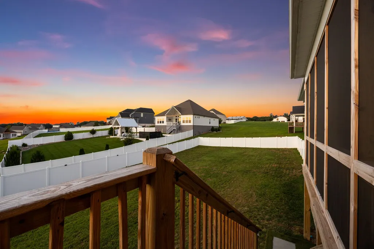
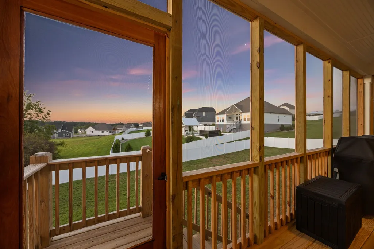
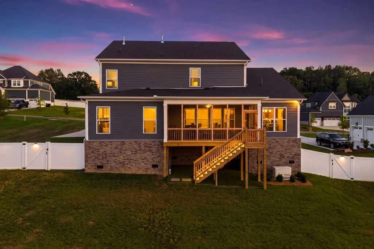
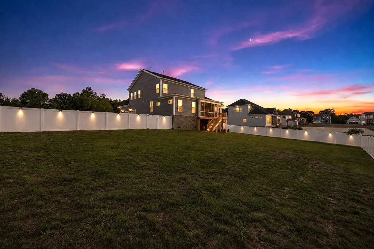
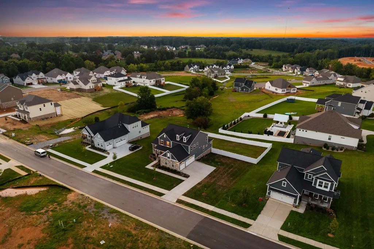
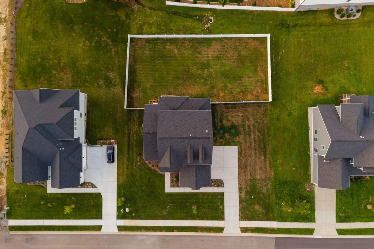
Why buy new construction and start from scratch when you can have ALL the upgrades without the wait? Completed in 2025, this home was built with over $100,000 in builder upgrades: a chef's kitchen with upgraded cabinetry and quartz, level 2 wood flooring through the main living areas, a freestanding soaking tub in the primary suite, and a side-load three-car garage. The sellers then invested nearly $90,000 more: a Café Professional kitchen appliance package, automated blinds, epoxied garage floor, whole-home Generac generator, tankless water heater, whole-home water filtration, security system with cameras, an 8x6x4 tornado shelter, and white vinyl fencing. Nearly 3,500 square feet on over half an acre with Williamson County schools. Seller has started lawn treatments and will dedicate two lawn seeding and aeration treatments to the next buyer, as well as a home warranty of buyer's choosing (up to $1,000), with an acceptable offer. Buyer and buyer's agent to verify all information. Information believed to be true but not guaranteed. The washer/dryer combo and curtains do not convey with the sale of the home. If buyer uses preferred mortgage broker Sean Aspenlind with Thrive Lending LLC (615-905-1848), buyer will receive 1% of the loan amount in lender credit toward closing costs and/or interest rate buy down.
| Elementary School | Middle School | High School |
|---|---|---|
| Westwood Elementary School | Fairview Middle School | Fairview High School |
| Price History | |
|---|---|
| 8/5/2026 | Listed $899,000 |
| 9/3/2026 | 6$849,000 |
General Features
| Living Area | 3442 |
|---|---|
| Sewer | STEP System |
| Heating | Central |
| Cooling | Central Air |
| Utilities | Water Available |
| Possession | Immediate |
| Roof | Asphalt |
| Appliances | Built-In Electric Oven,Built-In Gas Range,Microwave,Refrigerator |
| HOA Fee | 75 |
| Garage Spaces | 3 |
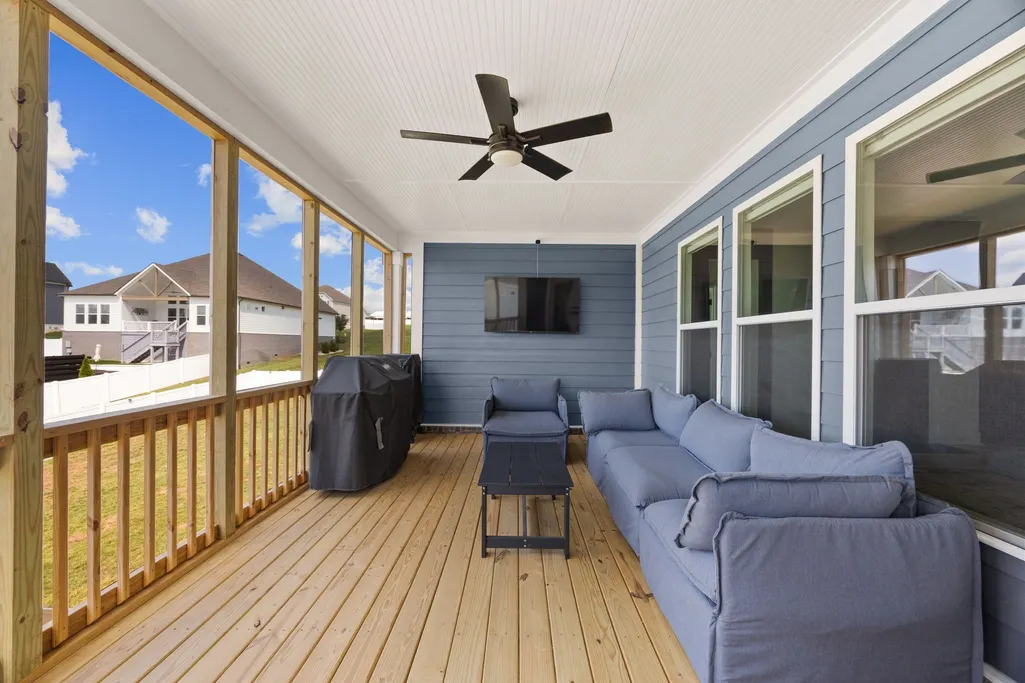
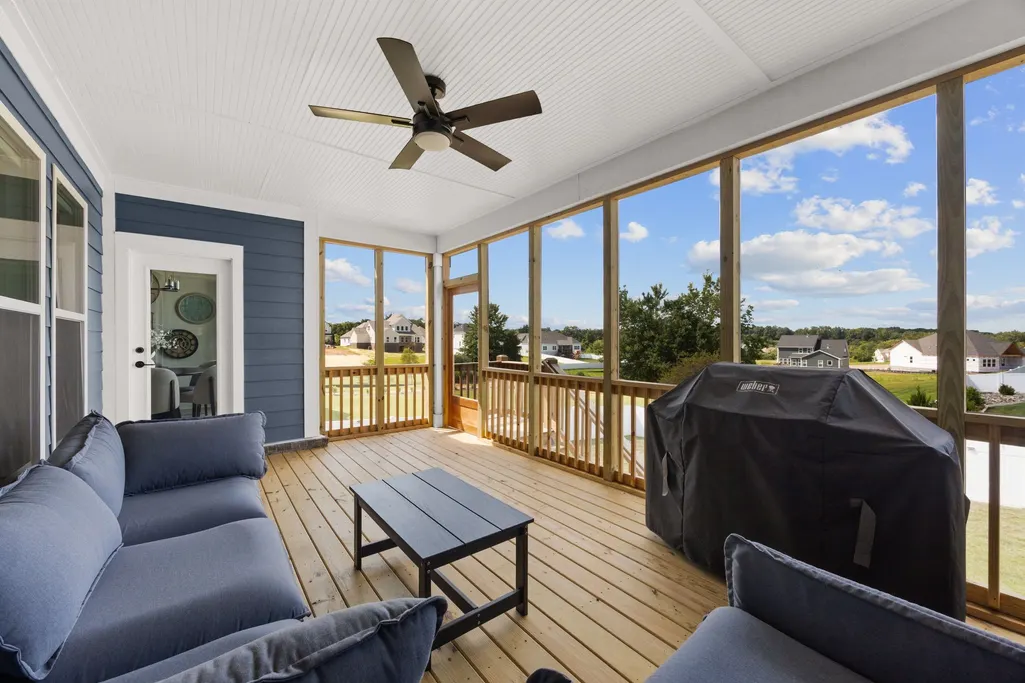
| Patio/Porch Features | Porch,Covered |
| Construction Materials | Fiber Cement,Brick |
| Year Built | 2025 |
| Stories Count | 2 |
| Levels | Two |
| Property Subtype | Single Family Residence |
| Assoc Fee Paid Per | Monthly |
| County | Williamson County,TN |
| New Construction | No |
| Property Type | Residential |
| Attached Garage | No |
| Subdivision Name | Richvale Ph4 |
| Garage Y/N | Yes |
| Full Baths | 3 |
| Status | Active |
| Directions | From I-840,take Exit 7 to Hwy 100 W. Turn left on Cox Pike,right on Richvale Dr,then left on Dutch River Cir. The home is on the left. |
| High School | Fairview High School |
| City | Fairview |
| Senior Community Y/N | No |
| Lot Size Units | Acres |
| Elementary School | Westwood Elementary School |
| Property Attached Y/N | No |
| Year Built Details | Existing |
| Tax Annual Amount | 3772 |
| Middle/Junior High School | Fairview Middle School |
| Building Area Units | Square Feet |
| Living Area Units | Square Feet |
| Standard Status | Active |
Interior Features
| Interior Amenities | High Speed Internet,Kitchen Island |
|---|---|
| Basement | None |
| Flooring | Carpet,Luxury Vinyl |
| Total Fireplaces | 1 |
| Air Conditioning Y/N | Yes |
| Heating Y/N | Yes |
| Fireplace Y/N | Yes |
| Above Grade Finished Area | 3442 |
| Half Baths | 1 |
| Laundry Features | Electric Dryer Hookup |
| Total Bedrooms | 4 |
| Main Level Bedrooms | 1 |
| Below Grade Finished Area Unit Type | Square Feet |
| LivingAreaSource | Other |
| Below Grade Finished Area Source | Other |
| Above Grade Finished Area Source | Other |
| Above Grade Finished Area Unit Type | Square Feet |
| Total Baths | 4 |
Exterior Features
| Fencing | Back Yard |
|---|---|
| Parking Features | Garage Faces Side |
| Water Source | Public |
| Total Parking | 3 |
| Lot Size Area | 0.52 |
| Building Area Total | 3442 |
| Lot Dimensions | 125 X 200 |
| Lot Size Acres | 0.52 |
| Lot Size Source | Calculated from Plat |
| Waterfront Y/N | No |
| Covered Spaces | 3 |
Amenities
- Foreclosure
- Views
- Short Sale
- New Construction
- Adult 55+
- Lease To Own
- No HOA Fees
- Furnished
- Primary On Main
- Air Conditioning
- Seller Finance
- Green
- Fixer Upper
- Horse
- Golf
- Fireplace
- Deck
- Garage
- Basement
- Pool
Property vs Single Family Average in 37062
Price
Taxes
Year Built
Visits
 The data relating to real estate for sale on this web site comes in part from the Internet Data Exchange Program of RealTracs Solutions as distributed by MLS Grid. Real estate listings held by brokerage firms other than Weichert, Realtors® - The Andrews Group - Nashville are marked with the Internet Data Exchange Program logo or thumbnail logo and detailed information about them includes the name of the listing brokers.
