
Address
3112 Greggwood Dr, Nashville, TN
Price
$ 394,000
Property Attributes
- MLS#3320174
- TypeSingle Family
- Listing Status Active
- CountyDAVIDSON
- CityNashville
- NeighborhoodGolden Valley Estates
- Zip37207
- StyleTraditional
- Year Built2019
- Taxes$ 2415
- Price$ 394,000
- Bedrooms3
- Full Bathrooms2
- Half Bathrooms1
- Sqr Footage1554
- Lot Size0.18 Acres
Data Source:
Listing courtesy of RealTracs MLS as distributed by MLS GRID
Property Description
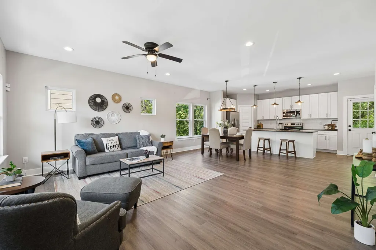
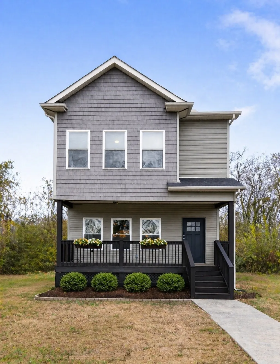
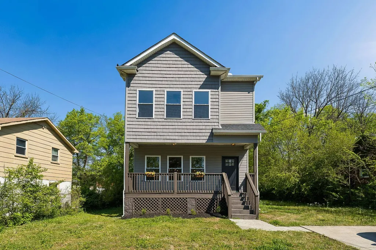
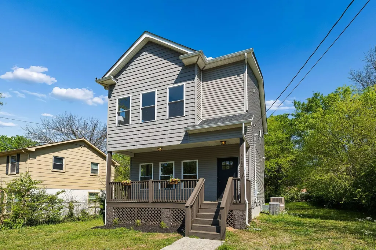
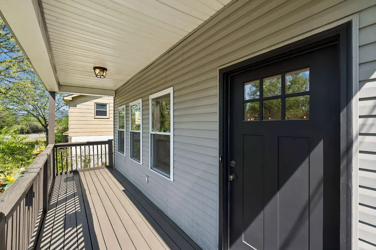
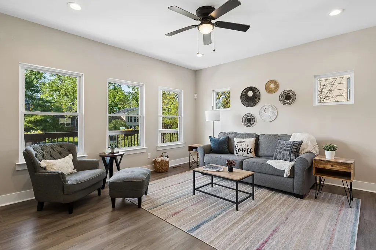
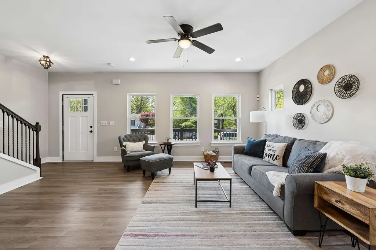
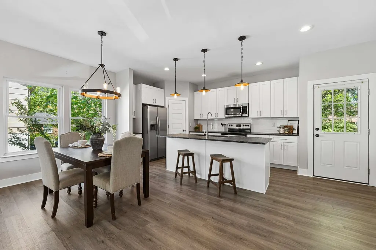
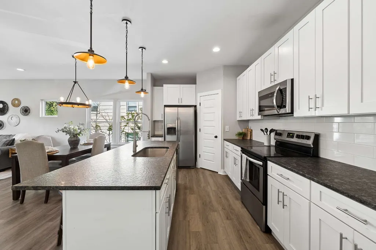
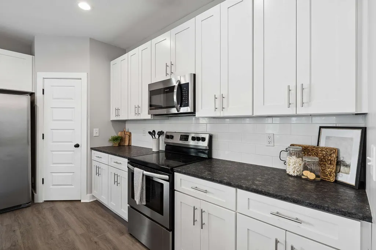
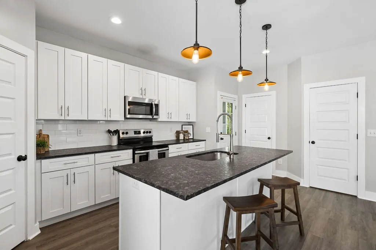
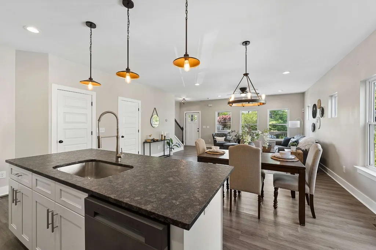
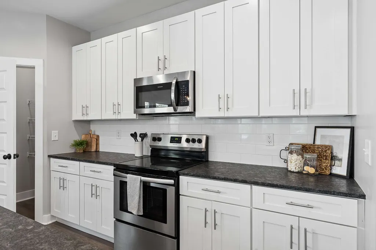
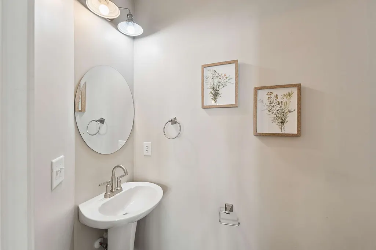
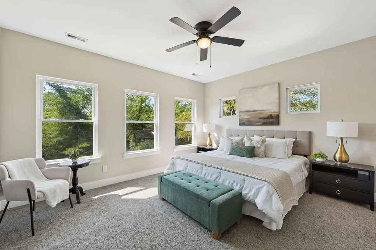
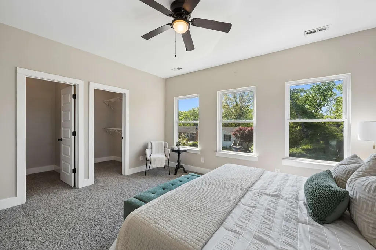
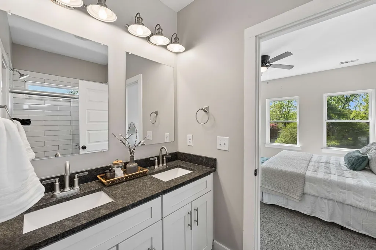
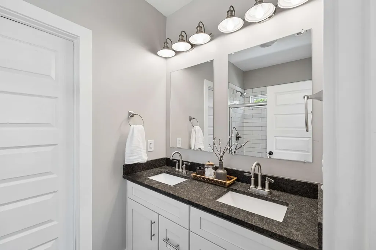
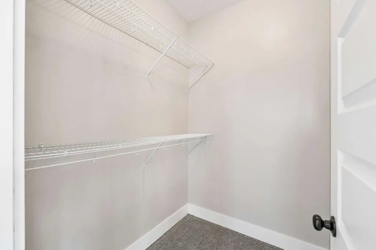
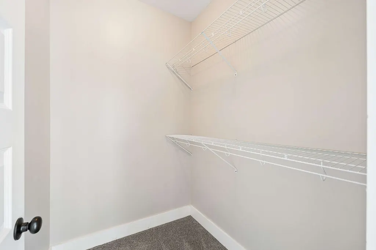
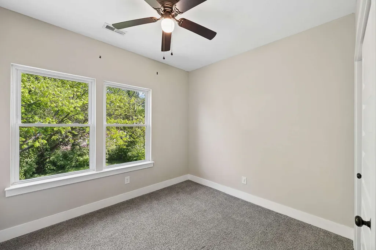
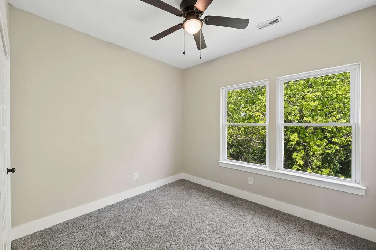
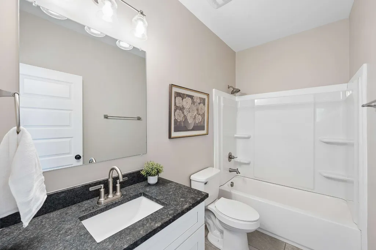
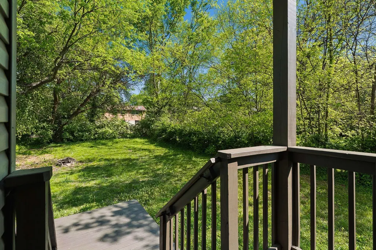
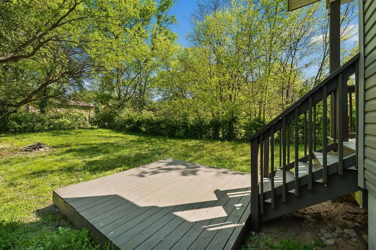
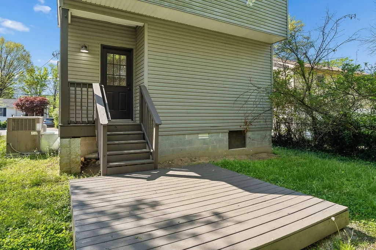
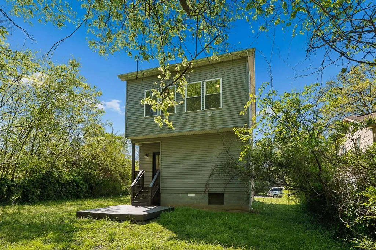
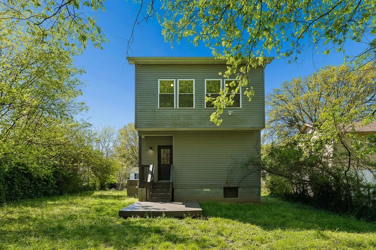
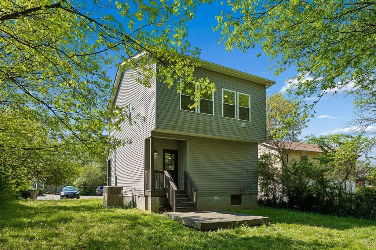
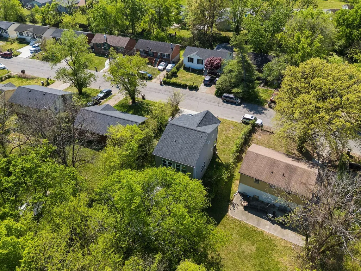
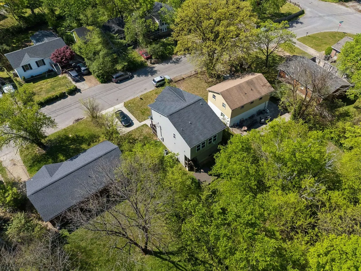
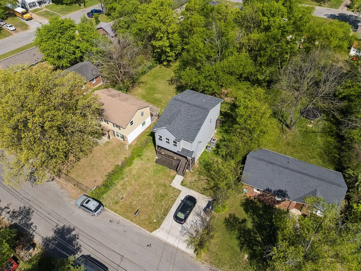
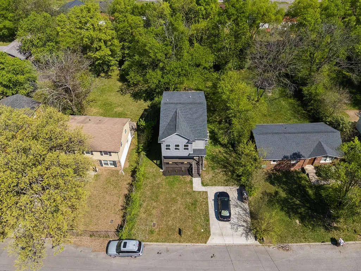
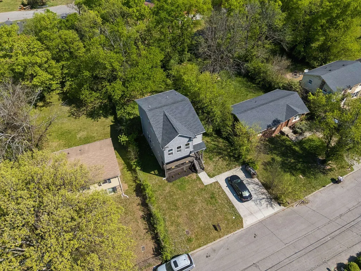
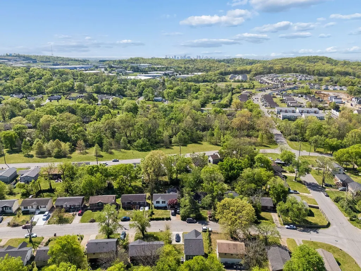
Discover the style and convenience of this beautifully maintained Nashville home, built in 2019 and located just minutes from Skyline Commons, Downtown Nashville, and the restaurants, shopping, and entertainment of East Nashville. A welcoming covered front porch leads into a bright open floor plan featuring neutral colors, modern black fixtures, and contemporary finishes throughout. The spacious kitchen is designed for both everyday living and entertaining with a large island w/ seating, white cabinetry, tile backsplash, stainless steel appliances, recessed lighting, and a pantry for added storage. The kitchen opens seamlessly to the dining and living areas, while a convenient main-level powder room is perfect for guests. Upstairs, the private primary suite features double closets, dual vanities, and a walk-in shower. Two additional bedrooms and a full bath provide flexible space for family, guests, or a home office. Step outside to a spacious deck overlooking a large backyard shaded by mature trees, creating the perfect setting for outdoor dining, relaxing, or gathering around a fire pit. A generous parking pad adds everyday convenience, and with no HOA, you'll enjoy greater flexibility and fewer restrictions. Ideally located near shopping, dining, parks, and major highways, this move-in-ready home offers easy access to everything Nashville has to offer. Schedule your private showing today!
| Elementary School | Middle School | High School |
|---|---|---|
| Alex Green Elementary | Brick Church Middle School | Whites Creek High |
| Price History | |
|---|---|
| 8/4/2026 | Listed $394,000 |
General Features
| Living Area | 1554 |
|---|---|
| Sewer | Public Sewer |
| Heating | Central,Electric |
| Cooling | Central Air,Electric |
| Utilities | Electricity Available,Water Available |
| Possession | Negotiable |
| Roof | Shingle |
| Appliances | Electric Oven,Electric Range,Dishwasher,Microwave,Stainless Steel Appliance(s) |
| Patio/Porch Features | Porch,Covered,Deck |
| Architectural Style | Traditional |
| Security Features | Smoke Detector(s) |
| Construction Materials | Vinyl Siding |
| Year Built | 2019 |
| Stories Count | 2 |
| Topography | Level |
| Levels | Two |
| Property Subtype | Single Family Residence |
| County | Davidson County,TN |
| New Construction | No |
| Property Type | Residential |
| Attached Garage | No |
| Subdivision Name | Golden Valley Estates |
| Garage Y/N | No |
| Full Baths | 2 |
| Status | Active |
| Buyer Financing | Conventional,FHA,VA |
| Directions | From Nashville,take I-24 North to Briley Pkwy and head east/right. Go right on Brick Church Pike and right on Ewing Dr. Take a right on Gwynnwood Dr and another right on Greggwood. The house will be |
| High School | Whites Creek High |
| City | Nashville |
| Senior Community Y/N | No |
| Lot Size Units | Acres |
| Elementary School | Alex Green Elementary |
| Property Attached Y/N | No |
| Year Built Details | Existing |
| Tax Annual Amount | 2415 |
| Middle/Junior High School | Brick Church Middle School |
| Building Area Units | Square Feet |
| Living Area Units | Square Feet |
| Standard Status | Active |
Interior Features
| Interior Amenities | Ceiling Fan(s),Entrance Foyer,Open Floorplan,Pantry,Walk-In Closet(s),Kitchen Island |
|---|---|
| Basement | Crawl Space |
| Flooring | Carpet,Tile,Vinyl |
| Air Conditioning Y/N | Yes |
| Heating Y/N | Yes |
| Above Grade Finished Area | 1554 |
| Half Baths | 1 |
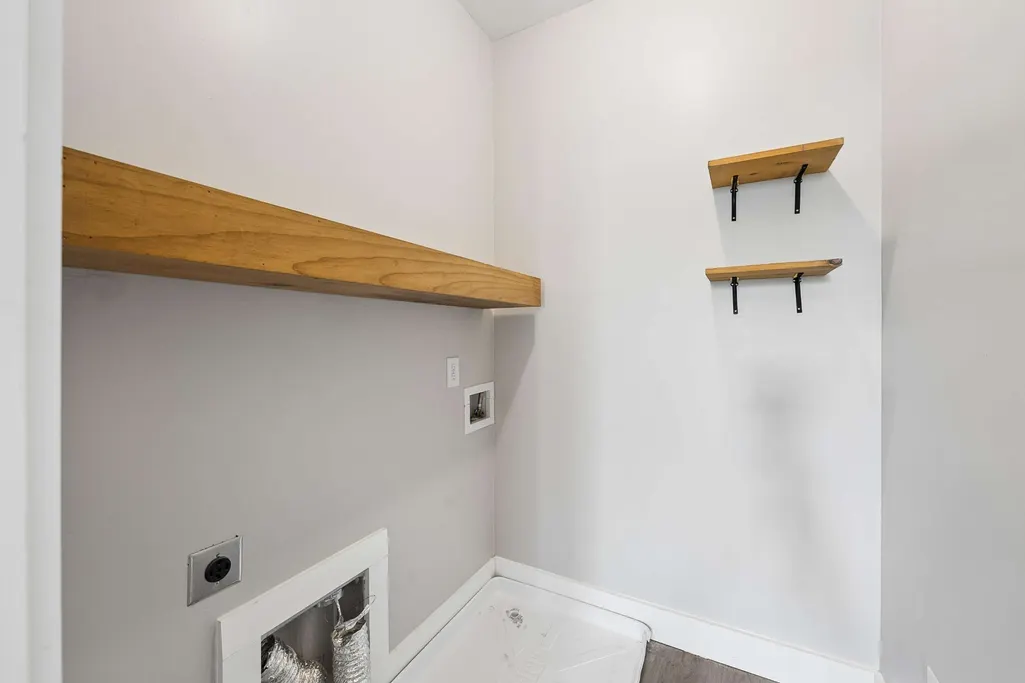
| Laundry Features | Electric Dryer Hookup,Washer Hookup |
| Total Bedrooms | 3 |
| Below Grade Finished Area Unit Type | Square Feet |
| LivingAreaSource | Assessor |
| Below Grade Finished Area Source | Assessor |
| Above Grade Finished Area Source | Assessor |
| Above Grade Finished Area Unit Type | Square Feet |
| Total Baths | 3 |
Exterior Features
| Parking Features | Concrete,Driveway |
|---|---|
| Lot Features | Level |
| Water Source | Public |
| Lot Size Area | 0.18 |
| Building Area Total | 1554 |
| Lot Dimensions | 59 X 144 |
| Lot Size Acres | 0.18 |
| Lot Size Source | Assessor |
| Waterfront Y/N | No |
Amenities
- Foreclosure
- Views
- Short Sale
- New Construction
- Adult 55+
- Lease To Own
- No HOA Fees
- Furnished
- Primary On Main
- Air Conditioning
- Seller Finance
- Green
- Fixer Upper
- Horse
- Golf
- Fireplace
- Deck
- Garage
- Basement
- Pool
Property vs Single Family Average in 37207
Price
Taxes
Year Built
Visits
 The data relating to real estate for sale on this web site comes in part from the Internet Data Exchange Program of RealTracs Solutions as distributed by MLS Grid. Real estate listings held by brokerage firms other than Weichert, Realtors® - The Andrews Group - Nashville are marked with the Internet Data Exchange Program logo or thumbnail logo and detailed information about them includes the name of the listing brokers.
