
Price Reduction
Address
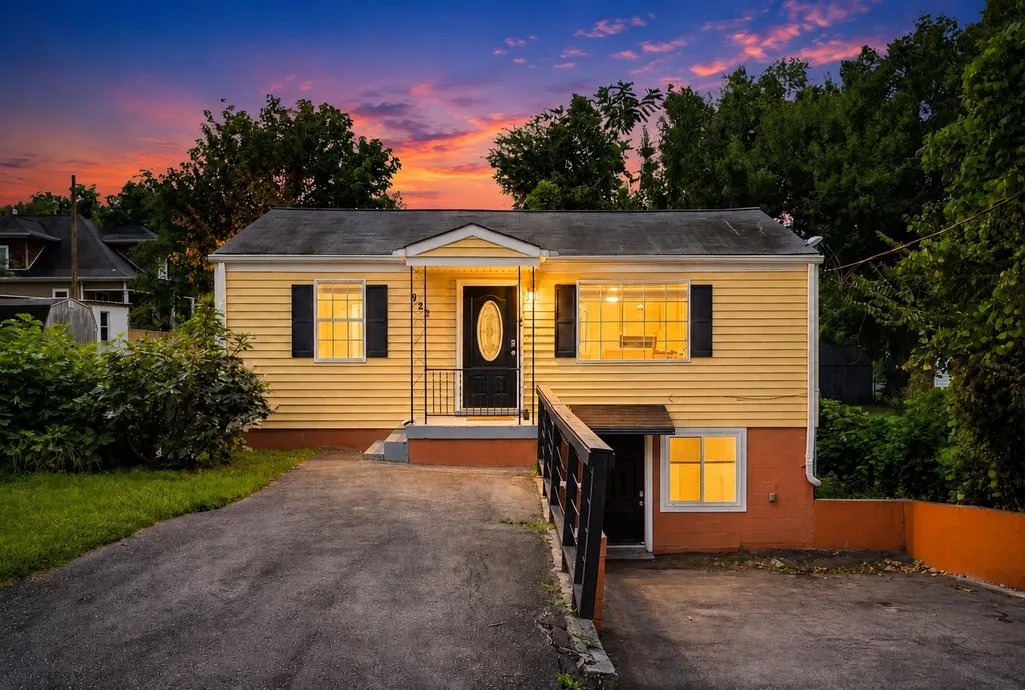
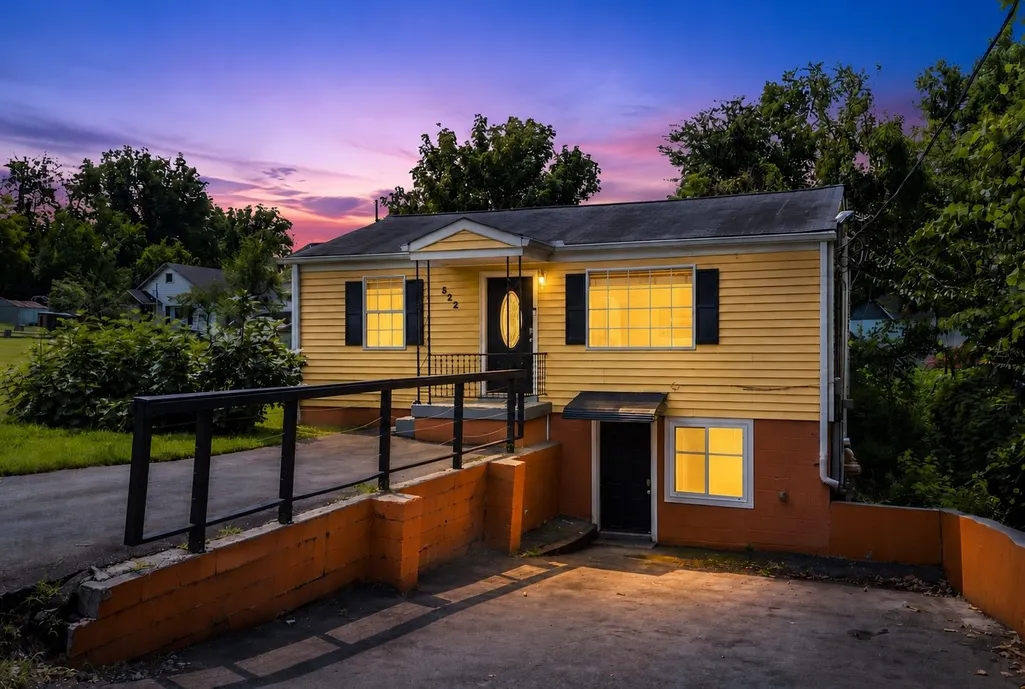
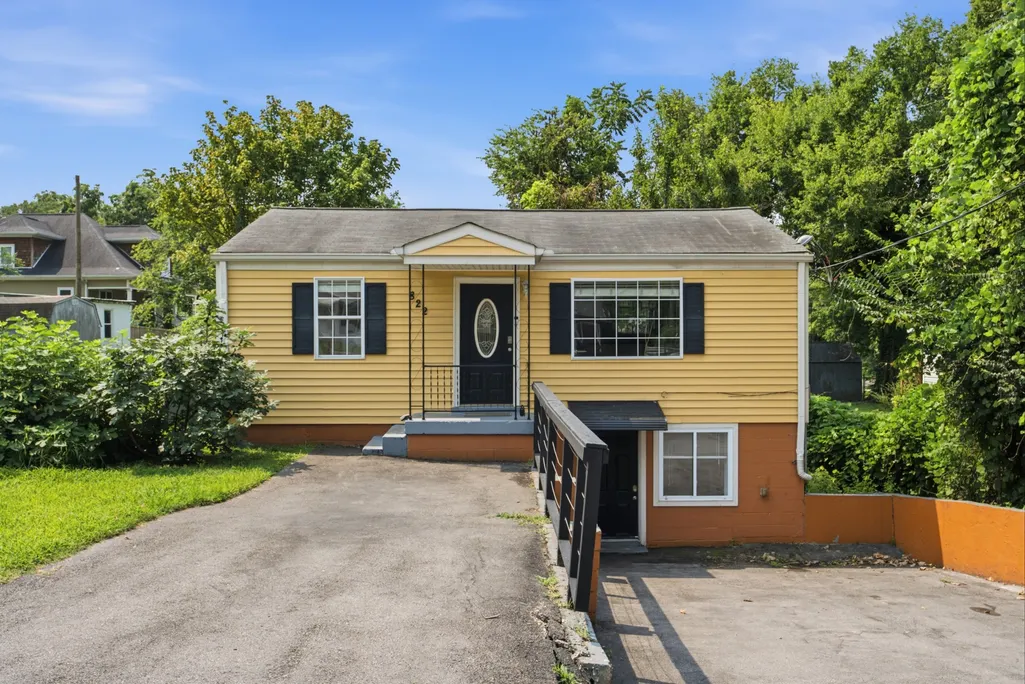
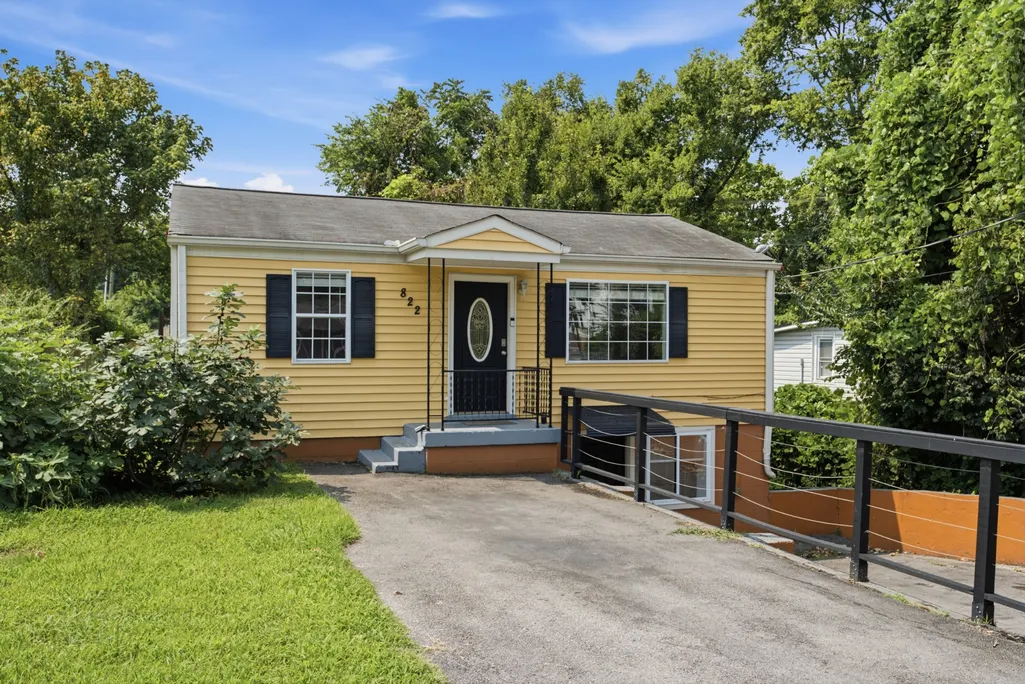
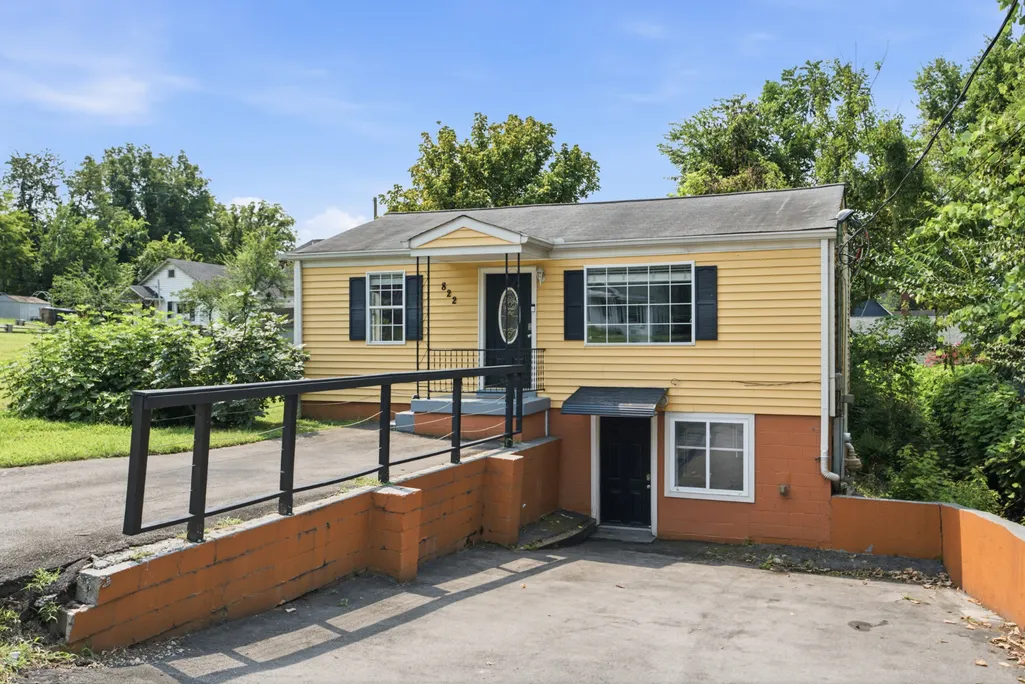
822 Douglas Ave, Nashville, TN
Price
$ 484,999
Property Attributes
- MLS#3319987
- TypeSingle Family
- Listing Status Active
- CountyDAVIDSON
- CityNashville
- NeighborhoodL M Ezell 12 Ac
- Zip37206
- Style
- Year Built1956
- Taxes$ 2443
- Price$ 484,999
- Bedrooms4
- Full Bathrooms2
- Half Bathrooms0
- Sqr Footage1536
- Lot Size0.18 Acres
Data Source:
Listing courtesy of RealTracs MLS as distributed by MLS GRID
Property Description
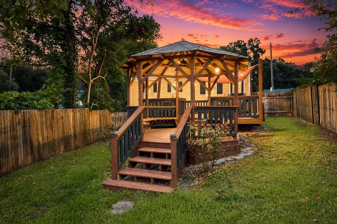
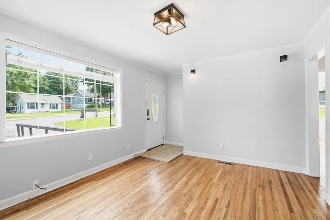
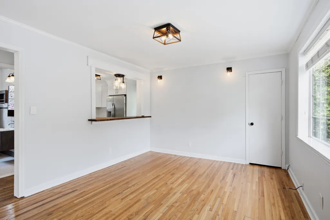
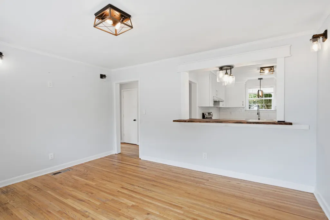
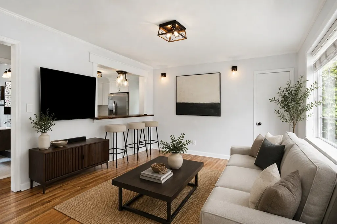
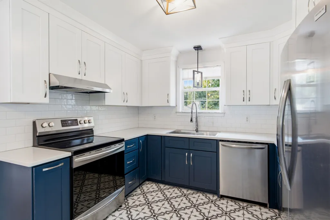
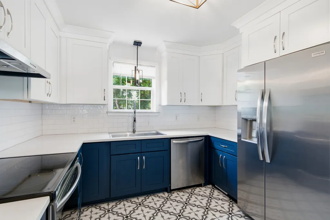
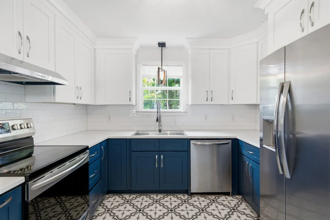
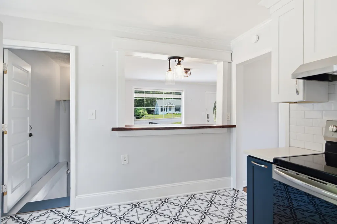
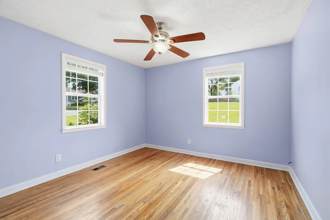
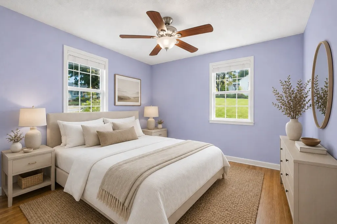
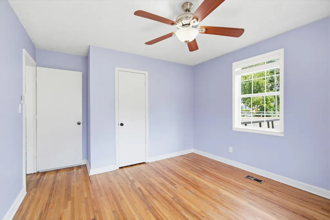
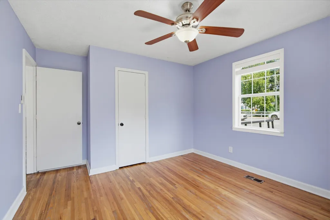
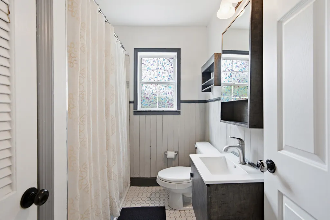
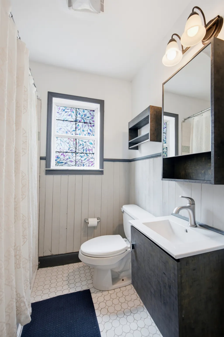
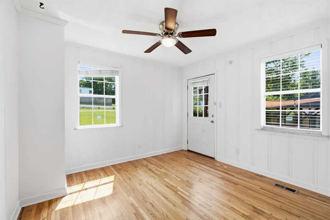
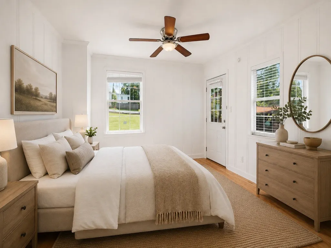
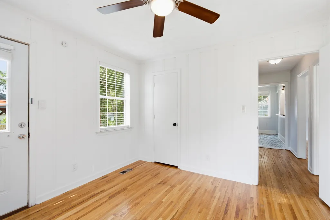
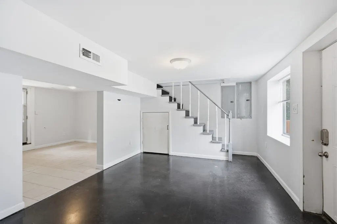
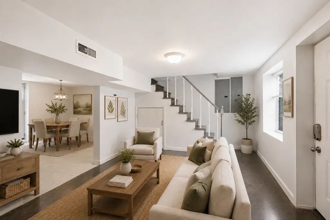
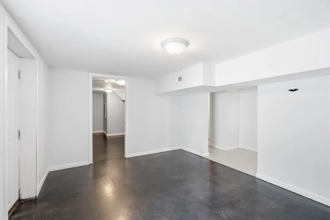
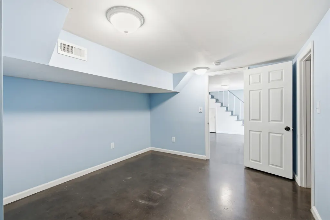
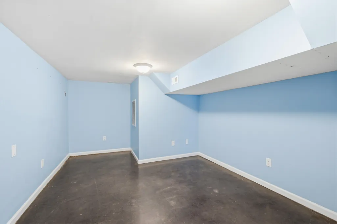
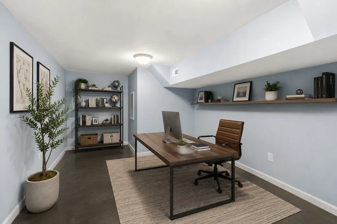
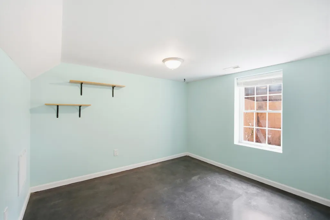
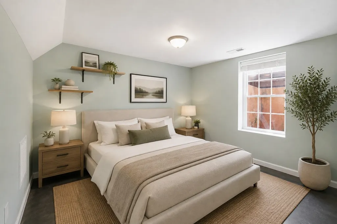
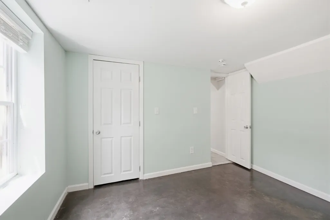
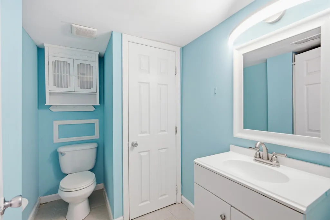
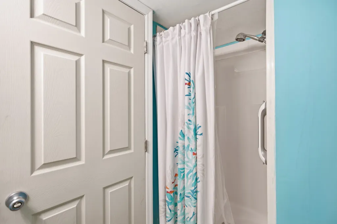
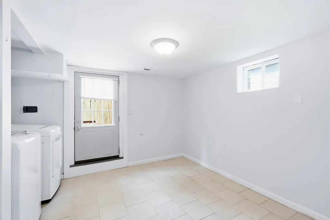
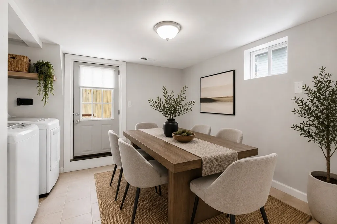
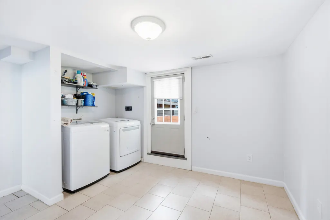
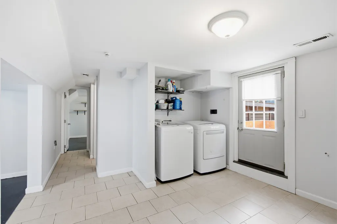
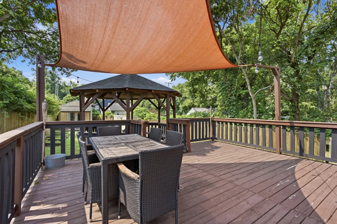
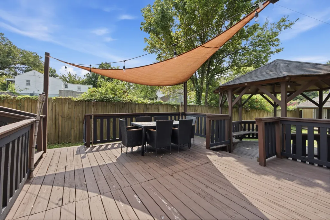
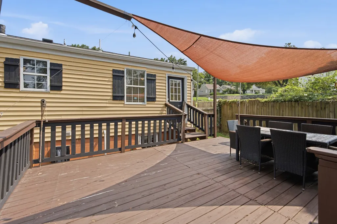
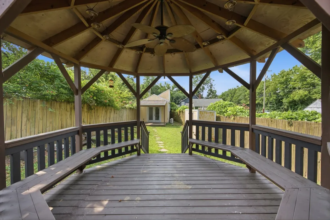
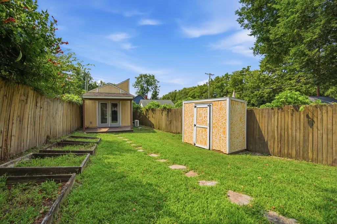
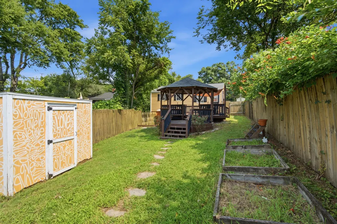
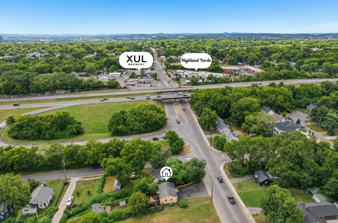
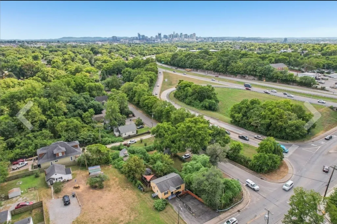
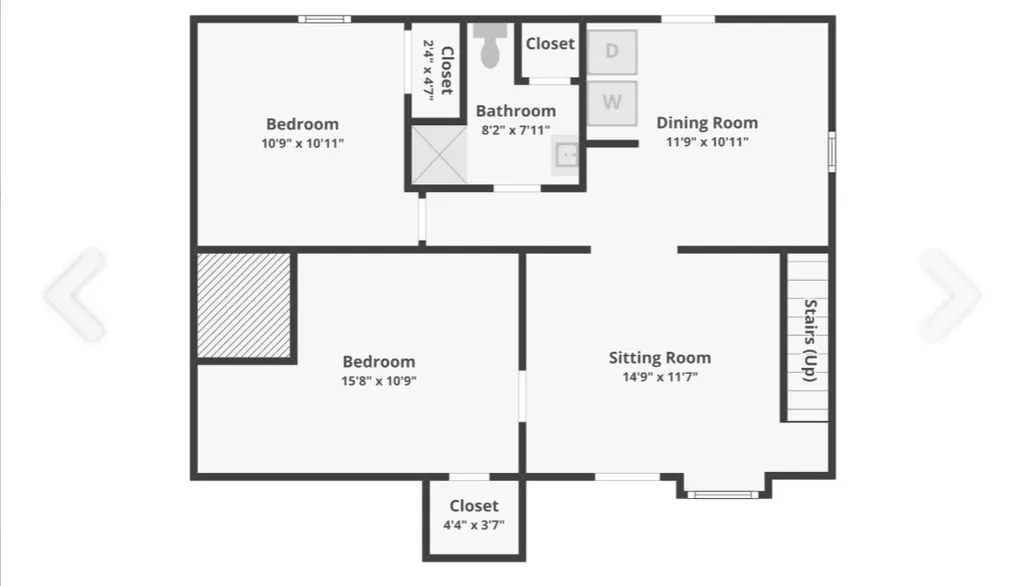
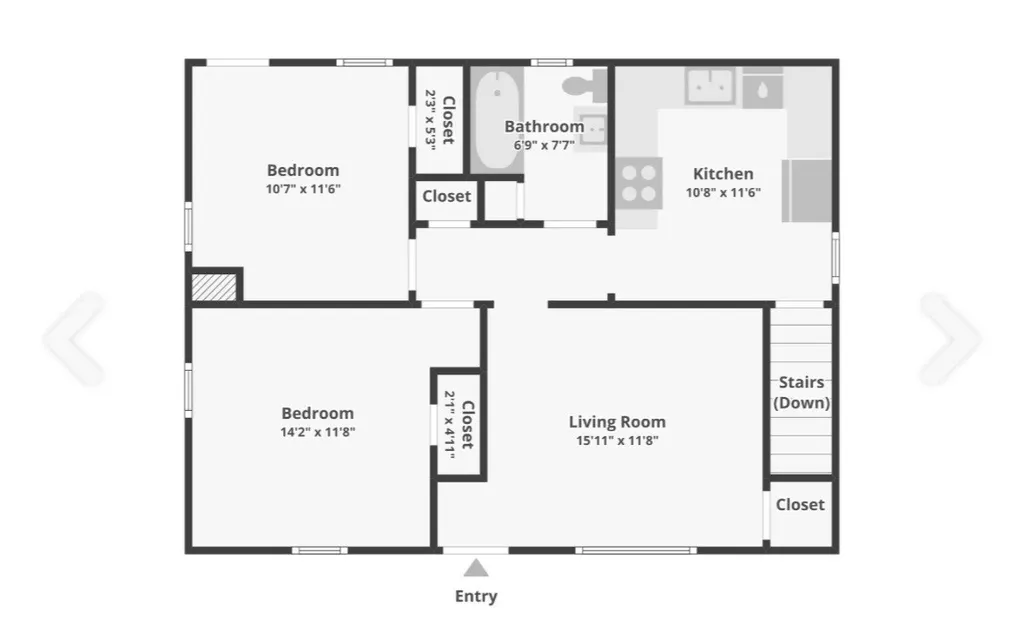
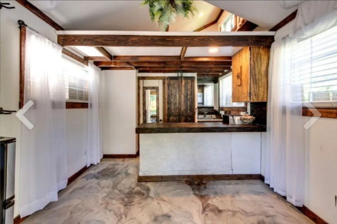
Welcome to 822 Douglas Avenue, where timeless East Nashville charm meets thoughtful modern updates in one of the city’s most walkable neighborhoods. This versatile home offers multiple living spaces, a detached studio, and an unbeatable location just minutes from some of East Nashville’s favorite restaurants, breweries, fitness studios, and entertainment. The main level features beautiful hardwood floors, abundant natural light, two spacious bedrooms, and an updated kitchen with modern cabinetry, countertops, and appliances, all renovated in 2023. The finished walk-out lower level offers incredible flexibility with a second living area, two additional bedrooms, a full bathroom, laundry, and a recreation room with direct access to both the front and back yard, making it ideal for guests, multigenerational living, or owner-occupied Airbnb/short-term rental potential. Step outside to enjoy the fully fenced backyard designed for relaxing and entertaining, complete with a spacious deck, charming gazebo, and plenty of room to gather. The detached studio with a full bathroom creates endless possibilities as a home office, creative space, or even fitness room, bonus points for a mature fig tree in the front yard. Meticulously maintained, this home offers peace of mind with numerous recent improvements, including a new kitchen and appliances (2023), hot water heater replacement, refurbished bathtub, repaired and freshly painted deck, septic ejector pump replacement, complete electrical system service, HVAC auxiliary heat pump replacement, and recent gutter improvements. Enjoy being just a short stroll from the new Xul Brewery, Highland Yards, Flora + Fauna, Garage Sale, D1 Fitness, Studio Pilates, and more. You’re also conveniently located near the Southern Land Company mixed-use development and the transformative Oracle East Bank project, placing you in the heart of one of Nashville’s fastest-growing and most sought-after communities.
| Elementary School | Middle School | High School |
|---|---|---|
| Hattie Cotton Elementary | Jere Baxter Middle | Maplewood Comp High School |
| Price History | |
|---|---|
| 8/3/2026 | Listed $499,000 |
| 9/2/2026 | 2$489,900 |
| 9/4/2026 | 2$484,999 |
General Features
| Living Area | 1536 |
|---|---|
| Sewer | Public Sewer |
| Heating | Central |
| Cooling | Central Air |
| Utilities | Water Available |
| Possession | Close Of Escrow |
| Roof | Shingle |
| Appliances | Oven,Dishwasher,Disposal,Dryer,Microwave,Refrigerator,Washer |
| Patio/Porch Features | Patio,Covered,Deck |
| Construction Materials | Vinyl Siding |
| Pets Allowed | Yes |
| Year Built | 1956 |
| Stories Count | 2 |
| Levels | Two |
| Property Subtype | Single Family Residence |
| County | Davidson County,TN |
| New Construction | No |
| Property Type | Residential |
| Attached Garage | No |
| Subdivision Name | L M Ezell 12 Ac |
| Garage Y/N | No |
| Full Baths | 2 |
| Status | Active |
| Directions | From Ellington Parkway N to Douglas Ave. R on Douglas towards Gallatin Rd. Second house on the left. |
| High School | Maplewood Comp High School |
| City | Nashville |
| Senior Community Y/N | No |
| Lot Size Units | Acres |
| Elementary School | Hattie Cotton Elementary |
| Property Attached Y/N | No |
| Year Built Details | Approximate |
| Tax Annual Amount | 2443 |
| Middle/Junior High School | Jere Baxter Middle |
| Building Area Units | Square Feet |
| Living Area Units | Square Feet |
| Standard Status | Active |
Interior Features
| Basement | Finished |
|---|---|
| Flooring | Concrete,Wood |
| Air Conditioning Y/N | Yes |
| Heating Y/N | Yes |
| Above Grade Finished Area | 768 |
| Laundry Features | Electric Dryer Hookup,Washer Hookup |
| Total Bedrooms | 4 |
| Below Grade Finished Area | 768 |
| Main Level Bedrooms | 2 |
| Below Grade Finished Area Unit Type | Square Feet |
| LivingAreaSource | Owner |
| Below Grade Finished Area Source | Owner |
| Above Grade Finished Area Source | Owner |
| Above Grade Finished Area Unit Type | Square Feet |
| Total Baths | 2 |
Exterior Features
| Water Source | Public |
|---|---|
| Lot Size Area | 0.18 |
| Building Area Total | 1536 |
| Lot Dimensions | 50 X 159 |
| Lot Size Acres | 0.18 |
| Lot Size Source | Assessor |
| Waterfront Y/N | No |
Amenities
- Foreclosure
- Views
- Short Sale
- New Construction
- Adult 55+
- Lease To Own
- No HOA Fees
- Furnished
- Primary On Main
- Air Conditioning
- Seller Finance
- Green
- Fixer Upper
- Horse
- Golf
- Fireplace
- Deck
- Garage
- Basement
- Pool
Property vs Single Family Average in 37206
Price
Taxes
Year Built
Visits
 The data relating to real estate for sale on this web site comes in part from the Internet Data Exchange Program of RealTracs Solutions as distributed by MLS Grid. Real estate listings held by brokerage firms other than Weichert, Realtors® - The Andrews Group - Nashville are marked with the Internet Data Exchange Program logo or thumbnail logo and detailed information about them includes the name of the listing brokers.
